
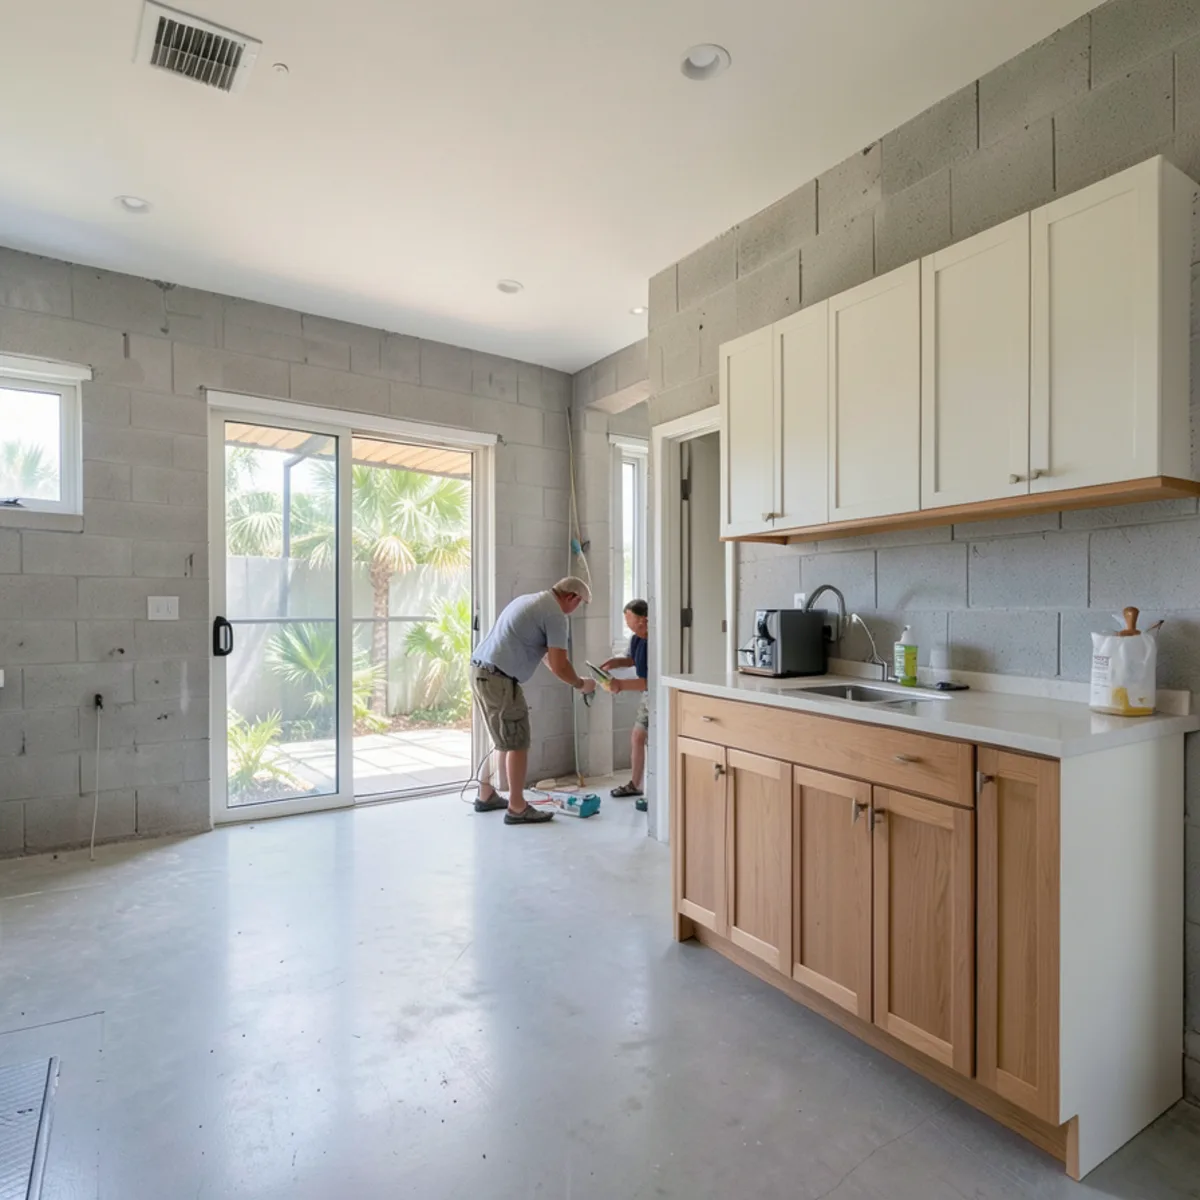
Kitchen Remodeling & Cabinetry Services in Sarasota, FL
Kitchen remodeling is what most people call us for, but the same custom modular cabinetry runs through every room we build. Here is everything we design, supply and install.
- 5.0★ on Google · 28 reviews
- Custom-designed modular cabinets
- In-home technical visit & 3D design
- Sarasota location on 6th St
Each service below has its own page with the process, cost factors and common questions. They all start the same way: a technical visit at your home, where a salesperson or technician measures and talks through ideas, followed by a 3D presentation of the design before anything is ordered. Delivery and installation come last, and countertops are templated on the installed cabinets.
If your project needs plumbing, electrical or structural changes, those are permitted and handled by Florida-licensed trades; we coordinate our part of the schedule with them. Not sure which page fits? The kitchen remodeling overview explains how a full project fits together.
Where to start: a whole remodel or one room?
Start with the room that bothers you most, then decide how far the project should reach. A kitchen with a sound layout often needs only new cabinets and countertops; a kitchen that fights how you cook needs a layout change, which brings in licensed trades and a permit. Bathrooms usually turn on the vanity and storage, closets on how much hanging and drawer space you need, and storm-damaged rooms on what can be dried and what must be replaced.
If you plan to do more than one room over time, say so at the first visit. Designing the kitchen, vanities and built-ins together keeps door styles and finishes consistent even when the work is phased over a few seasons.
Kitchen Remodeling
Full remodels planned around custom modular cabinets, with design, condo, luxury, island, outdoor, aging-in-place and seasonal-home projects.
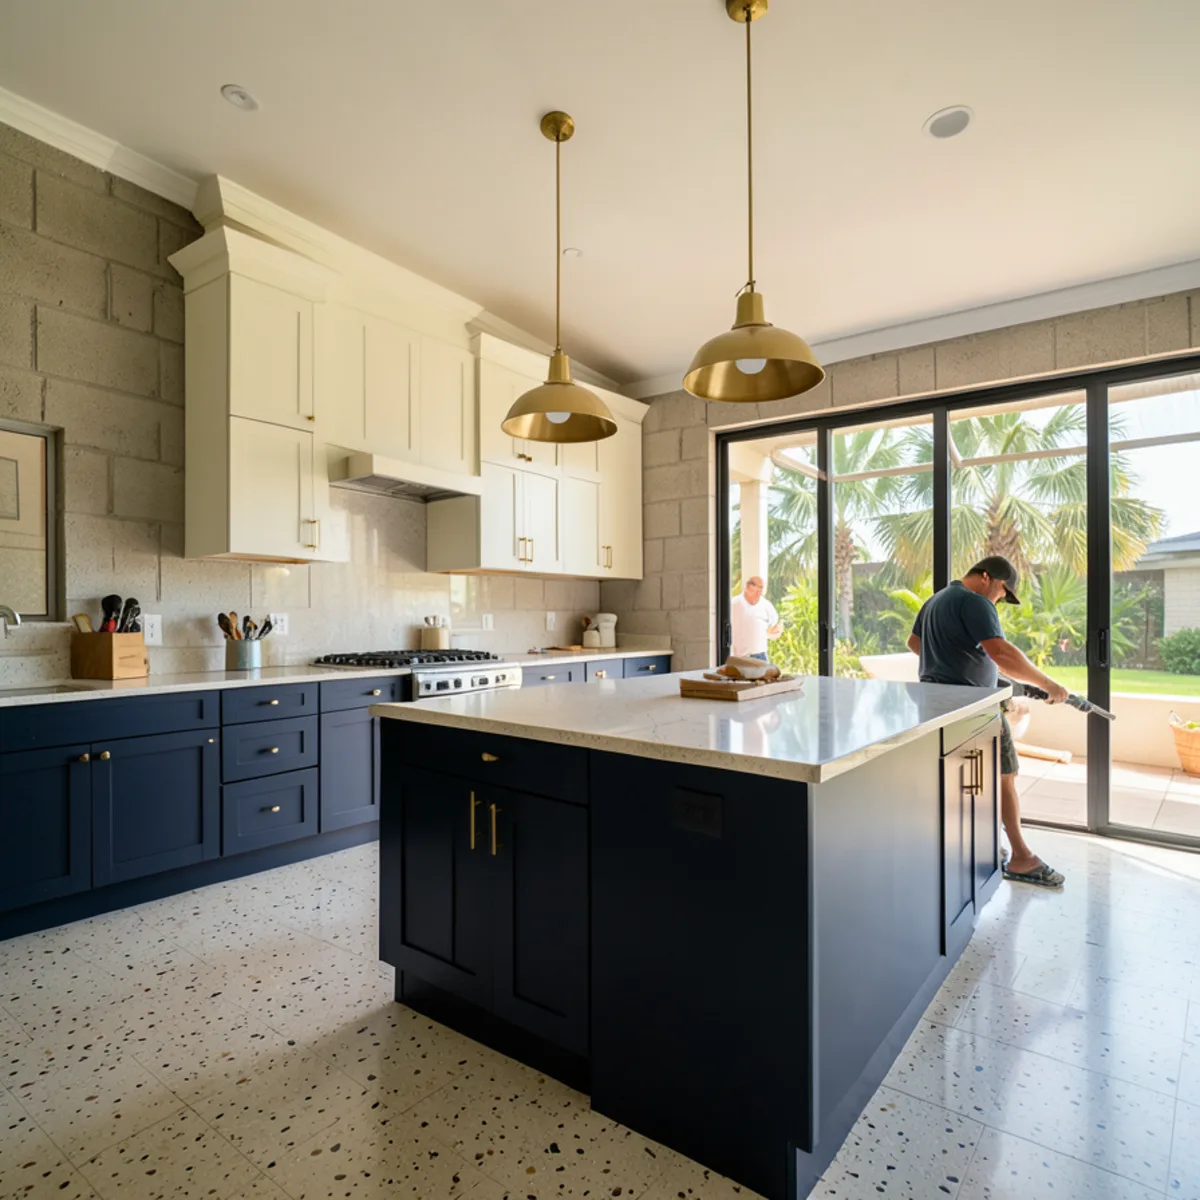
Kitchen Remodeling
Full kitchen remodels planned around custom modular cabinets, stone countertops and a 3D design you approve first.
Learn more →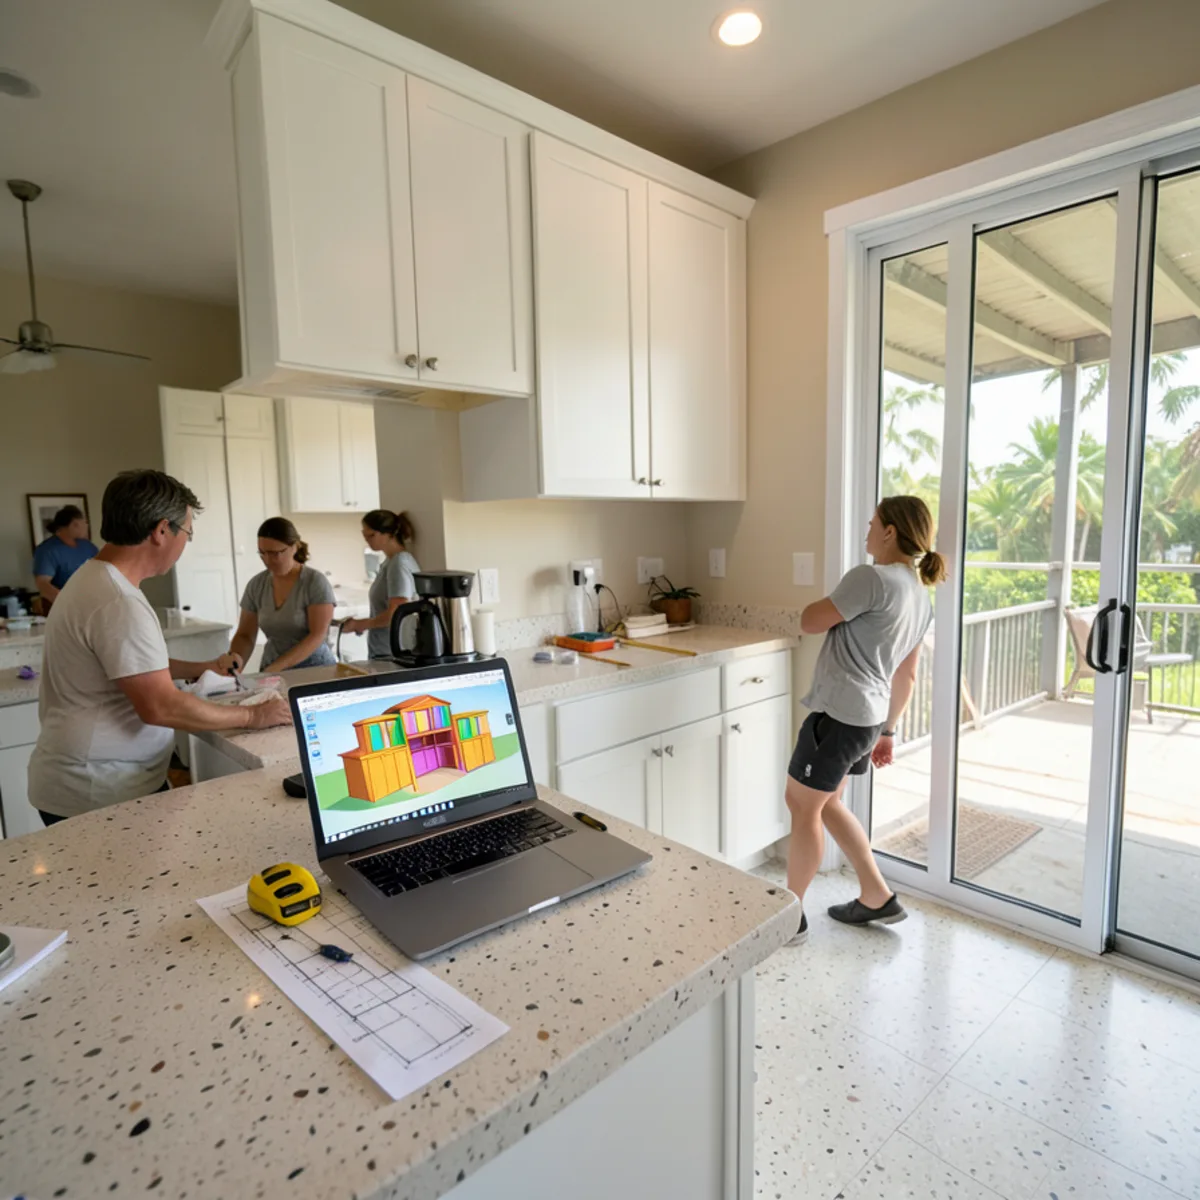
Kitchen Design & 3D Rendering
Measured on site, drawn in 3D and revised with you before a single cabinet is ordered.
Learn more →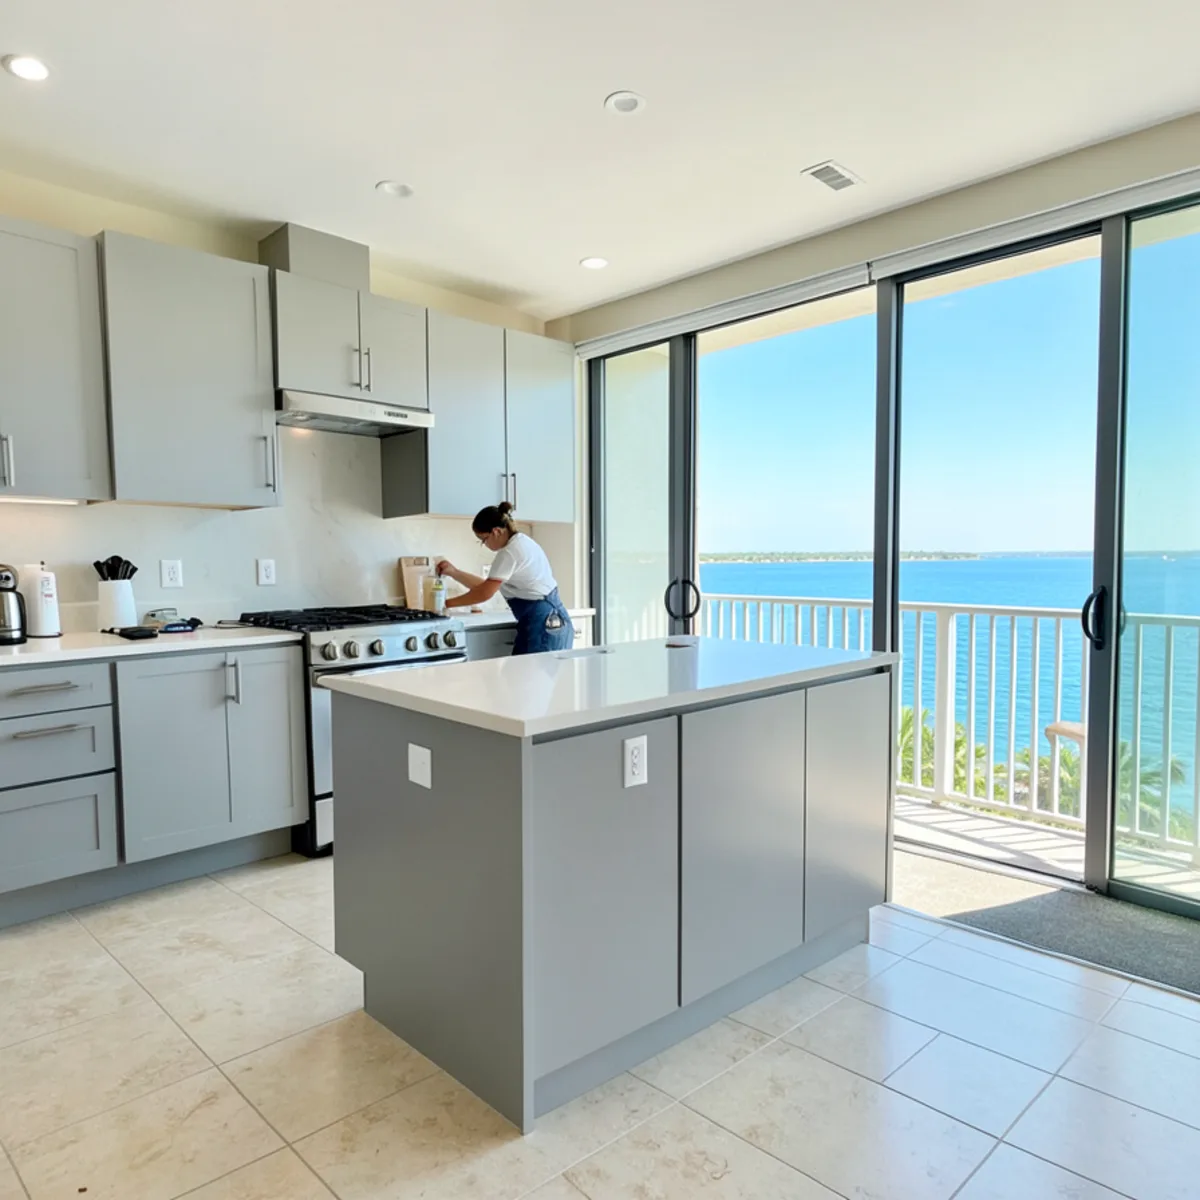
Condo Kitchen Remodeling
Condo kitchens planned around association approvals, elevator bookings and building work hours.
Learn more →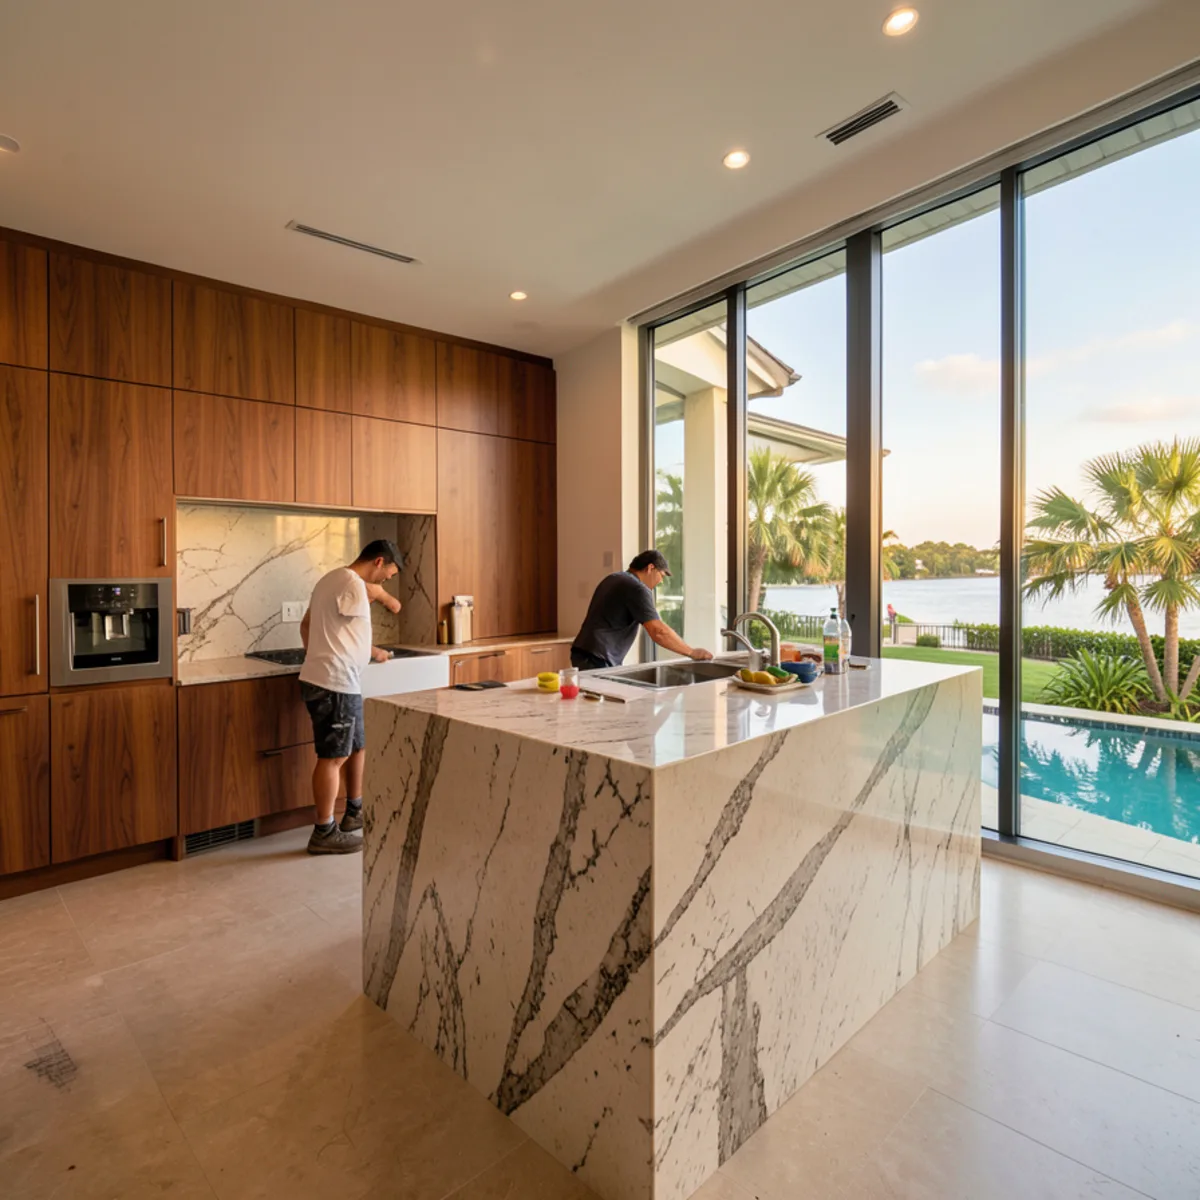
Luxury Kitchen Remodeling
Premium finishes, panel-ready appliance walls and stone surfaces, coordinated in one 3D plan.
Learn more →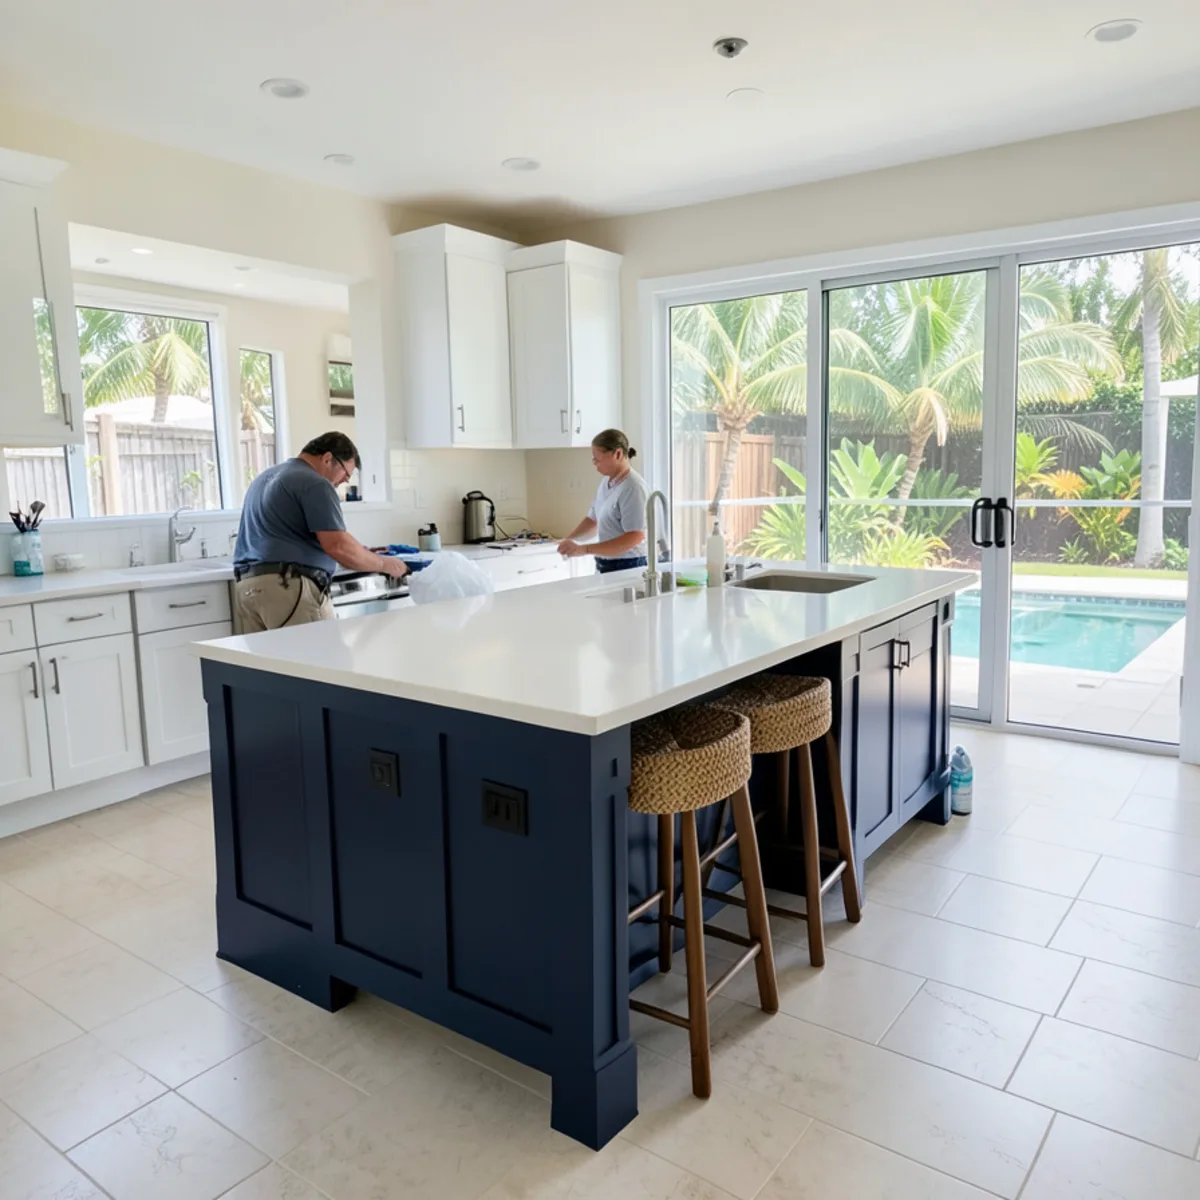
Kitchen Islands
Islands sized to your aisles, with the storage, seating and finish that match the rest of your kitchen.
Learn more →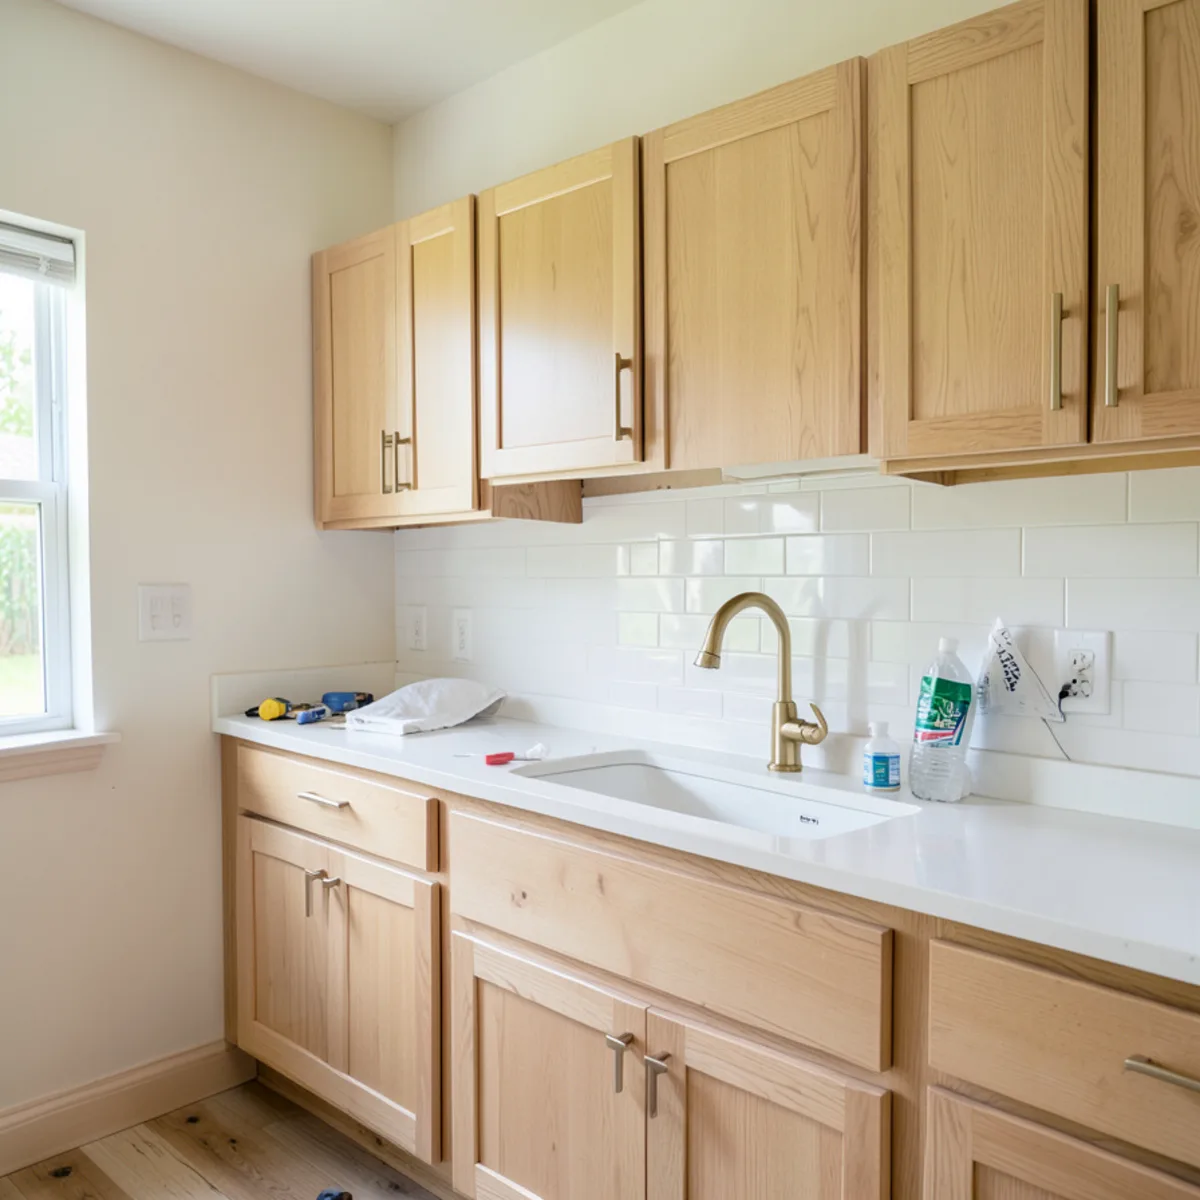
Backsplash Installation
Tile and stone backsplashes laid out with your new cabinets and countertops, so lines and outlets fall in place.
Learn more →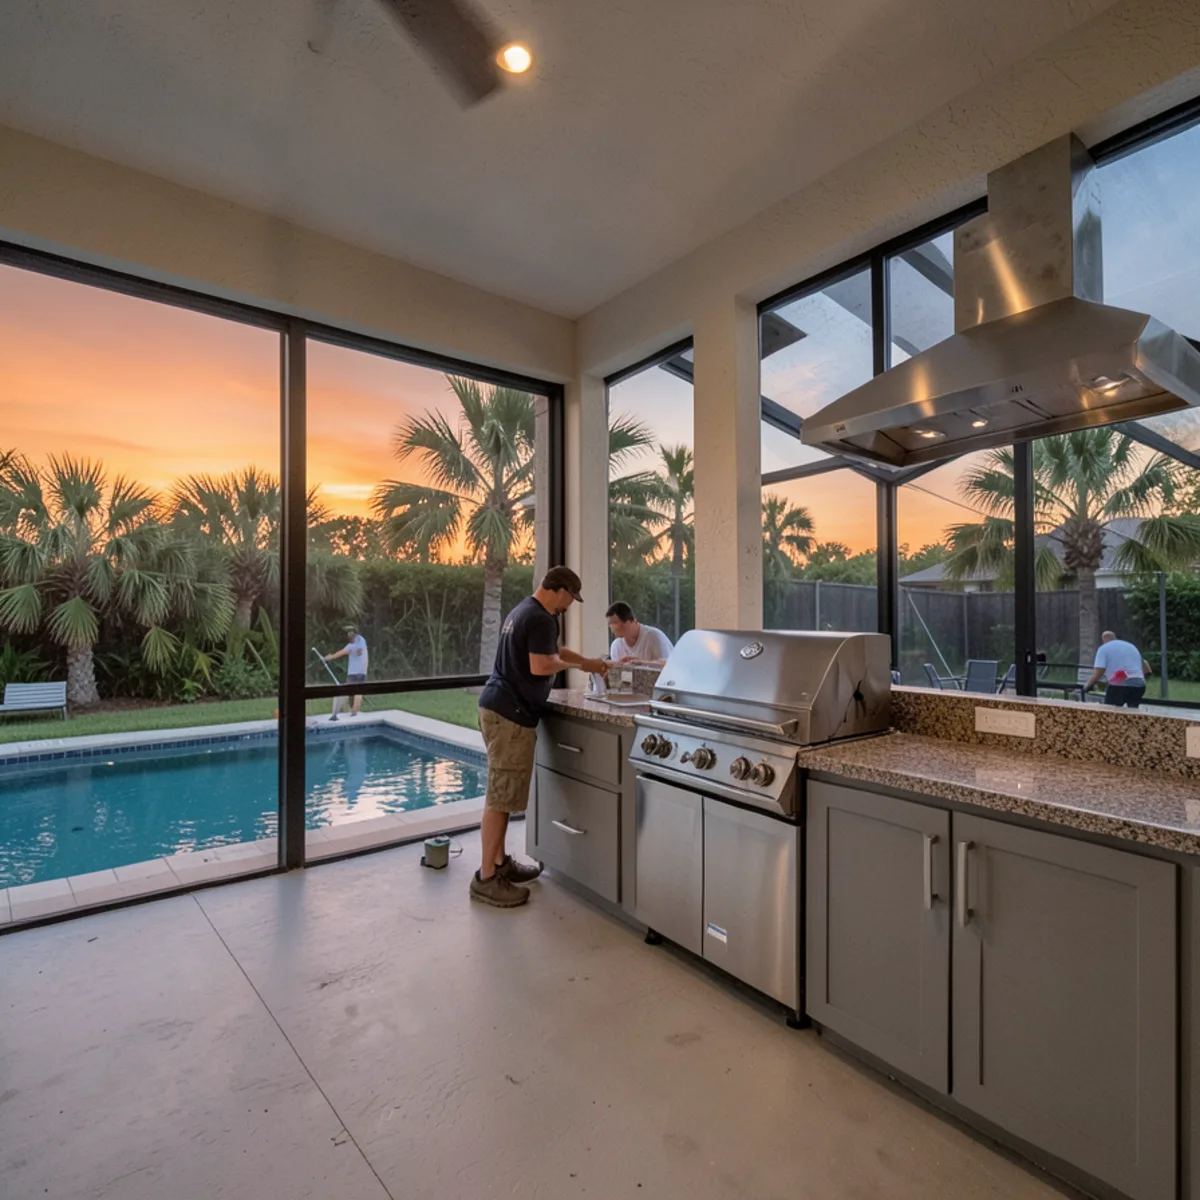
Outdoor Kitchens
Lanai and patio cabinetry in outdoor-rated materials, planned around the grill, sink and the trades that connect them.
Learn more →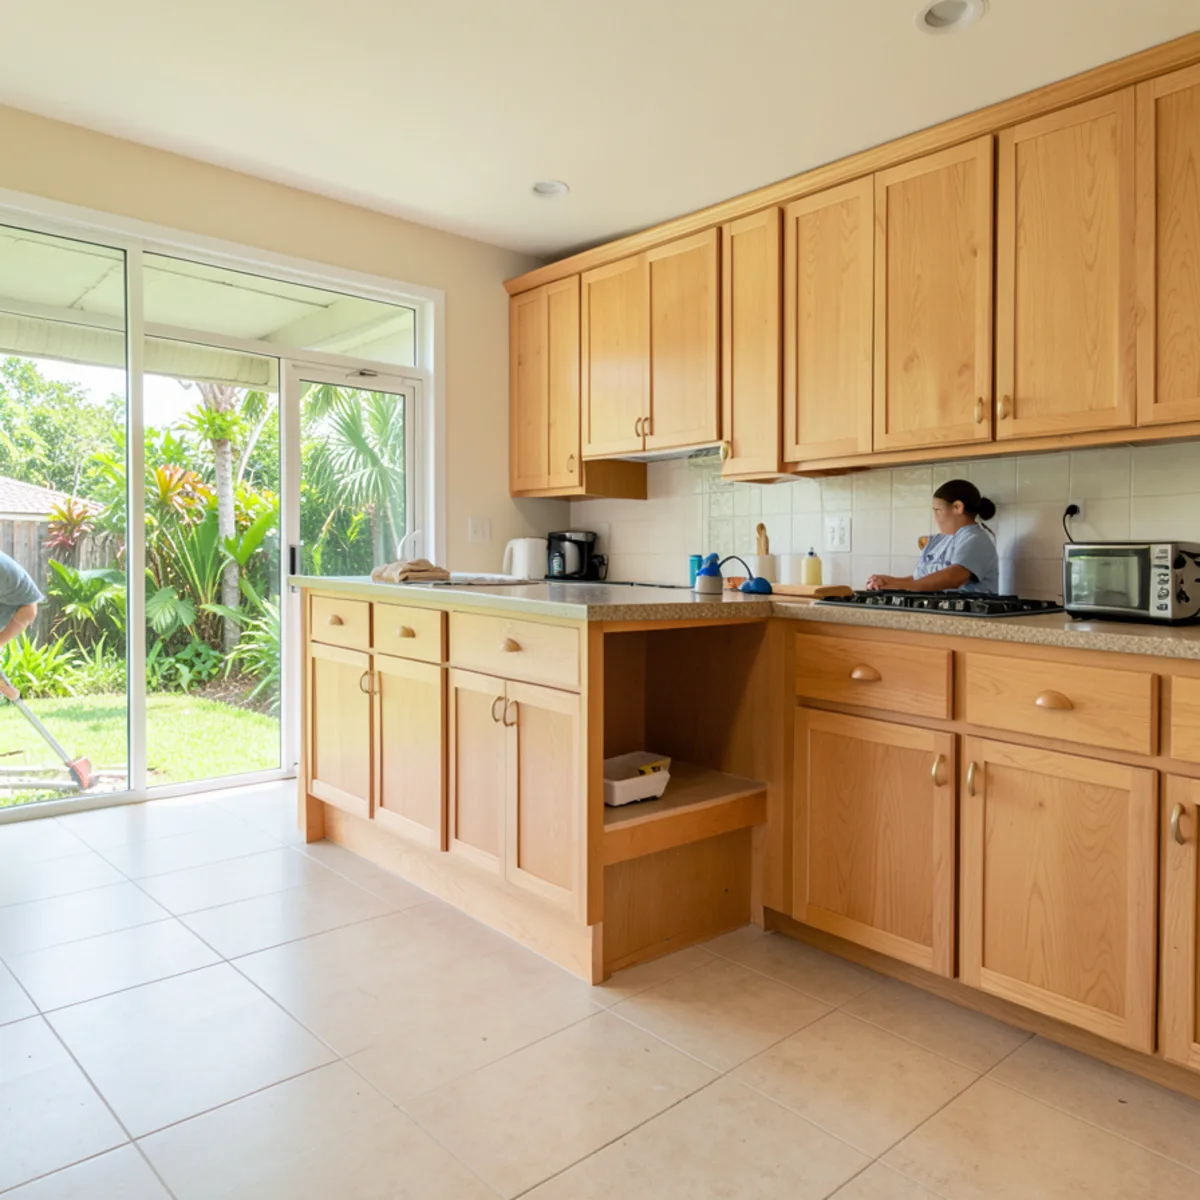
Aging-in-Place Kitchens
Drawers instead of deep shelves, storage within reach and clear walkways, in a kitchen that still looks like home.
Learn more →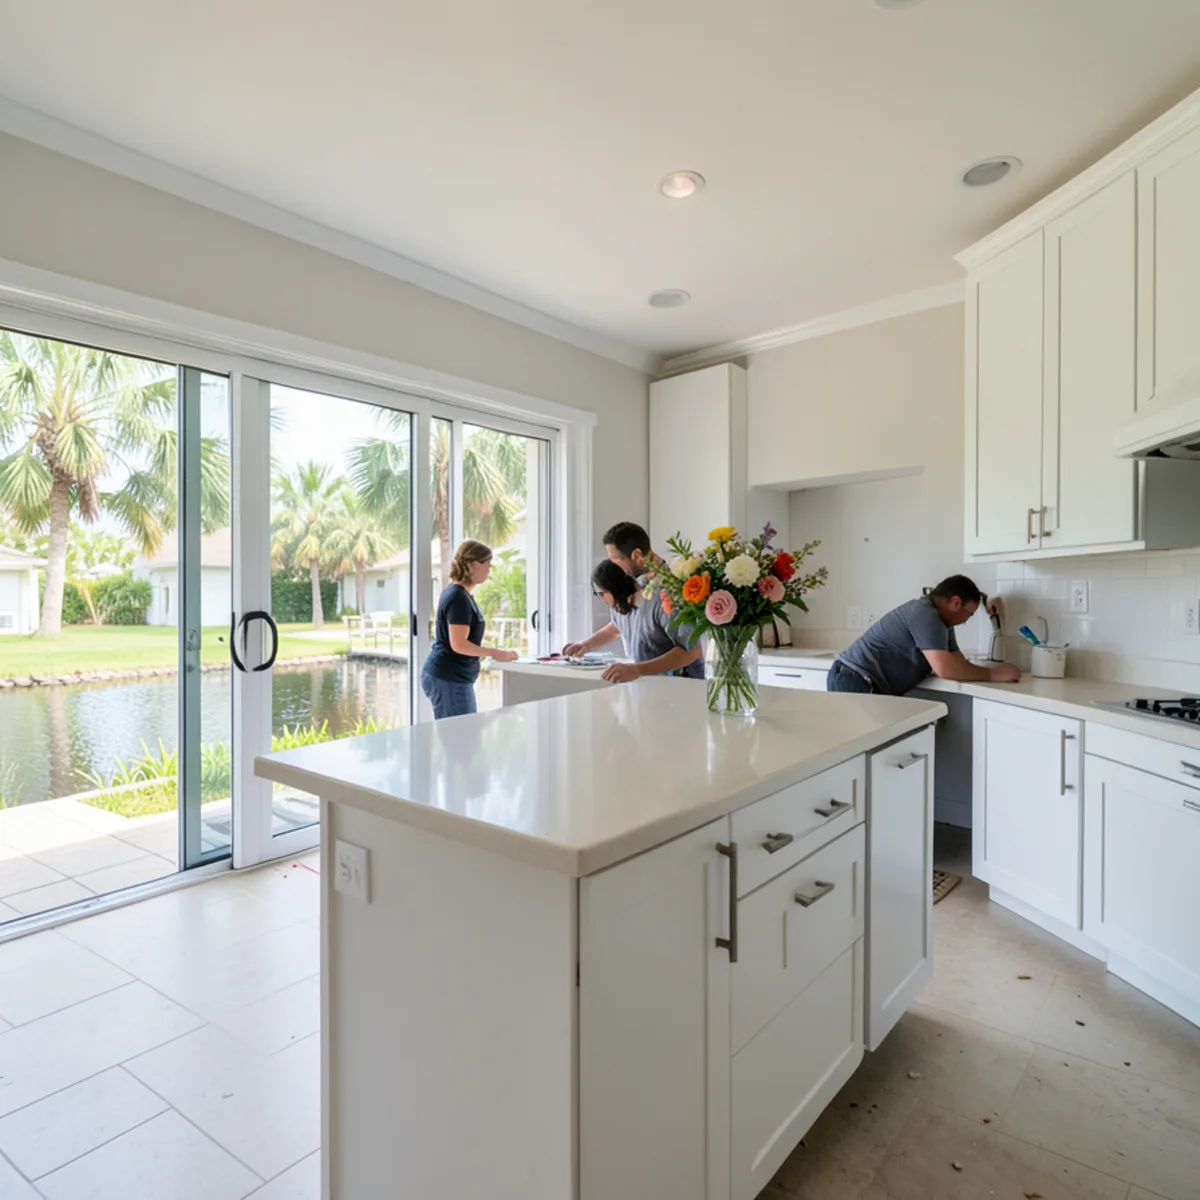
Seasonal Home Remodeling
Measure while you are here, approve the 3D design from up north and come back to a finished kitchen.
Learn more →Custom Kitchen Cabinets
Our core product: modular cabinets designed to your measurements, plus installation, replacement, organizers and trade packages for builders.
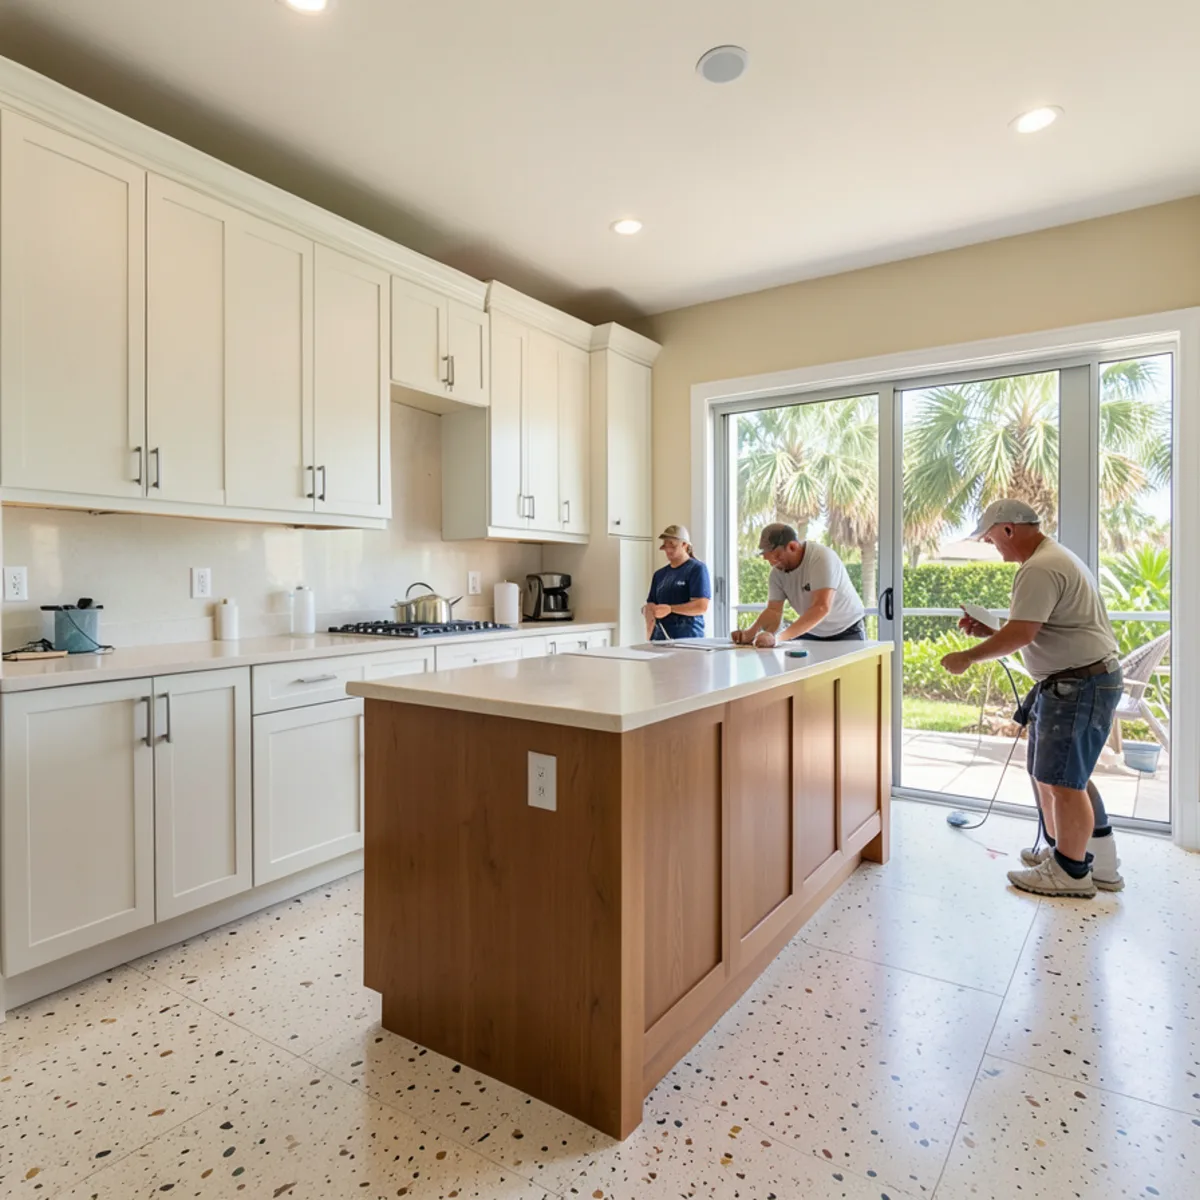
Custom Kitchen Cabinets
Custom-designed modular cabinets sized to your kitchen, reviewed in 3D before ordering and installed by our own team.
Learn more →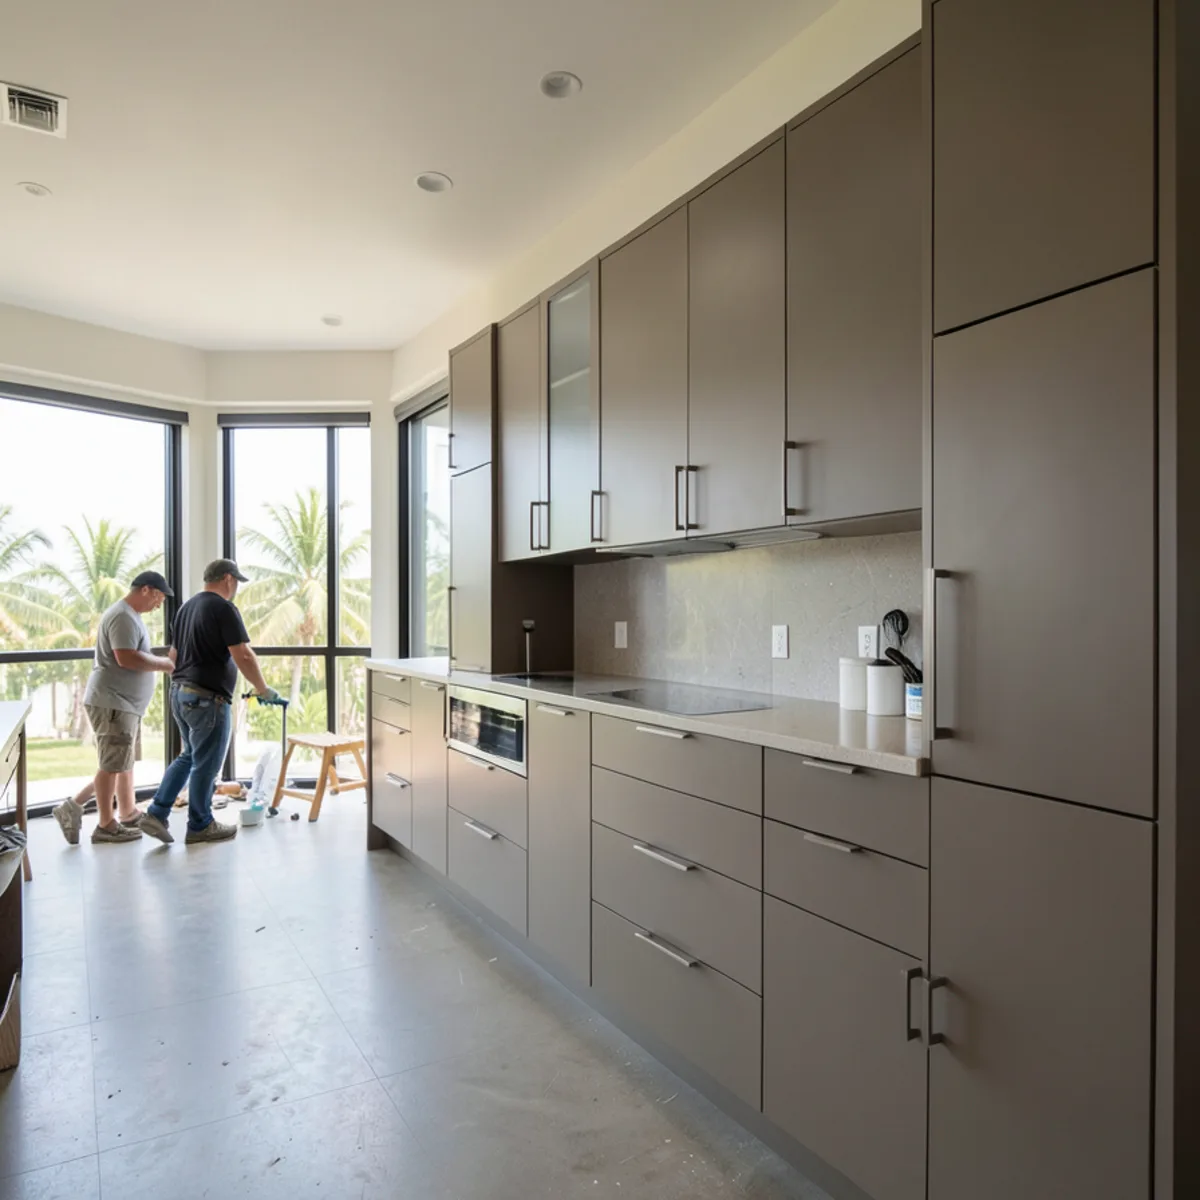
Modular Cabinets
Factory-precise modular boxes configured, trimmed and finished to a design drawn for your exact room.
Learn more →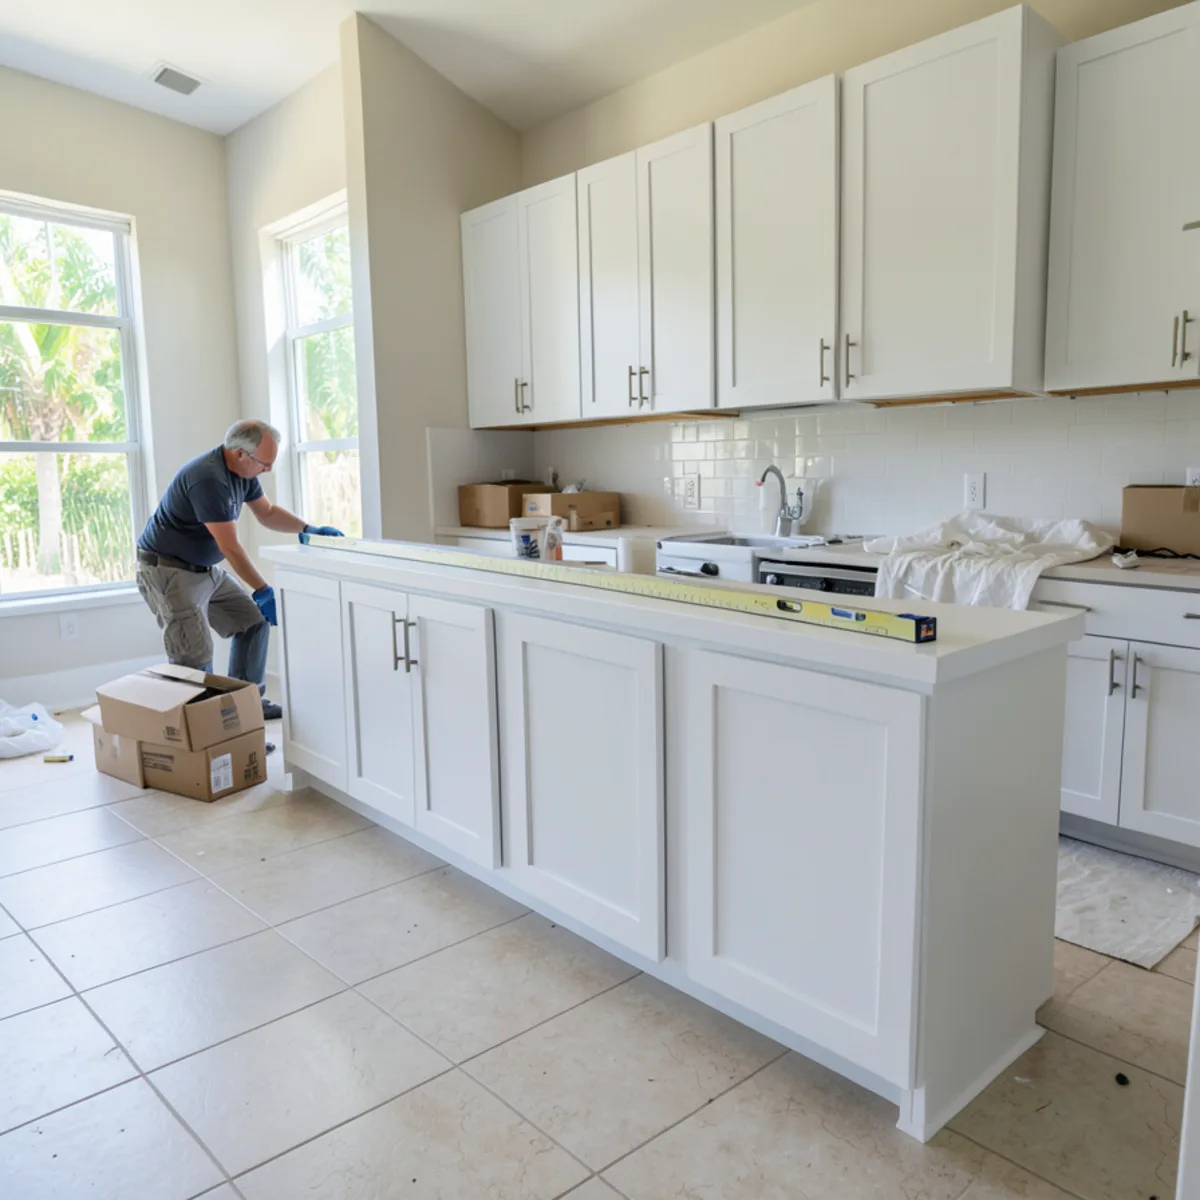
Cabinet Installation
Cabinets delivered and set level, plumb and secure by the team that designed them, with every door adjusted.
Learn more →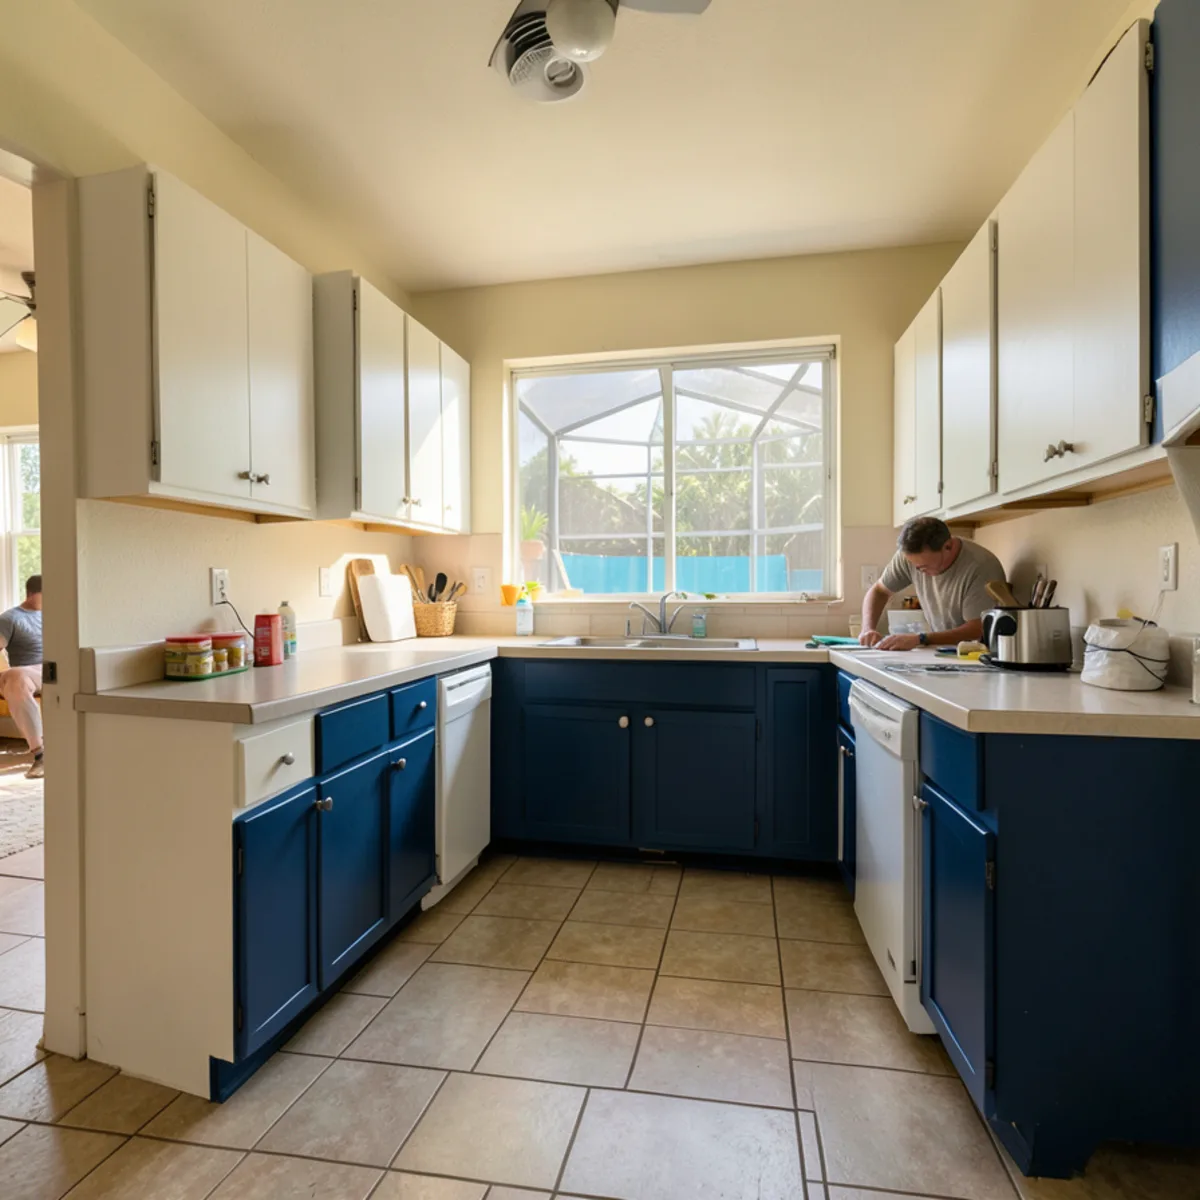
Cabinet Replacement
New cabinets in your existing kitchen footprint, without the cost and disruption of a full gut renovation.
Learn more →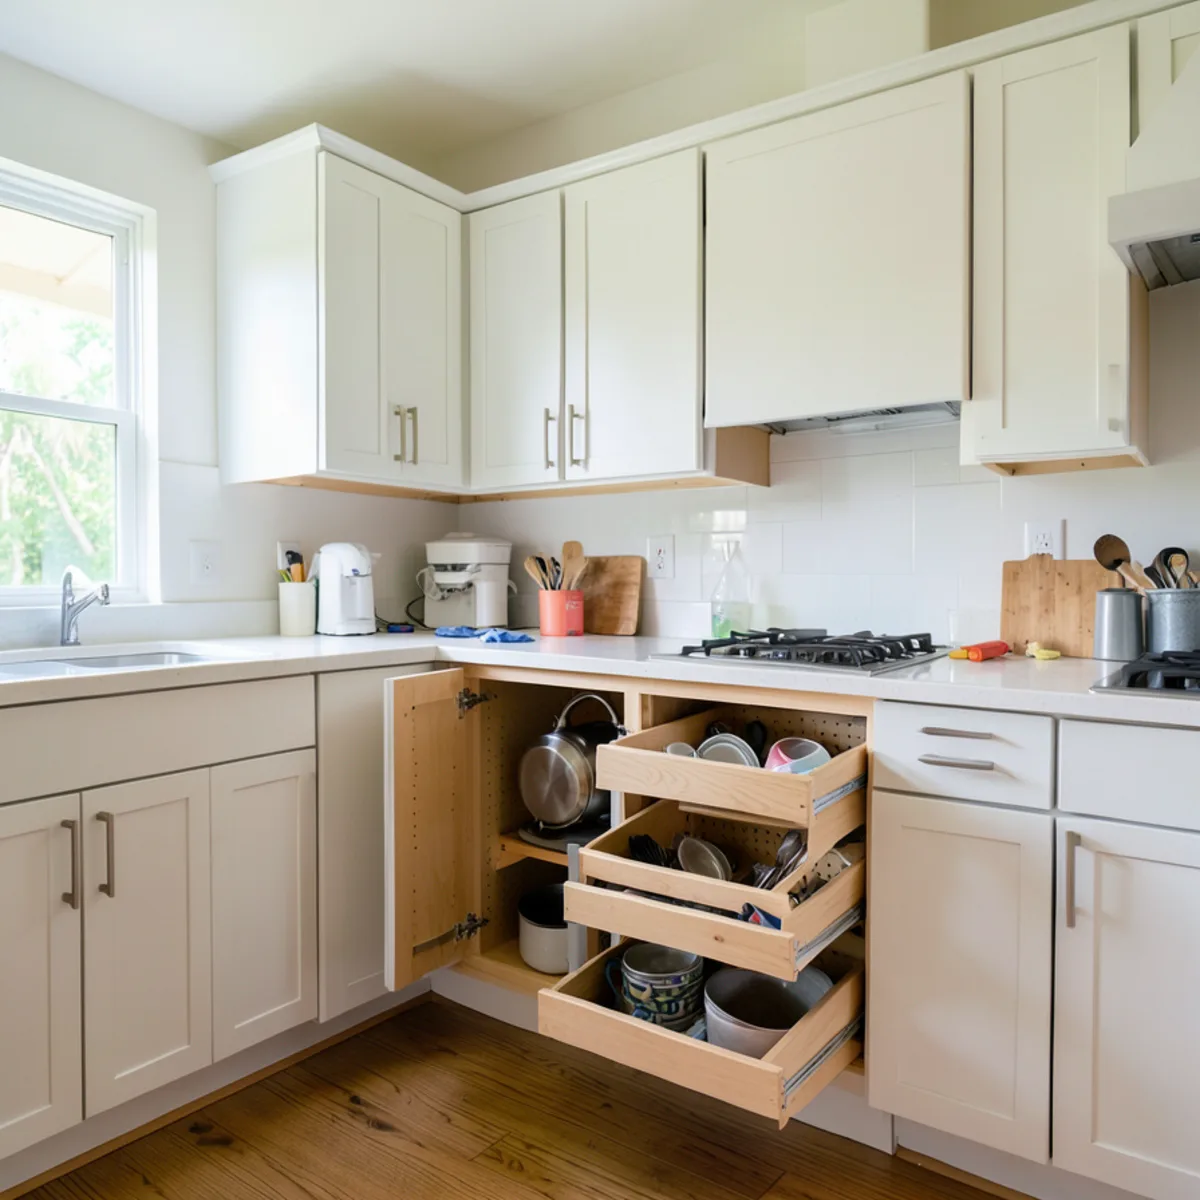
Cabinet Organizers & Hardware
Pull-outs, deep drawers, corner units and humidity-ready hardware planned into your cabinets from the first sketch.
Learn more →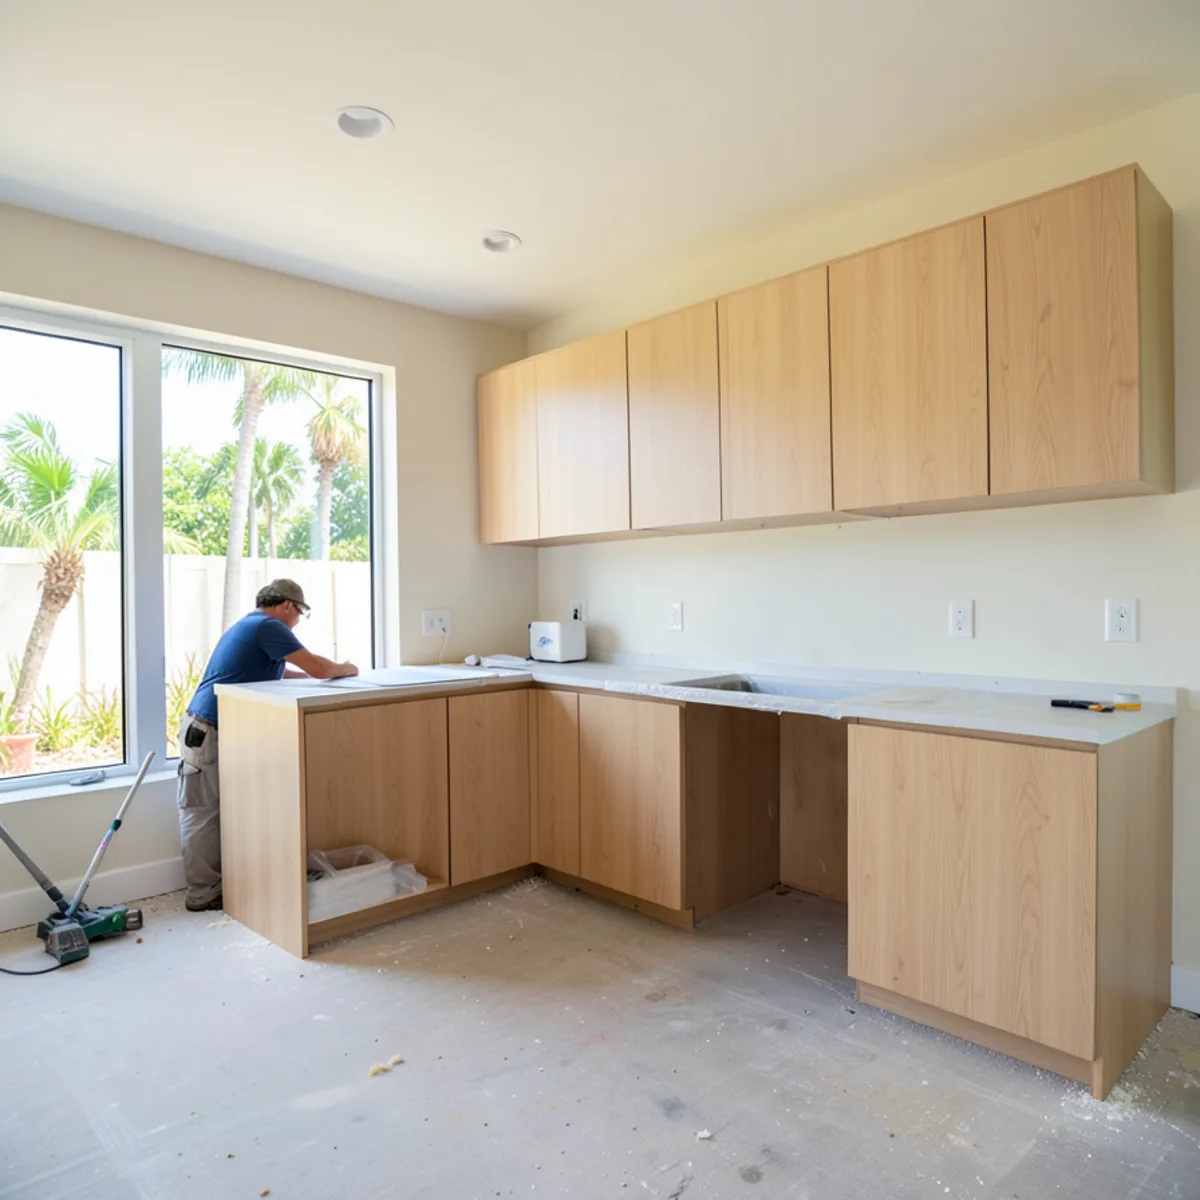
Builder & Designer Cabinet Packages
Measured layouts, 3D presentations for client sign-off and installs scheduled around your other trades.
Learn more →Countertops
Granite, quartz, quartzite and marble templated on your new cabinets, and replacement tops for kitchens and baths.
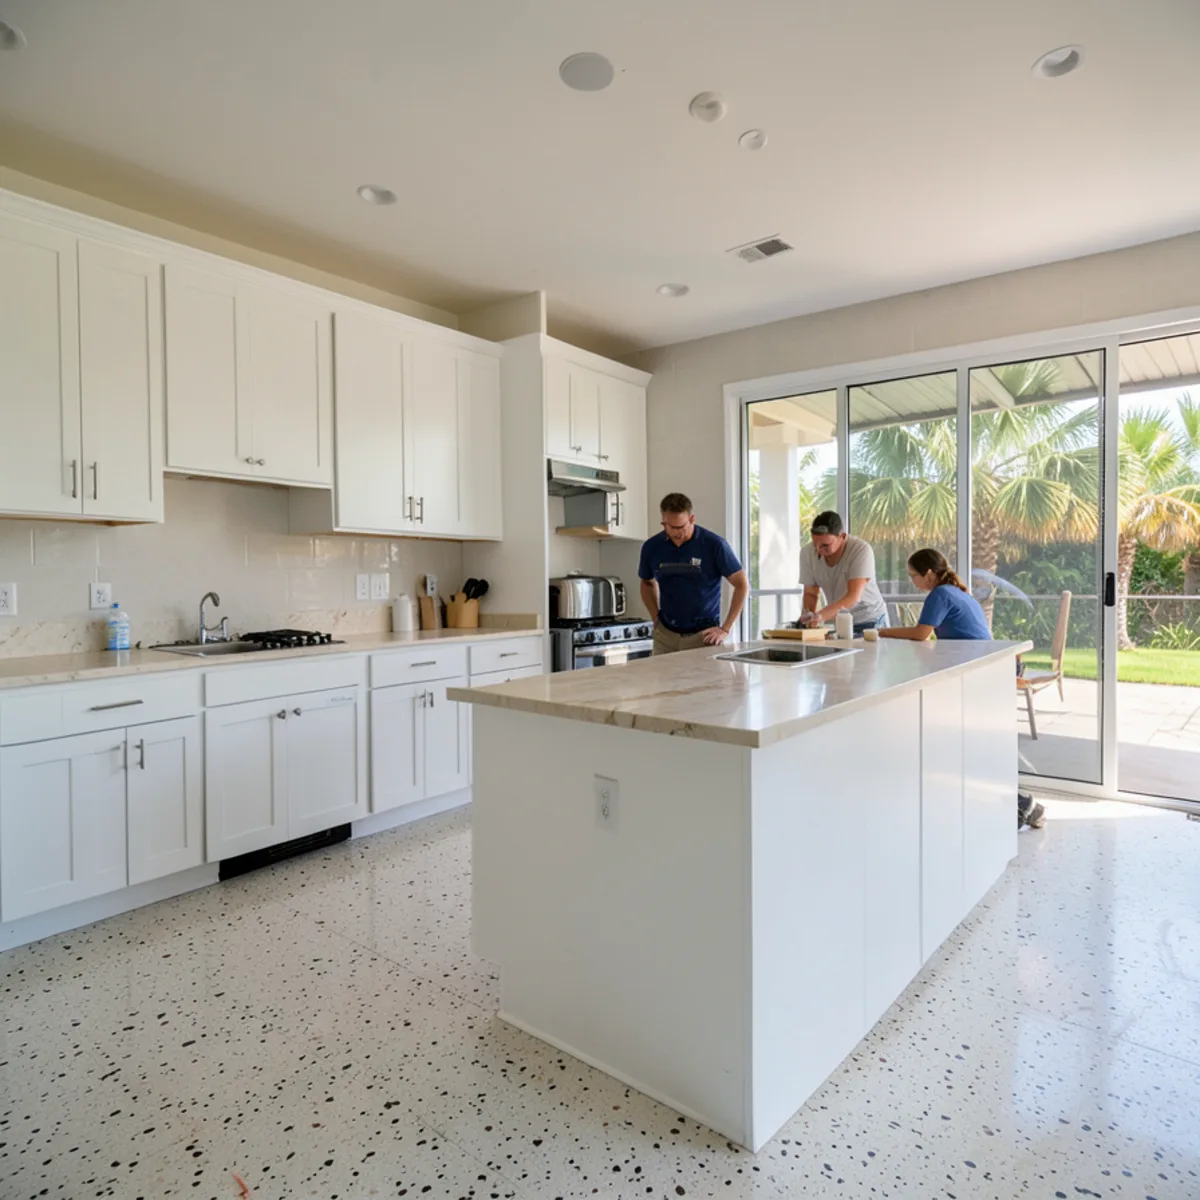
Countertops
Granite, quartz and natural stone tops templated to your new cabinets and installed as part of one coordinated project.
Learn more →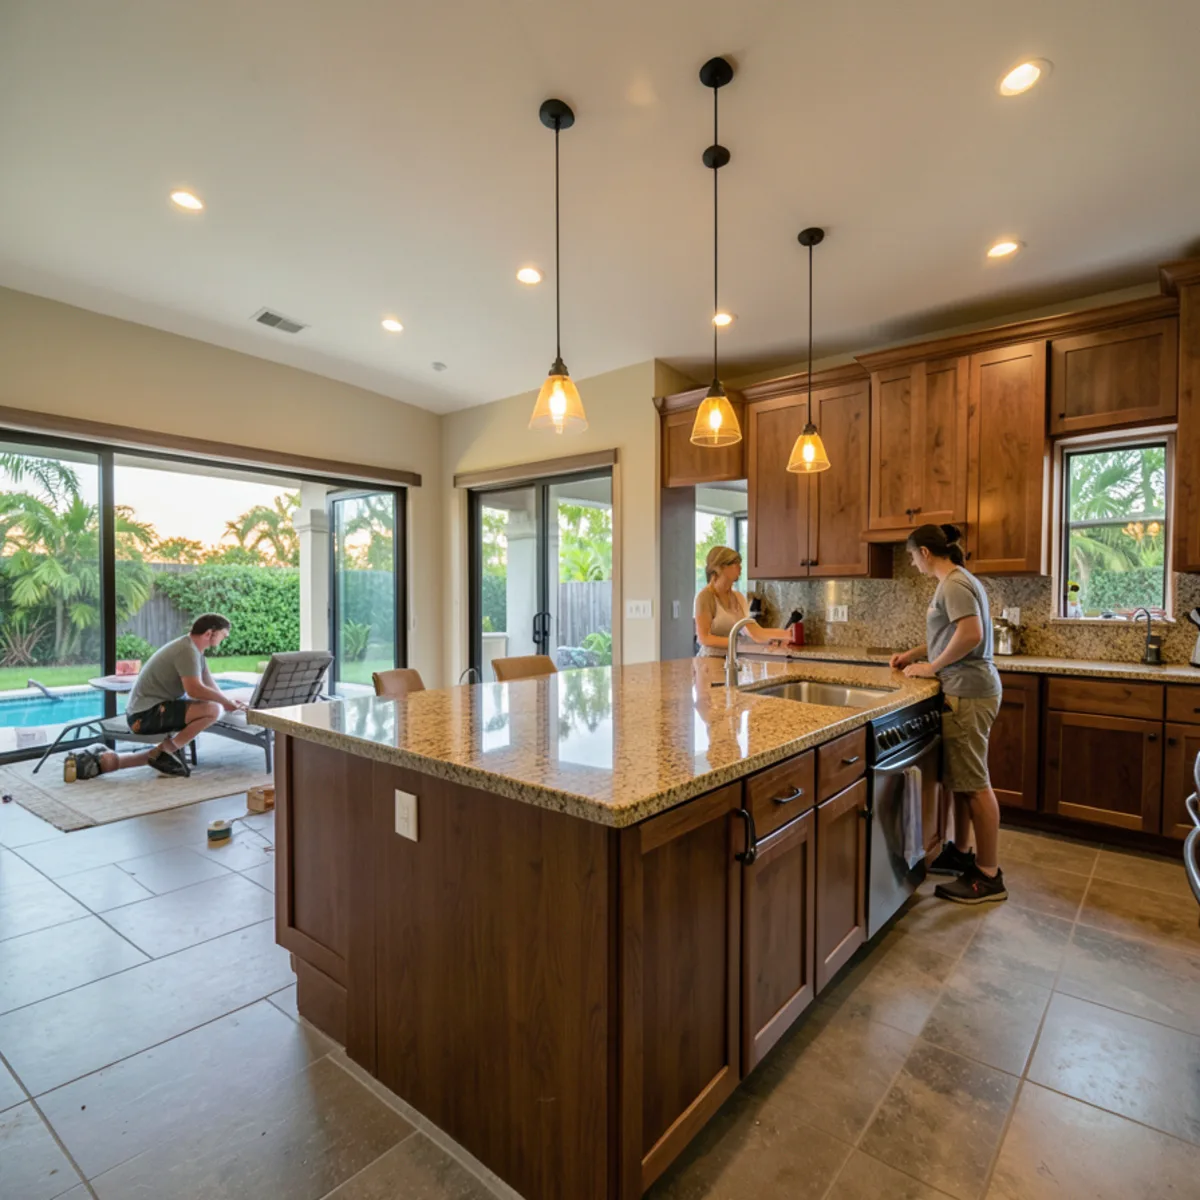
Granite Countertops
Granite slabs chosen with you, templated on your installed cabinets and set with a simple plan for sealing.
Learn more →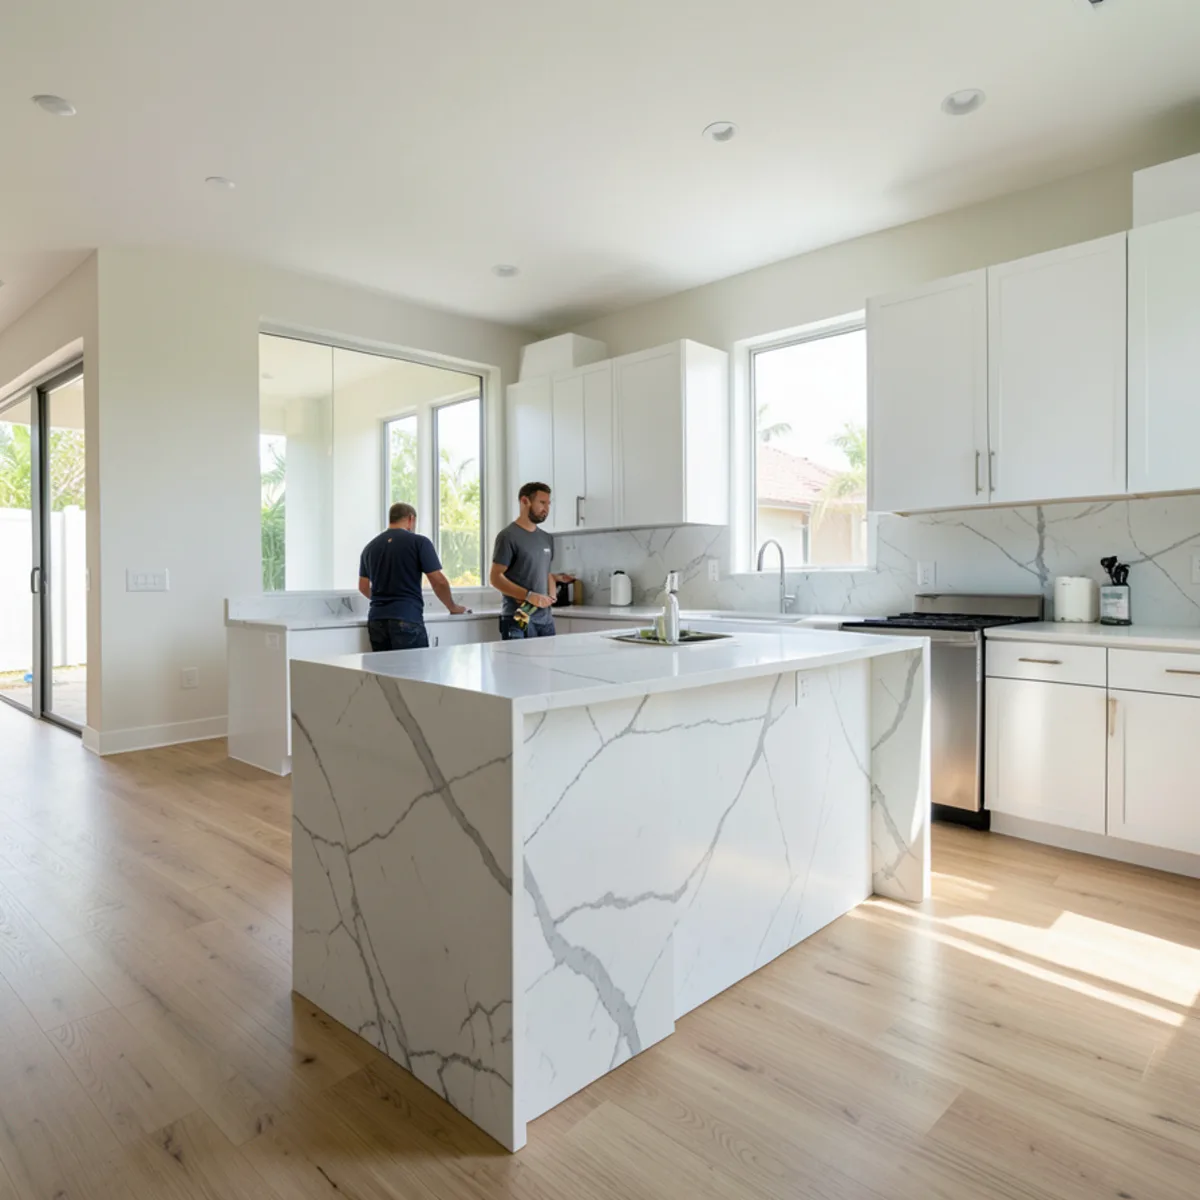
Quartz Countertops
Low-maintenance quartz matched to your cabinet finish, with honest advice on heat and sun before you choose.
Learn more →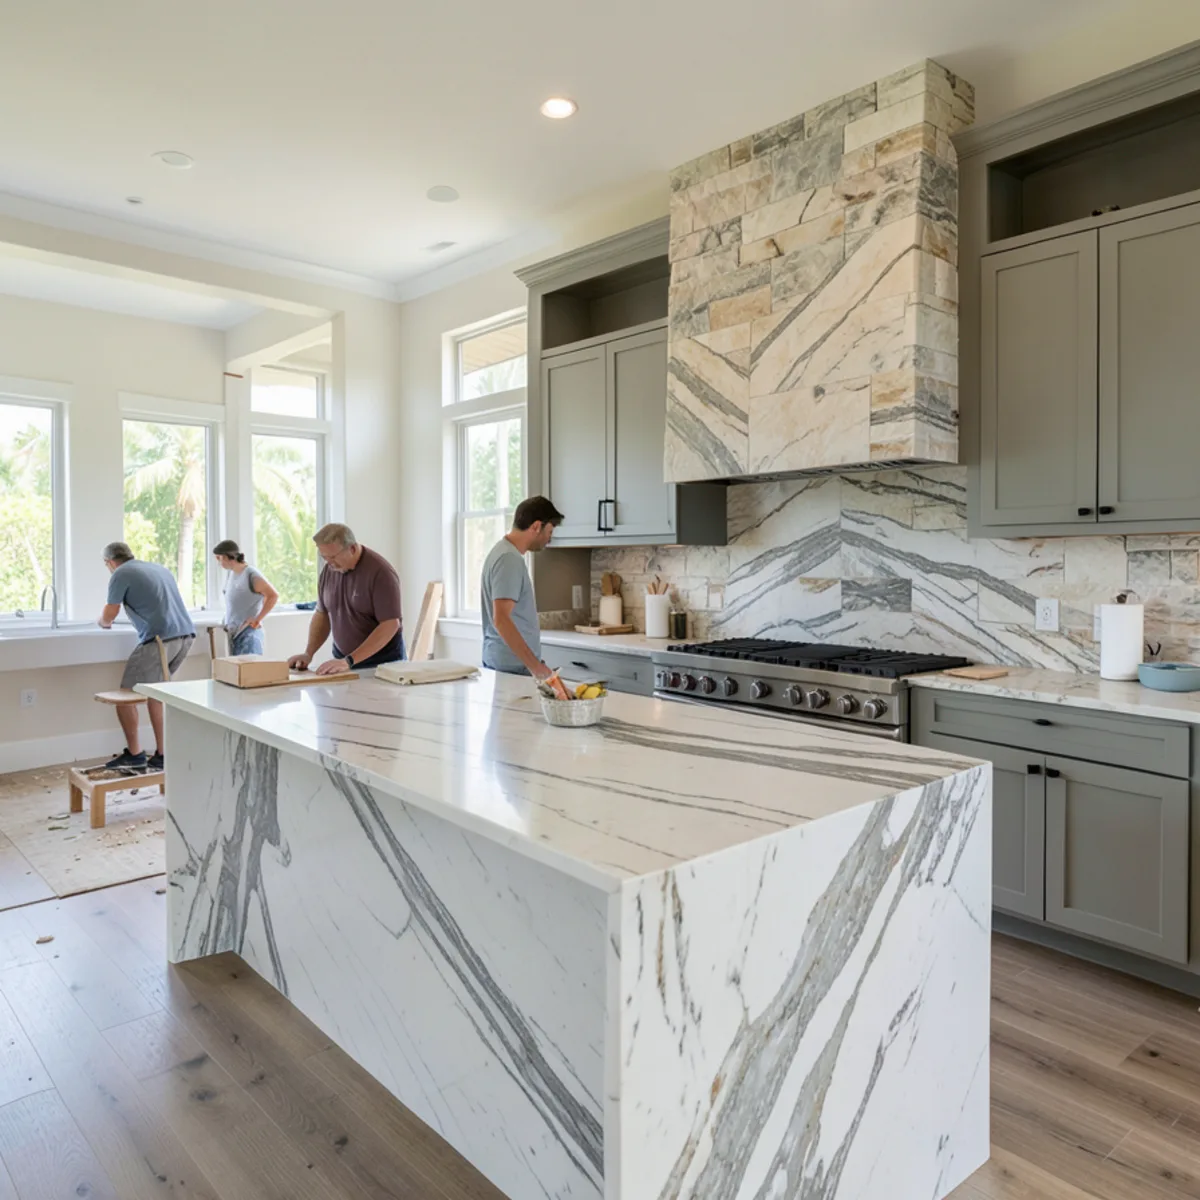
Marble & Quartzite Countertops
Quartzite and marble chosen with honest testing for etching and scratches, then installed on your new cabinets.
Learn more →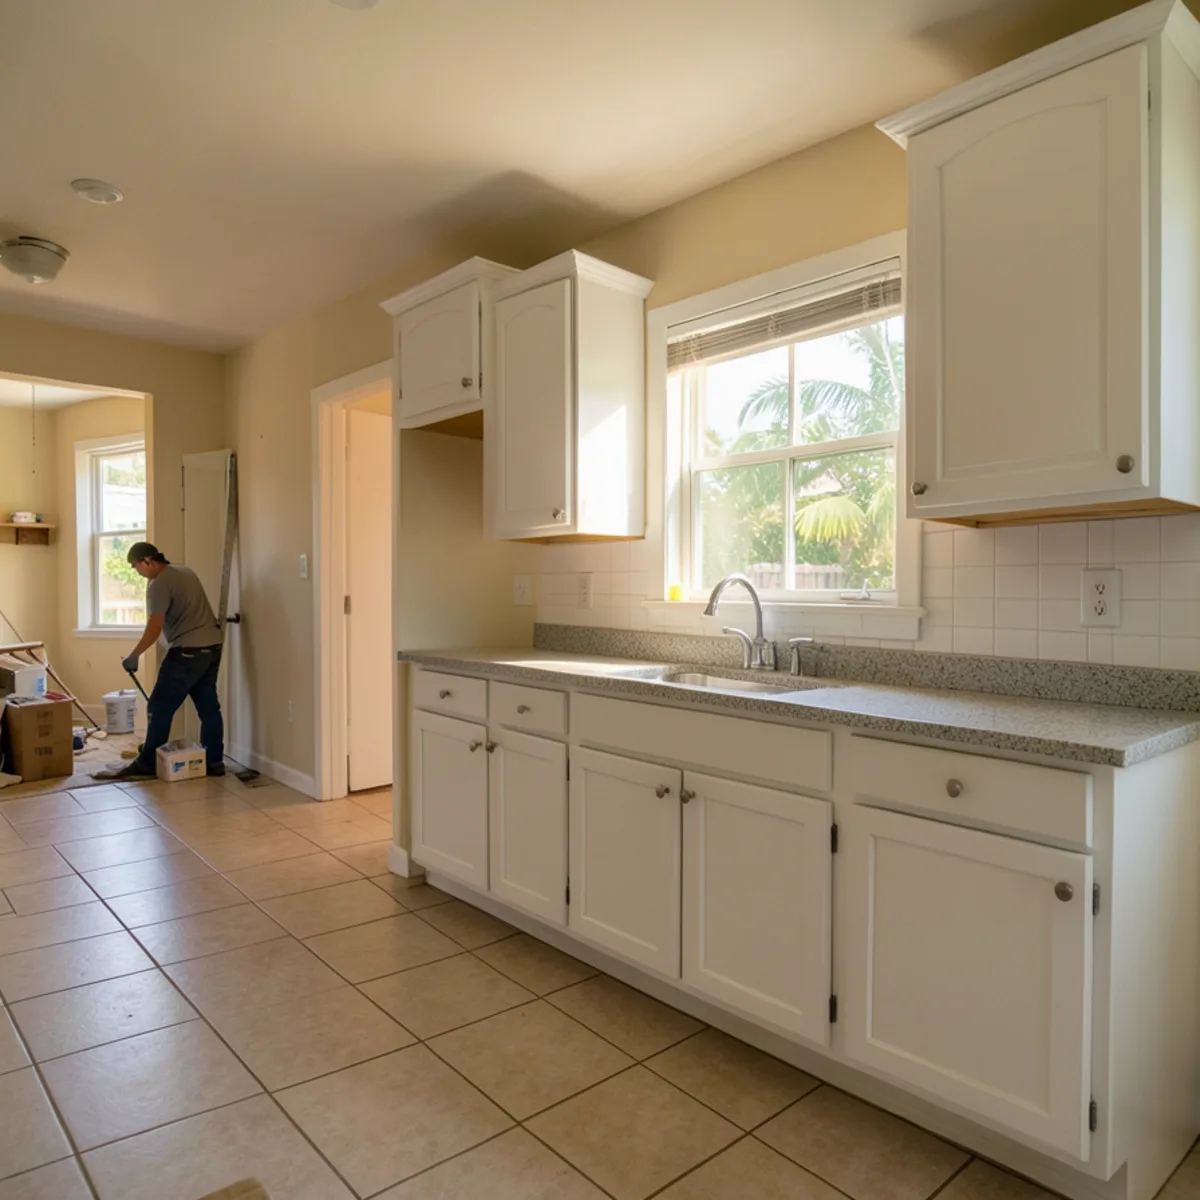
Countertop Replacement
New granite or quartz on cabinets worth keeping, after an honest check of the boxes underneath.
Learn more →Bathroom Remodeling
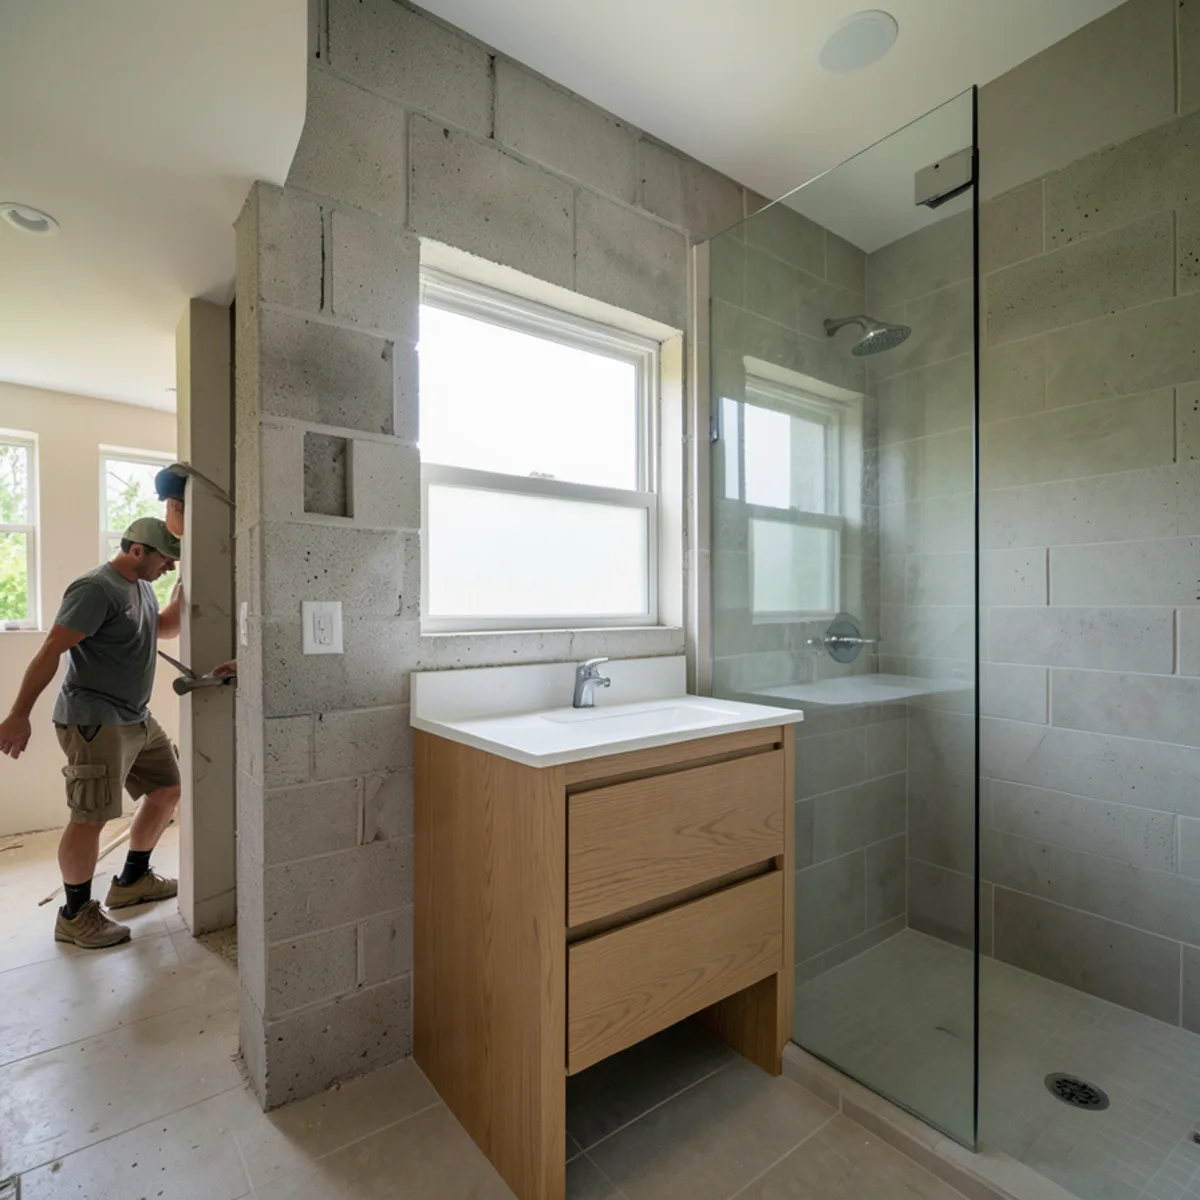
Vanities, linen towers and storage at the center of bathroom remodels, with shower, tile and tub-to-shower work planned around them.
Bathroom Remodeling
Bathroom remodels planned around custom vanities, linen towers and storage, with tile and shower updates coordinated in one plan.
Learn more →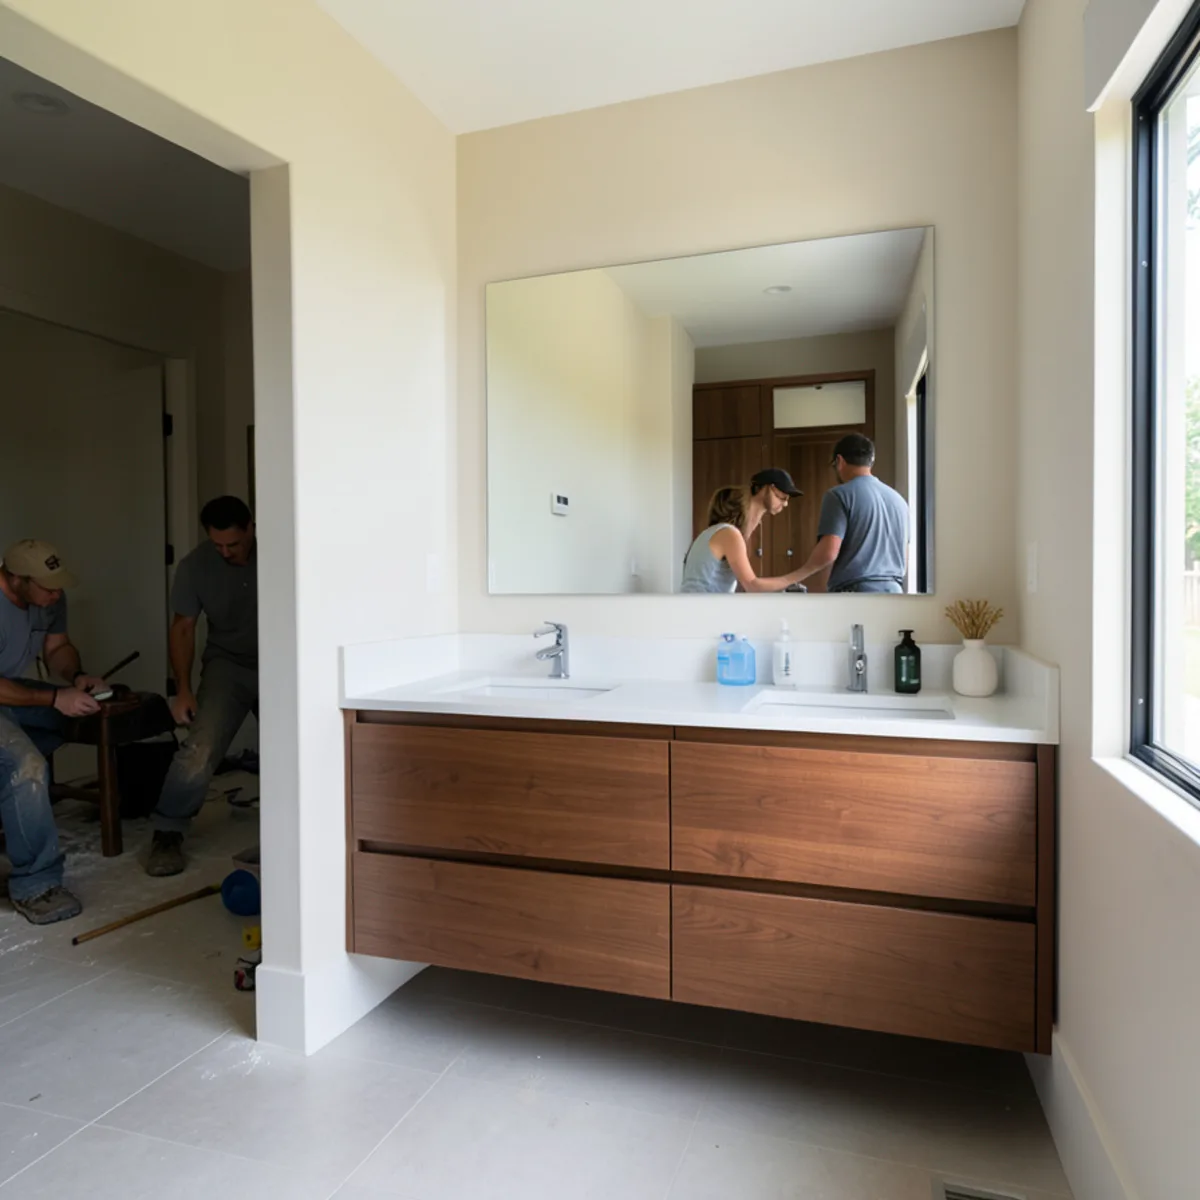
Custom Bathroom Vanities
Custom vanities, linen towers and medicine storage built to the exact width of your wall, including tight condo baths.
Learn more →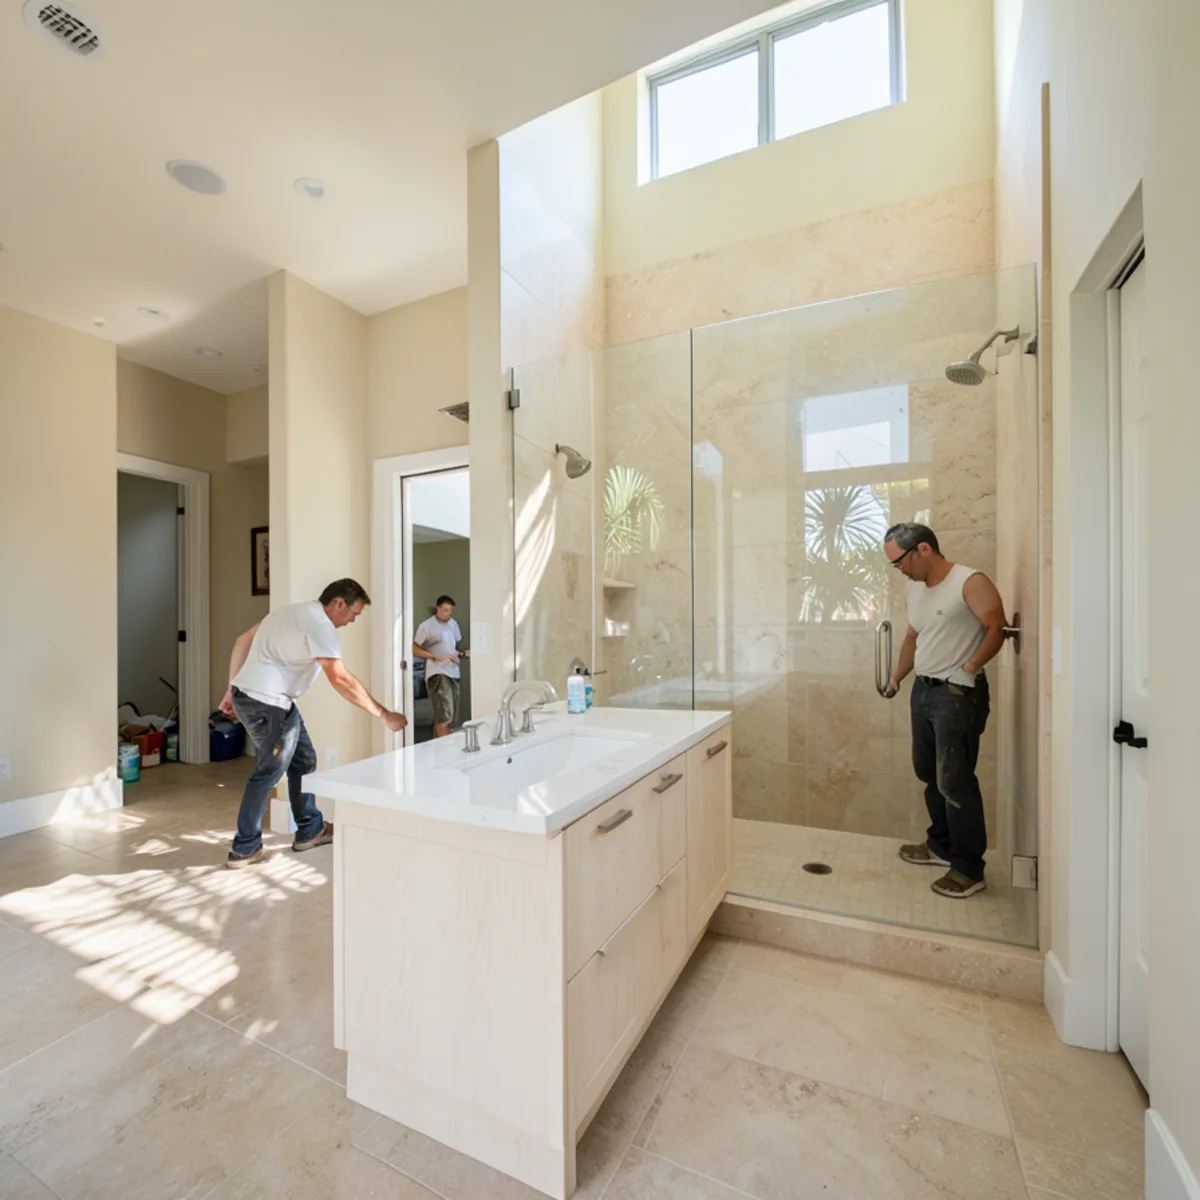
Master Bathroom Remodel
Primary bath layouts planned in 3D, with long custom vanities, linen storage and room for a larger walk-in shower.
Learn more →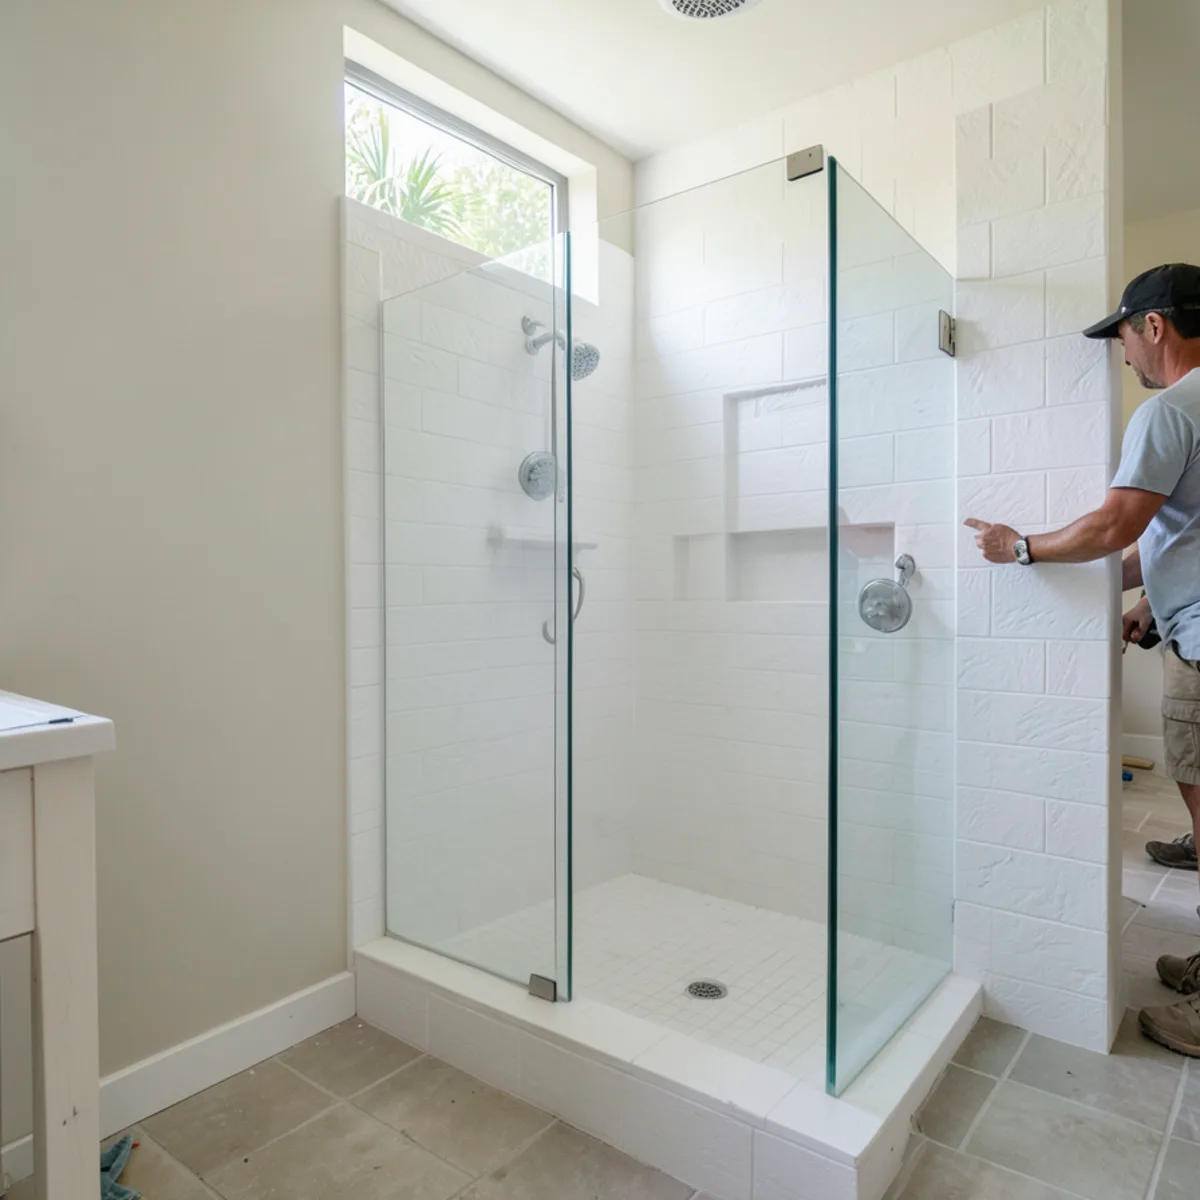
Tub-to-Shower Conversion
Swap an unused tub for a walk-in or low-threshold shower, planned in 3D with new vanity storage around it.
Learn more →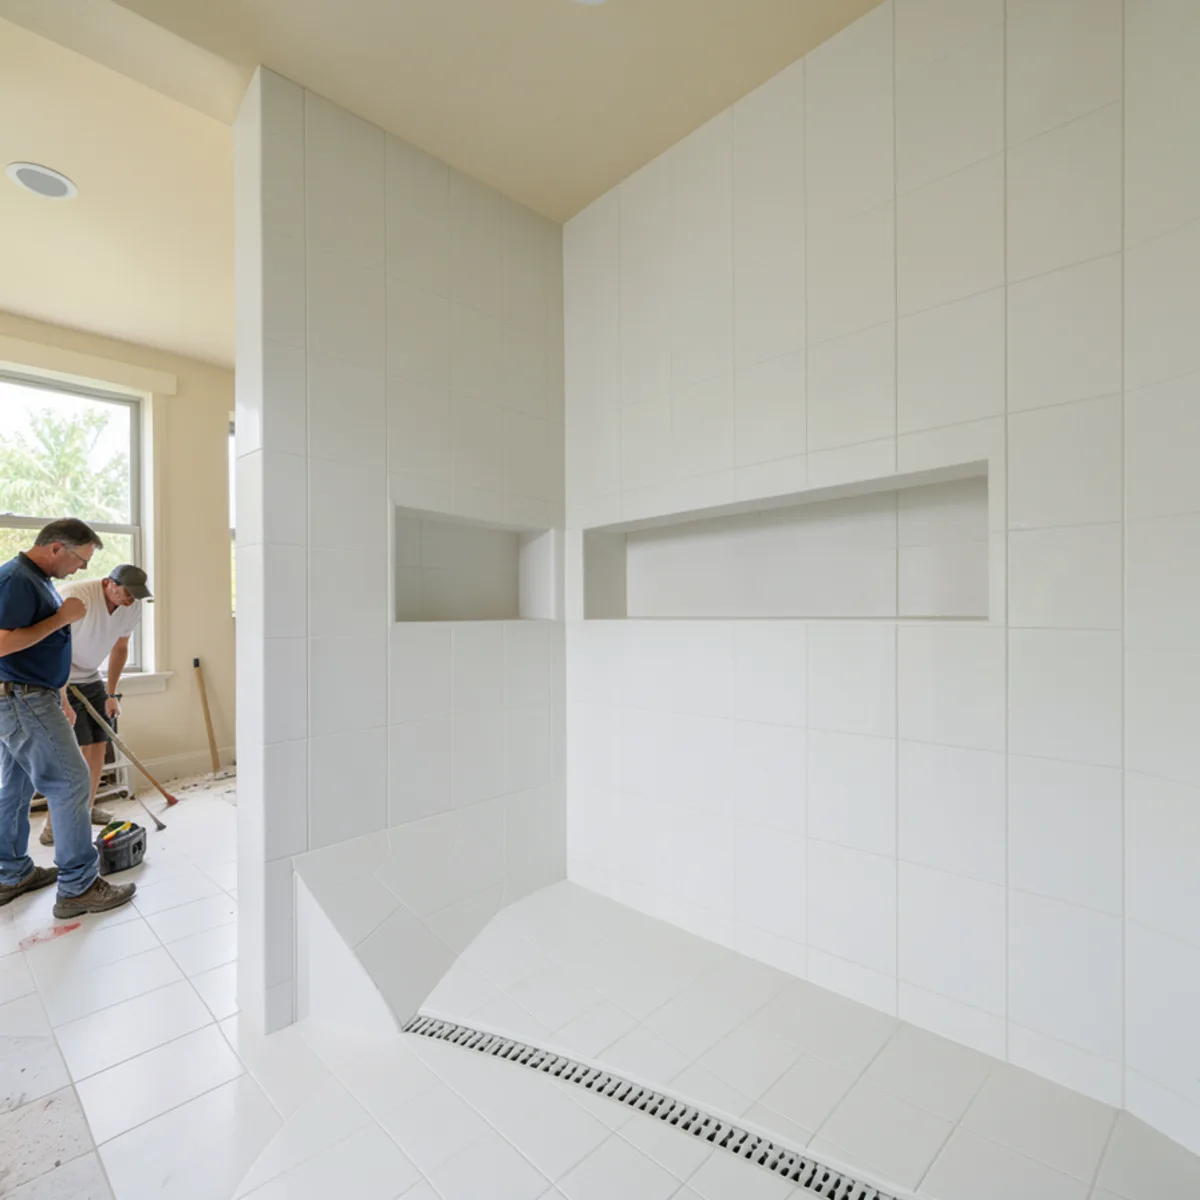
Tile Installation
Shower, wall and floor tile planned with your new vanity, over a waterproofed, flat and properly sloped base.
Learn more →Custom Closets
Walk-in, reach-in and garage storage built on the same modular system, so finishes can match the rest of the house.
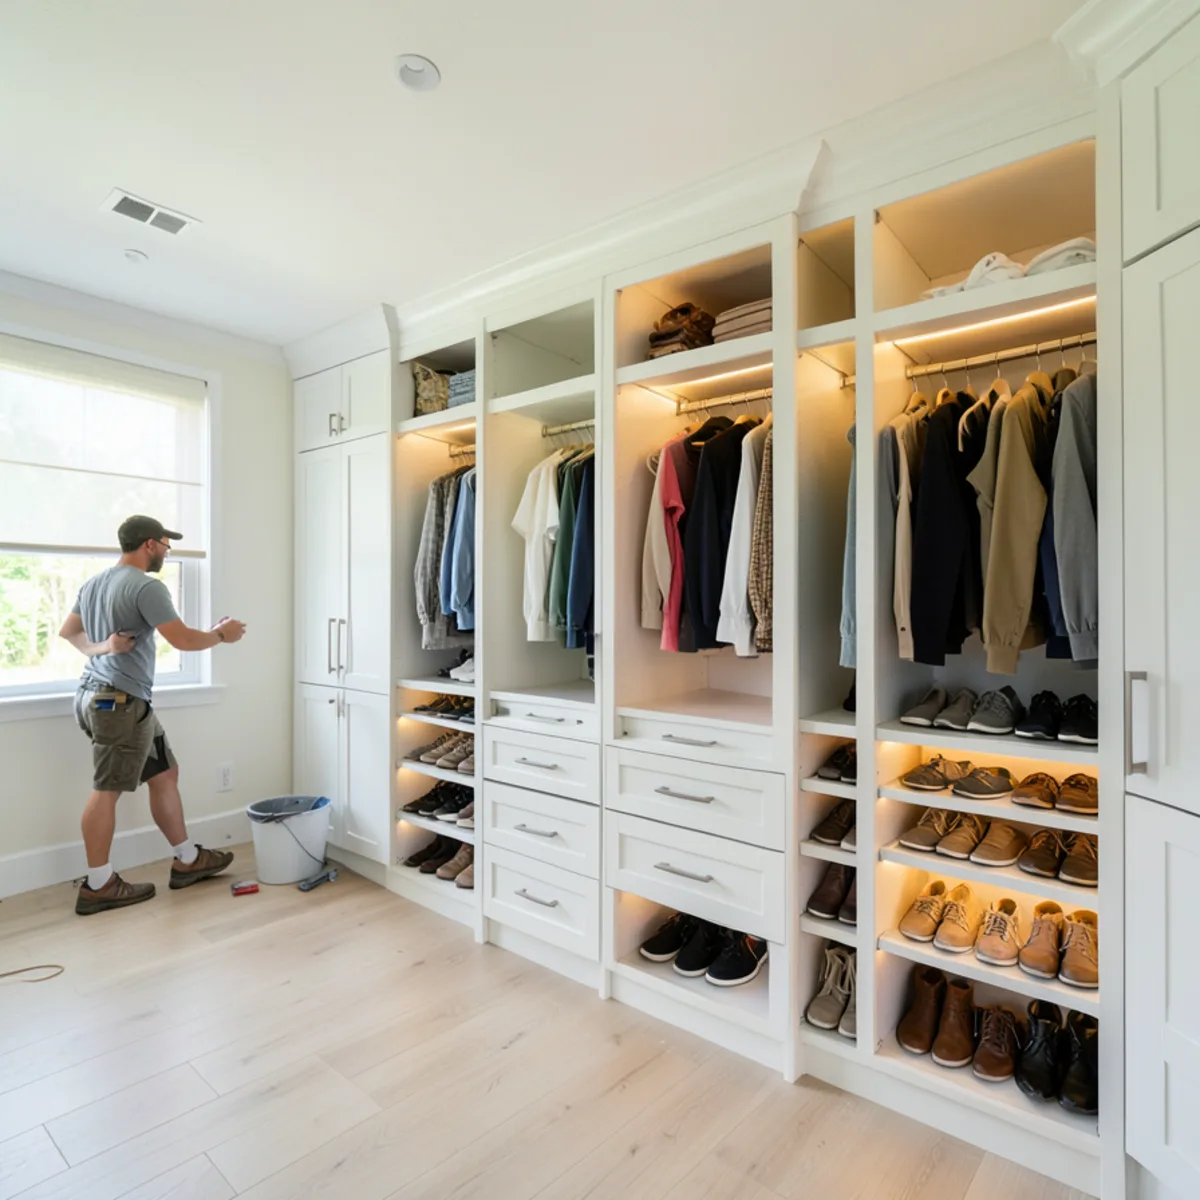
Custom Closets
Walk-ins, reach-ins and garage storage built like our kitchen cabinets, designed in 3D and planned for Florida humidity.
Learn more →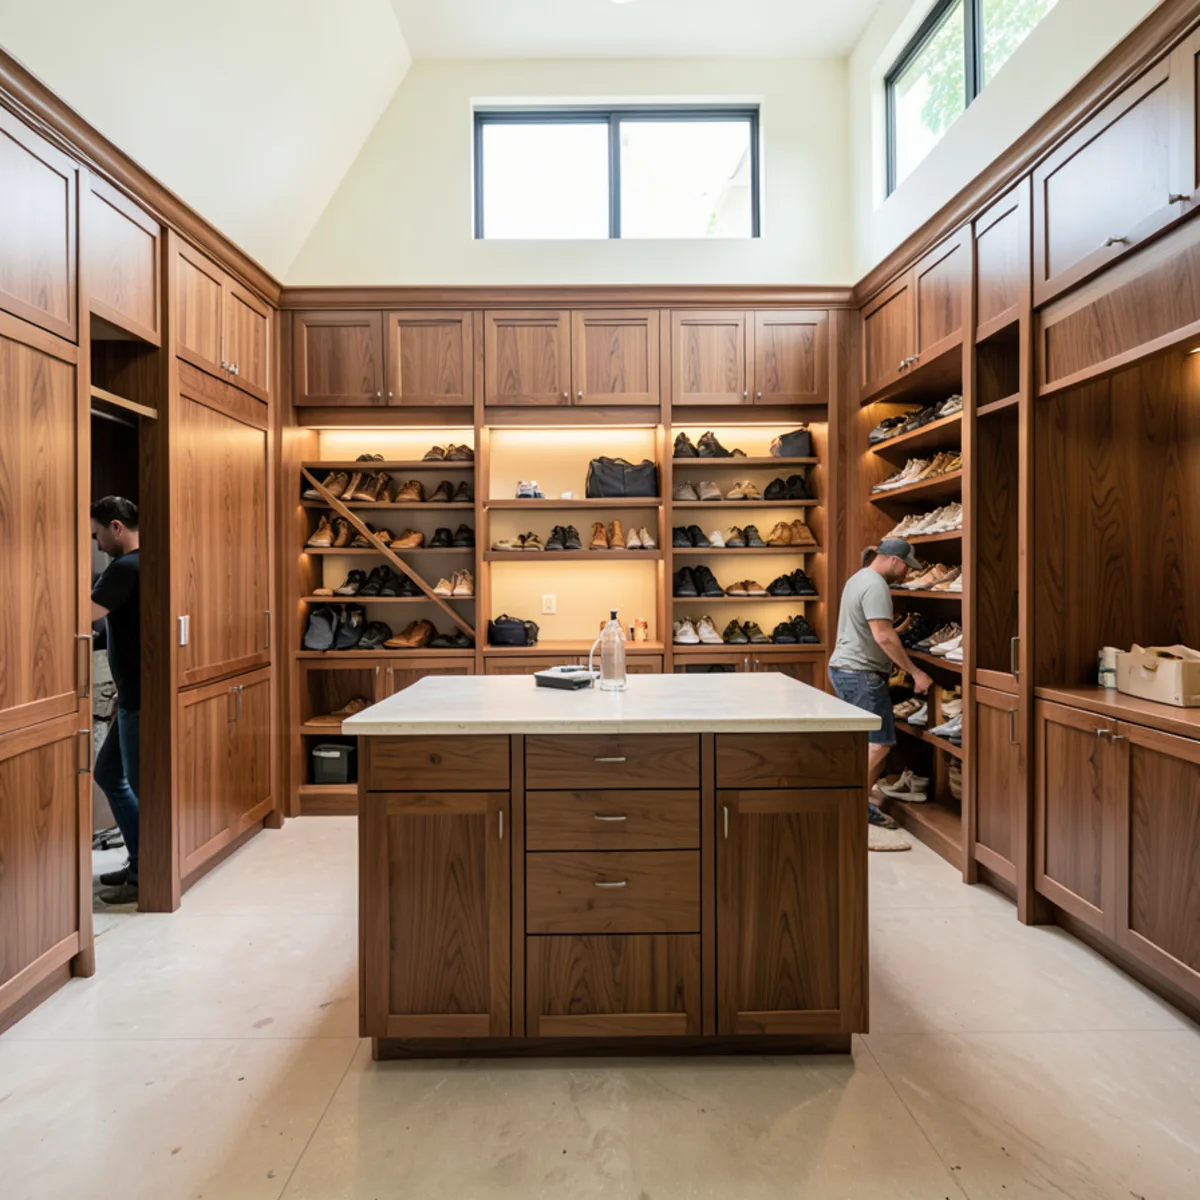
Walk-In Closets
Walk-ins planned around real clearances, with islands, shoe walls and lighting shown in 3D before anything is built.
Learn more →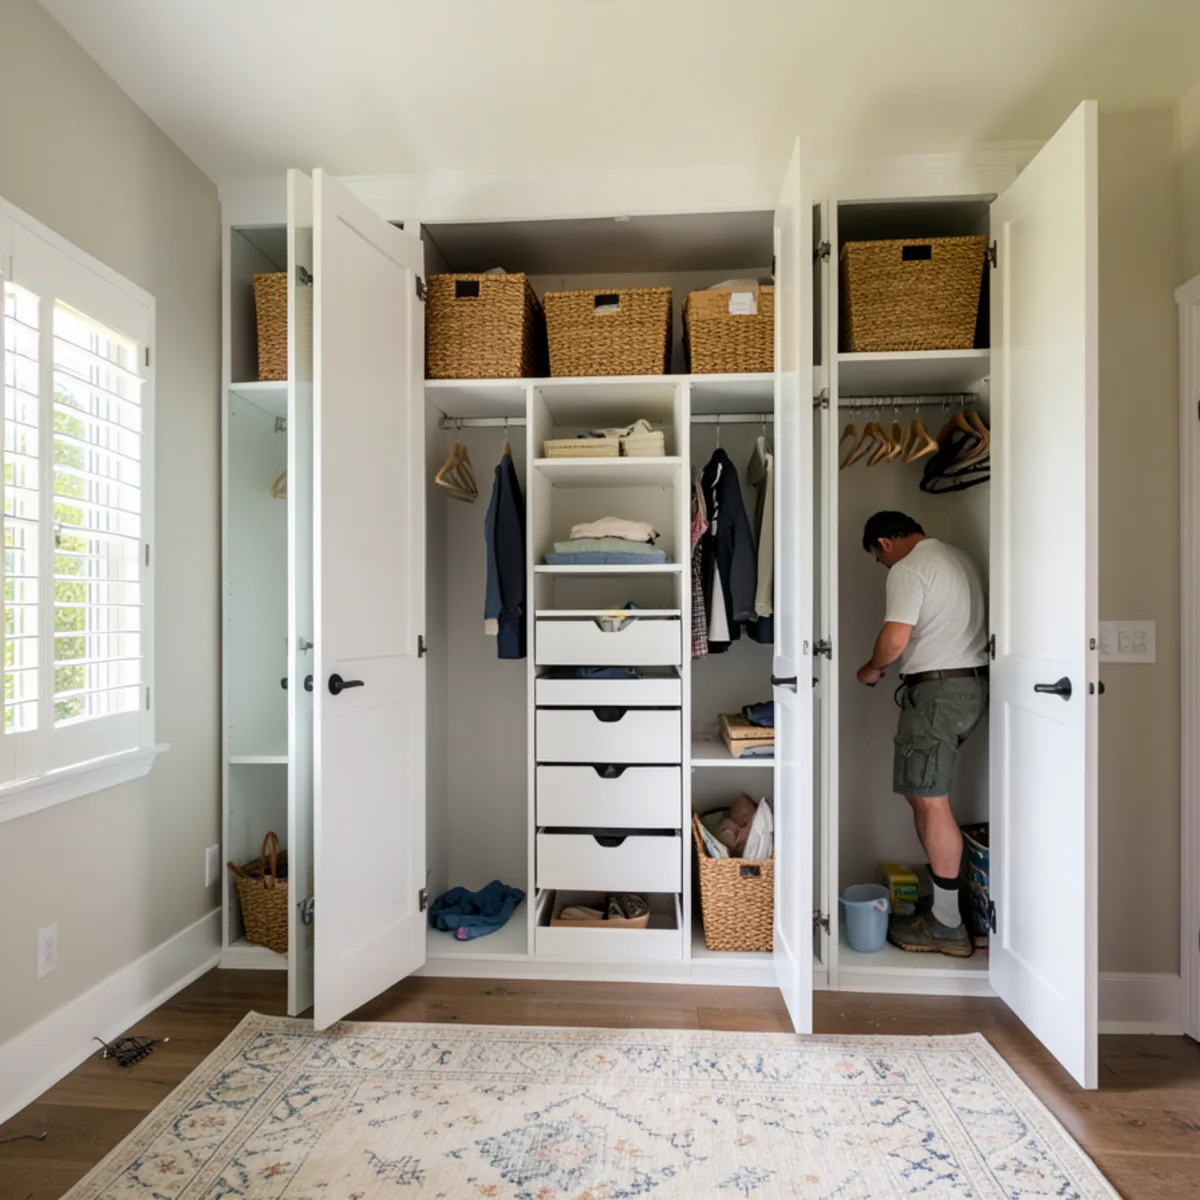
Reach-In Closets
Double hanging, ceiling-height shelves and drawers that make a standard bedroom reach-in hold far more.
Learn more →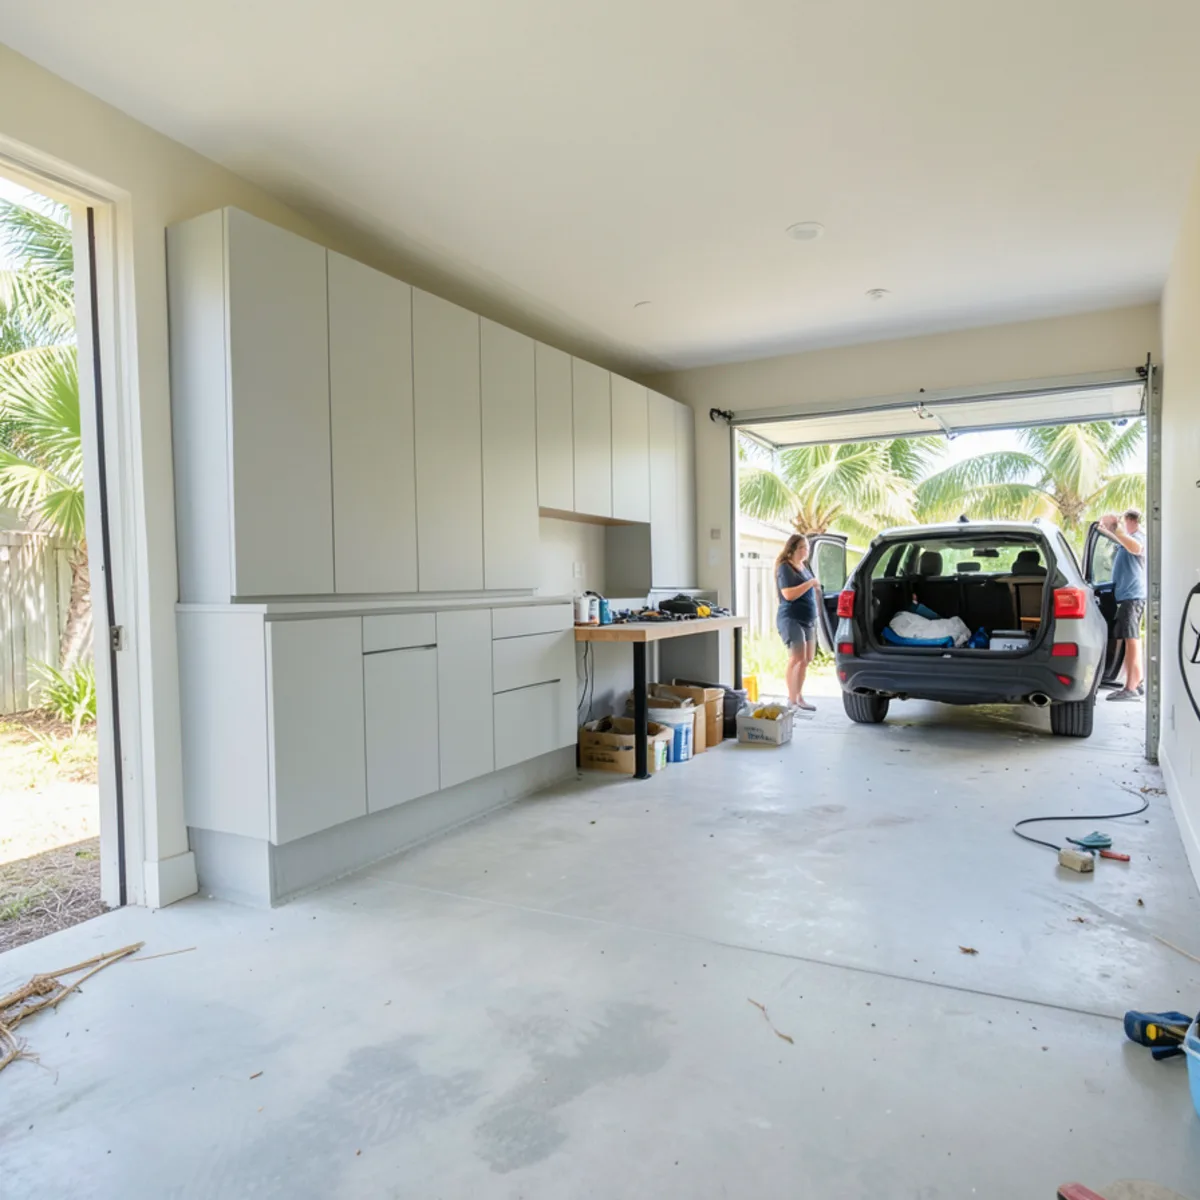
Garage Cabinets
Wall-hung and raised garage storage planned for Florida heat, humidity and water on the slab.
Learn more →Built-In Cabinetry
Pantries, laundry rooms, home offices, wet bars and entertainment walls that match your kitchen cabinetry.
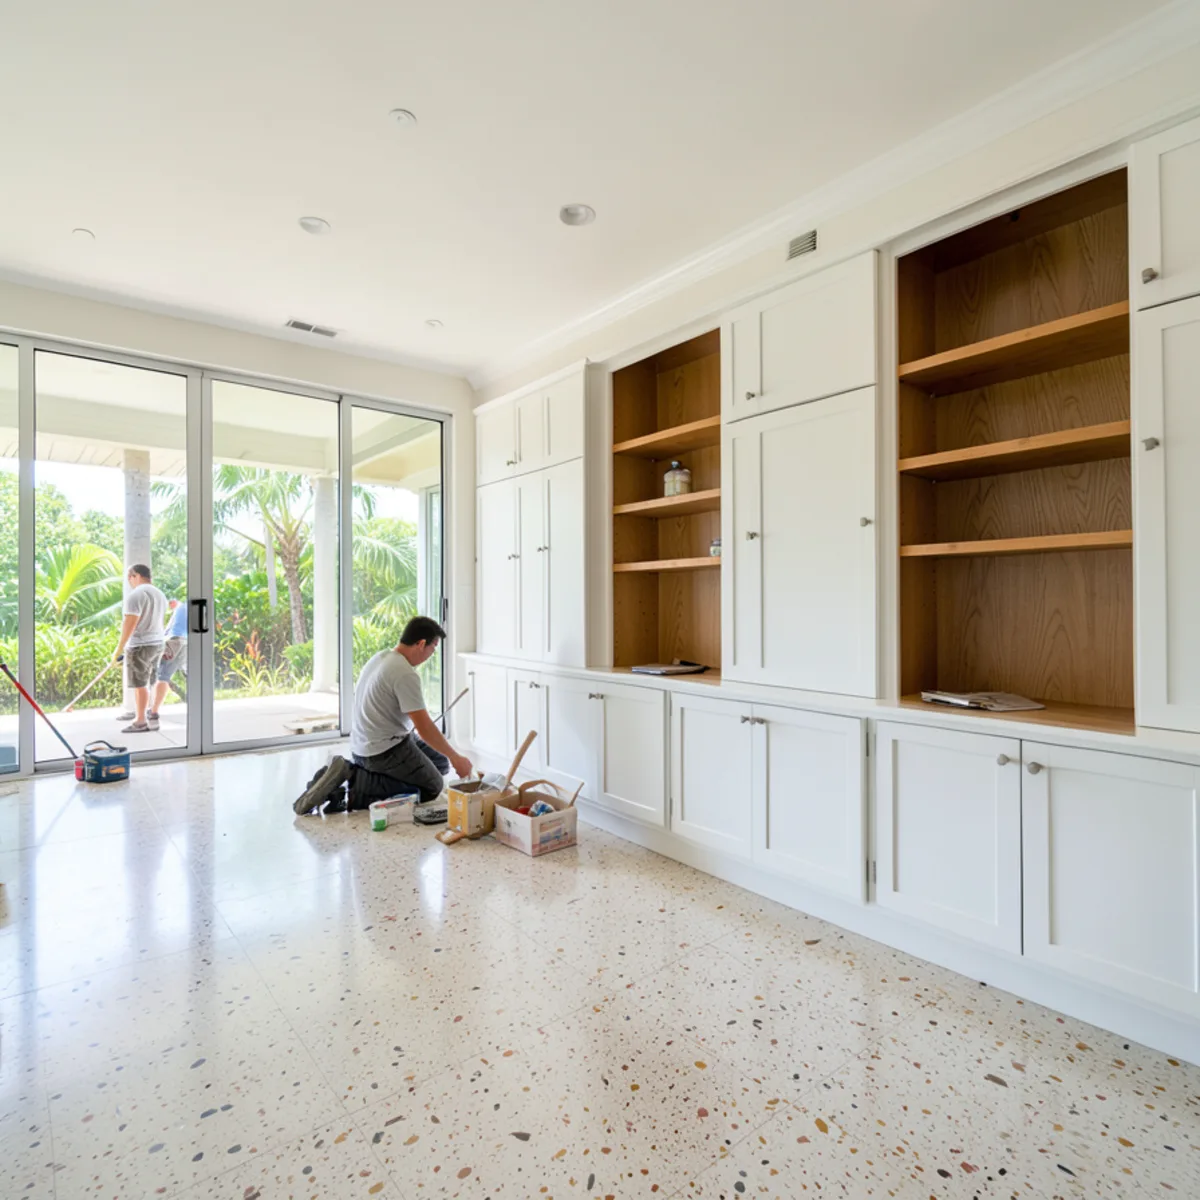
Built-In Cabinetry
Pantries, laundry rooms, offices, bars and TV walls built as fitted cabinetry that matches the rest of your home.
Learn more →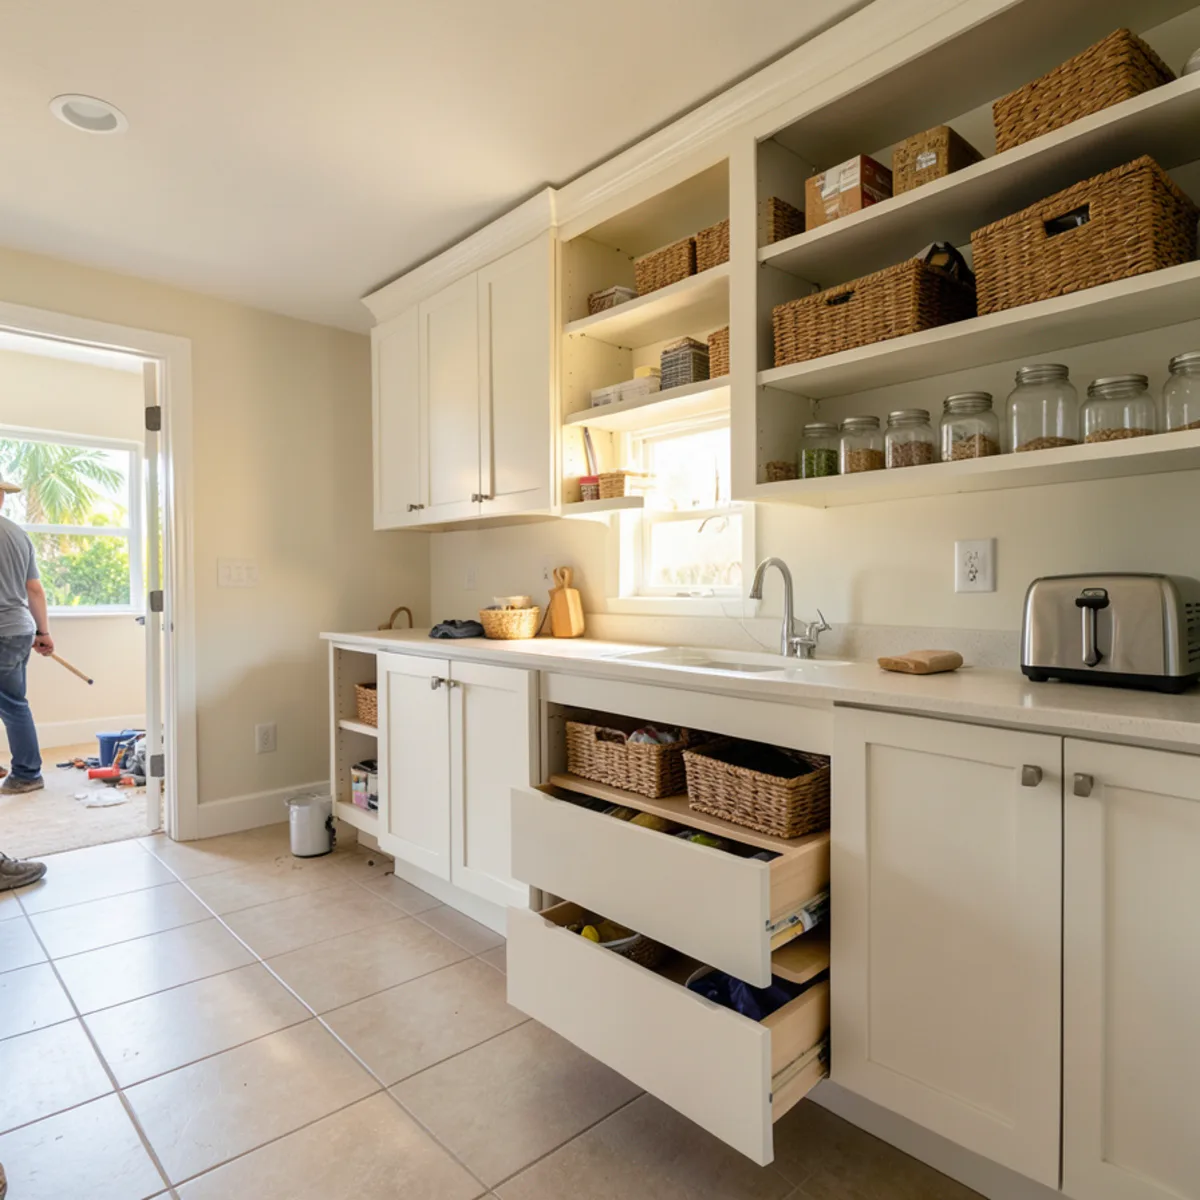
Pantry Cabinets
Tall pull-outs, walk-in pantry shelving and butler’s pantries sized to what you actually buy and store.
Learn more →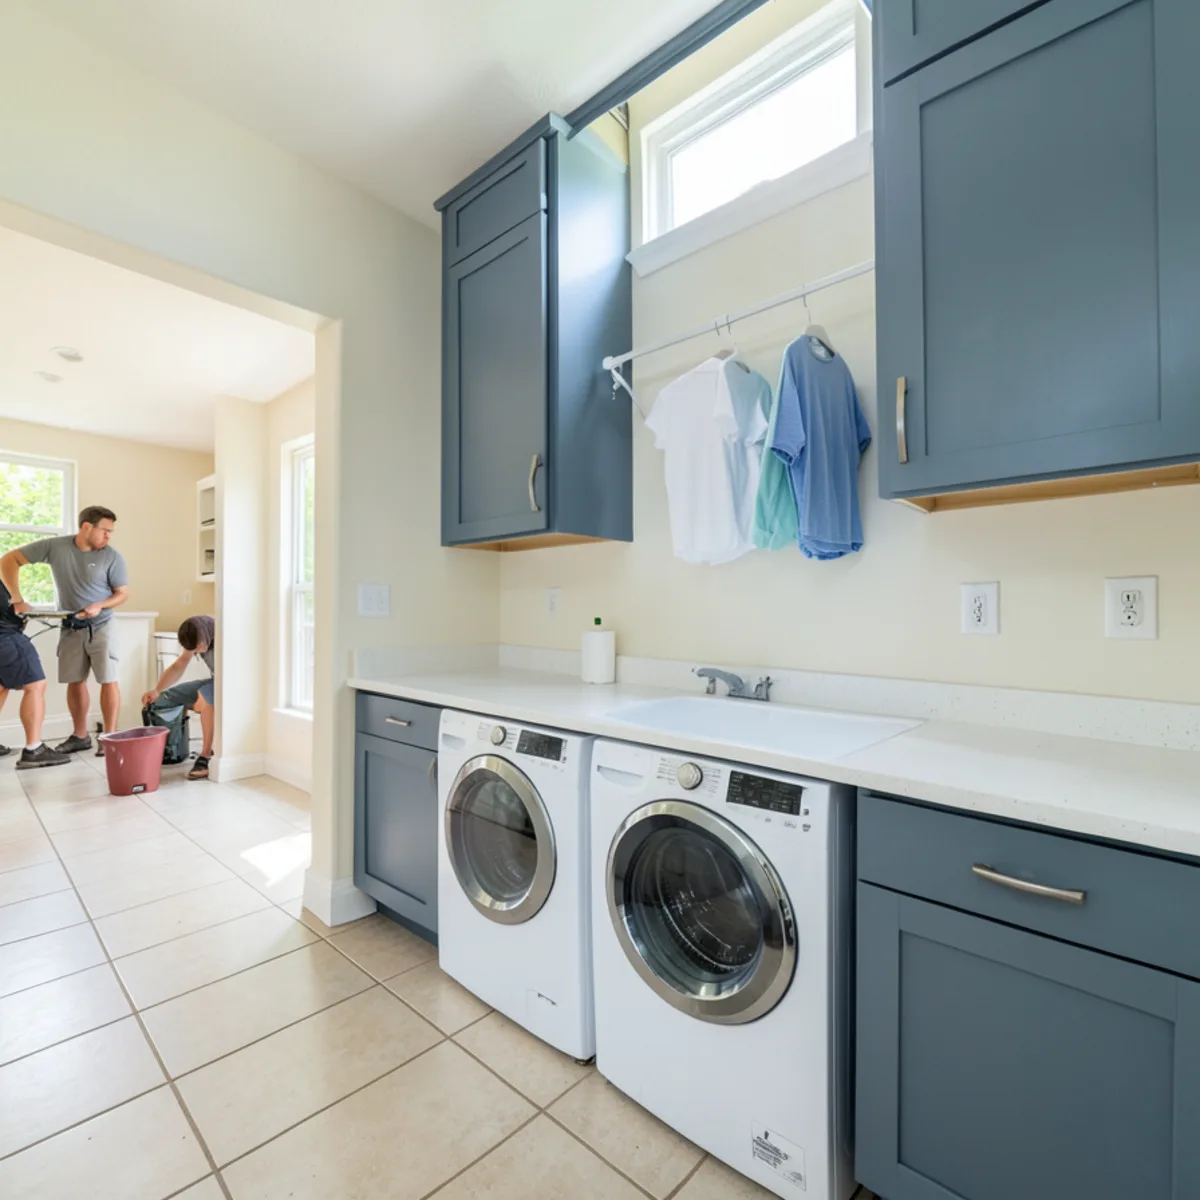
Laundry Room Cabinets
Cabinets over the machines, folding counters and hanging space, planned for humidity and service access.
Learn more →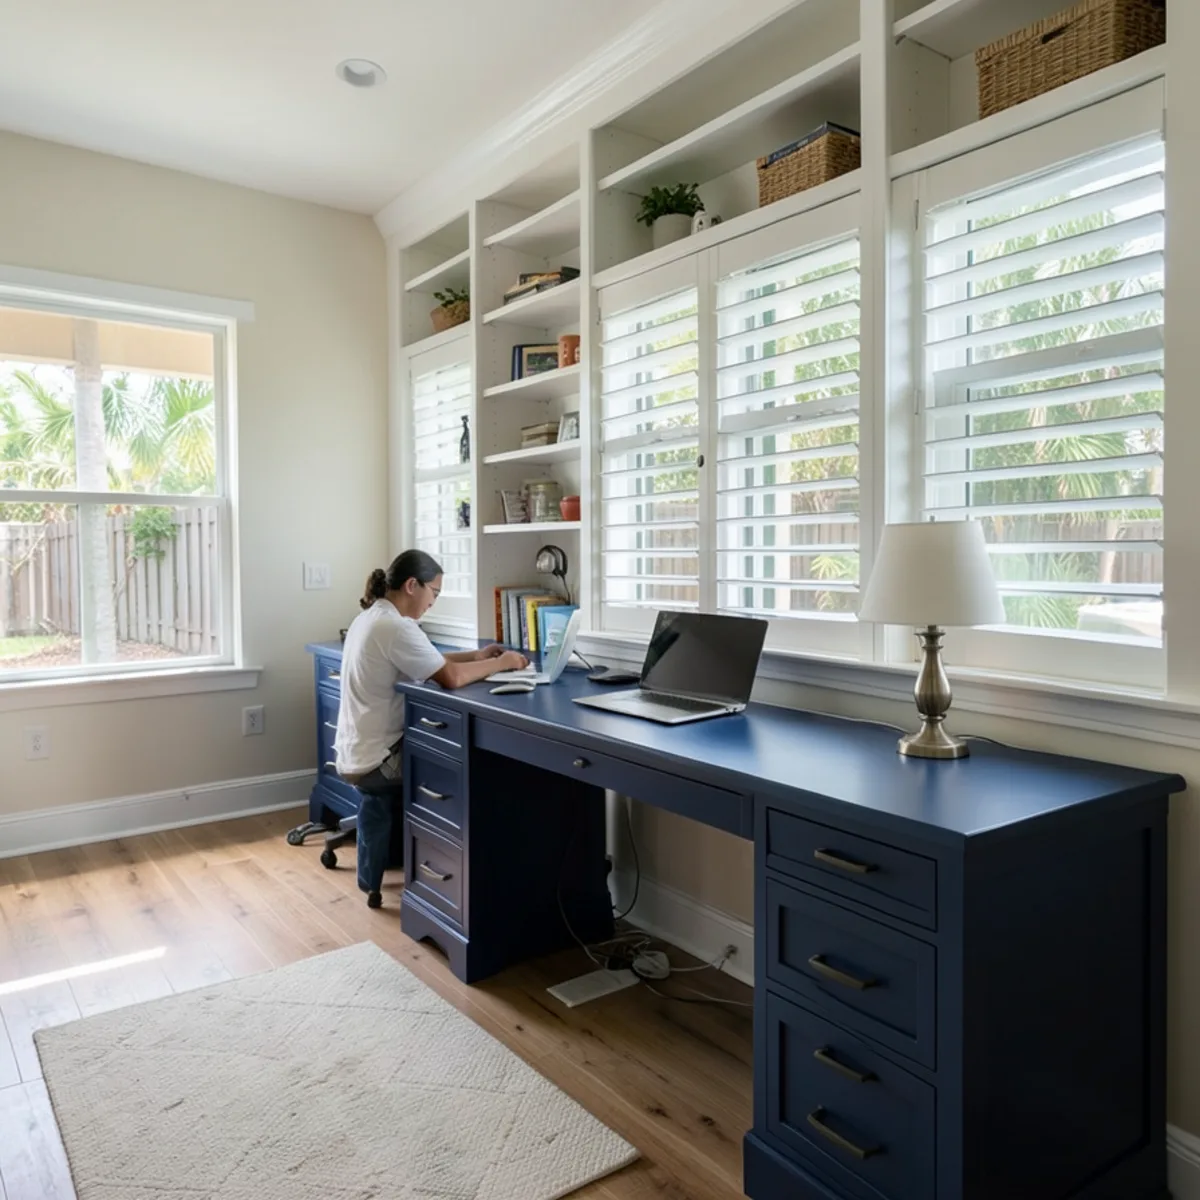
Home Office Cabinets
Built-in desks, file drawers and library shelving with cable paths planned in before the desk top is cut.
Learn more →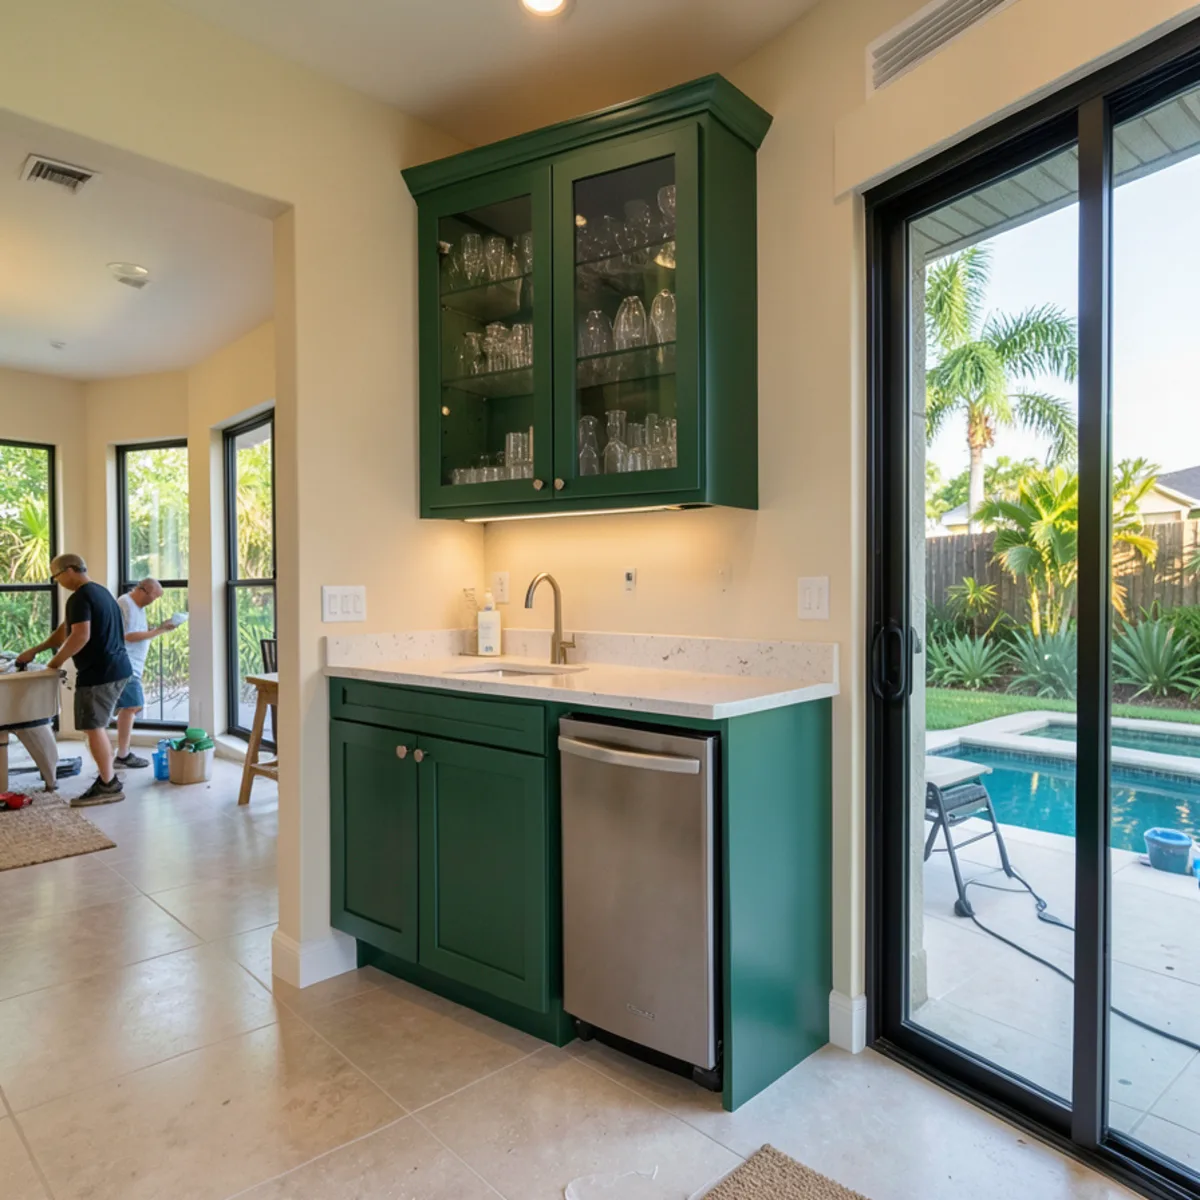
Wet Bar & Dry Bar Cabinets
Wet bars, dry bars and coffee stations with wine storage and properly vented beverage fridges.
Learn more →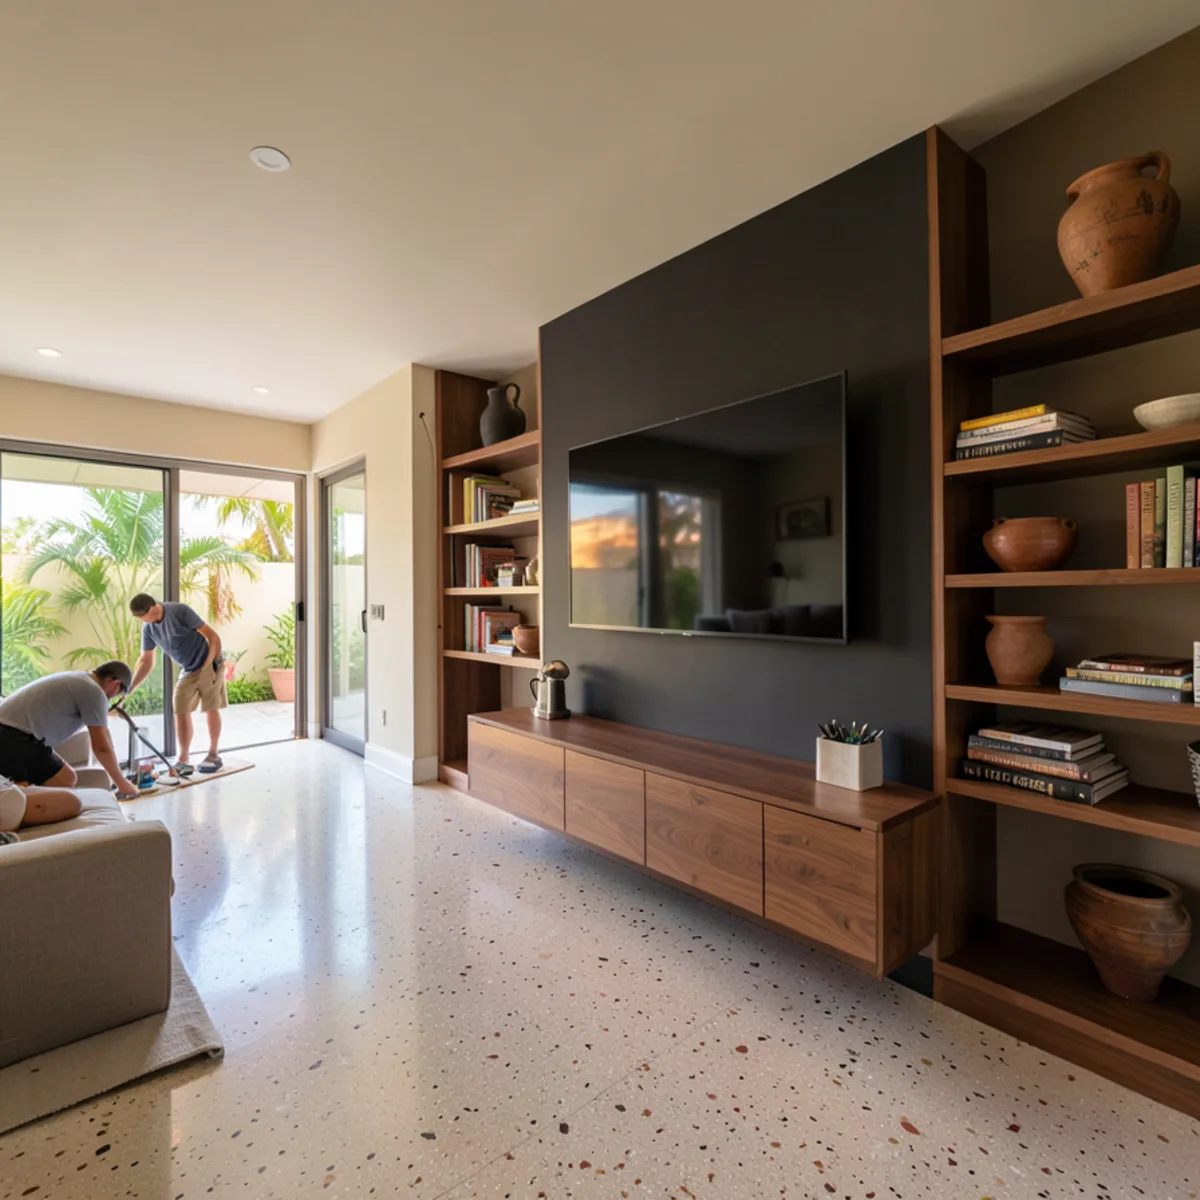
Entertainment Centers
TV walls and floating consoles with ventilated equipment bays and wiring kept out of sight.
Learn more →Storm Damage Cabinet Replacement
Replacement cabinets and vanities for kitchens and baths damaged by surge, flooding or leaks, with documentation you can share with your adjuster.
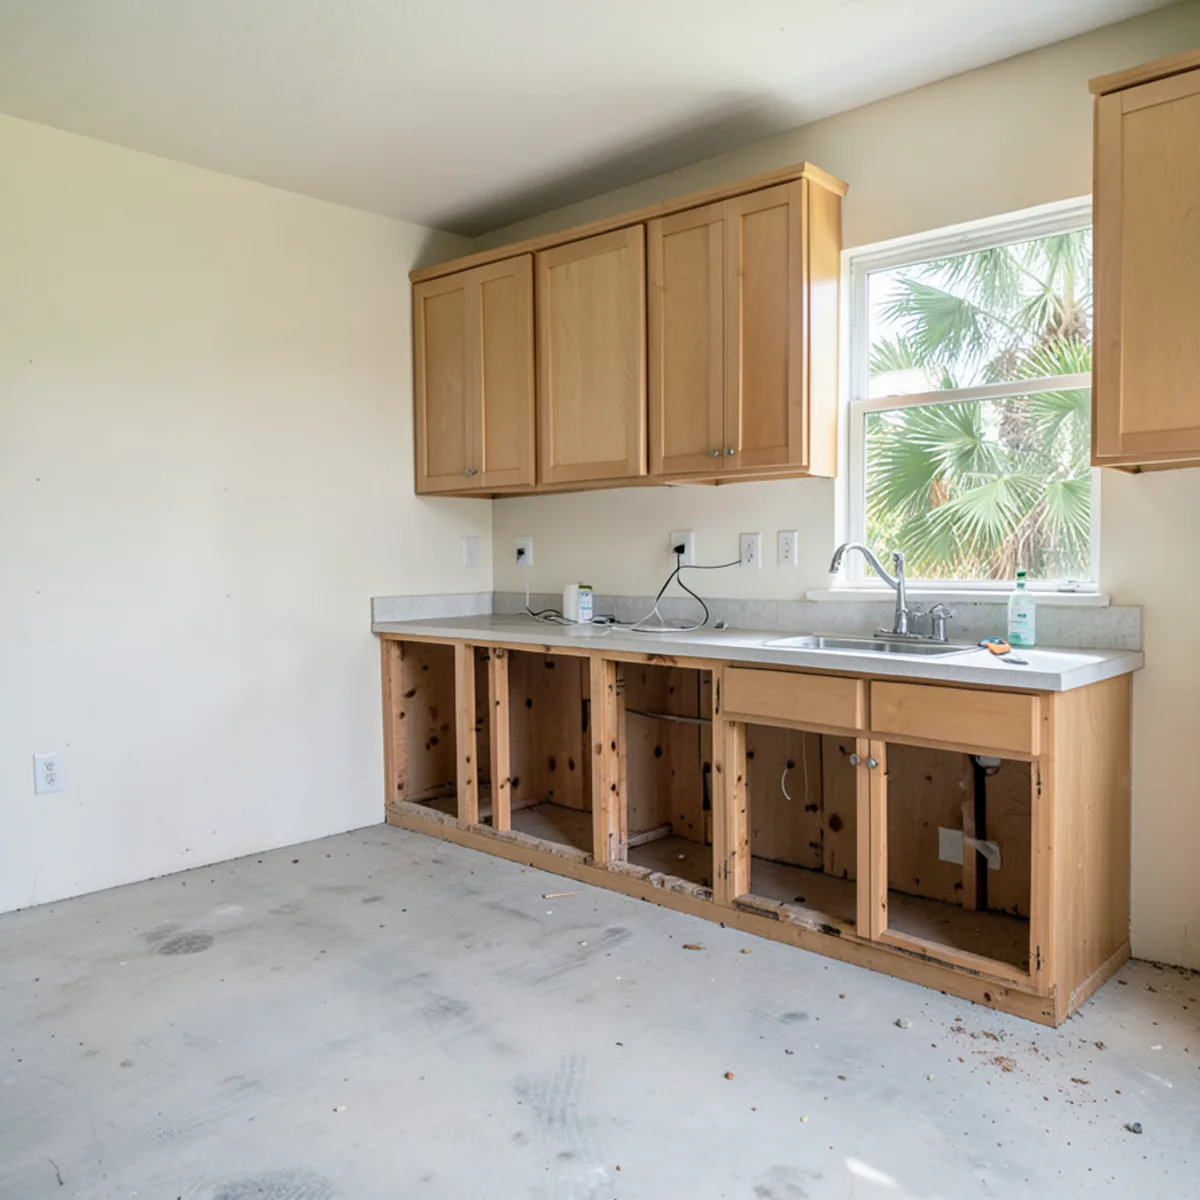
Storm Damage Cabinet Replacement
After a hurricane or flood: measured once the room is dry, redesigned in 3D and replaced with custom modular cabinets.
Learn more →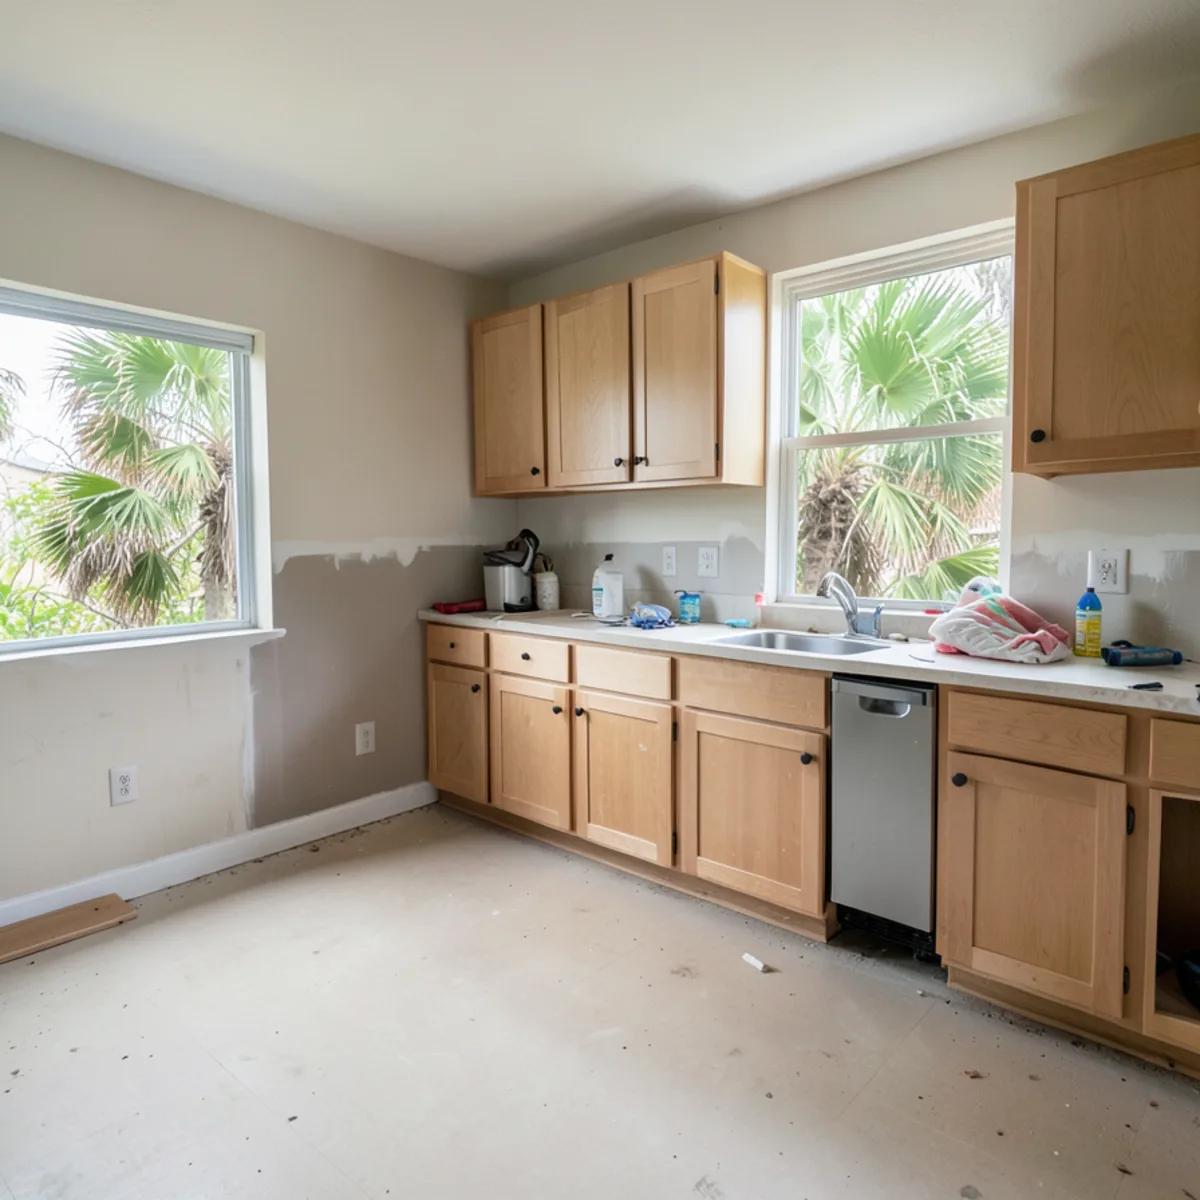
Flood-Damaged Kitchen Cabinets
Surge or floodwater in the kitchen? We measure the dried room, redesign in 3D and install new modular cabinets.
Learn more →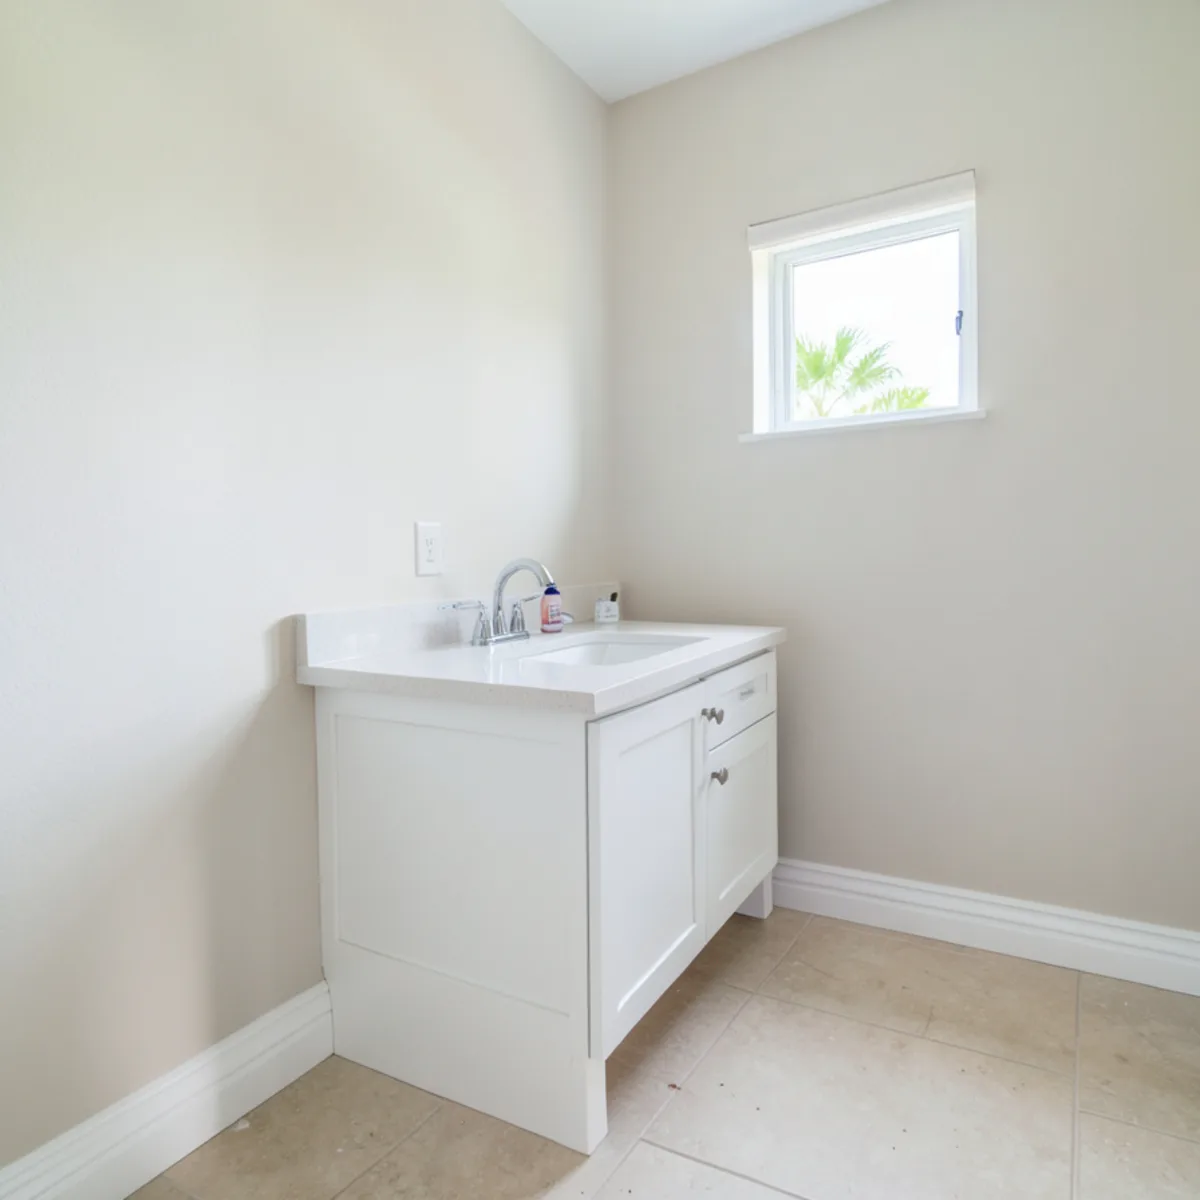
Water-Damaged Bathroom Vanities
Swollen, musty or delaminating vanity after a leak or flood? We measure, design and install a custom replacement.
Learn more →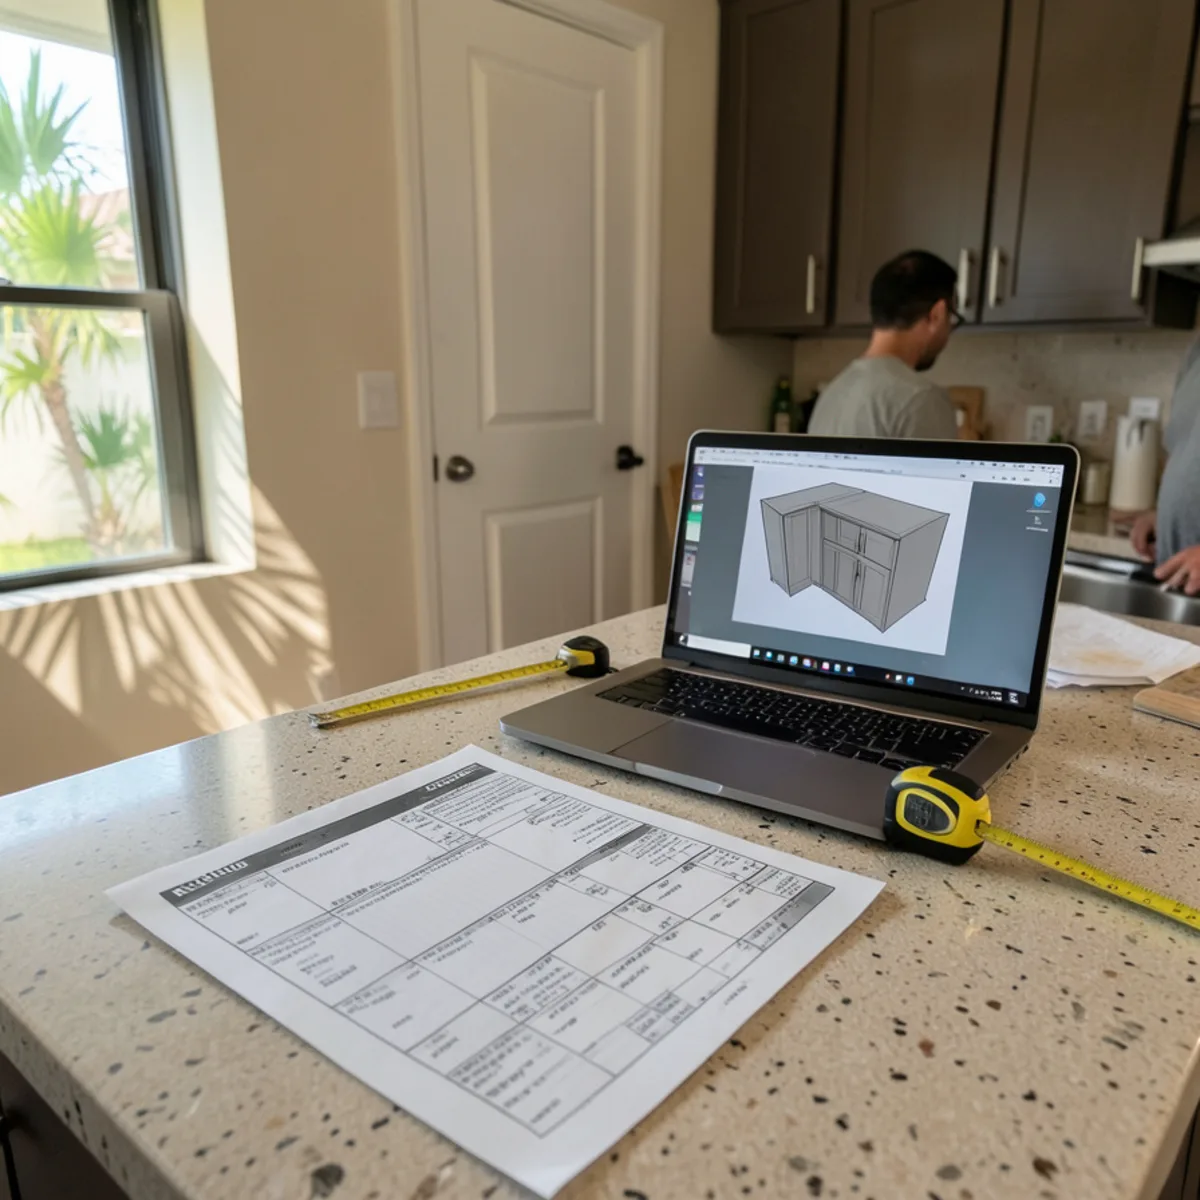
Insurance Claim Cabinet Replacement
Itemized cabinet estimates with measurements, cabinet counts, materials, photos and a 3D plan for your claim file.
Learn more →Questions about our services
Which service should I start with if I am not sure what I need?
Start with a call and a technical visit. We measure the room, listen to what is not working and suggest a scope, whether that is a full kitchen remodel, new cabinets in the existing layout or a single vanity. The 3D presentation then shows the options side by side before you decide.
Can one project cover the kitchen, bathrooms and closets?
Yes. Because every room uses the same modular cabinet system, we can design the kitchen, vanities, laundry and closets together so door styles, finishes and hardware match. Many homeowners phase the work, starting with the kitchen and adding rooms later from the same design file.
Can you work from plans my designer or architect already drew?
Yes. Bring the drawings to the technical visit and we measure the room against them, because walls, windows and plumbing in older Sarasota homes rarely match the plan exactly. We then build the cabinet layout in our design software and show it in 3D so you, your designer and any association reviewer see the same thing.
Do you do the plumbing and electrical work yourselves?
No. We design, supply and install cabinetry and countertops. Plumbing, electrical and structural changes must be permitted and done by contractors licensed in Florida for those trades. We name those items in the written scope and coordinate our schedule with them or with your general contractor.
Tell us about your space
One call books the technical visit; the 3D design follows.
FT Cabinetry Sarasota · 2235 6th St, Sarasota, FL 34237