
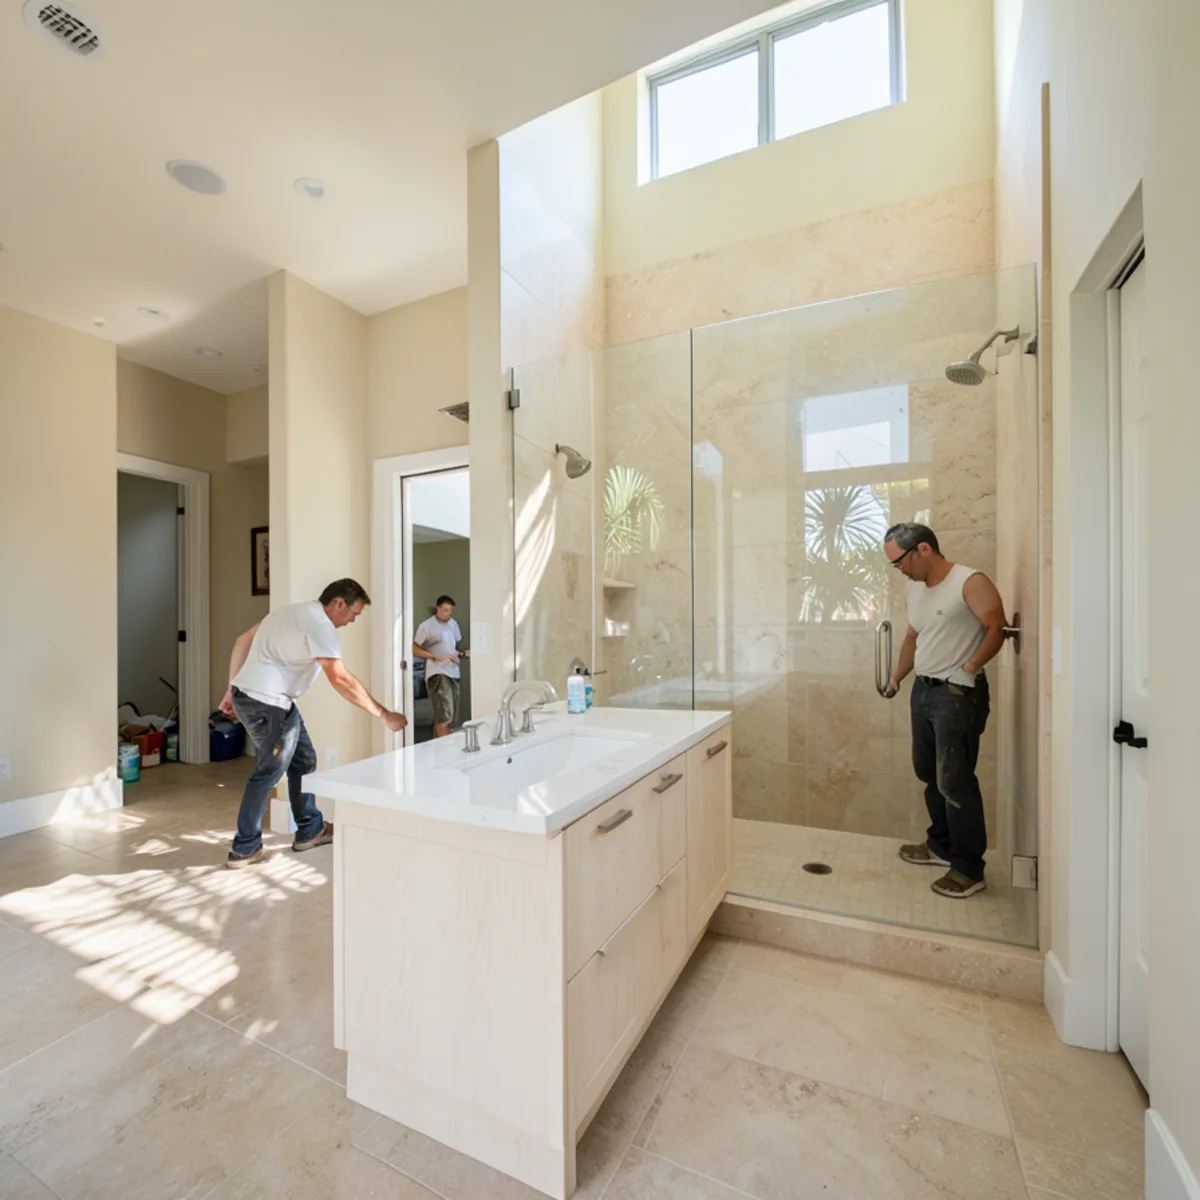
Primary baths are also where layouts change the most. Removing a garden tub, enlarging a shower or moving a toilet means permitted plumbing, and sometimes electrical or framing work, done by contractors licensed in Florida for each trade. We tell you at the first visit which parts of your plan need them, and we coordinate our cabinet and countertop installation with those trades or with your general contractor.
What We Plan and Build in a Master Bathroom Remodel
In a primary bath, the cabinetry is the largest single piece of the room and the part we own from the first measurement to the final adjustment. Everything else, from the shower pan to the lighting, is listed beside it so the plan reads as one job even when several trades share the room.
Here is what our side of a master bathroom remodel covers:
- A technical visit that records the full room: walls, ceiling, windows, existing tub, shower, toilet and plumbing positions
- A 3D layout of the whole bathroom so you can test where the vanity, shower and storage go
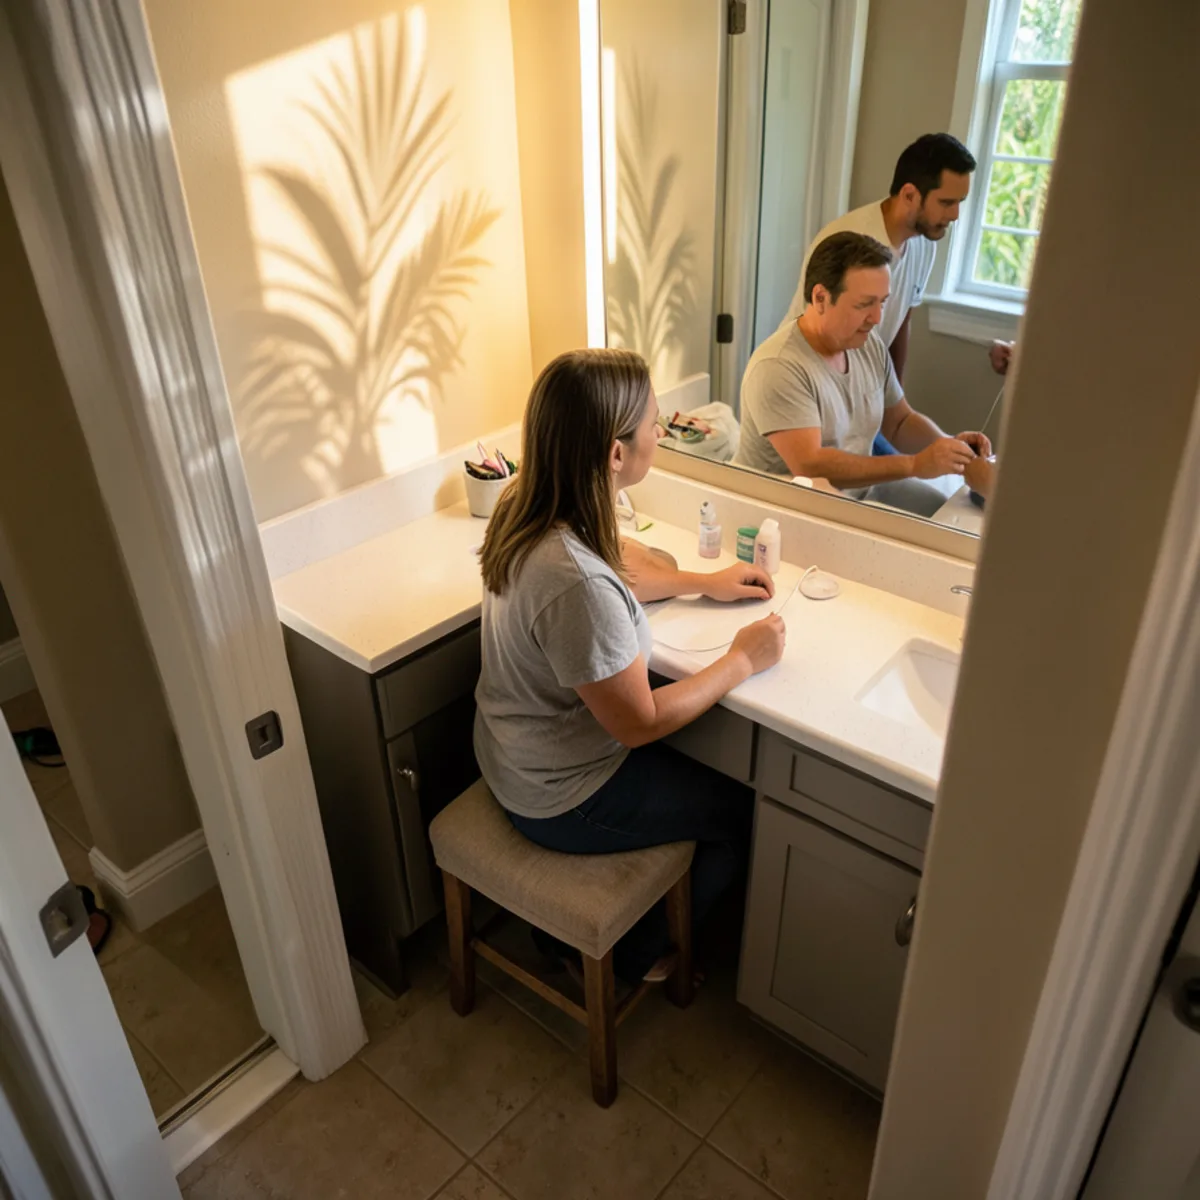
- Long single or double vanities with drawer banks and optional seated makeup sections
- Linen towers, tall pantry-style storage and wall cabinets designed to match
- Countertops selected and installed with the vanity cabinets
- A written, itemized quote that lists our cabinetry separately from licensed-trade work
- Installation scheduled around the plumber, electrician and tile setter on your job
Primary Bathroom Remodel Layouts That Work
Many Sarasota-area homes from the 1980s through the early 2000s have primary baths built around a large soaking or corner tub, a small shower stall and a vanity split by a window. The floor area is generous; the layout often is not. Reworking it usually means choosing one of three patterns.
| Layout | Suits | What it involves |
|---|---|---|
| Long wall vanity with a separate large shower | Couples who want shared counter space | Tub removal, new shower pan and drain, one long vanity run |
| Split vanities on facing walls | Two people with different schedules | Second sink drain and supply, two vanity runs, more storage overall |
| Wet room: shower and freestanding tub behind one glass wall | Owners who want to keep a tub | Full waterproofing of the wet zone, floor drain, careful slope |
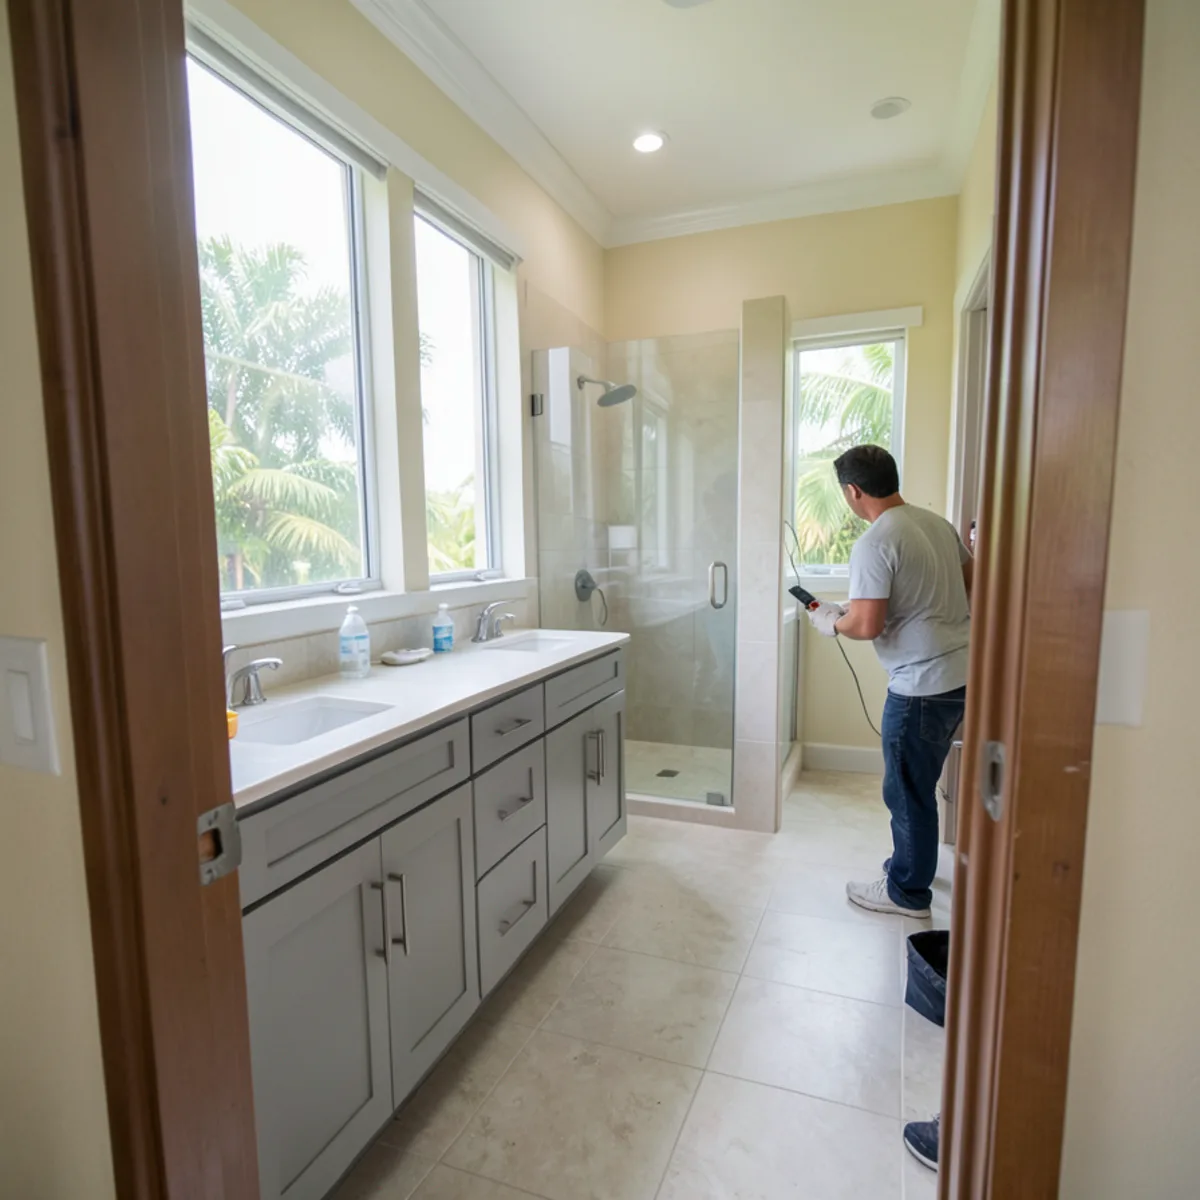
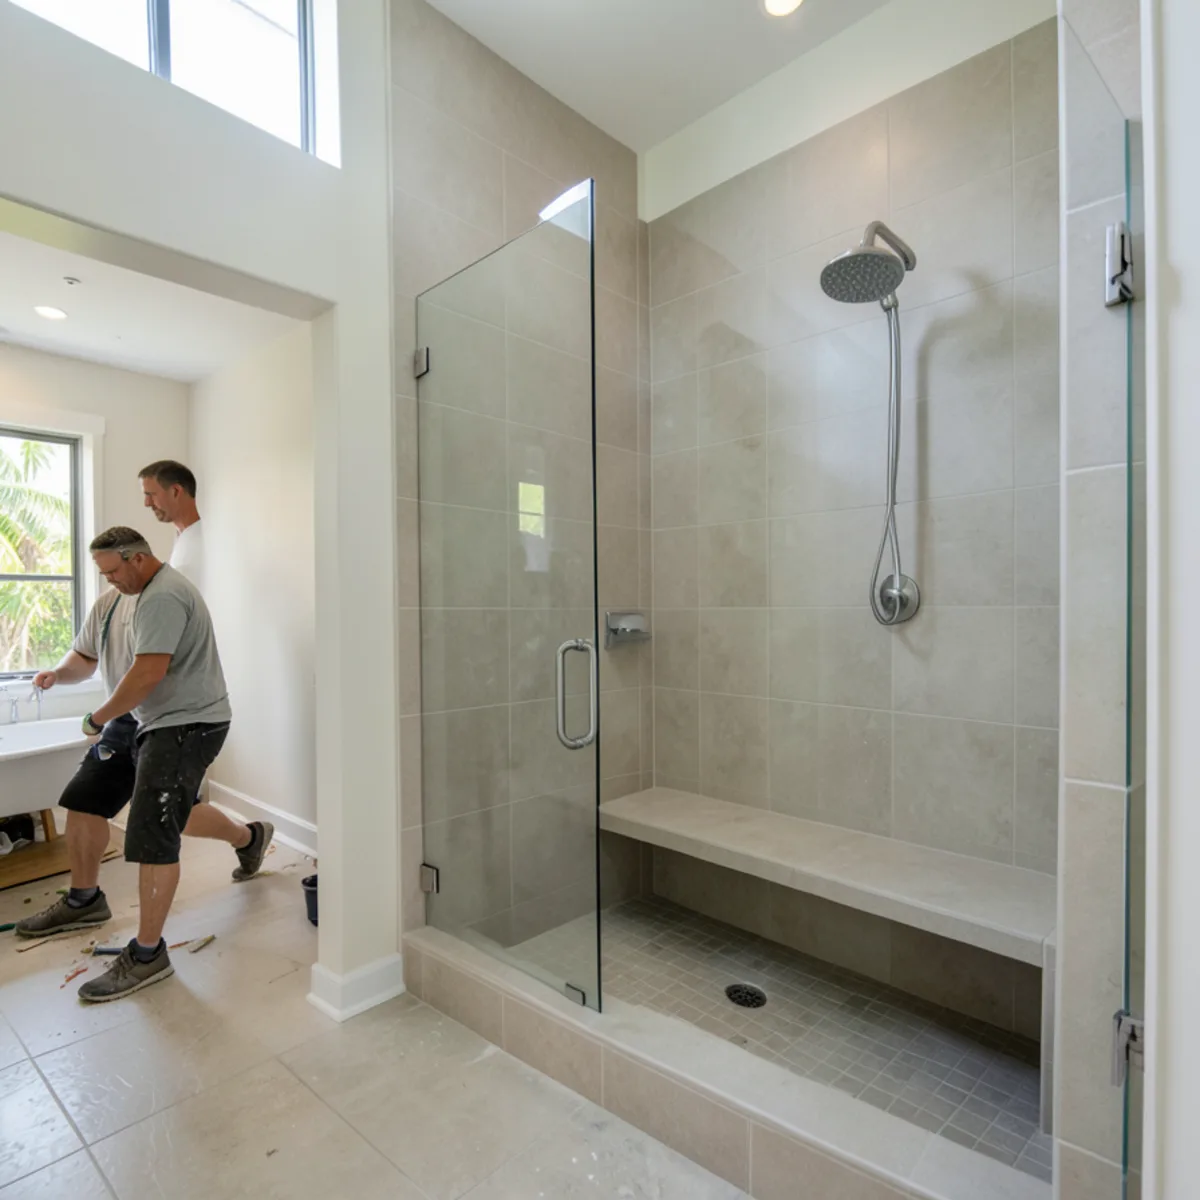
We draw each option in 3D at your measurements so you can compare walking space, door swings and light from the window before you commit. If your plan involves removing the tub, our tub-to-shower conversion page explains that step on its own.
Signs Your Primary Bath Has Outgrown Its Original Layout
Most primary bath renovations we plan in Sarasota start with how the room works today rather than how it looks. These are the triggers owners describe most often:
- A jetted or corner garden tub used a few times a year, next to a shower stall too small to turn around in
- A window over the tub or inside the shower, typical of block homes, with trim or a sill softened by splash and humidity
- A fiberglass shower insert with a tall curb, a real concern for owners who plan to stay in the house as they age
- Mildew spotting the ceiling because the exhaust fan is undersized or never vented outdoors
- One shared vanity with door storage only, so towels and refills end up in the bedroom closet
Seasonal owners often notice the problems on their return in the fall, when a bathroom that sat closed through a humid summer smells musty and shows swelling at the cabinet base.
How Much Storage Can a Master Bath Vanity Add?
More than most owners expect. A 72-inch vanity with drawer banks on each side and a linen tower at one end can replace a separate linen closet. The gain comes from using drawers instead of doors, running cabinets closer to the ceiling and fitting interiors to what you actually store.
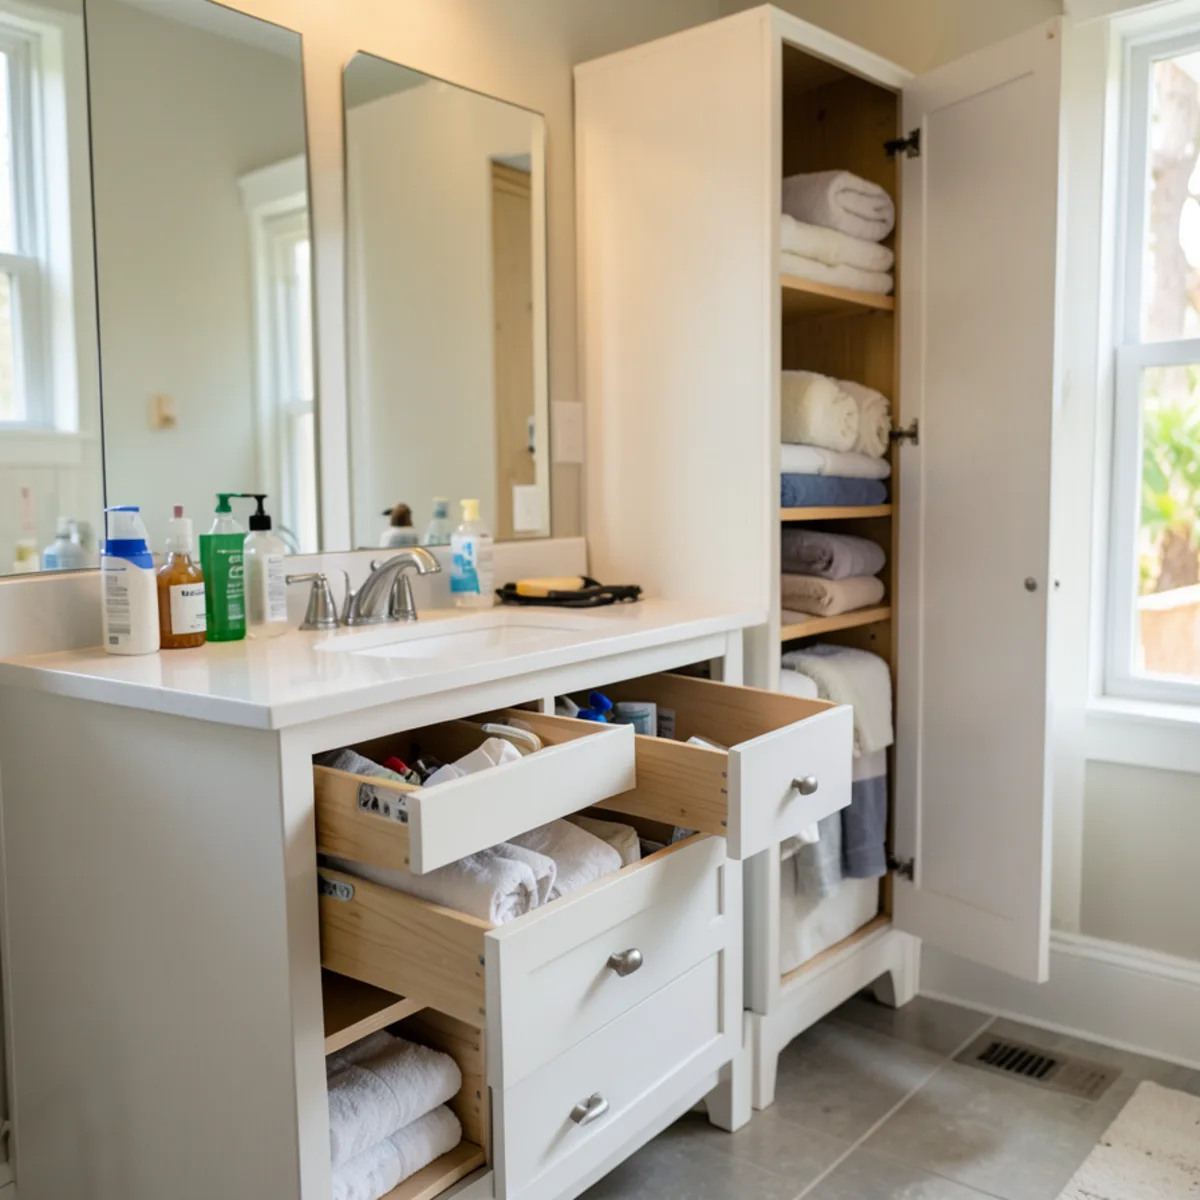
- Deep bottom drawers for towels, hair dryers and refill stock
- Shallow top drawers with dividers for daily items
- Linen towers with adjustable shelves and a tilt-out hamper
- A seated makeup counter with drawers and an outlet planned with your electrician
- Mirror cabinets recessed between studs where the wall allows
Every unit is a custom modular cabinet, so each side of a double vanity can have a different interior. You can see how custom bathroom vanities are sized and built on that page.
Spa Bathroom Remodel Details for a High-End Master Bath
The features that make a primary bath feel like a spa are mostly practical ones done well: a shower large enough to step into without a door swinging at you, warm under-cabinet lighting, enough drawers that nothing lives on the counter, and finishes that tolerate daily humidity.
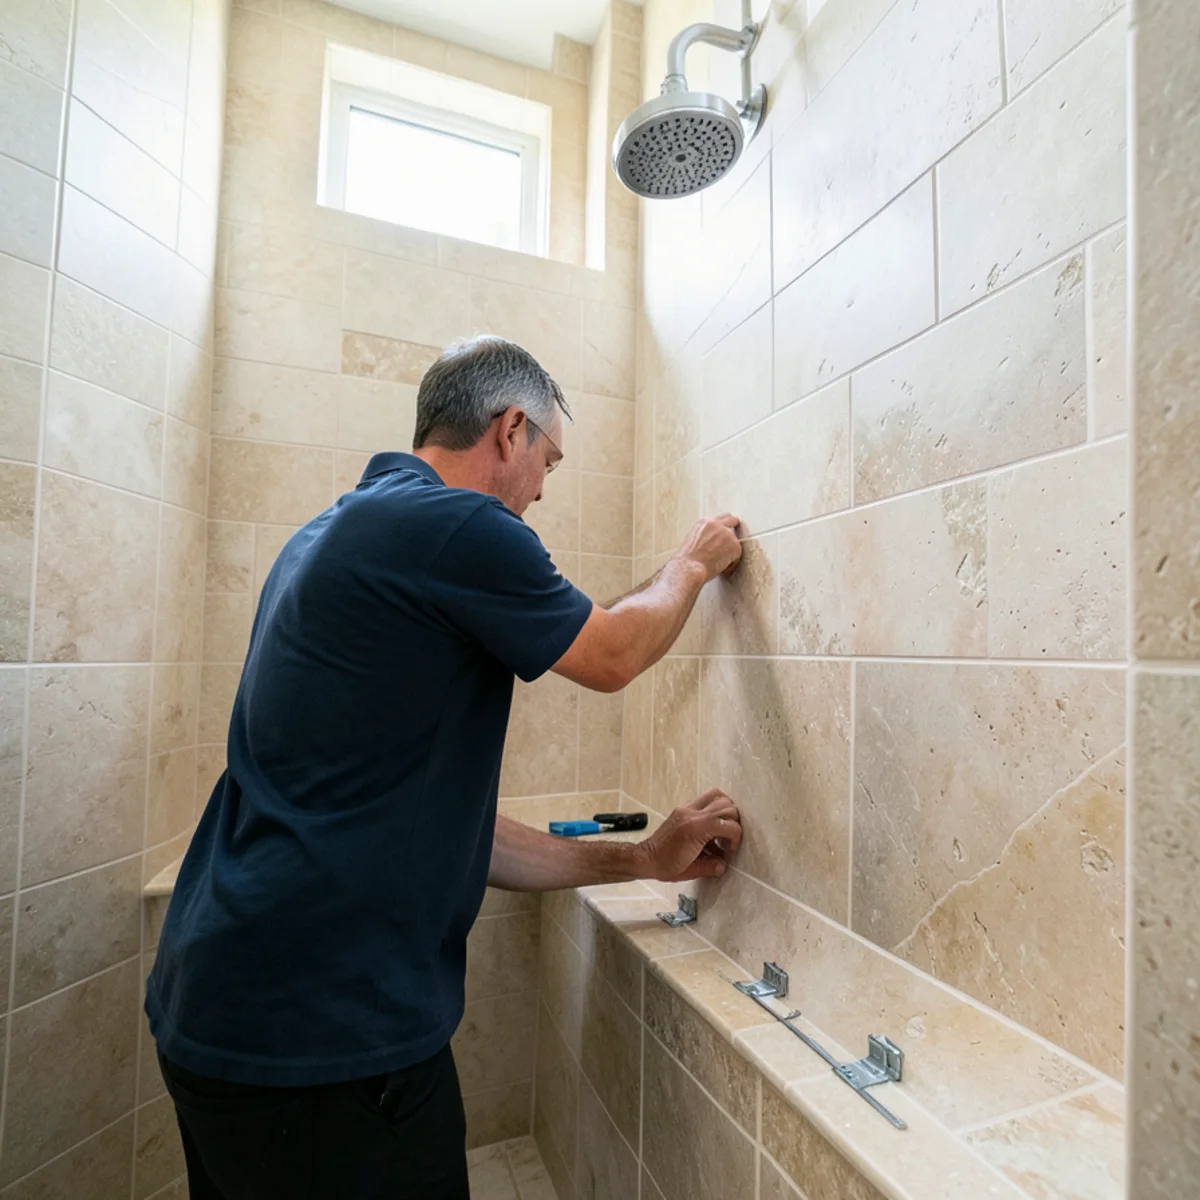
Planning for later years fits naturally here. A low-threshold shower, wall blocking for future grab bars, a bench and a comfort-height vanity add little cost during a remodel and are hard to retrofit afterward.
What Shapes Master Bath Cost in Sarasota?
We do not publish package prices because no two primary baths share a scope. You receive a written itemized quote after the design is set. The main factors are:
- Whether fixtures stay in place or the layout changes, which adds permits and licensed plumbing
- Total cabinet length, number of drawers and the storage units you add
- Countertop material and the number of sinks
- Shower size, tile choice and the substrate work it needs
- Lighting and outlet changes handled by an electrician
- Permit plan review time at the City of Sarasota or Sarasota County, or your local building department elsewhere
- Removing a garden or jetted tub and patching the floor and wall it leaves behind
- A window in the wet zone that has to be replaced with safety glass
- Wall blocking for future grab bars and a bench, inexpensive with the walls open and hard to add later
- Exhaust fan size, and whether it can be ducted to the outside
Higher-end choices, such as a furniture-style vanity with a seated section or a slab top with a mitered edge, raise the cabinet line of the quote; layout changes raise the trade lines.
Ready to rethink your primary bath? Call (239) 545-0550 to schedule a technical visit and 3D layout.
Call (239) 545-0550Who Signs Off on a Master Bath Renovation in Sarasota?
A primary bath that changes layout involves up to three licensed trades under Chapter 489, Florida Statutes: plumbing for the pan, drains and toilet; electrical for lighting, outlets and the fan; and a general or building contractor if a wall moves. Permits come from the City of Sarasota Building Division inside city limits or the Sarasota County Building Division in unincorporated areas, while Manatee County, Venice and North Port run their own departments.
Two code points surprise owners. Glass in a window or wall beside a tub or shower generally must be safety glazing under the Florida Building Code, so an old window over a garden tub may need replacing, and the bath fan has to exhaust outdoors. Confirm both with your plan reviewer, and check every contractor at myfloridalicense.com.
Steps in a Master Bath Renovation With FT Cabinetry
- 1
Technical visit
We measure the whole room, record plumbing and electrical positions, and talk through how you use the space each morning and night.
- 2
Layout options in 3D
We model one or more layouts in specialized design software so you can compare vanity, shower and storage positions.
- 3
Trade plan
We mark which changes need permitted plumbing, electrical or framing work, so you or your general contractor can line up licensed trades.
- 4
Final design and quote
You approve finishes, drawer layouts and the countertop, and receive an itemized quote for our scope.
- 5
Delivery and installation
Once the room is ready for cabinets, we deliver and install the vanities, storage and tops in sequence with the other trades.
Why FT Cabinetry for a Luxury Master Bath in Sarasota
Custom modular cabinetry
Vanities and storage are built to your room’s measurements and finished to match each other.
A 3D model of the whole room
You see the layout and cabinetry together before anything is produced.
Clear scope lines
Our quote separates cabinet and countertop work from licensed-trade work, so nothing falls between contractors.
5.0-star Google rating
Twenty-eight Google reviews (August 2026) average 5.0, with customers noting professional, on-time installs.
Timed to your other trades
Our delivery and install follow the plumber, electrician and tile setter on your job, so cabinets arrive when the walls and floor are finished and ready for them.
What homeowners say on Google
5.0★ average from 28 Google reviews · Read all reviews
“I recently worked with … FT Cabinetry for my kitchen remodel, and I am thrilled with the results! The team was professional, attentive, and helped bring my vision to life. The quality of the cabinetry is outstanding, showcasing excellent craftsmanship and materials. Installation was smooth and efficient, leaving my home clean and tidy.”
“A responsible company that met deadlines and on time for the delivery and installation of the materials. And everything was of very high quality.”
“Best service I could’ve hoped for and a dream build, thank you some much!!!”
Where we provide master bathroom remodel
Primary bath projects take us across the region, from Venice and Osprey to Lakewood Ranch and Bradenton. Each city or county has its own building department, and we note which one applies to your address.
- Master Bathroom Remodel in Venice
Island city planned by John Nolen in the 1920s with Northern Italian-style architecture, many retirees and condo communities.
- Master Bathroom Remodel in Osprey
Bayfront community home to Historic Spanish Point and Oscar Scherer State Park, with Gulf-access estates and newer gated neighborhoods.
- Master Bathroom Remodel in Lakewood Ranch
Master-planned community spanning Manatee and Sarasota counties (34,877 people in 2020), mostly newer homes where builder-grade kitchens get custom upgrades.
- Master Bathroom Remodel in Bradenton
County seat on the Manatee River with a historic downtown, riverfront condos and many 1950s-70s ranch homes.
- Master Bathroom Remodel in Bee Ridge
Central-county suburb along Bee Ridge Road made up largely of single-story ranch homes and villa communities.
- Master Bathroom Remodel in Bonita Springs
Southern Lee County city bordering Naples, with gated golf communities and Gulf-front condo towers.
- Master Bathroom Remodel in The Meadows
1970s planned community east of the city with condos and villas around golf courses and lakes, most run by associations.
- Master Bathroom Remodel in South Venice
Canal-laced community across the Intracoastal from Venice, with 1960s-70s homes on small lots that reward space-saving cabinets.
- Master Bathroom Remodel in Plantation
Gated golf community east of Venice around the Plantation Golf & Country Club, mostly 1980s-90s homes and villas.
Request a quote for master bathroom remodel
The quickest way to start is a call to (239) 545-0550. Prefer to write? Send the basics and we will call you back.
Master Bathroom Remodel: common questions
Can you turn a garden tub into a large walk-in shower?
Yes. It is one of the most common primary bath changes in Southwest Florida homes. The tub is removed, a licensed plumber installs the new shower pan and drain under permit, and the shower is waterproofed and tiled. We design the vanity and storage around the new layout in 3D, so you can see how much floor space the change frees up.
How much storage can a master bath vanity add?
A long vanity built mostly with drawers, plus a linen tower, can often replace a separate linen closet. Drawers hold more than doors because nothing is lost behind other items. At the technical visit we list what you want to store, then size each drawer for it and show the result in the 3D presentation.
Do you coordinate plumbing changes for a new layout?
We plan around them and schedule our installation with them, but we do not perform them. Moving drains, supplies or a toilet is permitted work for a Florida-licensed plumber. We mark every plumbing change on the design so your plumber or general contractor quotes the same plan, and you can verify their license at myfloridalicense.com.
Will I need a permit for a master bath renovation?
If the layout changes, almost certainly. Shower pans, drain moves, new circuits and wall changes generally require a permit from the City of Sarasota, Sarasota County or your local building department. Replacing cabinets and tops in place usually does not. The trade doing the permitted work applies for it.
Can the vanity be taller than standard?
Yes. Many owners choose comfort height, closer to kitchen counter height, for a primary vanity because it means less bending. Because our cabinets are built to order, the height can be set to suit you, and a split design can put one side at standard height and the other taller.
Should I keep a tub in the primary bath for resale?
Many real estate agents suggest keeping at least one tub somewhere in the house, often in a guest bath, for buyers with young children. If the home has one, removing the primary tub is generally less of a concern. Ask a local agent about your neighborhood before deciding.
Related services
Tub-to-Shower Conversion
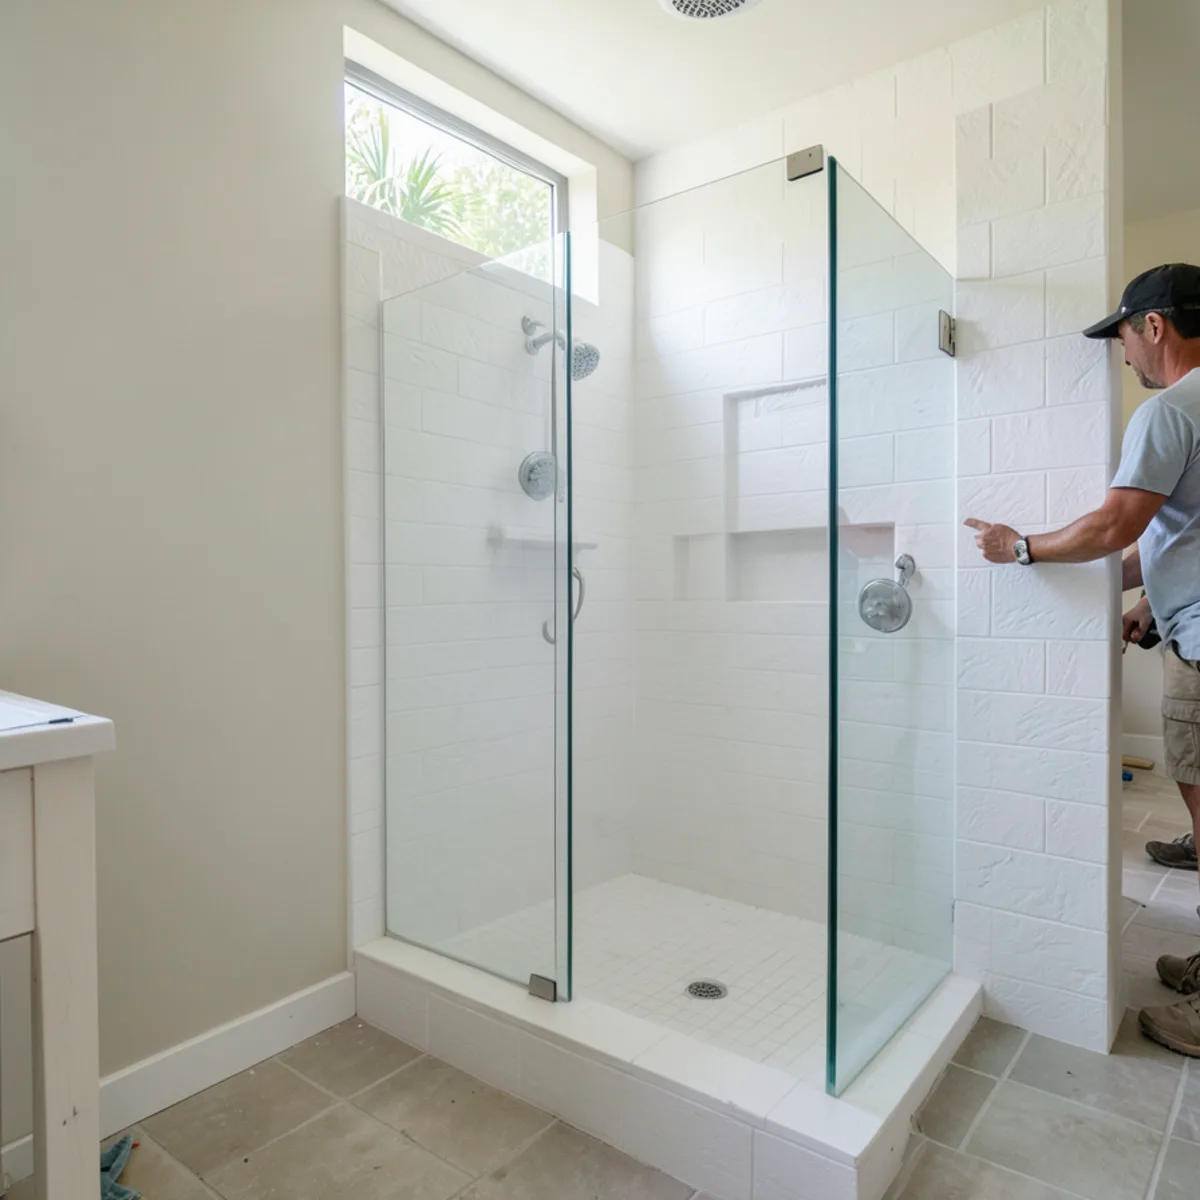
Swap an unused tub for a walk-in or low-threshold shower, planned in 3D with new vanity storage around it.
Learn more →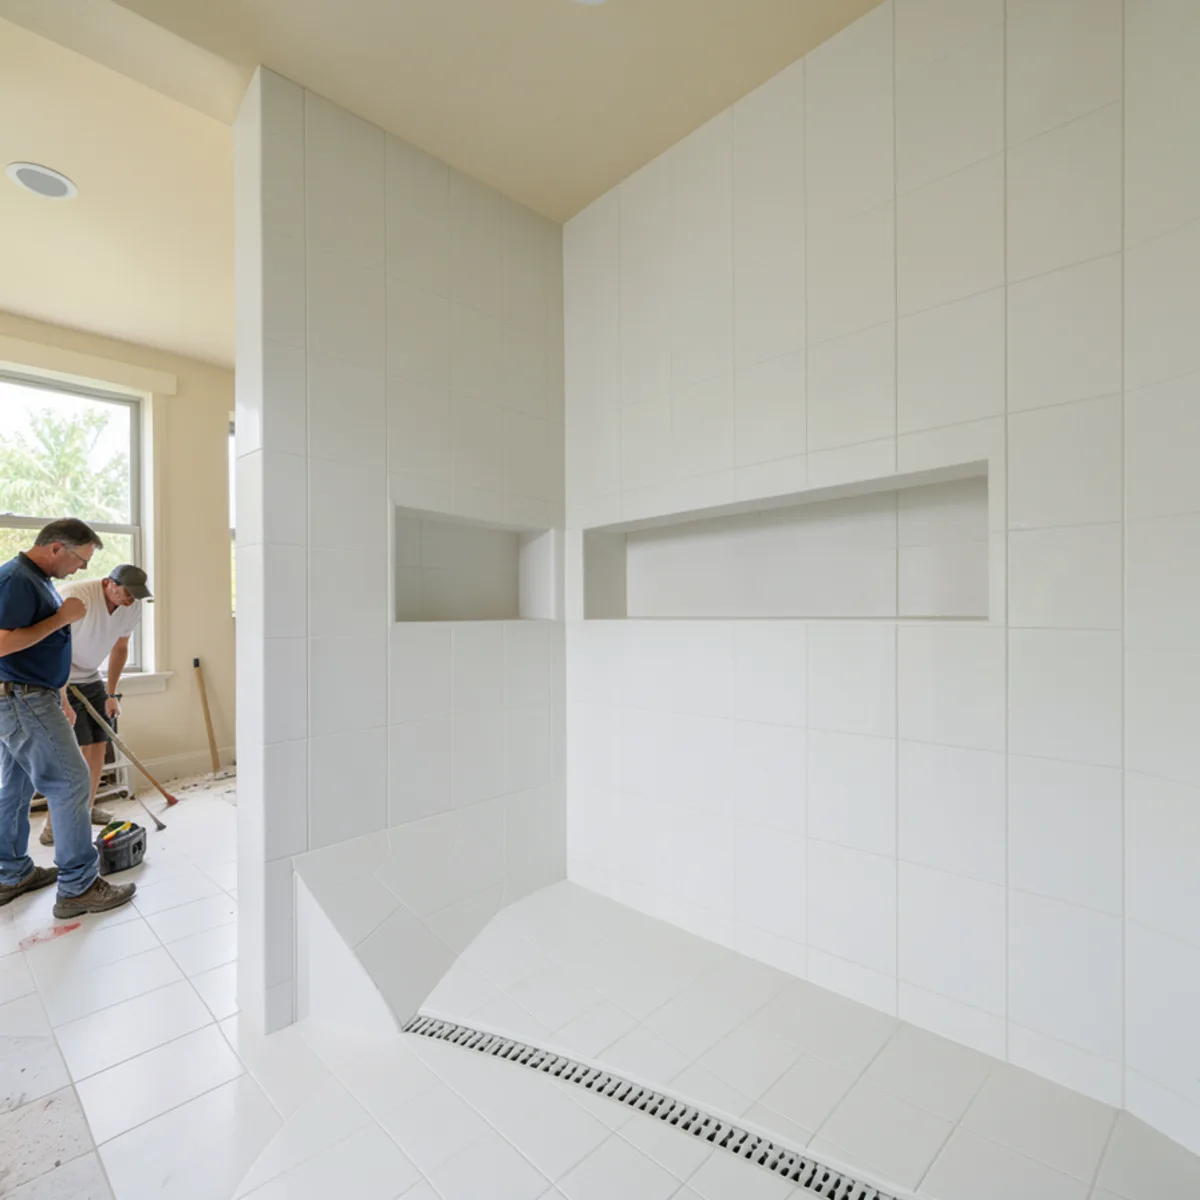
Tile Installation
Shower, wall and floor tile planned with your new vanity, over a waterproofed, flat and properly sloped base.
Learn more →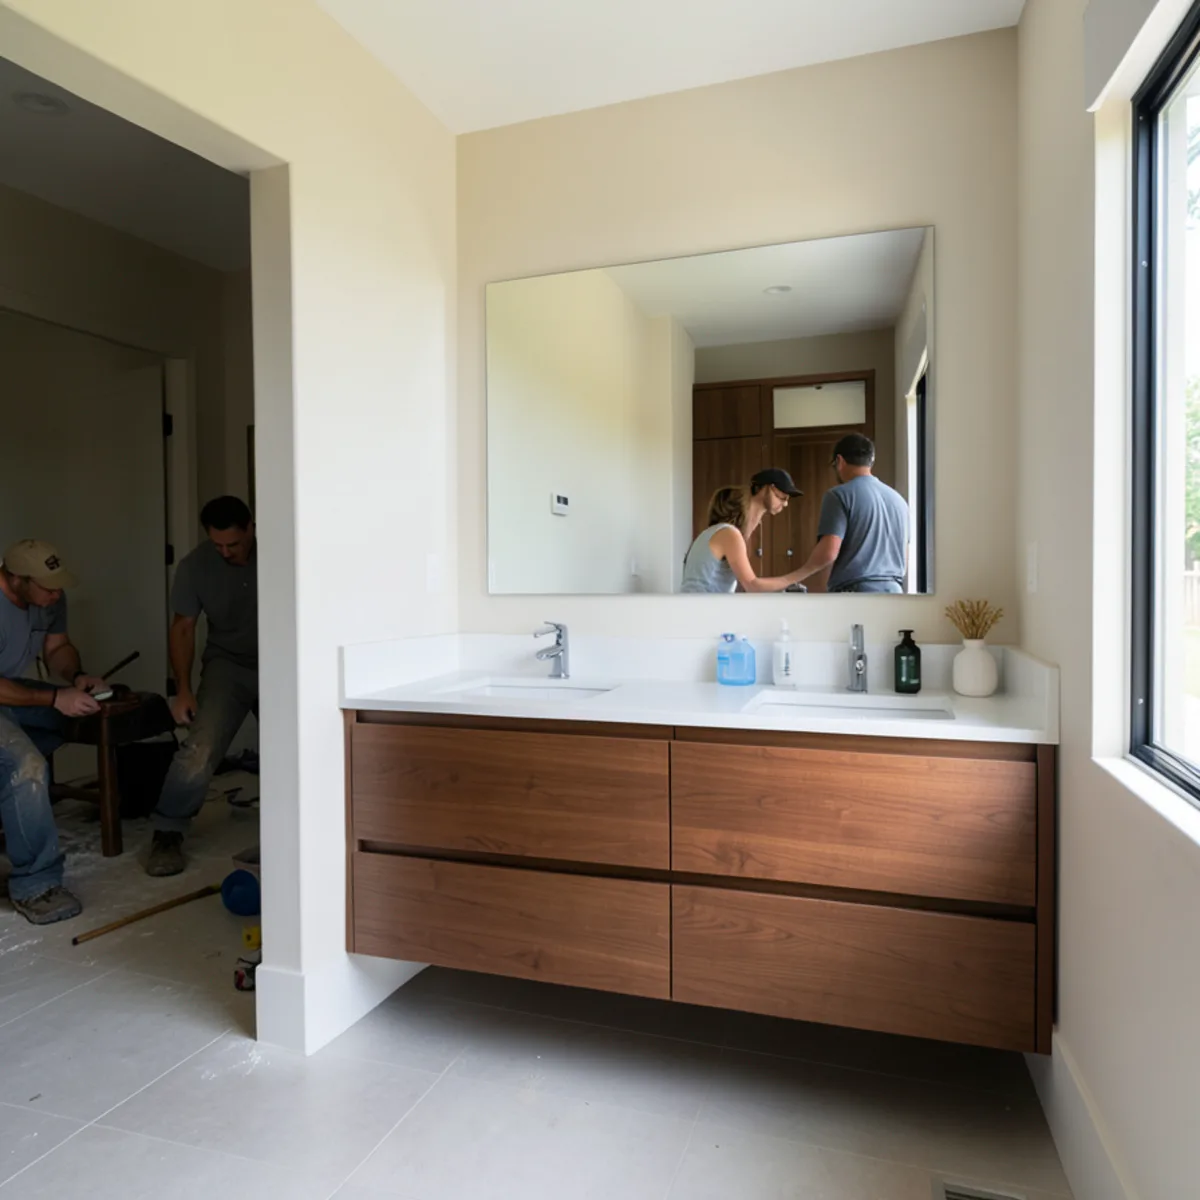
Custom Bathroom Vanities
Custom vanities, linen towers and medicine storage built to the exact width of your wall, including tight condo baths.
Learn more →Helpful guides
Tub-to-Shower Conversion vs Tub Replacement
Safety, resale, space and budget: how to decide whether to keep a bathtub or convert the space to a walk-in shower.
Read the guide →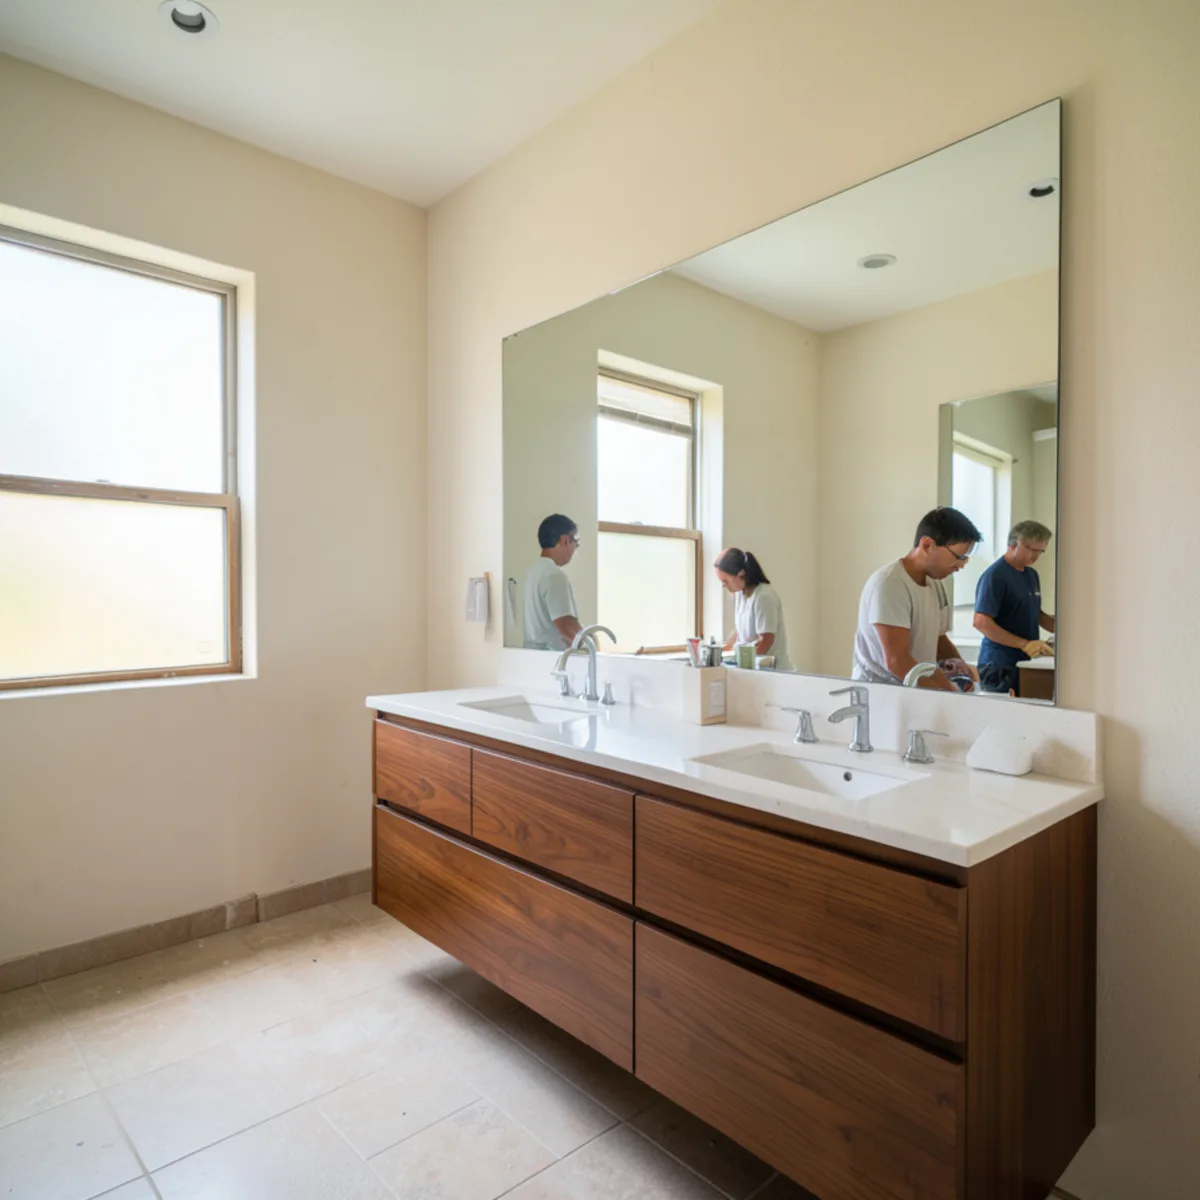
Bathroom Vanity Replacement Cost: What to Expect
What goes into the price of a new bathroom vanity, from cabinet size and countertop to plumbing moves and condo building rules.
Read the guide →