
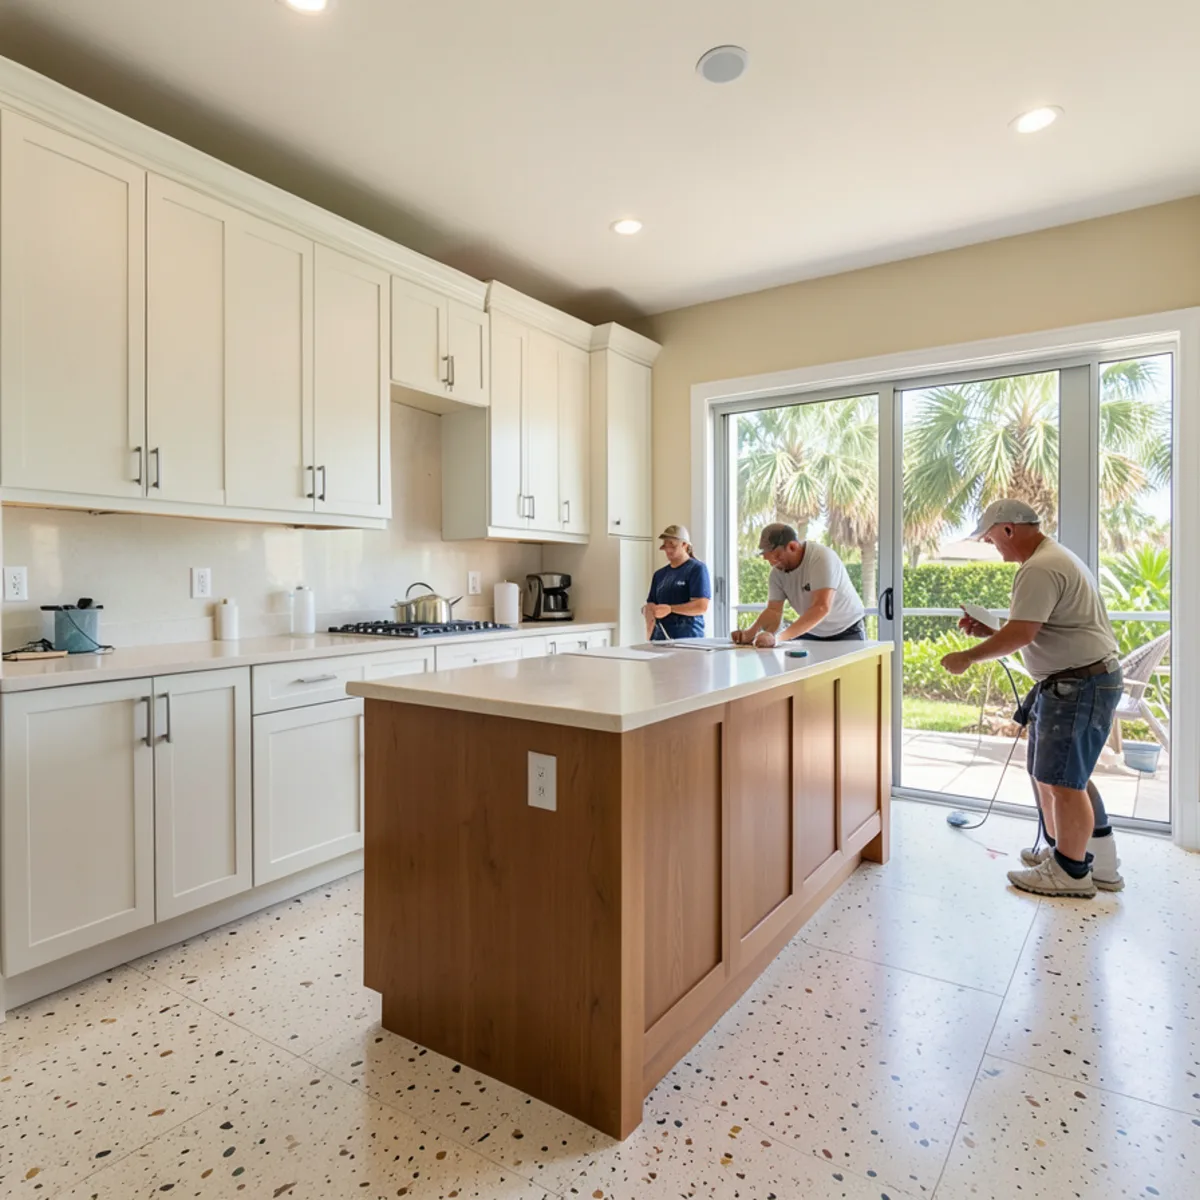
It sits between stock and fully shop-built cabinetry: made to measure, with factory precision and a quicker path to delivery. It is our core product for kitchens, baths, laundry rooms, pantries, offices, bars and closets.
Planning the whole room, with layout changes and new counters? Start with our kitchen remodeling in Sarasota page.
What Our Custom Cabinetry in Sarasota Includes
Whether the room is a galley kitchen in a 1960s block house or a great room in a newer Lakewood Ranch build, the cabinet scope is the same. Below is what FT Cabinetry carries from measure to install. Moving plumbing, wiring or walls is licensed trade work and appears as its own line in your written scope.
- A technical visit to measure walls, openings, ceiling height and existing plumbing and electrical locations
- A cabinet layout planned around your appliances, traffic paths and storage list
- A 3D presentation of the finished kitchen, reviewed before you order
- Door style, finish, hardware and organizer selections made with you
- Fillers, end panels, toe kicks and scribe trim sized for uneven walls and ceilings
- Countertop planning in granite, quartz, quartzite or marble
- Delivery and installation by our team, set level and plumb with doors adjusted
- A tidy worksite and a walkthrough of hinge and drawer adjustment
Custom Cabinets in Sarasota, FL: Door Styles, Finishes and Construction
Cabinet decisions come in three layers: the box you rarely see, the door that sets the style, and the finish that has to survive years of cooking and Gulf Coast humidity.
| Door style | Look | Suits |
|---|---|---|
| Shaker | Square frame around a flat center panel | Transitional and coastal kitchens |
| Slab | One flat face, no frame | Modern and condo kitchens; frameless boxes |
| Raised panel | Shaped center panel, profiled edges | Traditional rooms with detailed trim |
| Beadboard | Vertical grooves across the panel | Cottage and beach-house styles |
| Glass-front | Frame with a glass insert | Display uppers and bar areas |
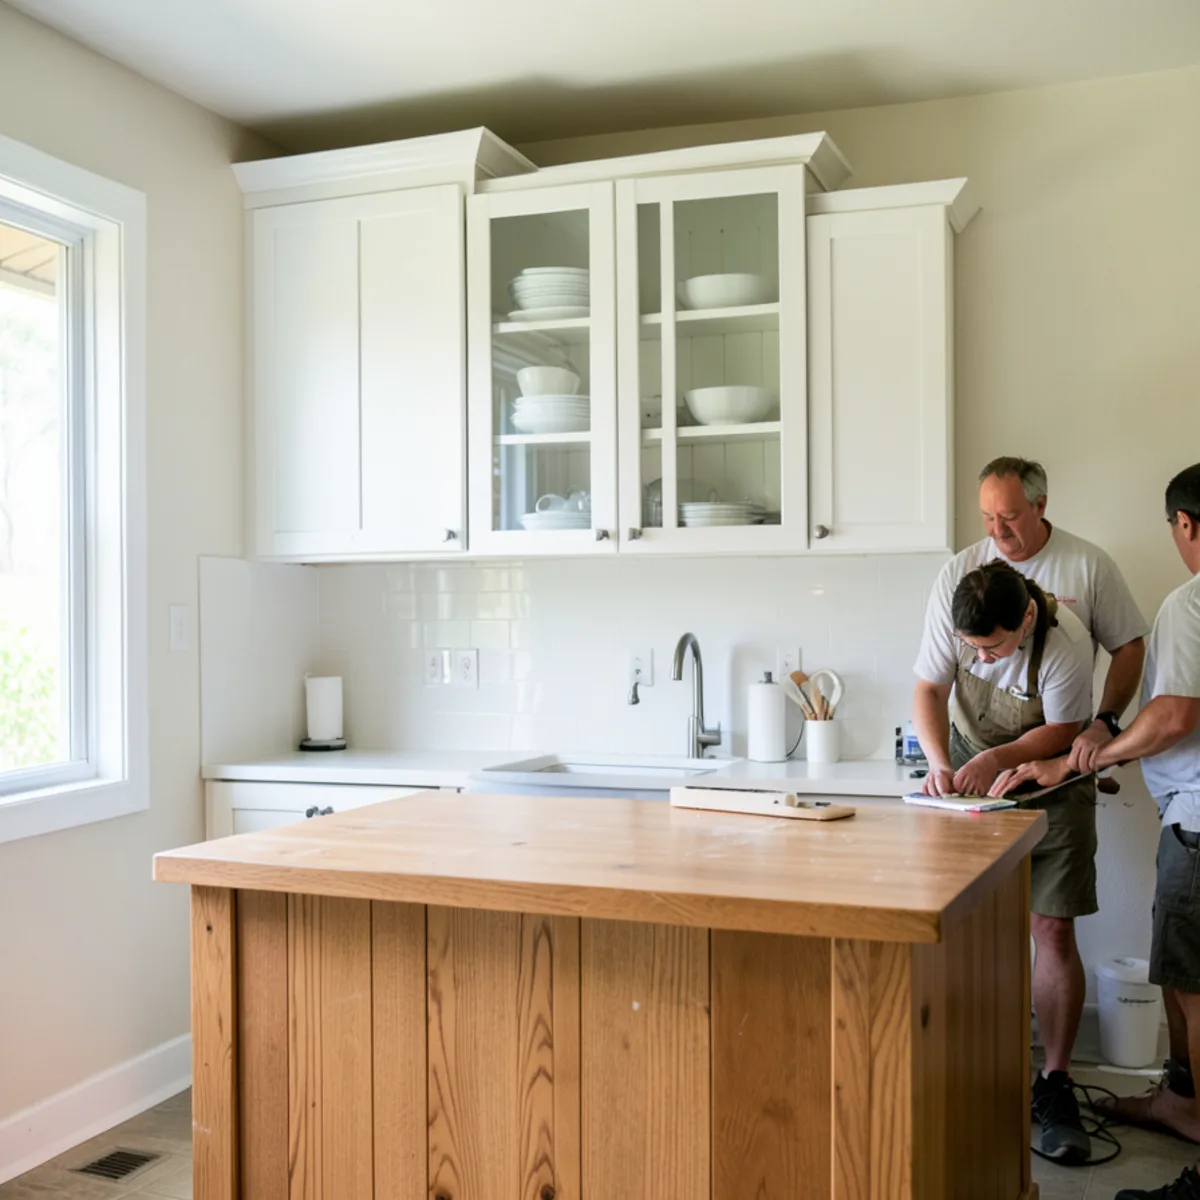
Finishes generally fall into painted, stained wood, laminate or thermofoil, and lacquer, and each reacts differently to steam, sun and cleaning. Exact availability depends on the cabinet line chosen for your project, so we lay the real options side by side at the technical visit.
Box construction: questions to ask any cabinet maker
- Is the box plywood, particleboard or MDF, and how thick are the sides and back?
- Is every exposed and cut edge banded or sealed, including under the sink base?
- Are hinges and slides soft-close, and what metal or coating are they?
- Is the box framed or frameless, and how does that change usable interior width?
Plywood holds screws well and tends to tolerate moisture at the edges; good particleboard and MDF stay flat and paint well once sealed. Whatever you choose, give the sink base the most moisture-resistant option offered.
How Do Modular Cabinets Become a Custom Kitchen?
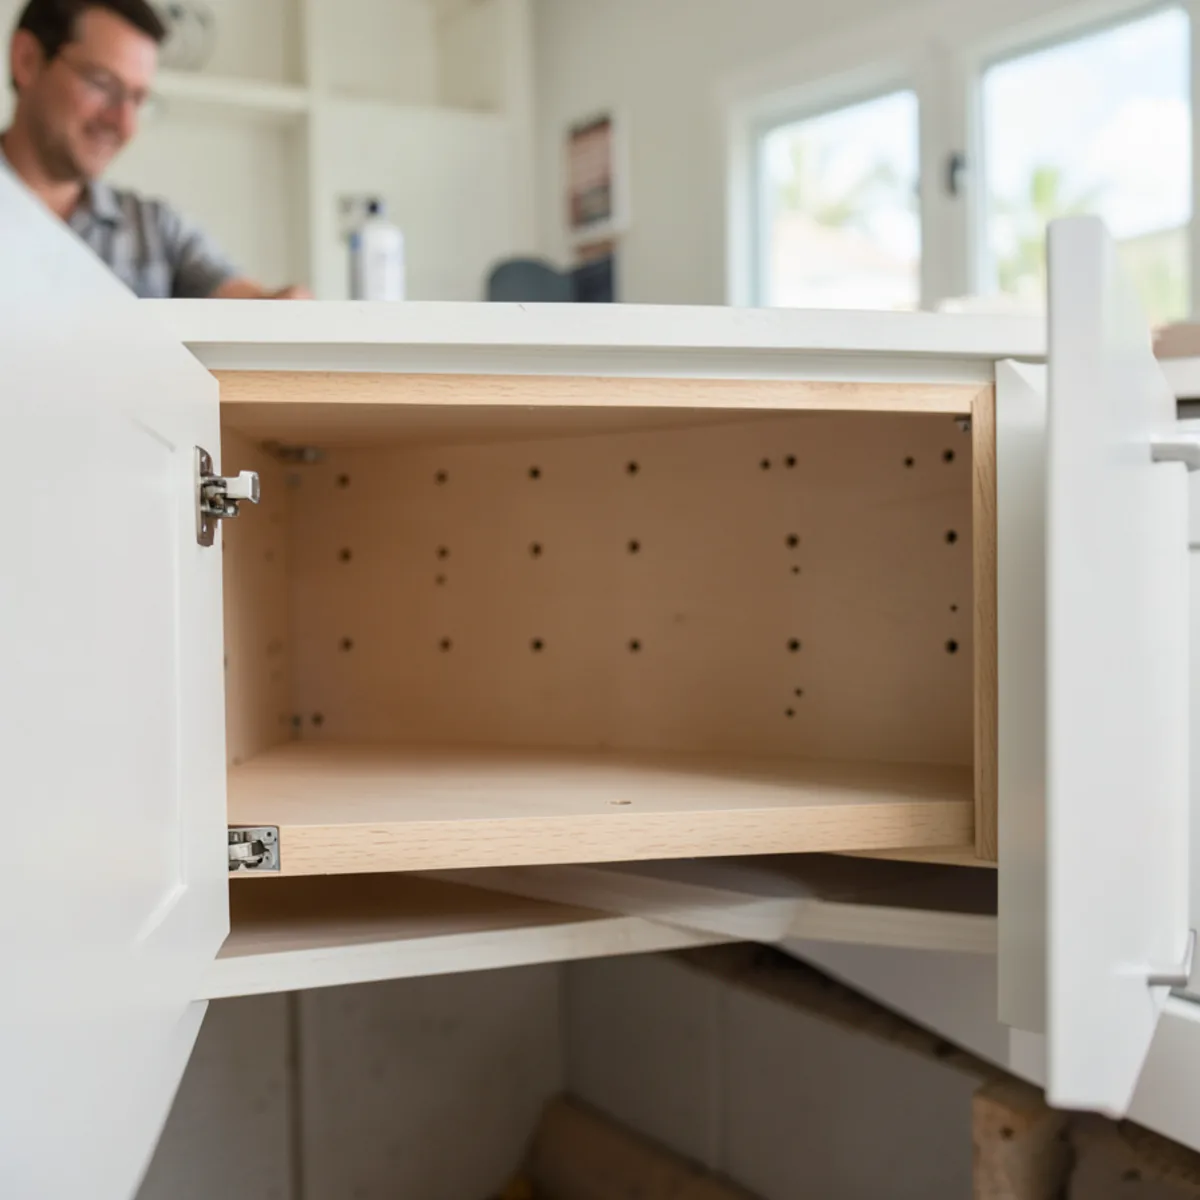
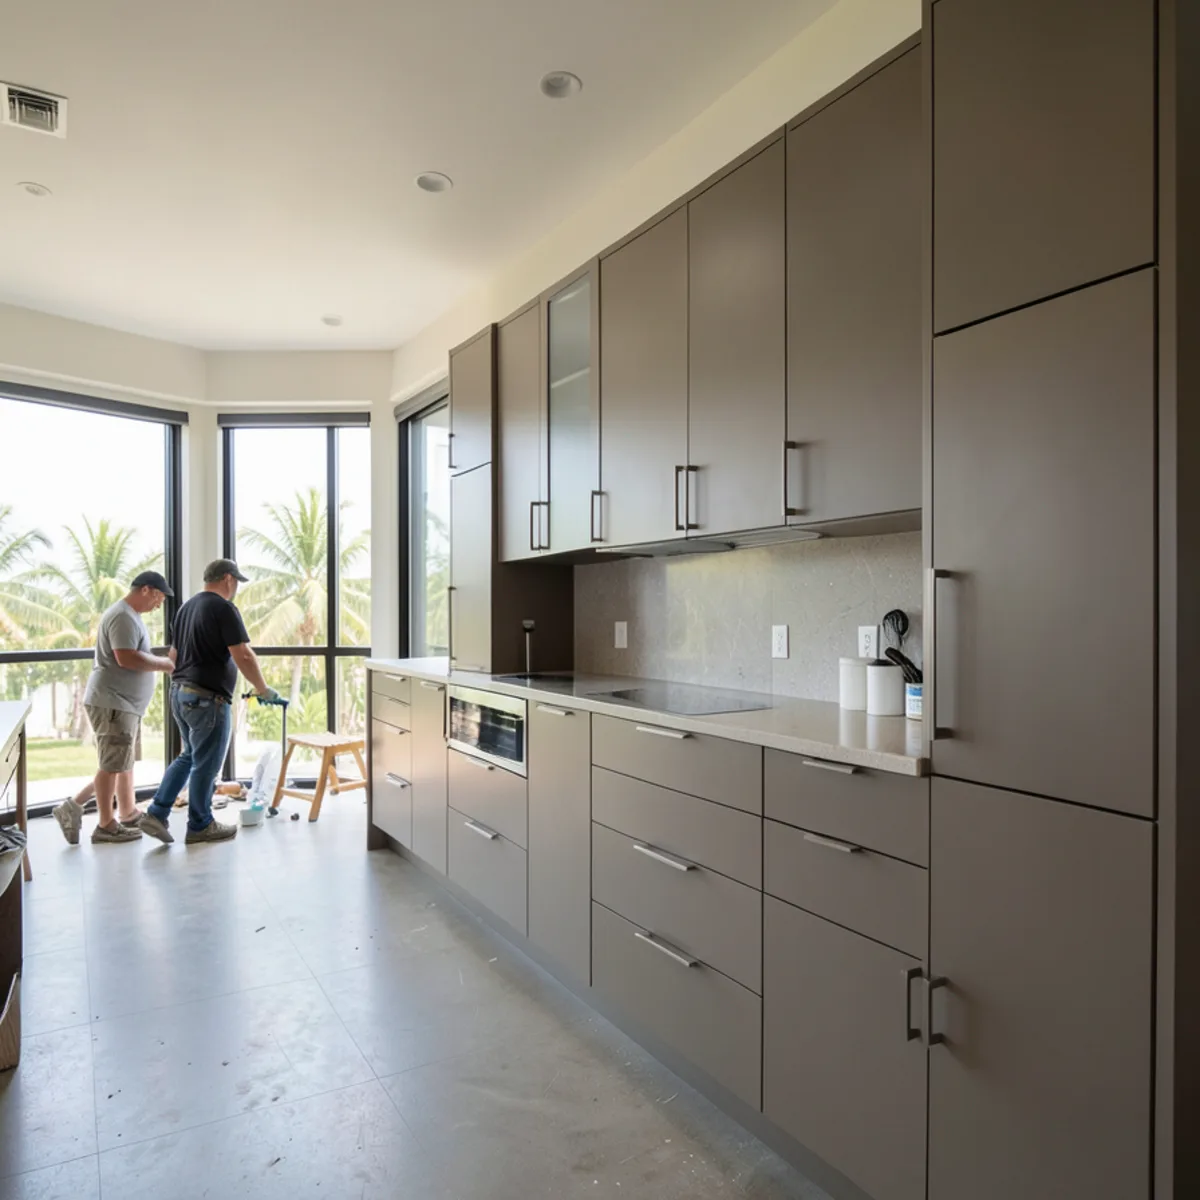
Modular cabinets begin as standardized factory boxes in set widths, heights and depths, often in frameless, European-style construction. The custom work is the design: which boxes go where, and how fillers, panels and trim close the remaining gaps so each run fits your wall. Our page on custom modular cabinets explains the system in depth.
Standard specifications make production generally faster than shop-built cabinetry, with consistent joinery from box to box. The trade-off: an odd dimension is solved with a panel or filler instead of a one-off box.
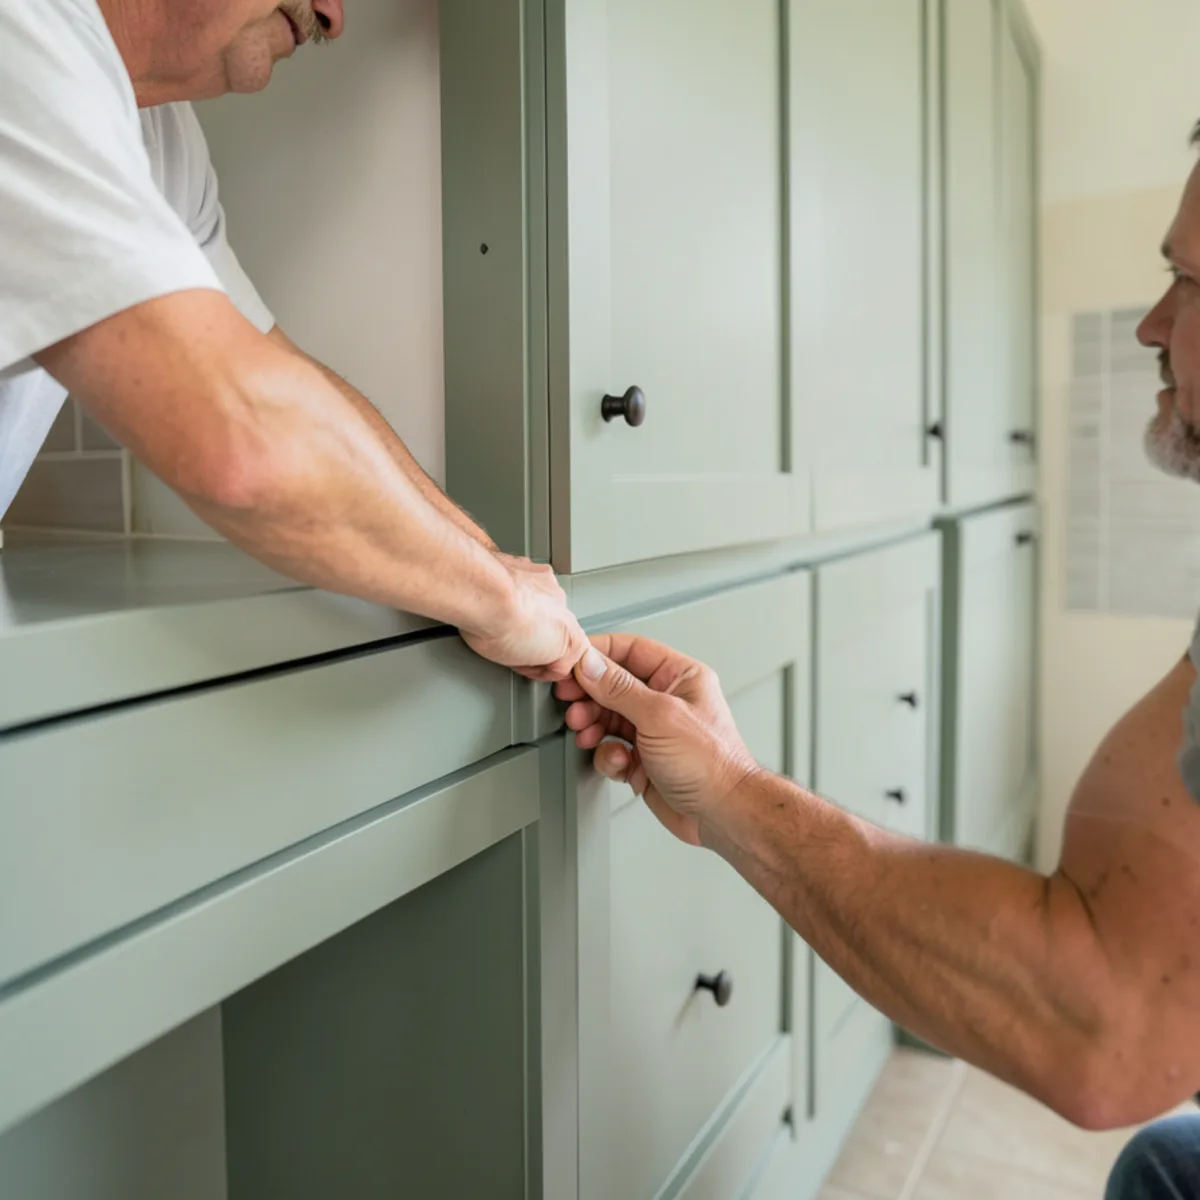
Sizing decisions we settle during design
- Upper height: stopping short of the ceiling, running to it, or stacking a second row
- Island size and the counter overhang where people sit
- Where tall pantry and oven cabinets sit relative to the sink and cooktop
- Drawer bases instead of door bases for pots and everyday dishes
Inside the boxes, cabinet organizers and hardware such as roll-out shelves and corner units turn the same footprint into more usable storage.
Kitchen Cabinets for Sarasota Humidity and Salt Air
Humidity, salt air and homes closed up for half the year all work on edges, hinges and finishes. Most of that is handled at the design stage:
- Sealed edges on every exposed panel, especially the sink base, dishwasher sides and cabinets near exterior doors
- Hinges, slides and pulls in stainless steel or a durable coated finish rather than plated metal that pits
- An air gap behind the refrigerator and a properly vented range hood, so steam is not trapped against the boxes
- Air conditioning or a dehumidifier running while the house sits empty for the season
Signs your current cabinets are past saving
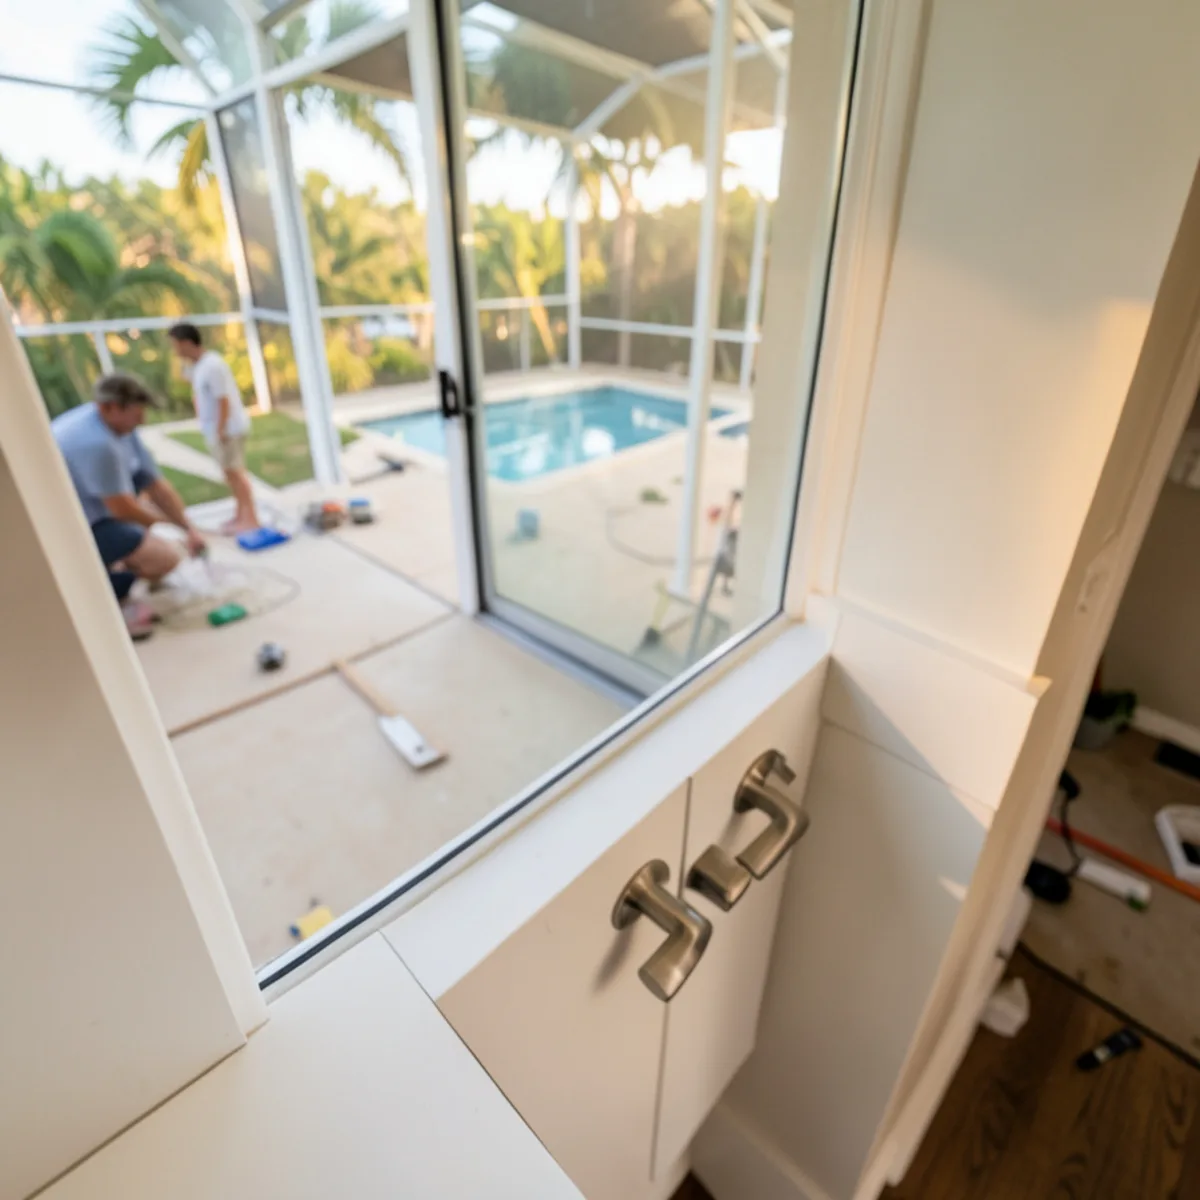
Check low and near water first. A swollen sink-base floor, thermofoil lifting beside the range, rust-pitted hinges in a canal home, sagging builder-grade shelves and a musty smell after a summer away all point to replacement rather than repair.
Everyday care for painted and wood cabinets
Wipe spills and condensation with a soft, damp cloth, then dry the surface. Skip abrasive pads and ammonia or bleach cleaners on painted doors. A towel hung over the sink-base door wicks moisture into its edge, so give it a hook of its own.
Careful setting matters as much as material; our cabinet installation page covers leveling on uneven slabs and fastening to concrete-block walls.
Curious how your kitchen would look in 3D? Phone (239) 545-0550 and start with a measuring visit at your home.
Call (239) 545-0550What Affects the Cost of Custom Kitchen Cabinets?
We price every kitchen from its own design, so there is no honest per-foot figure to publish. These factors move the total:
- Linear footage and the number of tall, corner and specialty cabinets
- Box material and construction, including a moisture-resistant sink base
- Door style and finish; painted and high-gloss usually cost more
- Organizers, the ratio of drawers to doors, and hardware
- Panels, fillers, crown and decorative details
- Ceiling height: uppers run to a 9- or 10-foot ceiling, or stacked, add boxes and panels
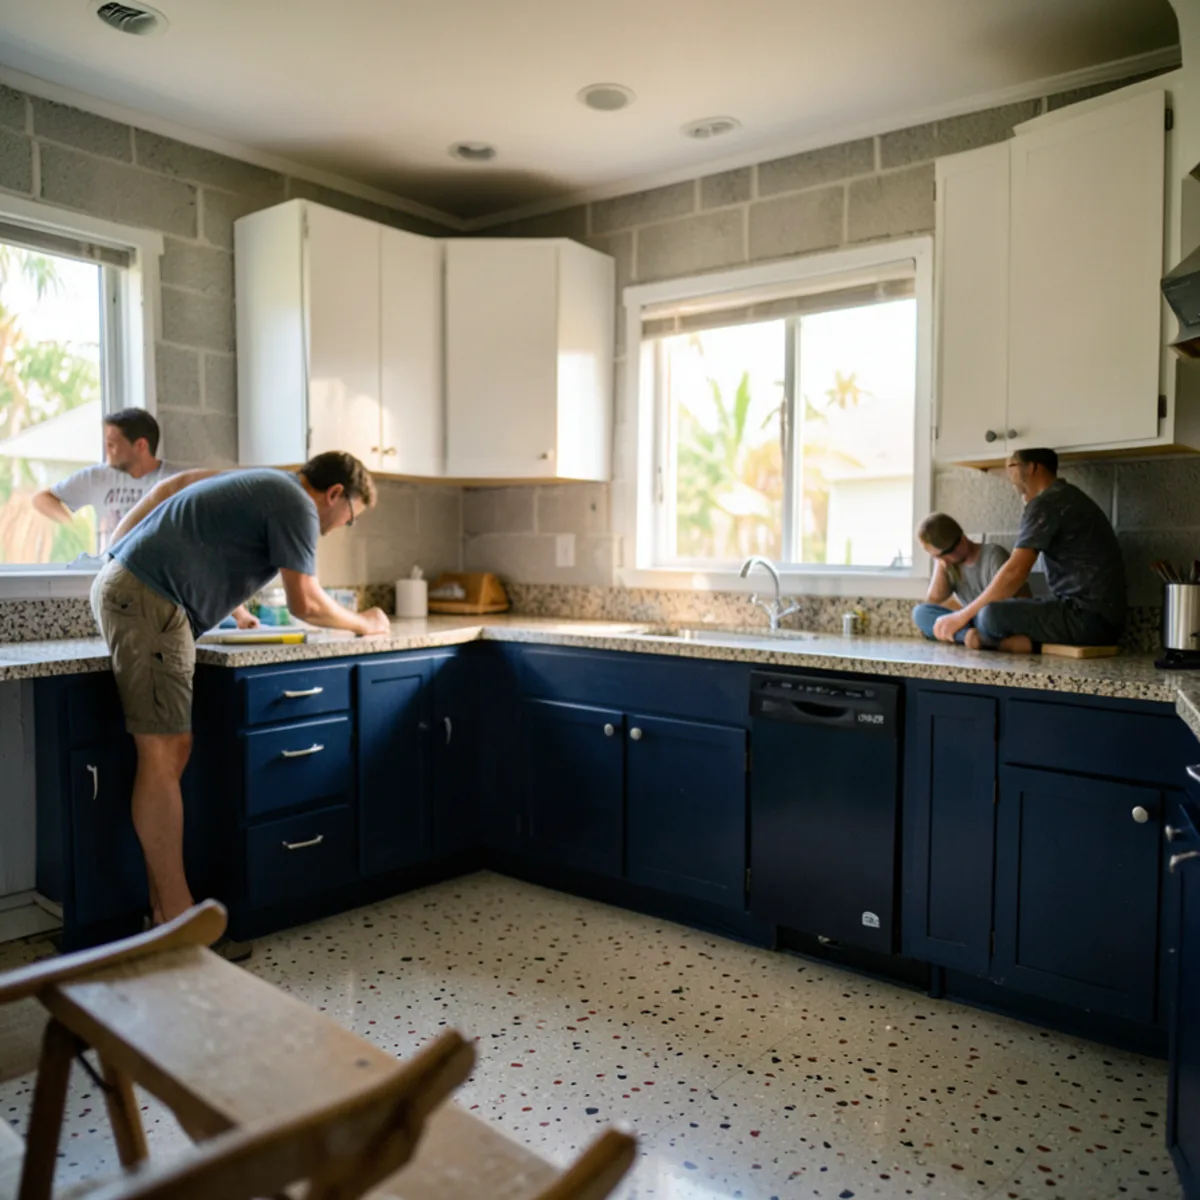
- Site conditions such as out-of-square block walls, a sloping slab or a condo tower’s delivery window
Pricing two versions of one 3D design, say drawers against doors, shows what each choice adds. Attributed Sarasota whole-kitchen figures sit on our kitchen remodeling page.
Keeping your current layout? Kitchen cabinet replacement swaps the boxes without a full gut. Working through a builder or designer? See our cabinet packages for builders and designers. Once the bases are set, our countertops service templates and installs the stone.
Do Custom Cabinets Need a Permit in Sarasota?
Cabinet work alone is not a state-licensed trade in Florida, but relocating a sink, running new circuits or removing a wall is (Chapter 489, Florida Statutes). Those jobs are permitted by the City of Sarasota Building Division or the Sarasota County Building Division, depending on your address, and need a Florida-licensed plumber, electrician or building contractor. At the technical visit we identify which of them your scope involves and plan our work around them or your general contractor. Verify any contractor at myfloridalicense.com.
Inside city limits, read the City’s Kitchen Cabinet Replacement Requirements first; condo owners need the association’s remodel approval and work hours in writing.
Custom Kitchen Cabinets services
Modular Cabinets
Factory-precise modular boxes configured, trimmed and finished to a design drawn for your exact room.
Learn more →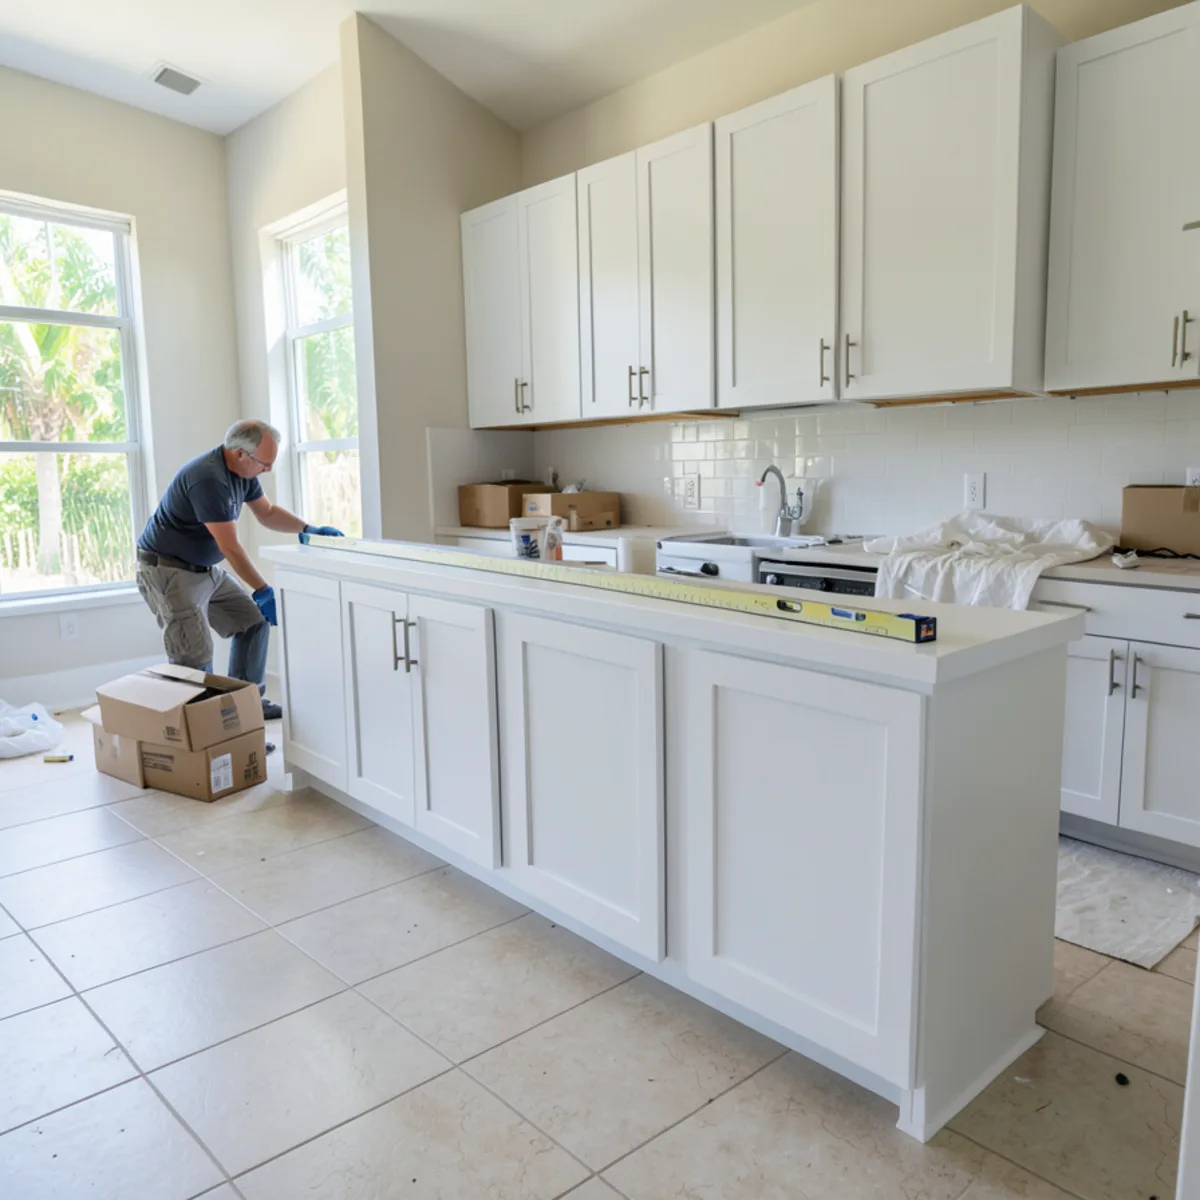
Cabinet Installation
Cabinets delivered and set level, plumb and secure by the team that designed them, with every door adjusted.
Learn more →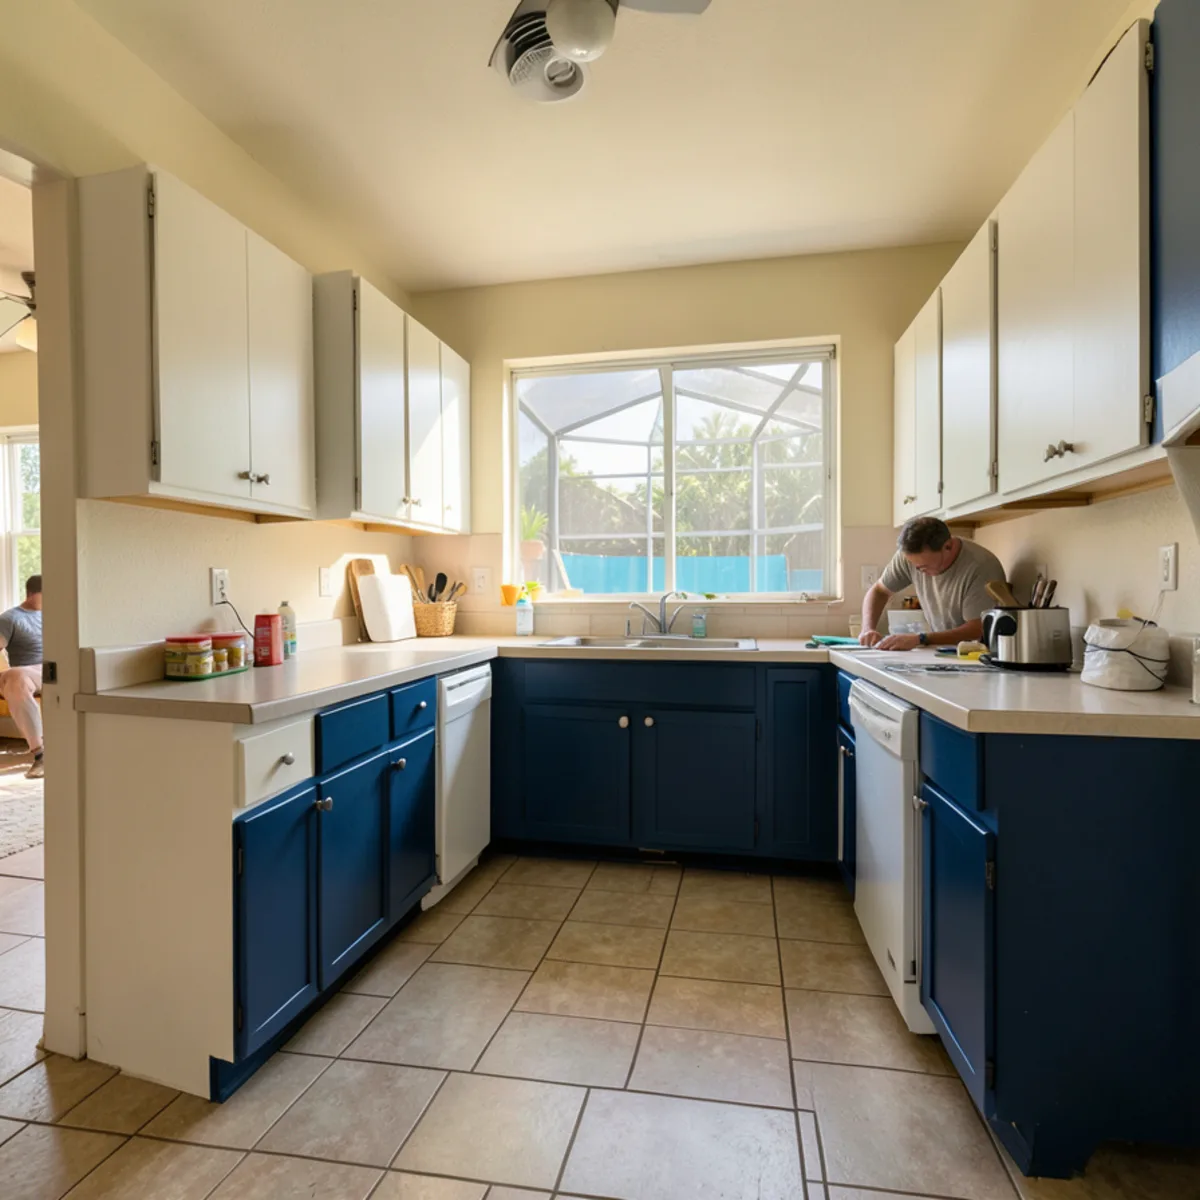
Cabinet Replacement
New cabinets in your existing kitchen footprint, without the cost and disruption of a full gut renovation.
Learn more →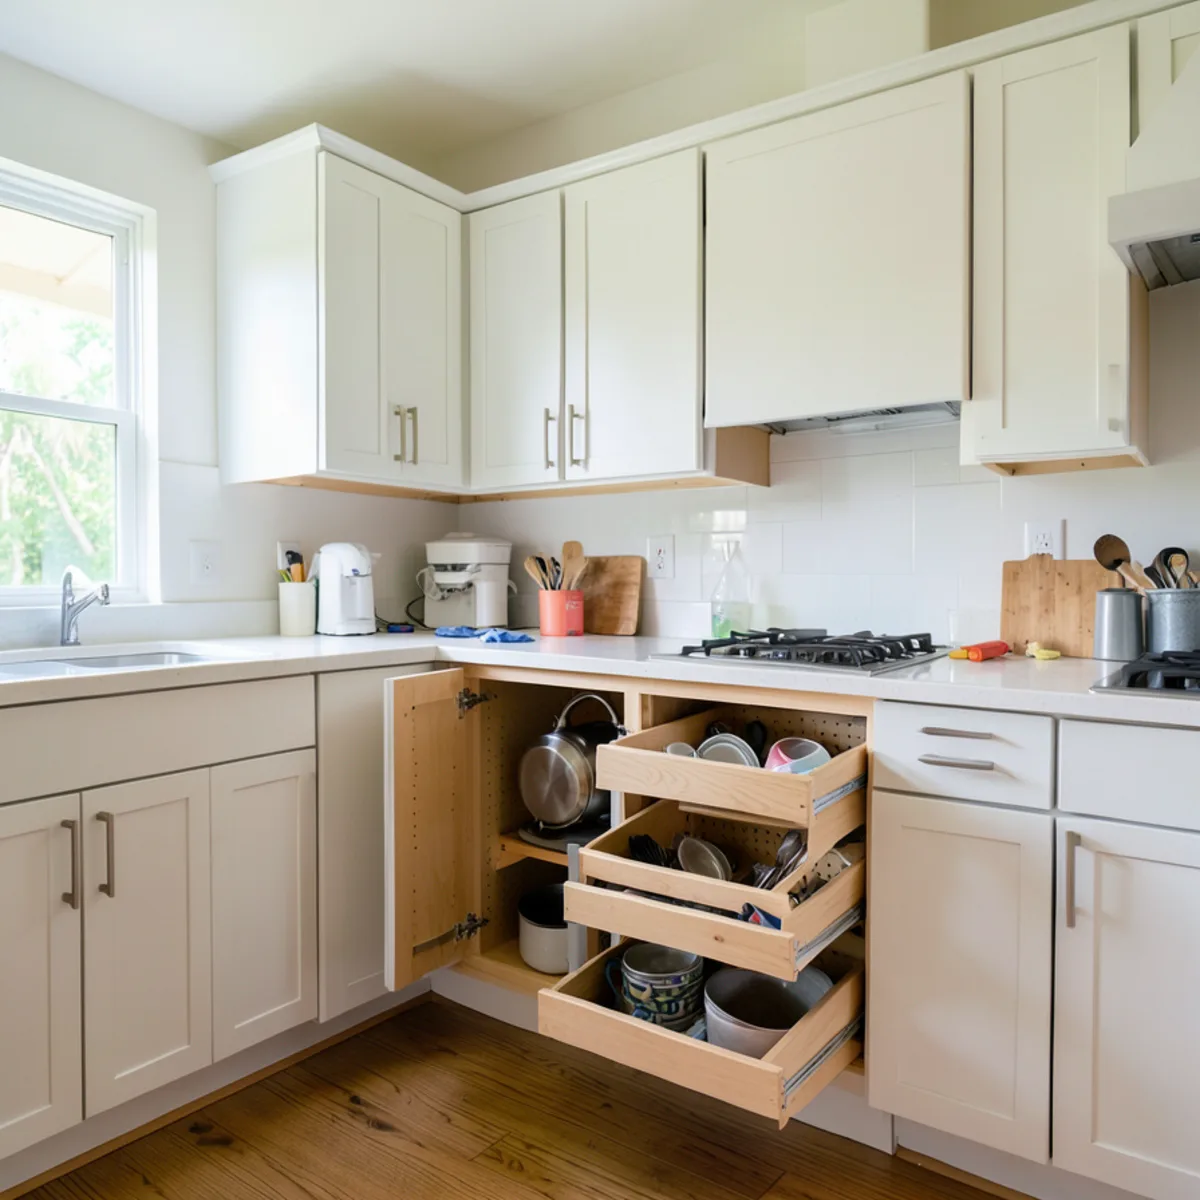
Cabinet Organizers & Hardware
Pull-outs, deep drawers, corner units and humidity-ready hardware planned into your cabinets from the first sketch.
Learn more →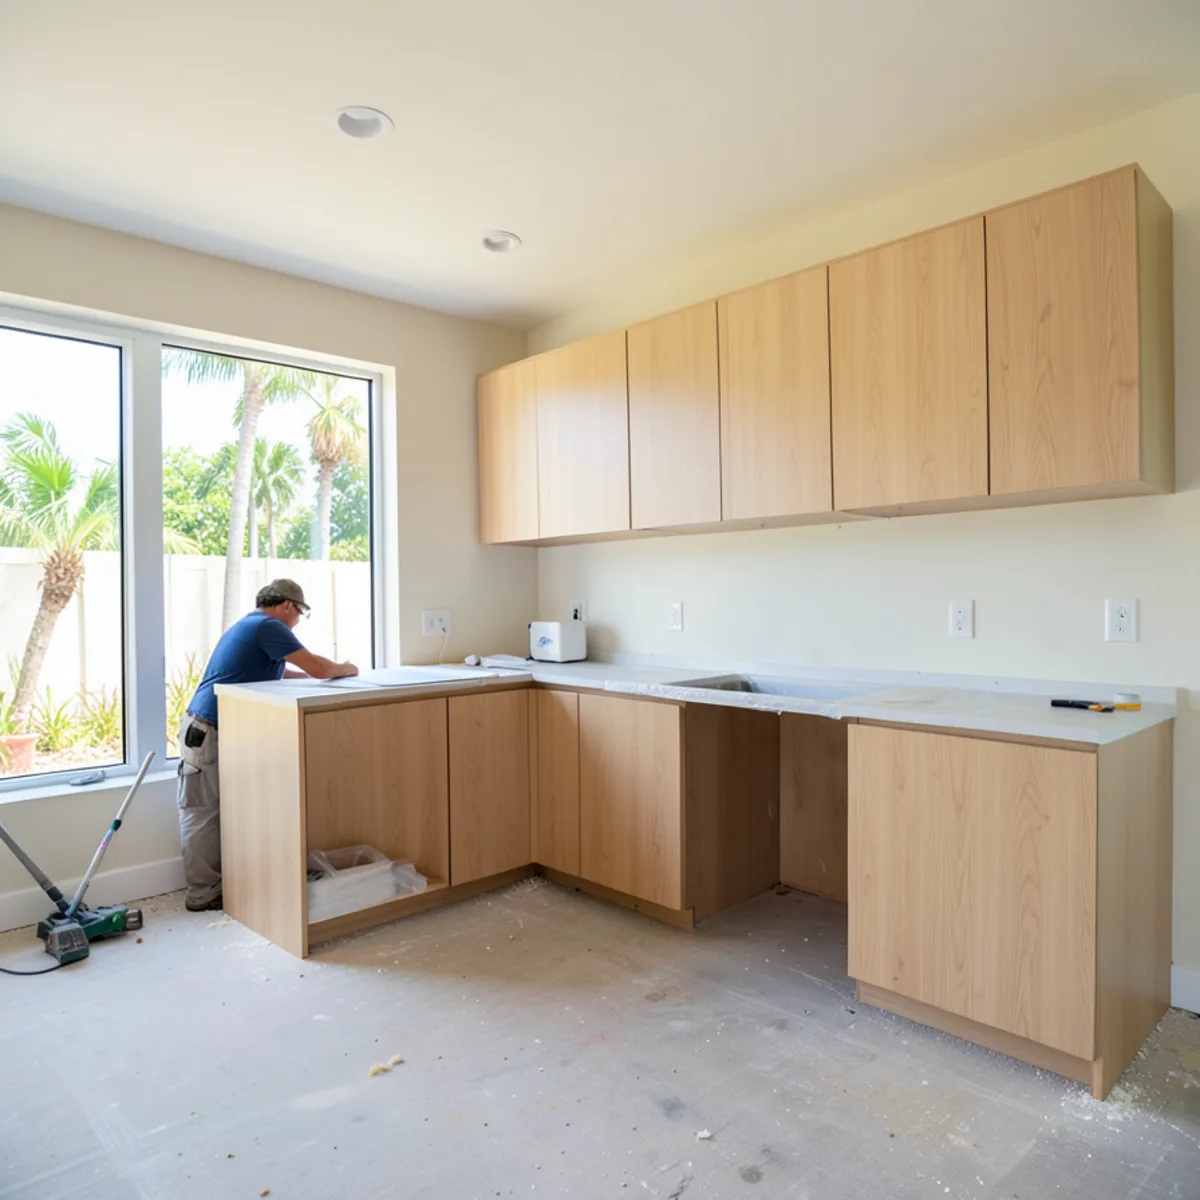
Builder & Designer Cabinet Packages
Measured layouts, 3D presentations for client sign-off and installs scheduled around your other trades.
Learn more →Our Cabinet Design and Installation Process
- 1
Technical visit
Our salesperson or technician records the dimensions of each wall, asks how your household uses the kitchen and notes plumbing, electrical and window positions.
- 2
Design development
Using specialized design software, we develop the layout, choosing box sizes, fillers and panels to fit your measurements and appliances.
- 3
3D presentation
You see the kitchen in 3D with your door and finish applied, and ask for changes until it is right.
- 4
Written scope and production
You approve a written scope naming any permit or licensed trade work; production follows, with an expected delivery window.
- 5
Delivery, installation and walkthrough
Our team installs the cabinets level and plumb, adjusts doors and drawers, shows you the adjustment points and leaves the room clean.
A Kitchen Cabinet Company Near You in Sarasota
One team from measure to install
The company that measures your kitchen also designs, presents and installs it, so the finished room matches the approved plan and the licensed trades work to one schedule.
See it before you order it
Our 3D presentations let you check layout, clearances and finishes on screen instead of guessing from a brochure.
5.0 stars on Google
FT Cabinetry holds a 5.0 rating from 28 Google reviews, which often mention professional, on-time and tidy installations.
Based on 6th Street in Sarasota
From 2235 6th St we cover homes in five counties: Sarasota, Manatee, Charlotte, DeSoto and Lee.
What homeowners say on Google
5.0★ average from 28 Google reviews · Read all reviews
“I recently worked with … FT Cabinetry for my kitchen remodel, and I am thrilled with the results! The team was professional, attentive, and helped bring my vision to life. The quality of the cabinetry is outstanding, showcasing excellent craftsmanship and materials. Installation was smooth and efficient, leaving my home clean and tidy.”
“FT Cabinetry is a true example of excellence in craftsmanship and customer service. I highly recommend FT Cabinetry to anyone looking to transform their space with stunning, durable, and beautifully designed cabinets! Great team.”
“A responsible company that met deadlines and on time for the delivery and installation of the materials. And everything was of very high quality.”
Where we provide custom kitchen cabinets
We design and install custom cabinets throughout Southwest Florida, from newer homes in Lakewood Ranch trading out builder-grade kitchens, to condos in Venice, canal homes around Punta Gorda and mid-century block houses in Bradenton. Every project starts with the same technical visit.
- Custom Kitchen Cabinets in Lakewood Ranch
Master-planned community spanning Manatee and Sarasota counties (34,877 people in 2020), mostly newer homes where builder-grade kitchens get custom upgrades.
- Custom Kitchen Cabinets in Venice
Island city planned by John Nolen in the 1920s with Northern Italian-style architecture, many retirees and condo communities.
- Custom Kitchen Cabinets in Punta Gorda
Historic harbor city with canal-front Punta Gorda Isles; FT Cabinetry has operated a second location downtown at 215 E Ann St.
- Custom Kitchen Cabinets in Bradenton
County seat on the Manatee River with a historic downtown, riverfront condos and many 1950s-70s ranch homes.
- Custom Kitchen Cabinets in Bayshore Gardens
1950s-60s neighborhood on Sarasota Bay just north of the county line, known for its community park and mid-century block homes.
- Custom Kitchen Cabinets in Cape Coral
Canal city with more than 400 miles of waterways and an estimated 233,025 residents in 2024, many in homes rebuilt after Hurricane Ian.
- Custom Kitchen Cabinets in North Port
Sarasota County's largest city, up from 74,801 (2020 base) to an estimated 92,875 in 2024; Wellen Park and other new builds ship with builder-grade cabinets.
- Custom Kitchen Cabinets in Palmer Ranch
Master-planned area of gated golf and lake neighborhoods developed since the 1980s off Honore Avenue and Palmer Ranch Parkway.
- Custom Kitchen Cabinets in Fruitville
Unincorporated area east of downtown along Fruitville Road, mixing older ranch homes with newer gated communities near I-75.
Request a quote for custom kitchen cabinets
The quickest way to start is a call to (239) 545-0550. Prefer to write? Send the basics and we will call you back.
Custom Kitchen Cabinets: common questions
What makes FT Cabinetry's cabinets custom if they are modular?
The design is custom; the boxes are modular. We measure your kitchen, choose a box size for each position on each wall, and close every gap with fillers, panels and trim so the cabinets fit your room. Standardized factory boxes give consistent construction and quicker production, while the 3D design makes the kitchen yours.
Which door styles and finishes can I choose?
Shaker, slab, raised-panel, beadboard and glass-front doors cover most Sarasota kitchens, in painted, wood-tone, laminate or lacquer finishes. What is available depends on the cabinet line chosen for your project, so we bring real samples to the technical visit and render your picks in the 3D presentation. For coastal homes we also flag which finishes handle humidity and frequent wiping well.
How long do custom cabinets take to deliver in Sarasota?
It depends on the design, the finish and the production schedule when you order, so we give you an expected window once the design is approved rather than a promise at the first meeting. Modular cabinets are generally quicker to produce than cabinetry built piece by piece. If your remodel also needs a permit, one local contractor guide (Sarasota Cabinetry) reports Sarasota County plan review at 20 to 30 business days.
Do you sell cabinets only, or always install them?
Our process is built around design, delivery and installation together, because cabinets set by the team that measured and designed them are the surest way to get the fit shown in 3D. If you already have an installer or a general contractor running the job, tell us at the technical visit and we will explain what we can supply and how we would coordinate.
Can you install countertops with the new cabinets?
Yes. We install granite countertops and help you choose and install quartz, quartzite or marble with your cabinets. Stone is templated after the base cabinets are set and level, so we plan both in one design and one schedule, with no gap between two separate companies.
Related services
Modular Cabinets
Factory-precise modular boxes configured, trimmed and finished to a design drawn for your exact room.
Learn more →Cabinet Installation
Cabinets delivered and set level, plumb and secure by the team that designed them, with every door adjusted.
Learn more →Cabinet Replacement
New cabinets in your existing kitchen footprint, without the cost and disruption of a full gut renovation.
Learn more →Helpful guides
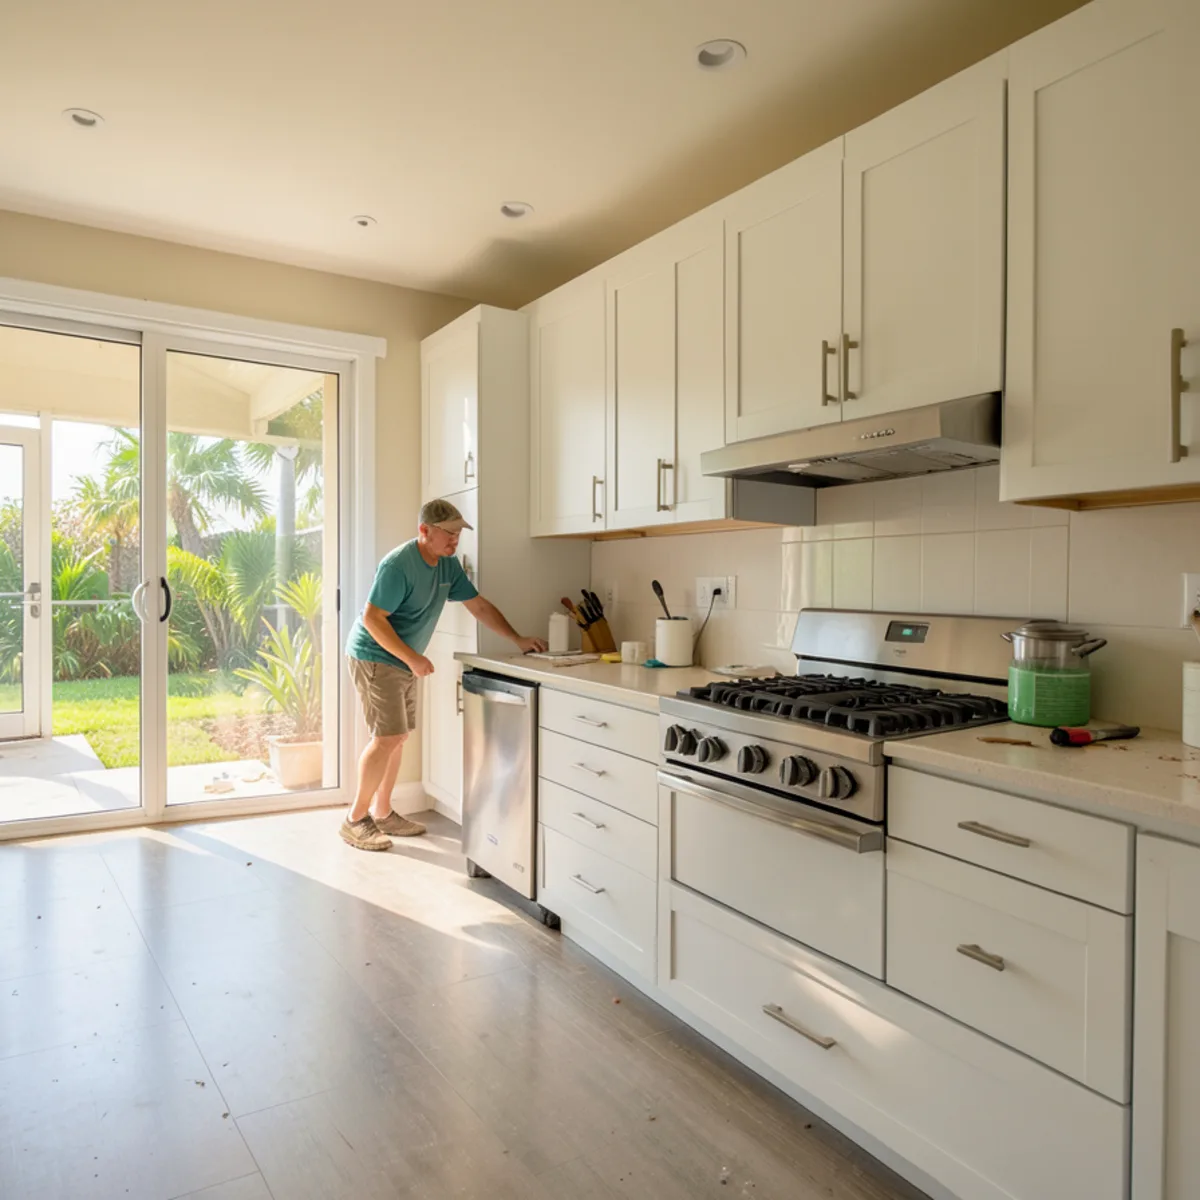
Custom Cabinet Cost: Modular vs Fully Custom vs Stock
Why custom modular cabinets price differently from stock and shop-built cabinets, and which line items actually move a cabinet quote.
Read the guide →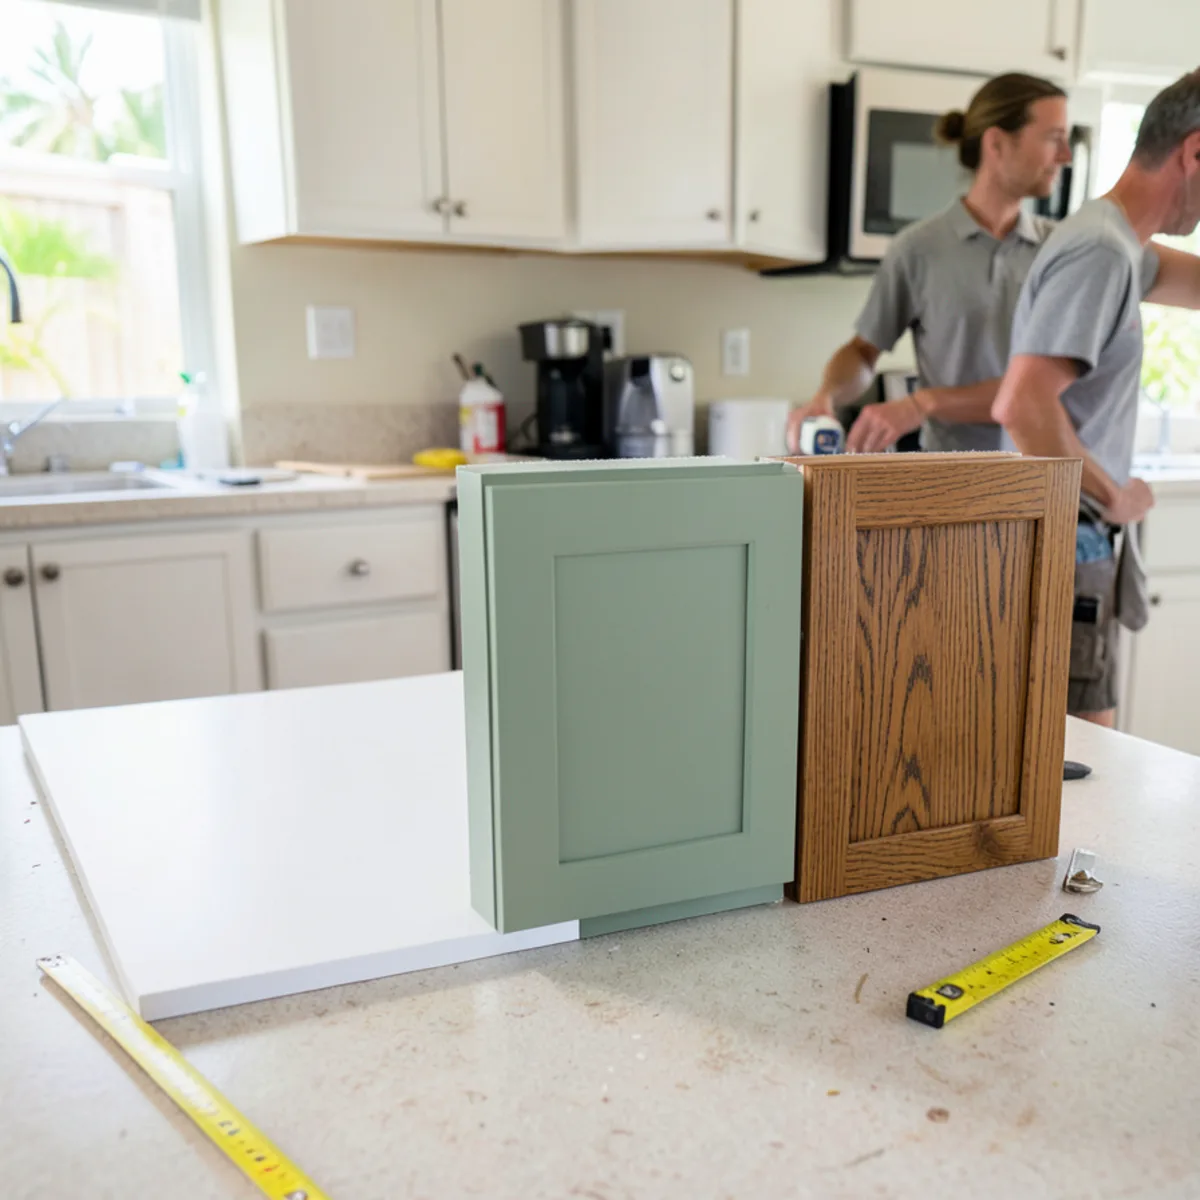
Custom vs Semi-Custom vs Stock Cabinets Compared
A plain comparison of the three cabinet tiers by sizing, construction, finish choice and fit, with guidance on which suits which room.
Read the guide →