
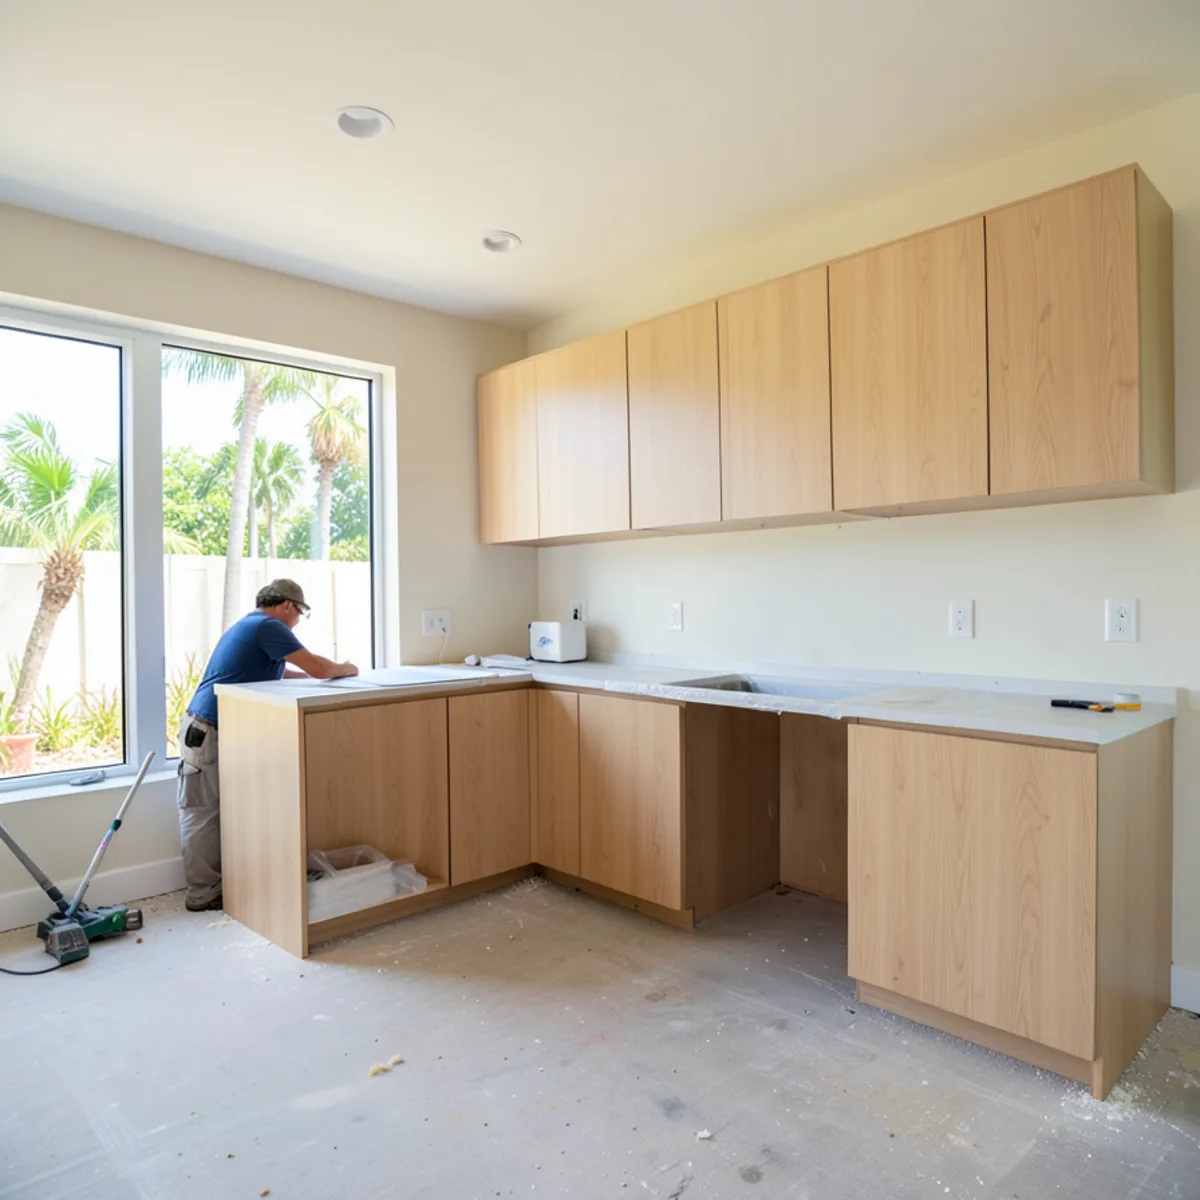
A trade partner needs different things than a homeowner: drawings that settle questions before they become change orders, a scope that lines up with the other trades, and installs that land when the schedule says.
What a Builder Cabinet Package Can Include
A trade package is scoped per job, so not every project uses every line below. A builder with a fabricator already under contract may take cabinets and installation only; a designer renovating a condo may want drawings, supply, installation and stone. The agreed lines go into a written scope before production, so the superintendent, the designer and our installers all work from the same page.
- Site measurements once walls are framed and board is up, or a review of your plans first
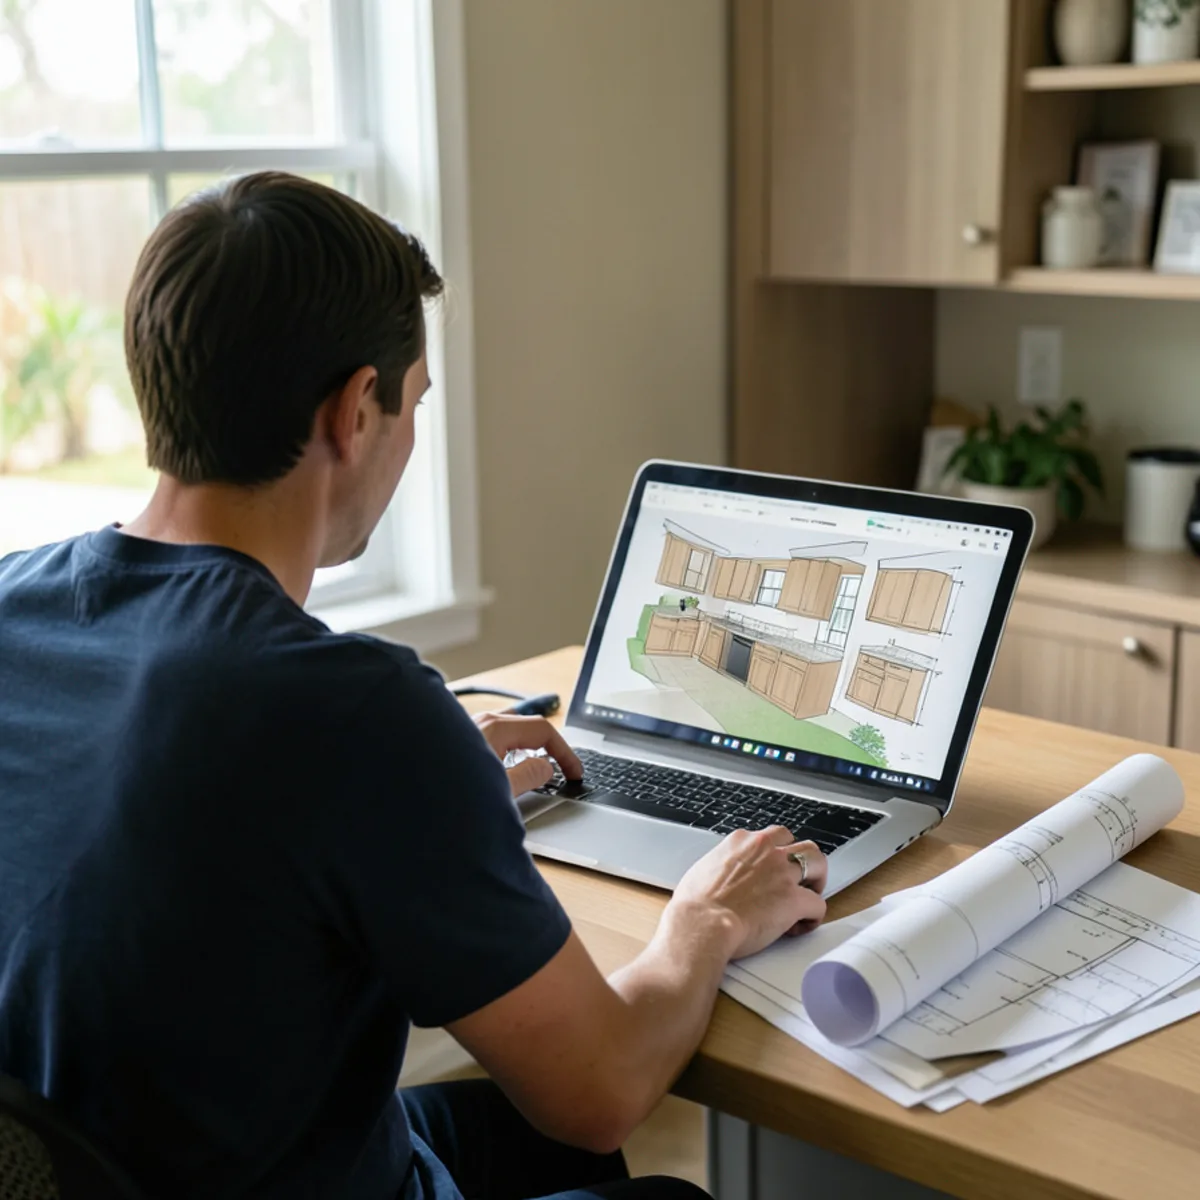
- Cabinet layouts, elevations and 3D views prepared in specialized design software
- Selection meetings with your client or designer for doors, finishes and hardware
- Revisions until the plan is approved by you and your client
- Custom-designed modular cabinets supplied to the approved plan
- Delivery coordinated with your site schedule
- Installation, trim and door adjustment by our team
- Countertop templating and installation in granite, with quartz, quartzite and marble options
What Do Contractors Need From a Cabinet Supplier?
Cabinets sit in the middle of any build schedule: plumbing, electrical and drywall must be right before they go in, and counters, backsplash and appliances wait on them. A cabinet supplier for contractors should make that point easier, not harder.
- A single contact who knows the job from the first measure to the last hinge adjustment
- Measurements taken at the right stage, and rough-in locations confirmed against the design
- A clear plan your client signs off on, so selections do not change mid-production
- Installers who protect finished floors and leave the site clean for the next trade
- Straight answers about what is and is not in the cabinet scope
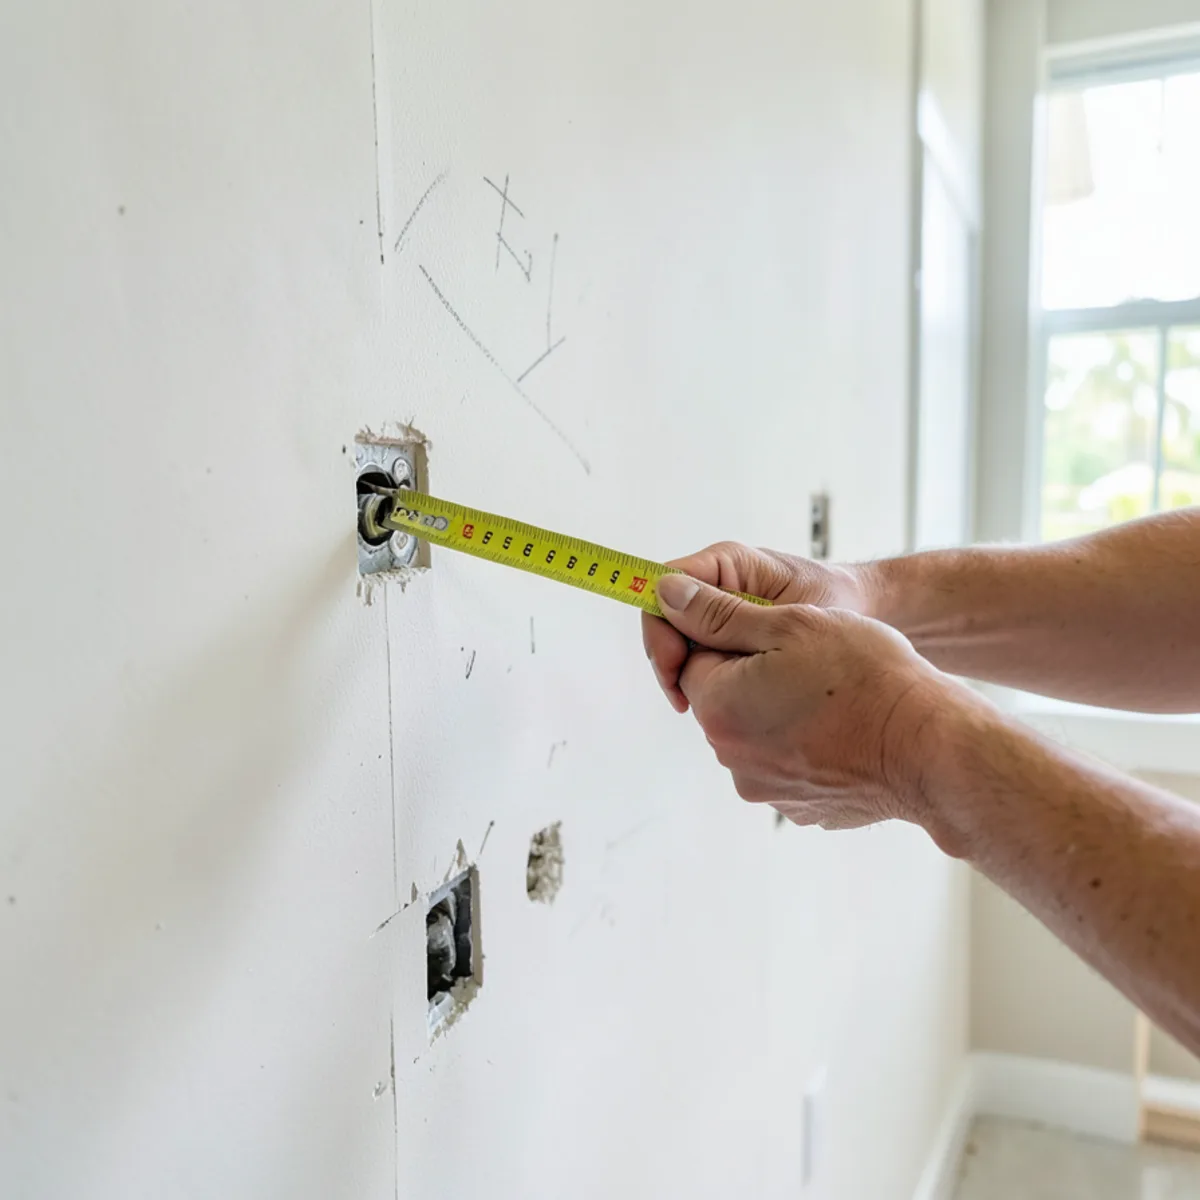
For interior designers, we work from your specification: door profile, finish and hardware. We render it in 3D for your client and flag dimension conflicts with appliances, windows or plumbing before anything is ordered.
Can You Provide Cabinet Drawings for Approvals?
Our design software produces cabinet layouts, elevations and 3D views. These are what clients, designers and condo or HOA boards typically need to approve a kitchen, bath, laundry or closet, and they follow the steps described in what happens at a design visit and 3D presentation.
Permit drawings are a separate matter. Structural, plumbing, electrical and mechanical work in Florida requires a permit from the local building department (the City of Sarasota Building Division inside city limits, the Sarasota County Building Division elsewhere in the county) and a contractor holding the right license under Chapter 489, Florida Statutes, and the permit set usually comes from that contractor, an architect or an engineer. Our cabinet drawings can support that submittal, but whether they meet your city or county building department’s requirements is for the permit holder to confirm. Verify any contractor’s license at myfloridalicense.com.
Unincorporated county permits have run through the One Stop at 870 Apex Road since March 2026. On new construction, we check our layout against the plumbing and electrical rough-in shown on the approved permit set before anything goes into production.
Scope and Scheduling: Cabinets for Builders in Sarasota
Every project gets a written scope. This split is typical, and we confirm yours at the first meeting:
| Item | FT Cabinetry | GC or other trades |
|---|---|---|
| Cabinet design, drawings and 3D views | Yes | Review and approve |
| Plumbing and electrical rough-in | Confirm locations against design | Perform under permit |
| Cabinet supply, delivery and installation | Yes | Site access and a clear room |
| Countertops | Template and install, if in scope | Sink and appliance hookups |
| Backsplash, paint touch-up, final trim | As agreed | As agreed |
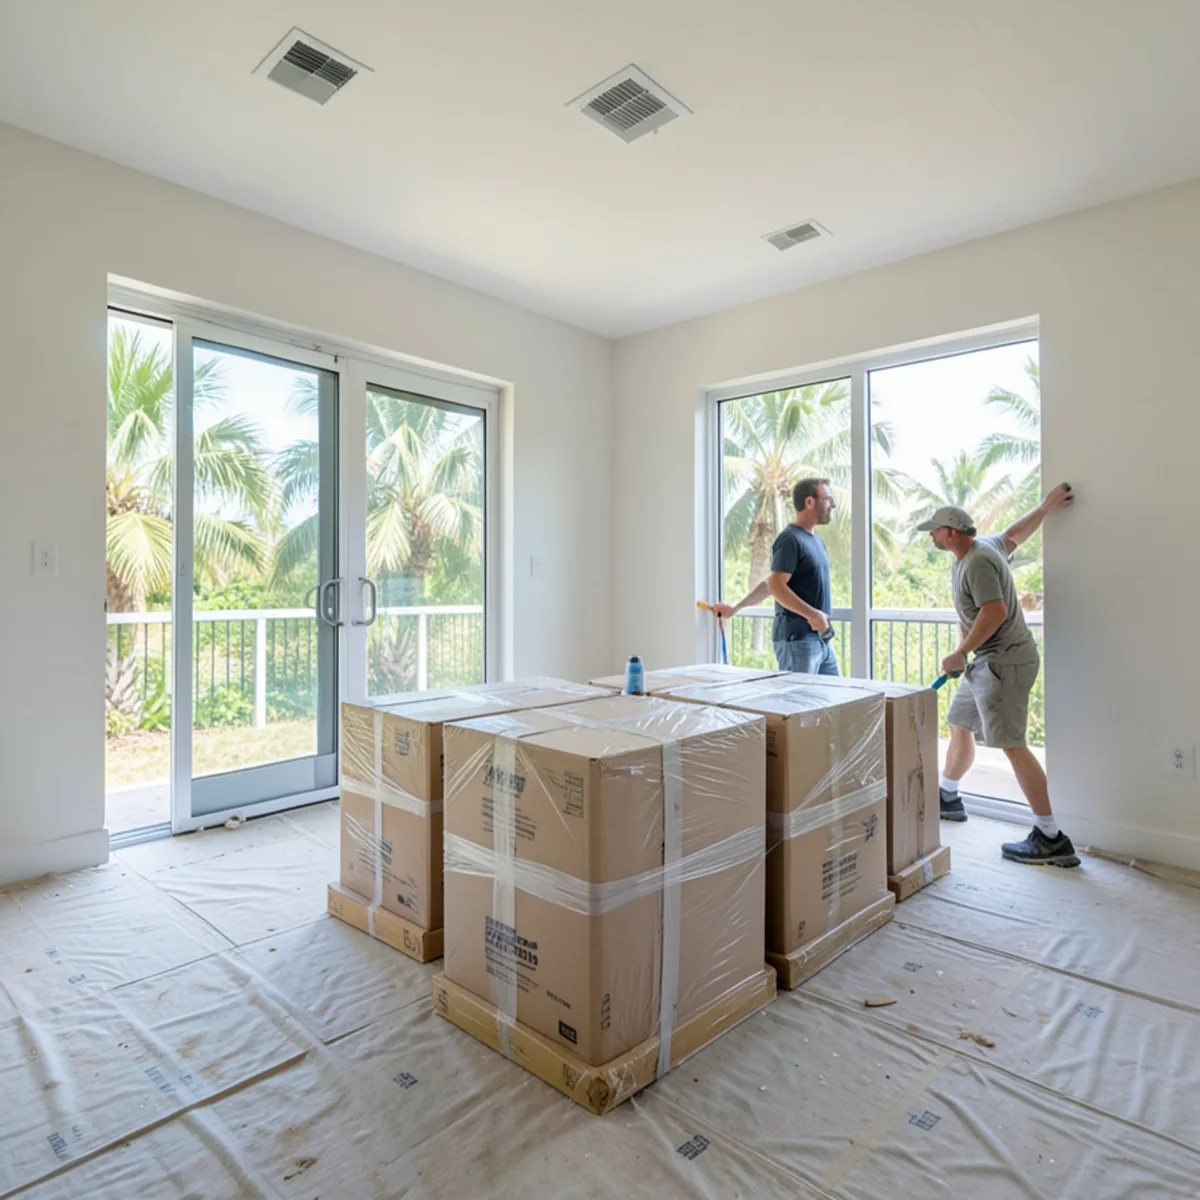
Timing matters in Florida humidity. Cabinets should be delivered to a dried-in, air-conditioned building, not stored in an open garage or a shell without HVAC, where moisture can swell edges and move doors before they are ever hung. We set the delivery date with you around that milestone; our cabinet installation page shows what happens once the boxes are on site.
Problems we see on Southwest Florida job sites
Most cabinet trouble on a build starts before installation: boxes left in a hot garage all rainy season, a sink drain roughed in off the drawing, block corners out of plumb, and post-hurricane rebuilds that squeeze every trade into the same weeks. Each is cheaper to catch at the measure.
Bidding a project or planning a schedule? Call (239) 545-0550 to talk through cabinets for your next job.
Call (239) 545-0550Multi-unit and repeat layouts
Modular construction suits repeat plans in spec homes, townhomes and condo renovations, because a layout designed once can be produced consistently across units. Tell us the unit count, the plan variations and the schedule at the first meeting, and we will confirm how we can supply and phase it.
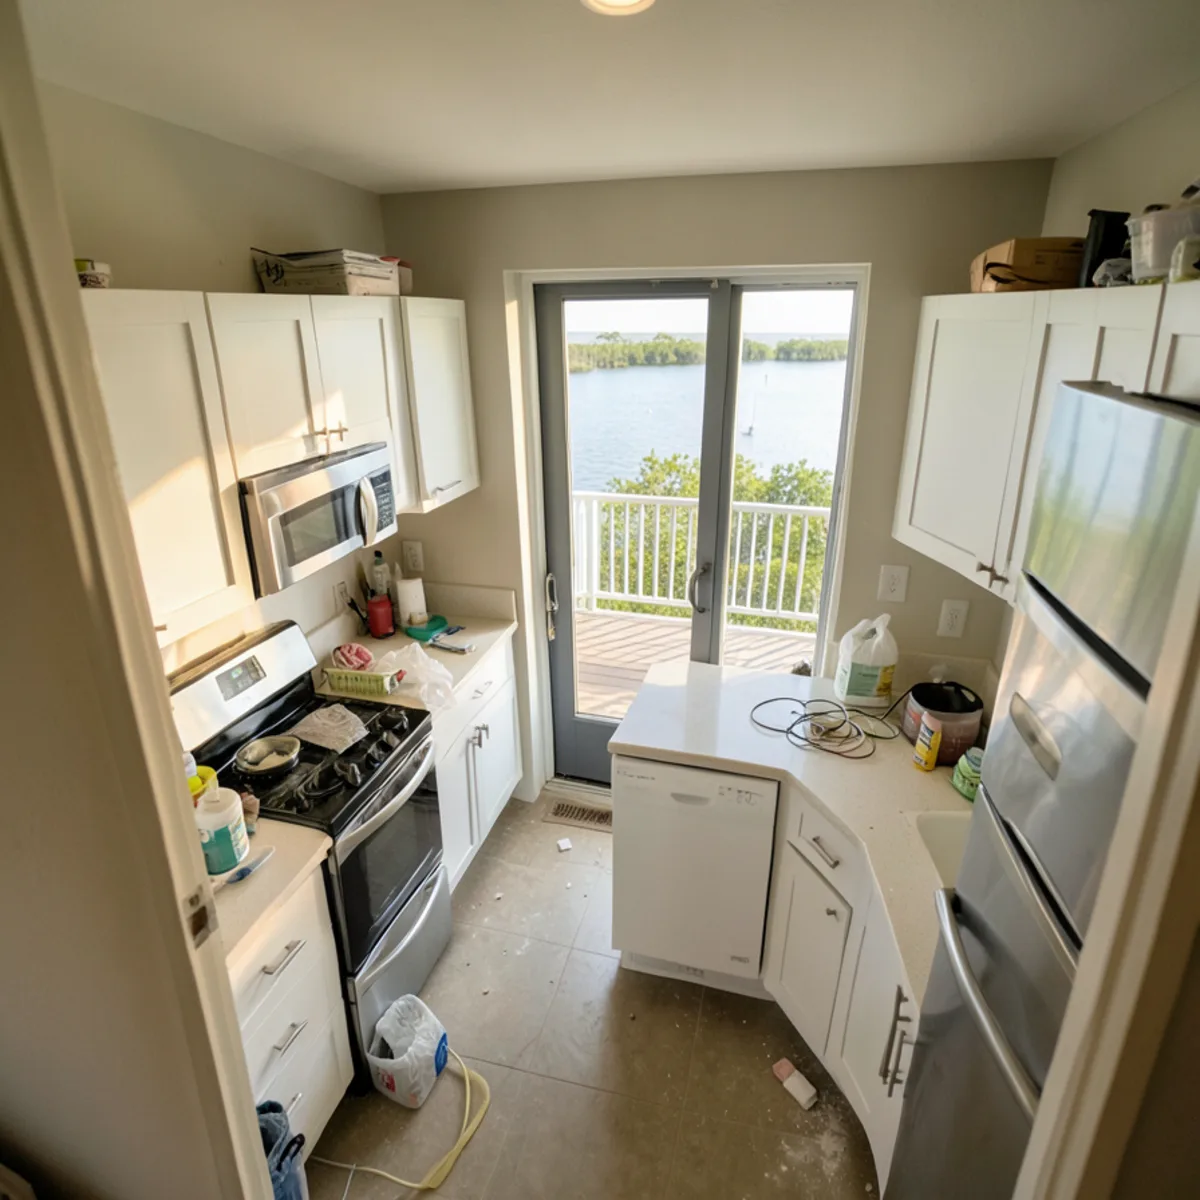
What Shapes Pricing on a Builder Cabinet Package?
We quote each package from its approved drawings, not a price list. The variables:
- Unit count and how many plan variations share one design
- Box material, door style and finish level set in the specification
- How much is ours: cabinets only, or trim, countertops and hardware too
- Phasing: one delivery or staged drops across a subdivision or condo building
- Access, upper floors and elevator rules on multi-unit jobs
- Fillers, finished ends and panel-ready appliance fronts, which repeat on every unit built from the same plan
- Drawer slide and hinge specification, set once for the whole job or upgraded only in the model unit
- Countertop scope, if ours: slab grade, edge profile and sink and cooktop cutouts, templated unit by unit after the bases are set
- Site readiness: delivery to a dried-in, air-conditioned building on the agreed date, against return trips when drywall or rough-in runs late
Selection changes after production starts cost the most, so client sign-off on the 3D views comes first.
How a Trade Project Runs With Us
- 1
Plan review or site visit
We review your drawings and visit the site to measure once walls are ready, noting rough-in locations and access.
- 2
Design and 3D presentation
We develop the cabinet layout and present it in 3D to you, your designer or your client.
- 3
Approval
Selections and drawings are signed off, and the written scope is confirmed before production.
- 4
Delivery to a ready site
Cabinets arrive once the building is dried in and conditioned, on a date coordinated with your schedule.
- 5
Installation and handoff
Our team installs, trims and adjusts the cabinets and leaves the room ready for countertops and the next trade.
What FT Cabinetry Brings to a Trade Project
Design, supply and install from one company
You coordinate with one cabinet contact instead of separate designers, suppliers and installers.
3D presentations for client sign-off
Clients approve what they can see, which cuts down on late selection changes and the change orders that follow them.
Reviews that mention deadlines
Among our 28 Google reviews, which add up to a 5.0 rating, customers note that delivery and installation met deadlines and that crews left sites clean.
A Sarasota base
Our Sarasota location on 6th St puts us within reach of job sites in all five Southwest Florida counties we serve, from Manatee to Lee.
What homeowners say on Google
5.0★ average from 28 Google reviews · Read all reviews
“A responsible company that met deadlines and on time for the delivery and installation of the materials. And everything was of very high quality.”
“FT Cabinetry is a true example of excellence in craftsmanship and customer service. I highly recommend FT Cabinetry to anyone looking to transform their space with stunning, durable, and beautifully designed cabinets! Great team.”
“I recently worked with … FT Cabinetry for my kitchen remodel, and I am thrilled with the results! The team was professional, attentive, and helped bring my vision to life. The quality of the cabinetry is outstanding, showcasing excellent craftsmanship and materials. Installation was smooth and efficient, leaving my home clean and tidy.”
Where we provide builder & designer cabinet packages
We supply and install cabinets on projects throughout Southwest Florida, including new communities in Lakewood Ranch and North Port, Parrish-area subdivisions near Palmetto, and rebuilds in Cape Coral.
- Builder & Designer Cabinet Packages in Lakewood Ranch
Master-planned community spanning Manatee and Sarasota counties (34,877 people in 2020), mostly newer homes where builder-grade kitchens get custom upgrades.
- Builder & Designer Cabinet Packages in North Port
Sarasota County's largest city, up from 74,801 (2020 base) to an estimated 92,875 in 2024; Wellen Park and other new builds ship with builder-grade cabinets.
- Builder & Designer Cabinet Packages in Palmetto
Small city across the Manatee River from Bradenton and the gateway to fast-growing Parrish subdivisions, which this page also serves.
- Builder & Designer Cabinet Packages in Cape Coral
Canal city with more than 400 miles of waterways and an estimated 233,025 residents in 2024, many in homes rebuilt after Hurricane Ian.
- Builder & Designer Cabinet Packages in Ellenton
Home of Ellenton Premium Outlets and Gamble Plantation Historic State Park, next door to Parrish's new master-planned communities.
- Builder & Designer Cabinet Packages in Cypress Lake
Central Fort Myers suburb with 1970s-80s golf and condo communities along Cypress Lake Drive.
- Builder & Designer Cabinet Packages in Bradenton
County seat on the Manatee River with a historic downtown, riverfront condos and many 1950s-70s ranch homes.
- Builder & Designer Cabinet Packages in Venice
Island city planned by John Nolen in the 1920s with Northern Italian-style architecture, many retirees and condo communities.
- Builder & Designer Cabinet Packages in Palmer Ranch
Master-planned area of gated golf and lake neighborhoods developed since the 1980s off Honore Avenue and Palmer Ranch Parkway.
Request a quote for builder & designer cabinet packages
The quickest way to start is a call to (239) 545-0550. Prefer to write? Send the basics and we will call you back.
Builder & Designer Cabinet Packages: common questions
Do you work with general contractors and designers?
Yes. We work alongside general contractors, remodelers and interior designers, following the same technical visit, 3D presentation and installation process we use with homeowners. On a trade job we agree the scope at the start, so it is clear which items are ours and which belong to the GC or other trades, and we schedule around the permit holder’s timeline.
Can you supply cabinets for multiple units or spec homes?
Modular construction fits repeat layouts well, because one approved design can be produced consistently for each unit. Capacity and phasing depend on the unit count and schedule, so bring the plans, the number of variations and your target dates to the first meeting and we will confirm what we can supply and how deliveries would be phased across Sarasota-area sites.
Do you provide drawings for permit or client approval?
We provide cabinet layouts, elevations and 3D views for client, designer and association approval. Permit drawings for structural, plumbing or electrical work come from the licensed contractor, architect or engineer on the project. Our drawings can accompany that set, but the permit holder should confirm what the building department for the job site requires.
When should cabinets be delivered on a new build?
After the house is dried in, drywall is finished and the air conditioning is running. Storing cabinets in an unconditioned shell exposes them to Florida humidity that can swell edges and warp doors. We set the delivery date with your superintendent once that milestone is in sight.
Who handles countertops on a builder job?
We can template and install granite and help with quartz, quartzite and marble once our cabinets are set, which keeps the cabinet-to-countertop handoff within one company. If your project already has a fabricator, we coordinate the timing so templating happens right after the base cabinets are level and fastened.
Related services
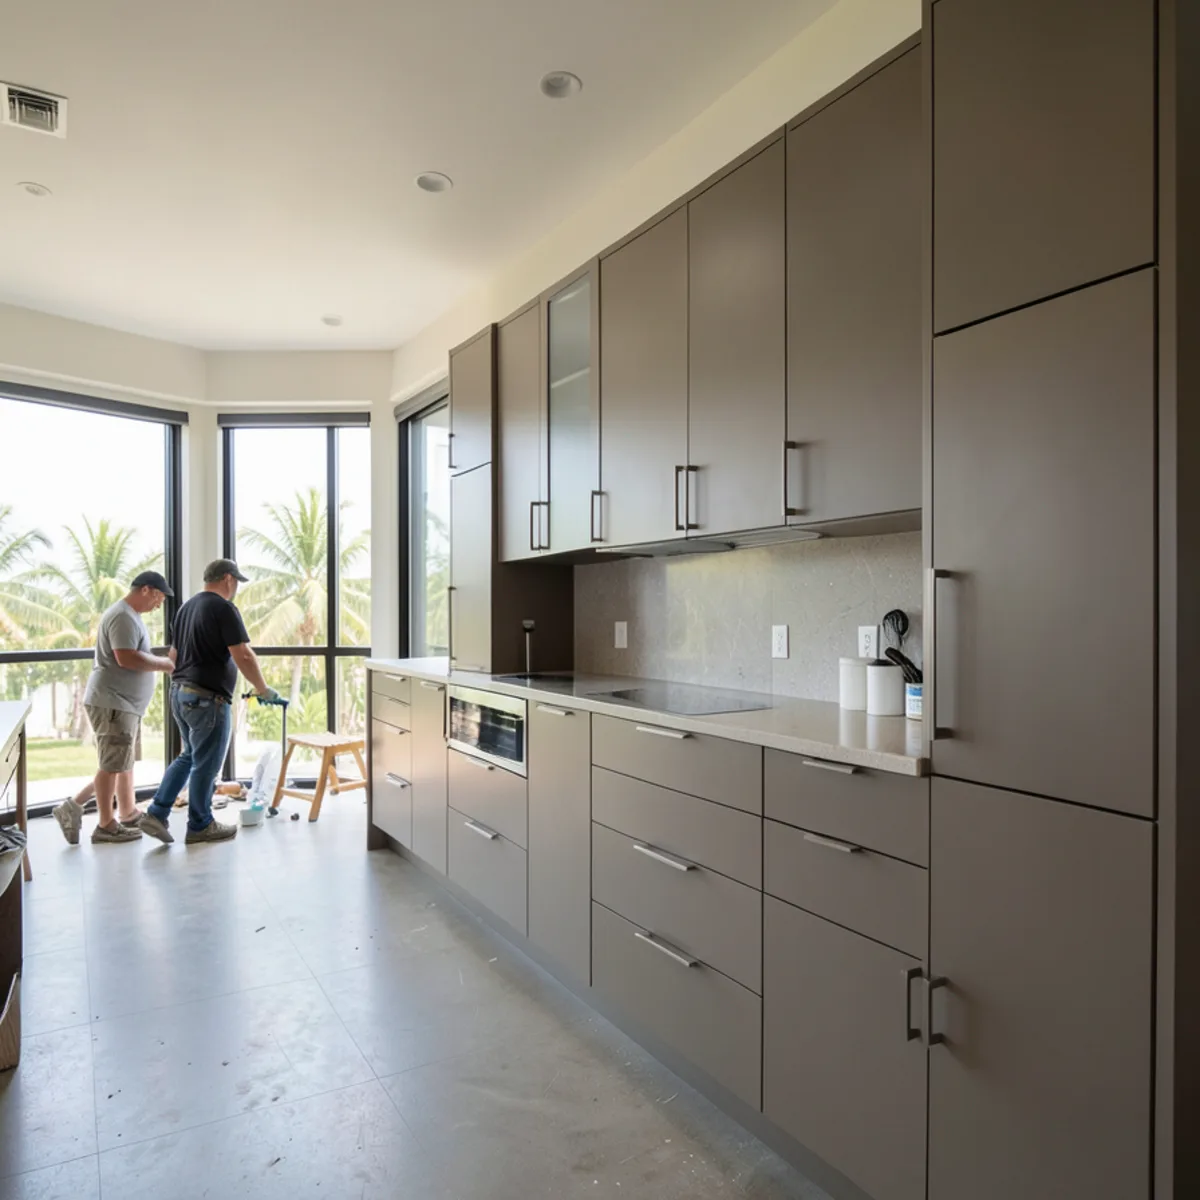
Modular Cabinets
Factory-precise modular boxes configured, trimmed and finished to a design drawn for your exact room.
Learn more →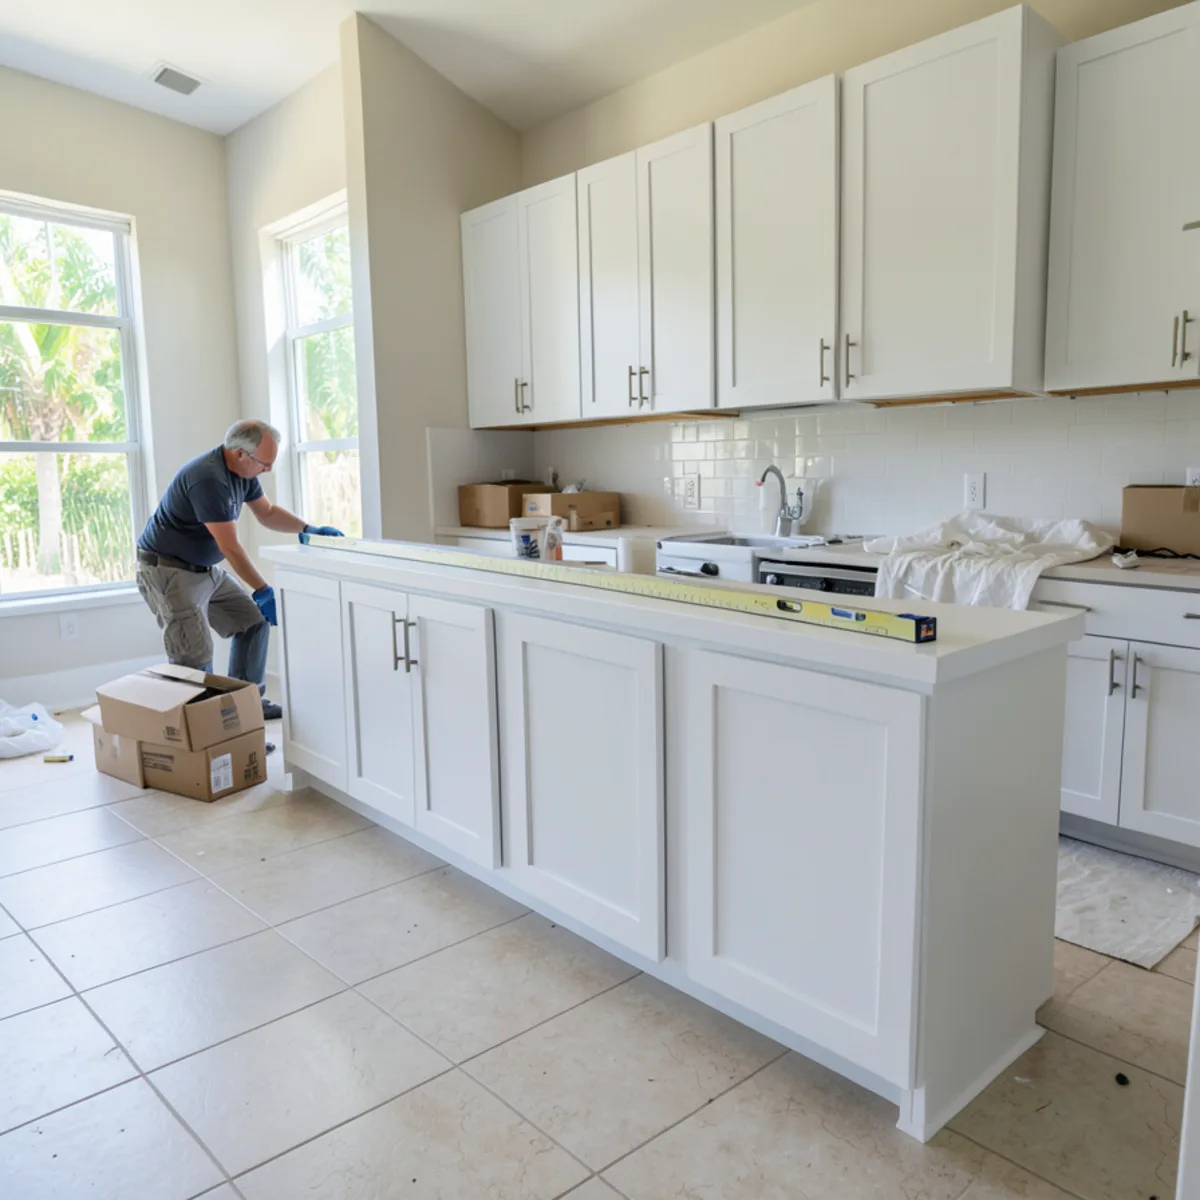
Cabinet Installation
Cabinets delivered and set level, plumb and secure by the team that designed them, with every door adjusted.
Learn more →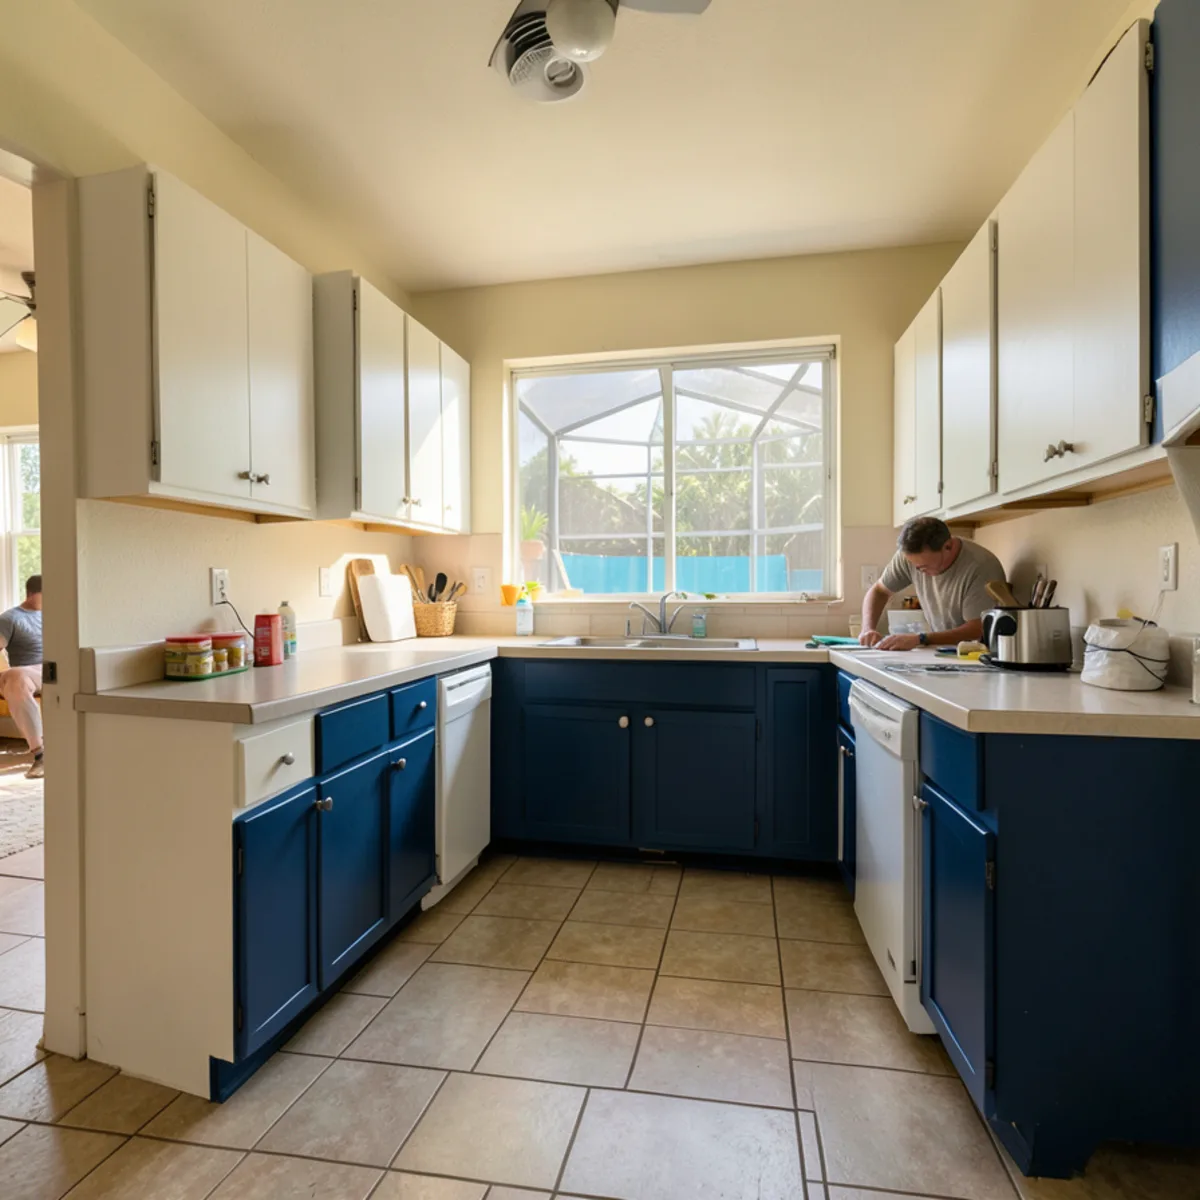
Cabinet Replacement
New cabinets in your existing kitchen footprint, without the cost and disruption of a full gut renovation.
Learn more →Helpful guides
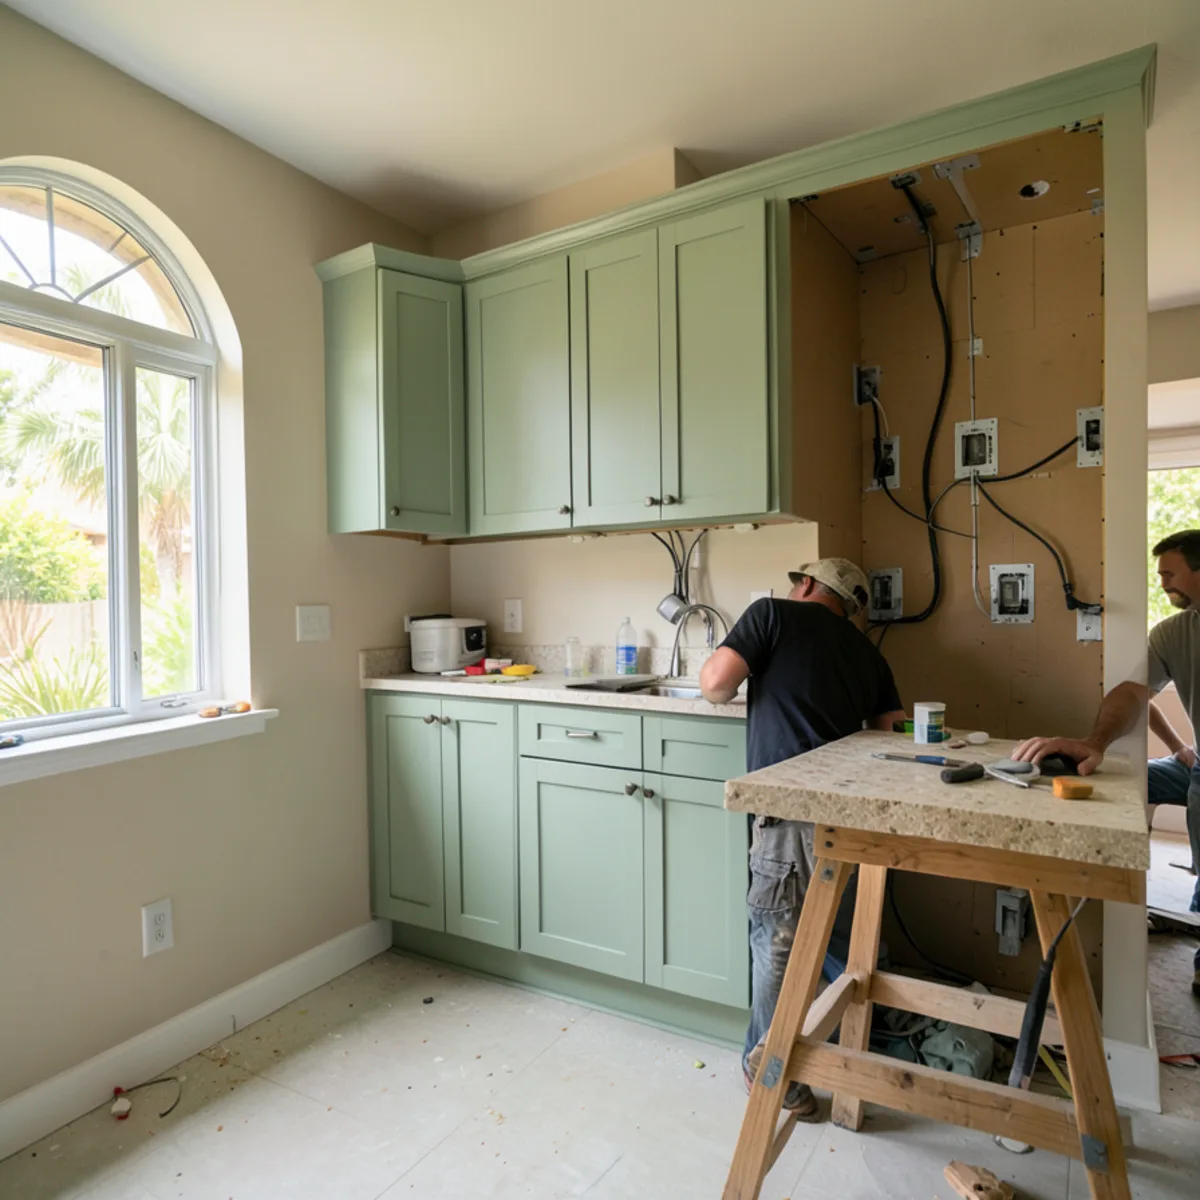
Kitchen Remodeler vs Cabinet Company: Who Should You Hire?
Where a cabinet company’s design and installation work ends, where a Florida-licensed contractor is required, and how the two fit together.
Read the guide →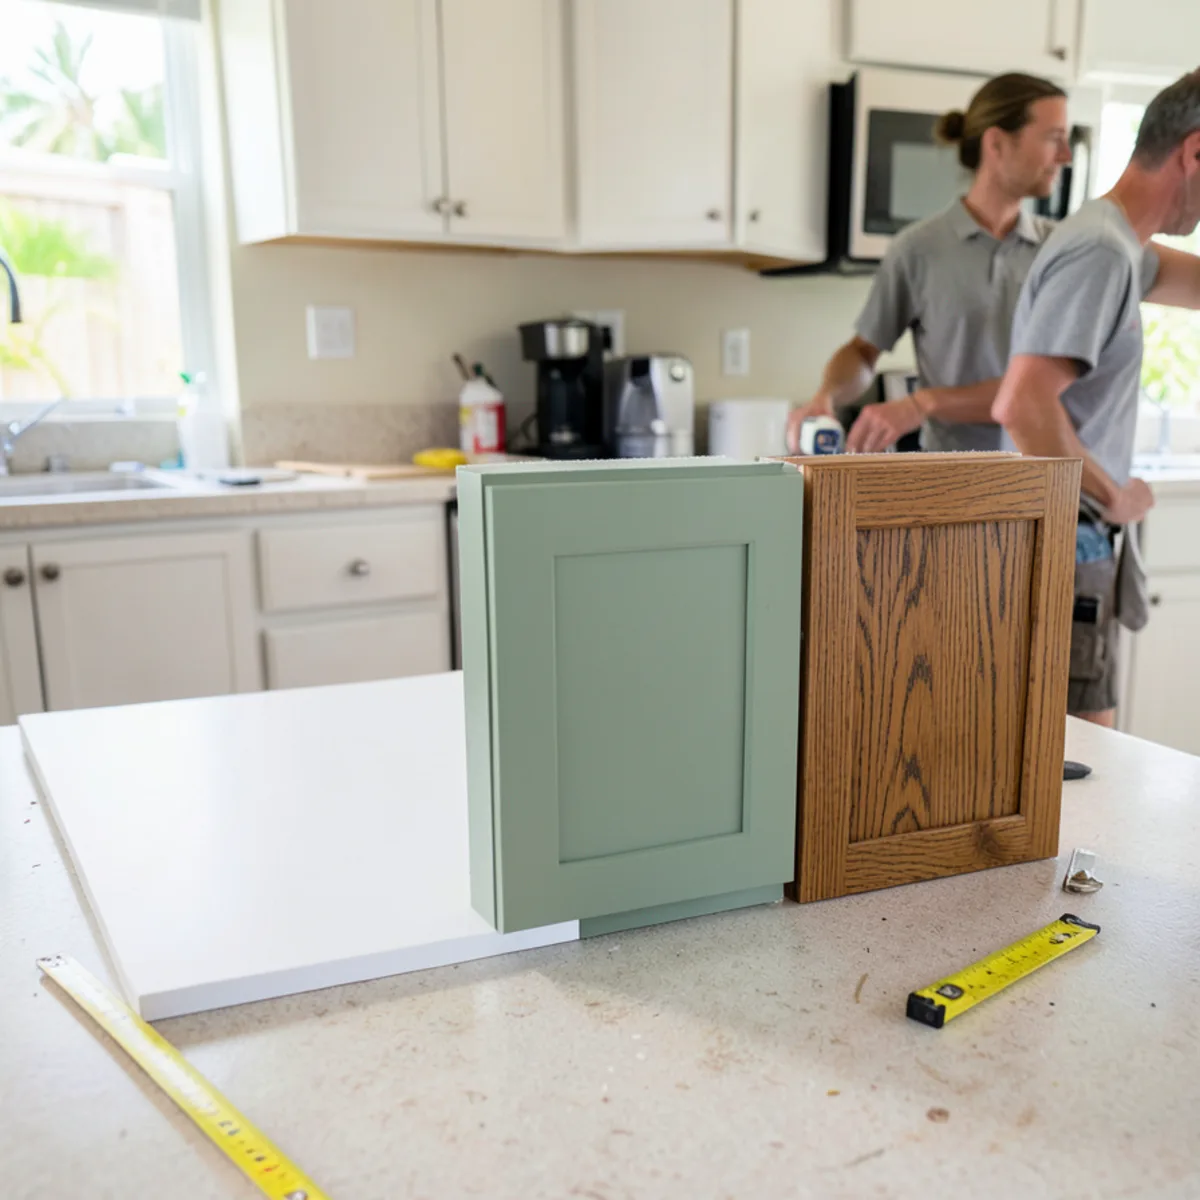
Custom vs Semi-Custom vs Stock Cabinets Compared
A plain comparison of the three cabinet tiers by sizing, construction, finish choice and fit, with guidance on which suits which room.
Read the guide →