
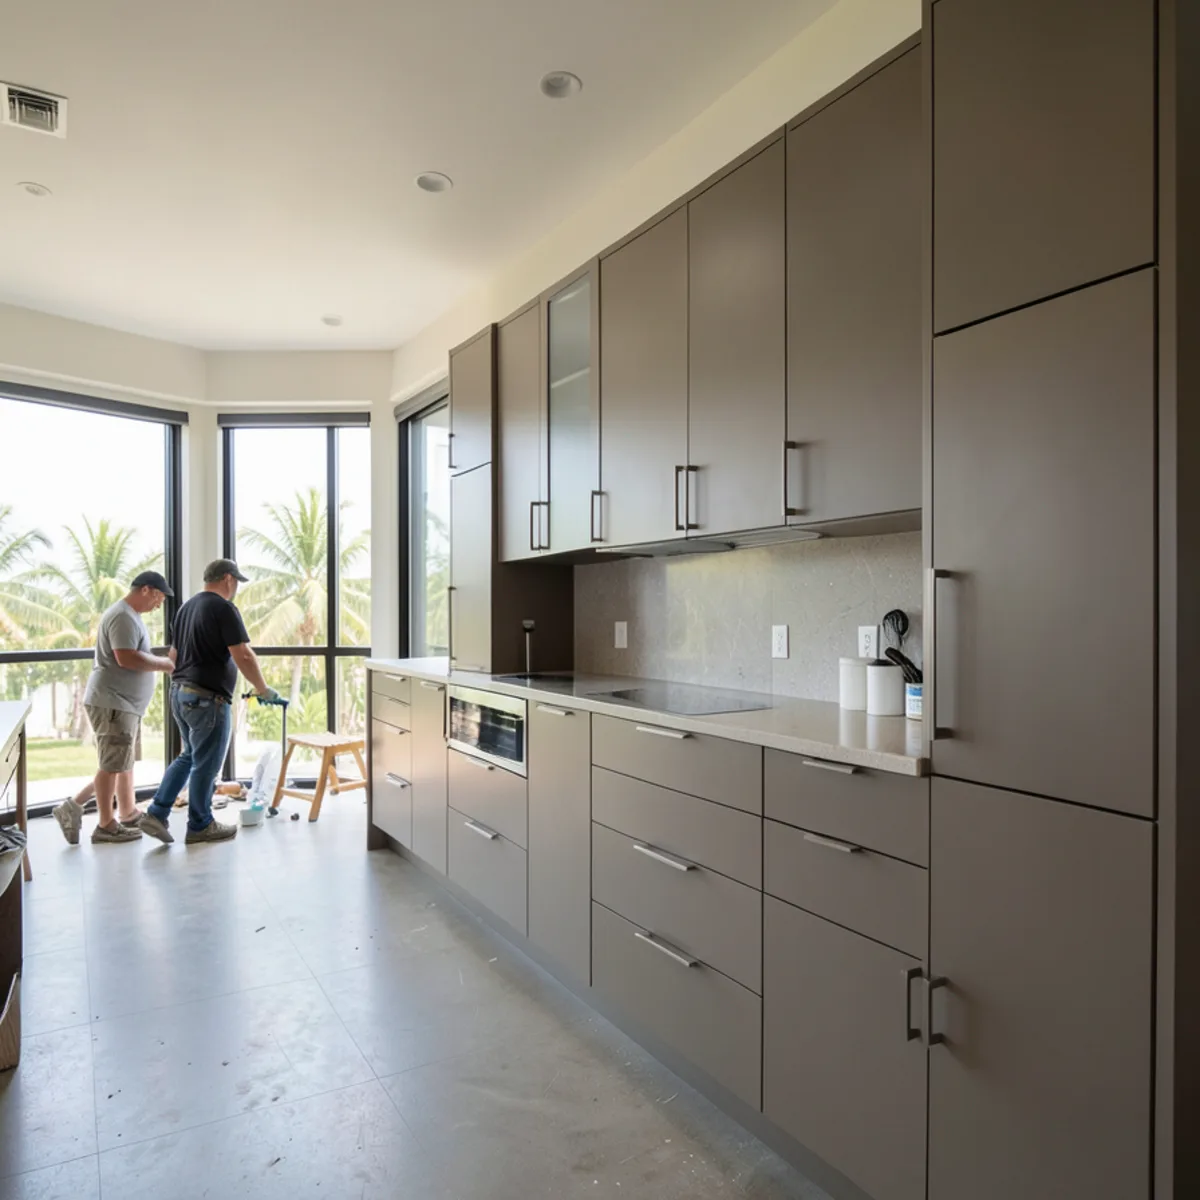
The word gets used loosely. It can describe flat-pack boxes from a home center or a well-engineered European-style system. Here is what it should mean, how it compares with fully shop-built work, and what actually decides quality, whoever you buy from.
What a Custom Modular Cabinet Project Covers
A modular kitchen depends on its measurements, because every filler and panel is ordered before installation day. That is why our scope starts at your walls rather than in a catalog, and why the 3D review comes before production. Below is the cabinet scope we carry, from the first tape measure to the last hinge adjustment. Plumbing, wiring or wall changes go to Florida-licensed trades and appear as separate items in your written scope.
- Field measurements taken at a technical visit, including wall, floor and ceiling variations
- A box-by-box layout that combines standard sizes to fill each wall
- Fillers, finished end panels, toe kicks and scribe moldings specified for your measurements
- Door, finish and hardware selection, with box material options reviewed at the visit
- Interior storage planned into drawer and pull-out boxes
- A 3D presentation of the configured kitchen for review and revisions
- Delivery, assembly checks, installation and door adjustment by our team
What Is a Modular Cabinet, Exactly?
A modular cabinet is a standardized box produced in a factory to set widths, heights and depths. Base and wall cabinets commonly step up in 3-inch width increments, so a wall is filled by combining sizes much like building with blocks.
Many modular systems use frameless construction, the European-style approach. With no face frame, doors cover the full box front, hinges mount inside the side panels, and drawers run nearly the full interior width. Framed modular lines exist too, for a more traditional look.
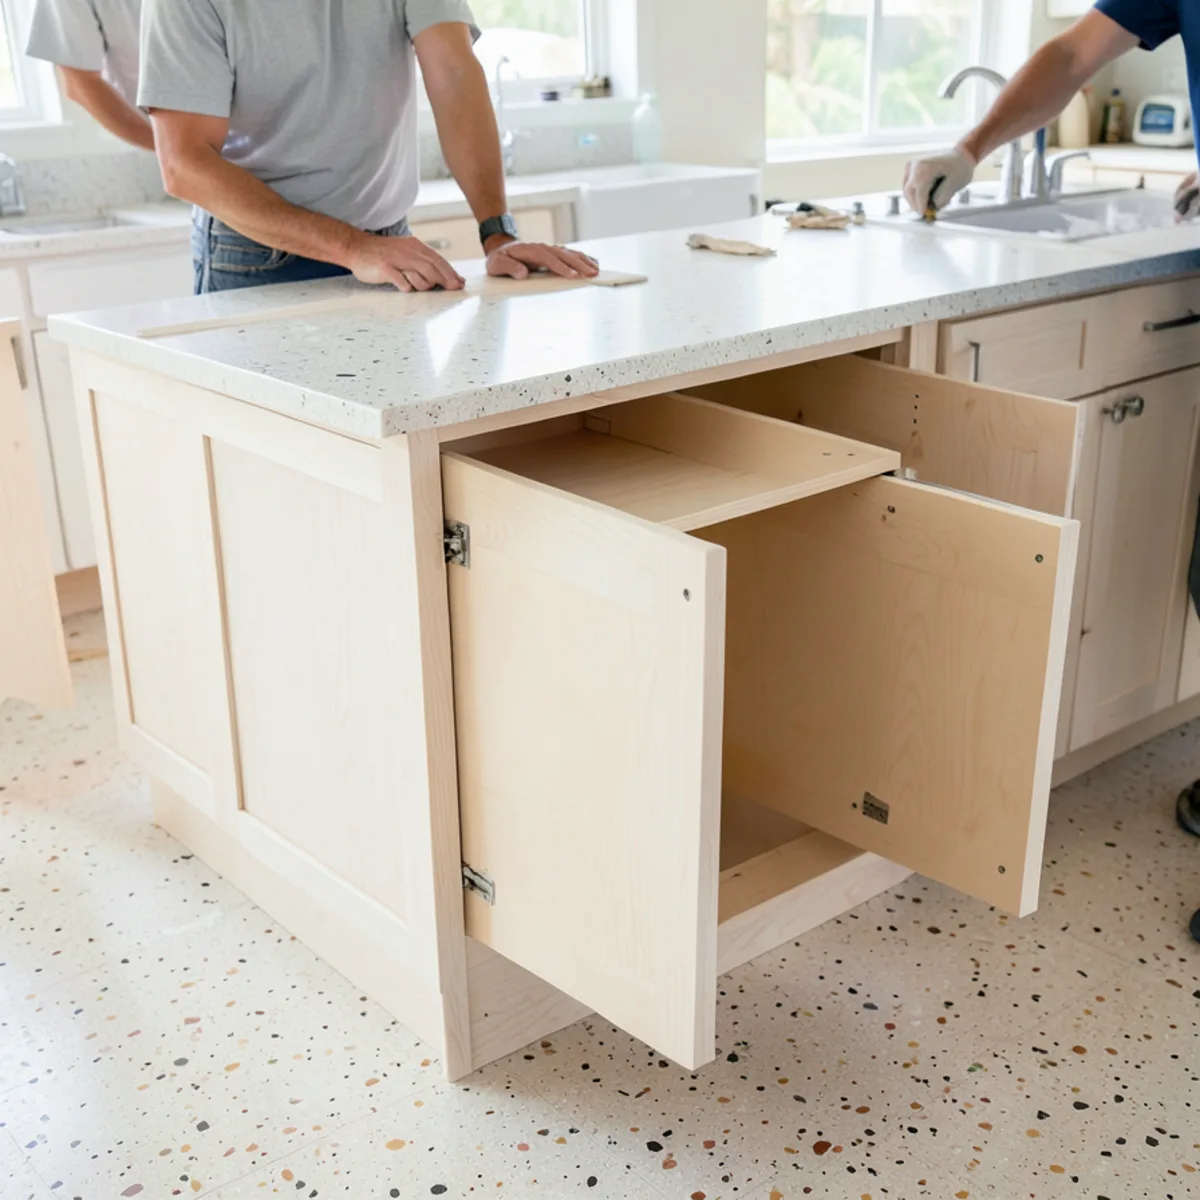
The parts that make modular fit like custom
- Filler: a narrow strip that closes a gap at a wall, or keeps a drawer from hitting a handle in a corner
- Finished end panel: a matching panel that covers an exposed cabinet side at an island or the end of a run
- Scribe molding: trim cut to follow a wavy wall or ceiling line
- Adjustable toe kick or legs: lets each base cabinet sit level on an uneven slab
- Appliance panel: a door-matched face for a panel-ready dishwasher or refrigerator
These pieces are what separate a designed modular kitchen from a stock one with big, obvious gaps. Each is specified from your measurements before the order goes in.
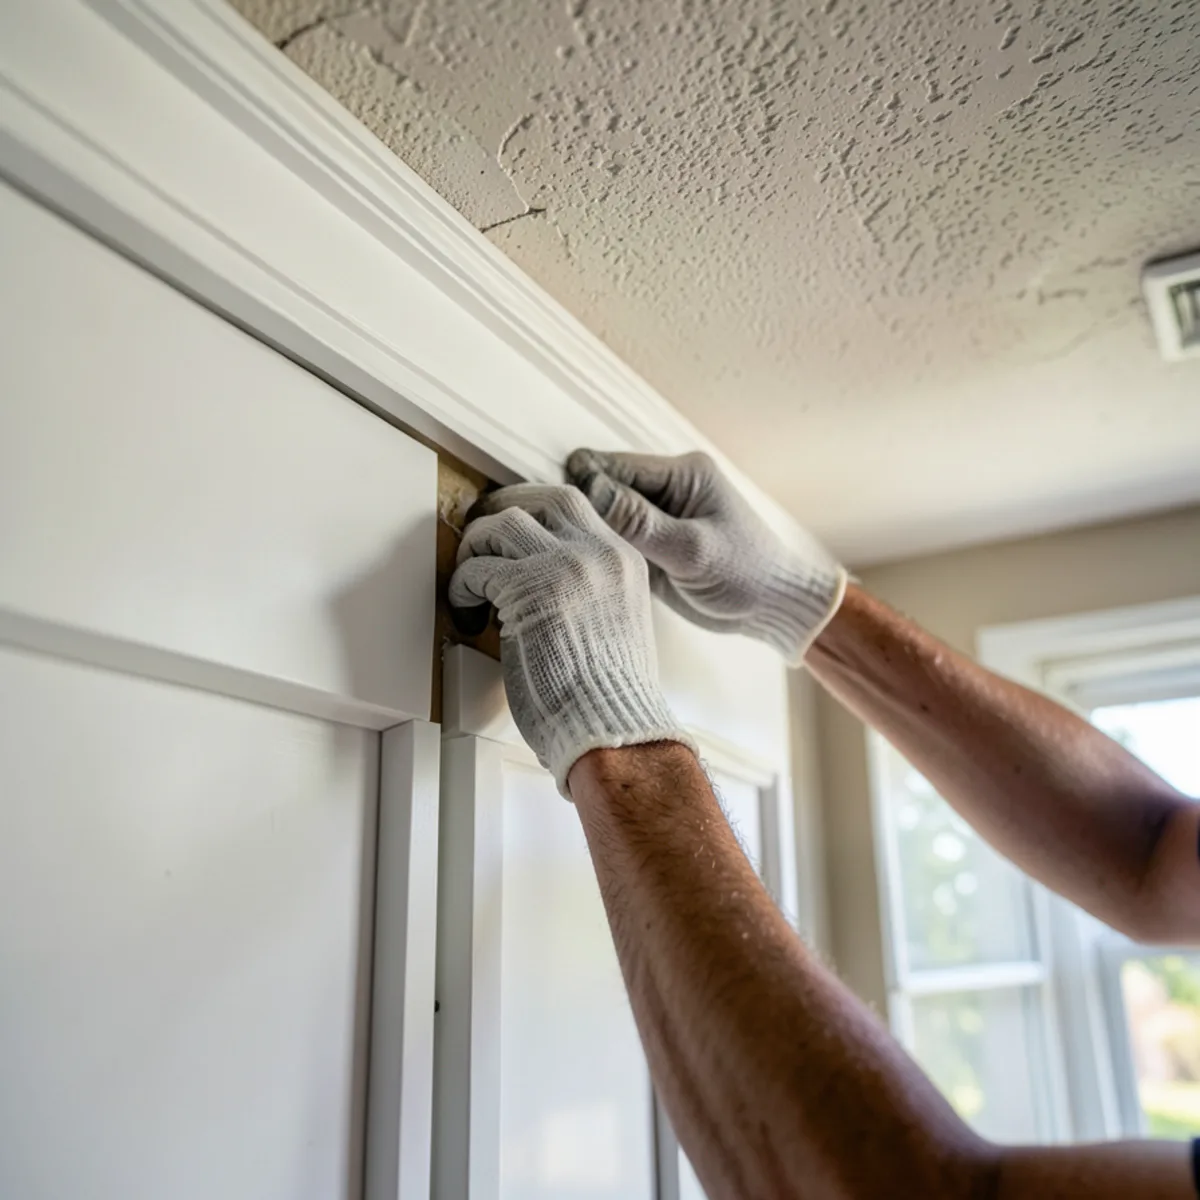
Modular vs Custom Cabinets: How Do They Compare?
Most buyers are choosing among three paths. The differences are about fit, speed and design freedom more than looks, because a well-designed modular kitchen and a shop-built one can be hard to tell apart once the doors are on.
| Stock | Custom modular | Fully shop-built | |
|---|---|---|---|
| Box sizes | Fixed, narrow range | Wide range of standard sizes | Any dimension |
| Fit to the room | Gaps covered with large fillers | Designed to measured walls with panels and scribes | Built to the wall |
| Production | From inventory | Made to order, generally quicker than shop-built | Piece by piece, usually the longest path |
| Consistency | Consistent but basic | Machine-cut, uniform box to box | Depends on the shop |
| Design choice | Few doors and finishes | Broad door, finish and organizer options | Nearly unlimited |
Shop-built cabinetry still earns its place for curved runs, historic replication or furniture-style pieces. For most Sarasota condos, newer homes and block-house kitchens, modular construction reaches the same finished look by a more predictable route. Our guide to custom cabinet cost shows how each approach is priced.
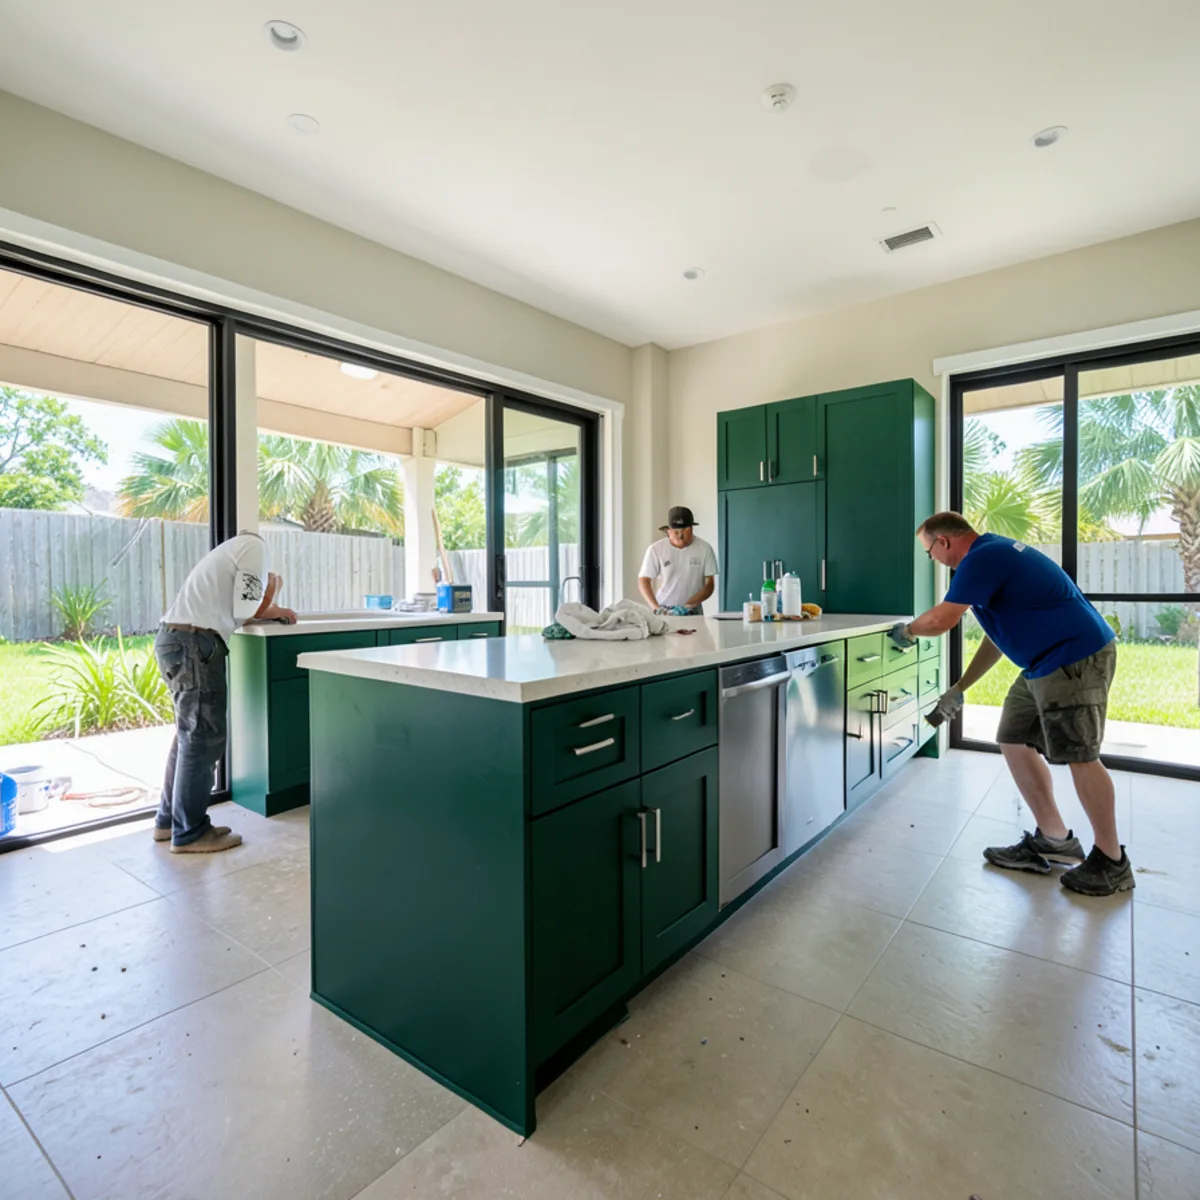
Speed comes from the system, not shortcuts. Panels are cut by machine to repeatable dimensions and each box is assembled to the same drawings, so there is far less one-off work between your approval and delivery.
Quality Checks for Modular Kitchen Cabinets in Sarasota
Two modular kitchens can look identical in a showroom and age very differently in a Gulf Coast home. Quality comes down to box material, edge banding and hardware, and every buyer should ask about all three. We review the box material and finish options available for your project at the technical visit, so you can compare them directly.
| Box material | Strengths | Watch for |
|---|---|---|
| Plywood | Strong screw holding, lighter weight, better edge tolerance to moisture | Surface veneer quality; voids in lower grades |
| Particleboard | Very flat and stable, consistent from sheet to sheet | Swells if water reaches an unsealed edge |
| MDF | Smooth, paints beautifully, ideal for doors and panels | Heavy; needs sealed edges in wet areas |
- Edge banding: every cut edge, including the bottom of the sink base and shelf fronts, should be banded or sealed
- Hinges and slides: soft-close, adjustable in three directions, in stainless or a coated finish that resists salt air
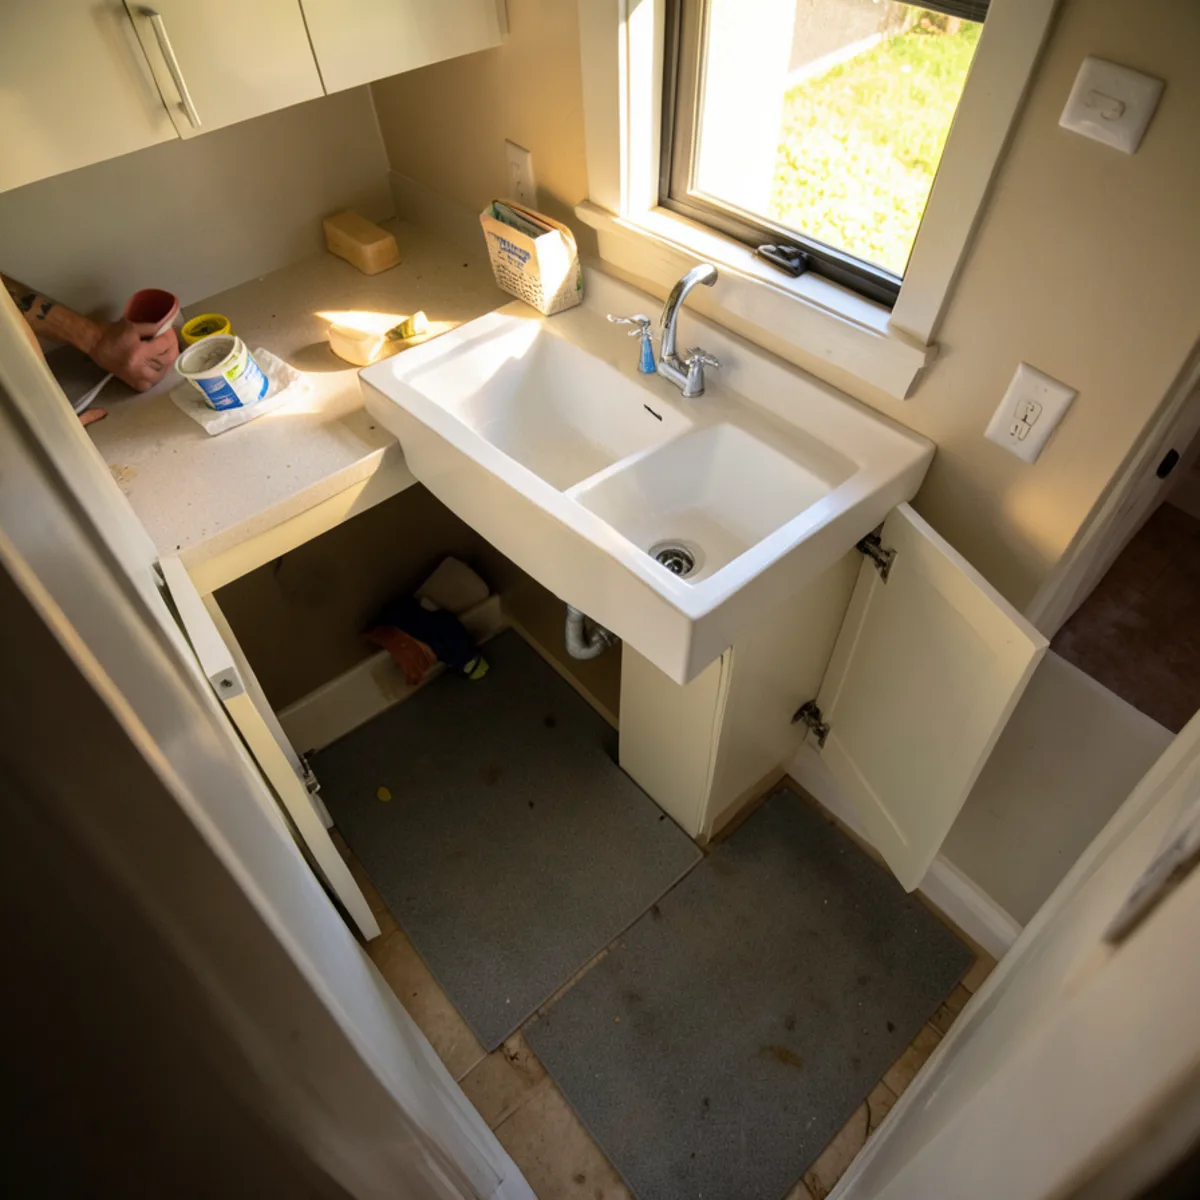
- Sink base protection: a water-resistant liner or mat catches slow drips before they reach the box
- Ventilation: a vented range hood and an air gap around the refrigerator keep steam off the boxes
Compare box materials, doors and finishes in person by phoning (239) 545-0550 for a home measuring appointment.
Call (239) 545-0550Modular Kitchen Design for Southwest Florida Floor Plans
Each home type brings its own puzzle. Condo kitchens often have soffits, tight corridors and association rules on work hours. Newer homes tend to be square and easy to fill but arrive with builder-grade boxes worth upgrading. Mid-century block homes have walls that wander, which is where scribes and fillers earn their keep.
- Galley: opposing runs sized so drawers on both sides can open at once
- L-shape: a corner solved with a drawer corner, lazy susan or swing-out instead of dead space
- U-shape: three runs balanced so the sink, cooktop and refrigerator form a short triangle
- Island: finished end panels and a back panel on the seating side
When modular is the right call
It fits where a predictable schedule matters: seasonal owners leaving for the summer, condo towers that cap work hours, and 2000s homes in North Port or Lakewood Ranch whose builder-grade boxes have swollen at the sink.
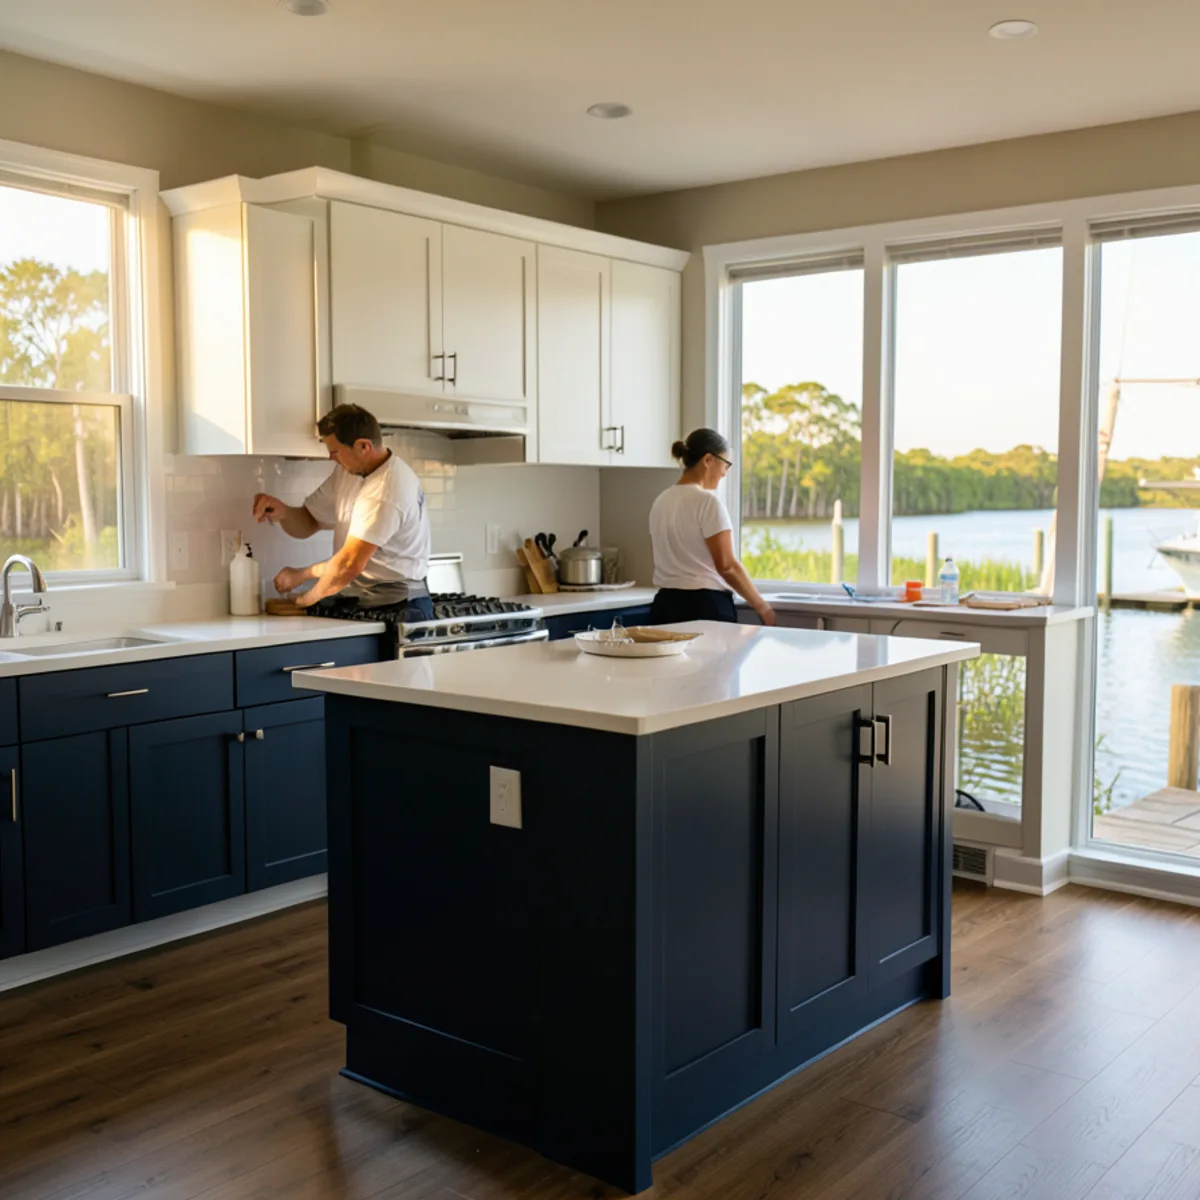
Getting standard boxes to sit tight against a crooked wall is a craft in itself, covered on our cabinet installation page. If you are swapping out an existing kitchen in the same footprint, see kitchen cabinet replacement.
What Drives the Cost of Modular Kitchen Cabinets?
Modular pricing is built box by box, so the design itself is the estimate. We do not publish per-foot figures; these variables decide the total:
- Box count and size mix: two narrow bases usually cost more than one wide base filling the same wall
- Box material, from particleboard to plywood, and the edge banding specified
- Door style and finish, with painted, high-gloss and wood veneer at the upper end
- Accessory pieces: fillers, finished end panels, appliance panels and scribe molding
- Interior fittings such as drawer dividers, pull-outs and corner mechanisms
- Access: condo elevator bookings, upper-floor carries and walls that need extra scribing
- Drawer slides and hinges: full-extension soft-close runners and coated or stainless hinges for coastal humidity, against basic slides
- Work around the boxes: tear-out and disposal of the old kitchen, and the plumber or electrician reconnecting, billed by those trades
Moving one appliance in the 3D design can resize several boxes, so ask for a revised price after each round of changes.
Permits and Licensing Around a Modular Kitchen
Setting modular boxes in an unchanged layout is cabinet work, not a state-licensed trade in Florida. Plumbing, electrical and structural changes are (Chapter 489, Florida Statutes): they need a trade licensed in Florida and a permit from the City of Sarasota or Sarasota County Building Division, by parcel, or your own city or county elsewhere. Look up licenses on myfloridalicense.com; in a condo, association approval comes before the order.
The 3D design shows where that line falls. If the sink base and range opening stay on their existing centerlines, the trades only reconnect; if a box shift moves the sink or adds an appliance circuit, the job becomes permitted trade work, and we mark it on the plan. Unincorporated county permits have gone through the One Stop at 870 Apex Road since March 2026.
From Measurements to Installed Modular Cabinets
- 1
Measure and listen
We send a salesperson or technician to measure each wall and opening and to learn how your household uses the kitchen.
- 2
Configure the boxes
In specialized design software we combine standard box sizes, then add fillers, panels and trim to fit your measurements.
- 3
Review in 3D
You walk through the configured kitchen on screen, swap doors and finishes, and request changes before approving.
- 4
Written scope and production
Approved boxes are made to order from a written scope that lists any licensed trade work, and we share the expected delivery window.
- 5
Install and fine-tune
Our team sets, levels and joins the boxes, fits fillers and panels, and adjusts every door and drawer.
Why Modular Cabinetry Is Our Specialty
Modular is our core product
Custom-designed modular cabinets are what FT Cabinetry is built around, for kitchens and for baths, closets, pantries, offices and bars.
Configured on your measurements
Every layout starts from a technical visit and is developed in specialized design software, not picked from a showroom display or a stock catalog.
Designed and installed by one company
The same team that configures the boxes delivers and installs them, so fillers and panels land where the drawings show.
A 5.0 Google rating
Twenty-eight Google reviews give FT Cabinetry 5.0 stars, with recurring praise for craftsmanship, smooth installs and met deadlines.
What homeowners say on Google
5.0★ average from 28 Google reviews · Read all reviews
“FT Cabinetry is a true example of excellence in craftsmanship and customer service. I highly recommend FT Cabinetry to anyone looking to transform their space with stunning, durable, and beautifully designed cabinets! Great team.”
“Great Cabinets!”
“I recently worked with … FT Cabinetry for my kitchen remodel, and I am thrilled with the results! The team was professional, attentive, and helped bring my vision to life. The quality of the cabinetry is outstanding, showcasing excellent craftsmanship and materials. Installation was smooth and efficient, leaving my home clean and tidy.”
Where we provide modular cabinets
Modular cabinets suit the full range of homes we see, from new construction in North Port and gated golf neighborhoods in Palmer Ranch to Gulf-front condo towers on Longboat Key and 1950s-era block homes in Port Charlotte.
- Modular Cabinets in North Port
Sarasota County's largest city, up from 74,801 (2020 base) to an estimated 92,875 in 2024; Wellen Park and other new builds ship with builder-grade cabinets.
- Modular Cabinets in Palmer Ranch
Master-planned area of gated golf and lake neighborhoods developed since the 1980s off Honore Avenue and Palmer Ranch Parkway.
- Modular Cabinets in Longboat Key
Town split between Sarasota and Manatee counties, lined with Gulf-front condo towers where associations govern work hours, elevators and debris removal.
- Modular Cabinets in Port Charlotte
Charlotte County's largest community (60,625 in 2020), laid out by General Development Corp. from the 1950s with block homes now due for new kitchens.
- Modular Cabinets in Palmetto
Small city across the Manatee River from Bradenton and the gateway to fast-growing Parrish subdivisions, which this page also serves.
- Modular Cabinets in Lehigh Acres
Fast-growing inland CDP east of Fort Myers (114,287 in 2020), mostly newer single-family homes on large lots.
- Modular Cabinets in Lakewood Ranch
Master-planned community spanning Manatee and Sarasota counties (34,877 people in 2020), mostly newer homes where builder-grade kitchens get custom upgrades.
- Modular Cabinets in Bradenton
County seat on the Manatee River with a historic downtown, riverfront condos and many 1950s-70s ranch homes.
- Modular Cabinets in Venice
Island city planned by John Nolen in the 1920s with Northern Italian-style architecture, many retirees and condo communities.
Request a quote for modular cabinets
The quickest way to start is a call to (239) 545-0550. Prefer to write? Send the basics and we will call you back.
Modular Cabinets: common questions
What is a custom modular cabinet?
It is a factory-made cabinet box in a standard size, chosen and combined with other boxes, fillers and panels according to a design drawn for your room. The box is standardized; the layout, door style, finish, hardware and interior storage are not. At FT Cabinetry the design is developed from measurements taken at your technical visit and shown to you in 3D before production.
Are modular cabinets as durable as traditional custom cabinets?
They can be, because durability depends on materials, edge sealing and hardware rather than on whether a box was built in a factory or a shop. A modular box with sealed edges and quality soft-close hardware can outlast a poorly built custom one. In humid Sarasota homes, pay closest attention to the sink base material and to hinge and slide finishes.
Why can modular cabinets be delivered faster?
Standardized boxes are cut and assembled from repeatable drawings, so there is little one-off engineering between design approval and production. A fully shop-built kitchen requires each box to be drawn, cut and assembled individually. We give you an expected delivery window once your design is approved and your selections are final.
Are modular cabinets the same as flat-pack or RTA cabinets?
Not necessarily. Ready-to-assemble cabinets ship flat for the buyer to build, and quality varies widely. Custom modular cabinets are designed to your measurements, specified with fillers and panels, and installed by a trained team. Ask any supplier, including us, how boxes arrive, what they are made of and who assembles and sets them before comparing prices.
Can modular cabinets fit an out-of-square wall or uneven ceiling?
Yes. Out-of-square walls are common in older Southwest Florida block homes, and modular kitchens handle them with scribe molding, fillers and adjustable legs rather than custom-sized boxes. Measurements taken at several heights during the technical visit mean those pieces are drawn into the design rather than improvised on installation day.
Related services
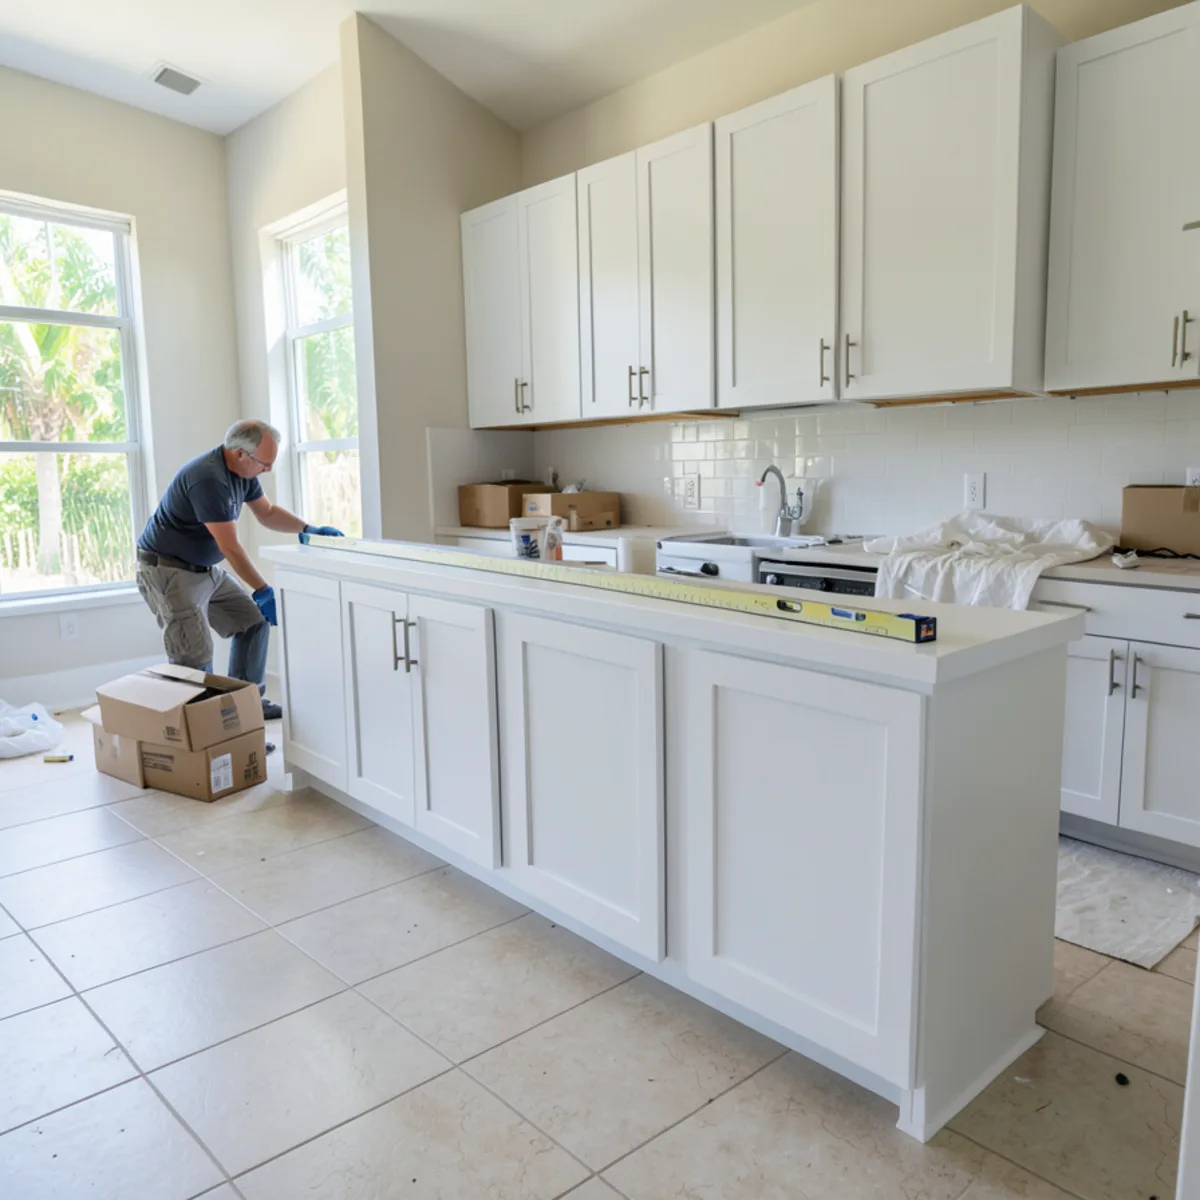
Cabinet Installation
Cabinets delivered and set level, plumb and secure by the team that designed them, with every door adjusted.
Learn more →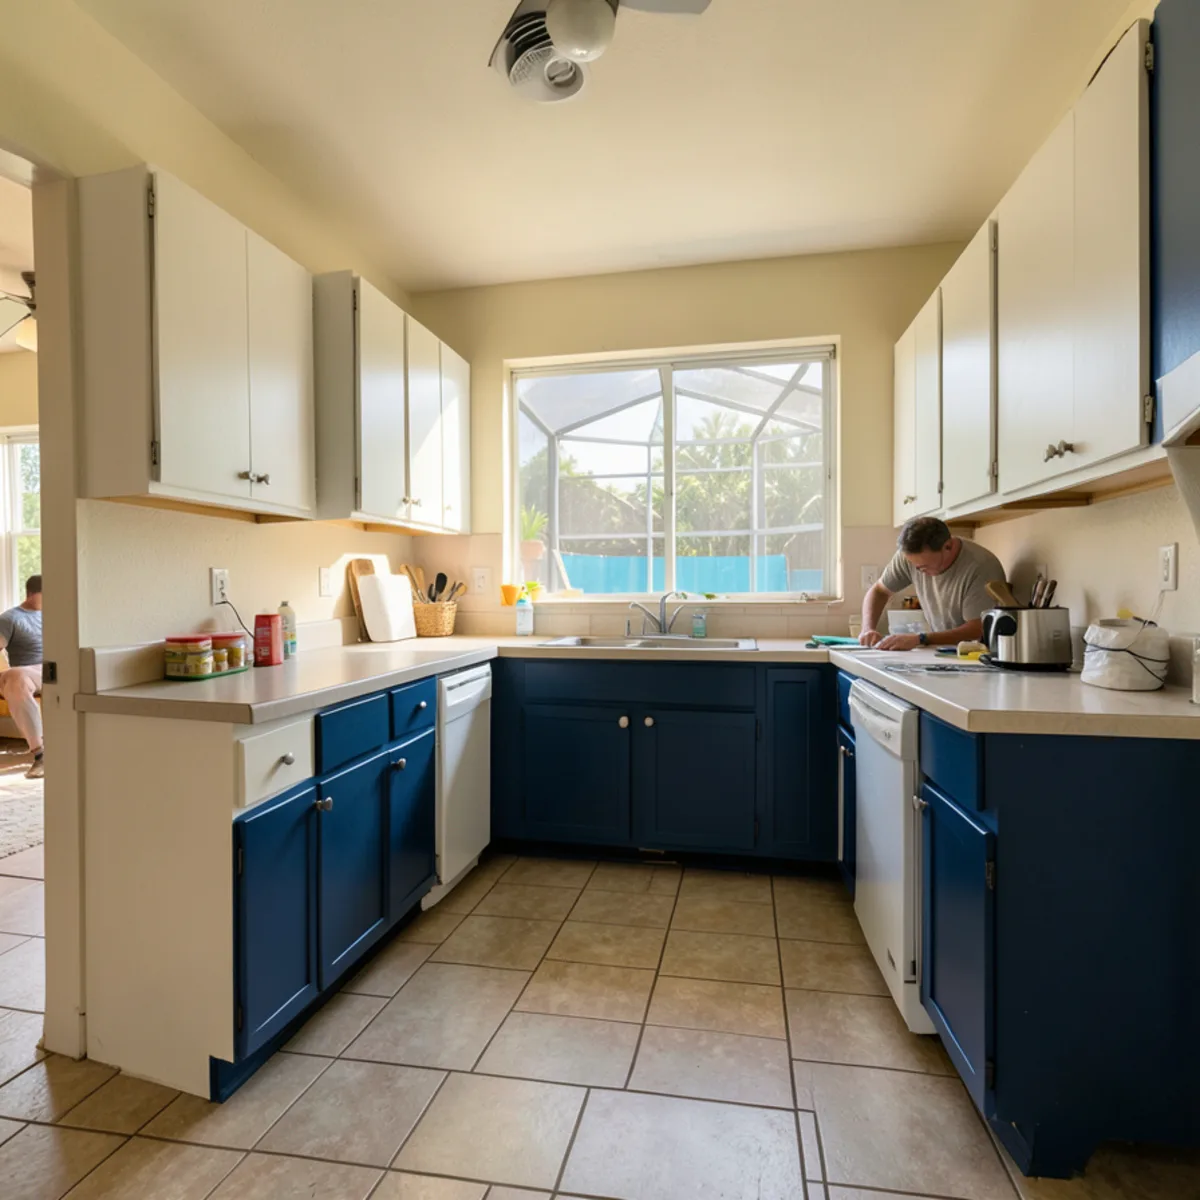
Cabinet Replacement
New cabinets in your existing kitchen footprint, without the cost and disruption of a full gut renovation.
Learn more →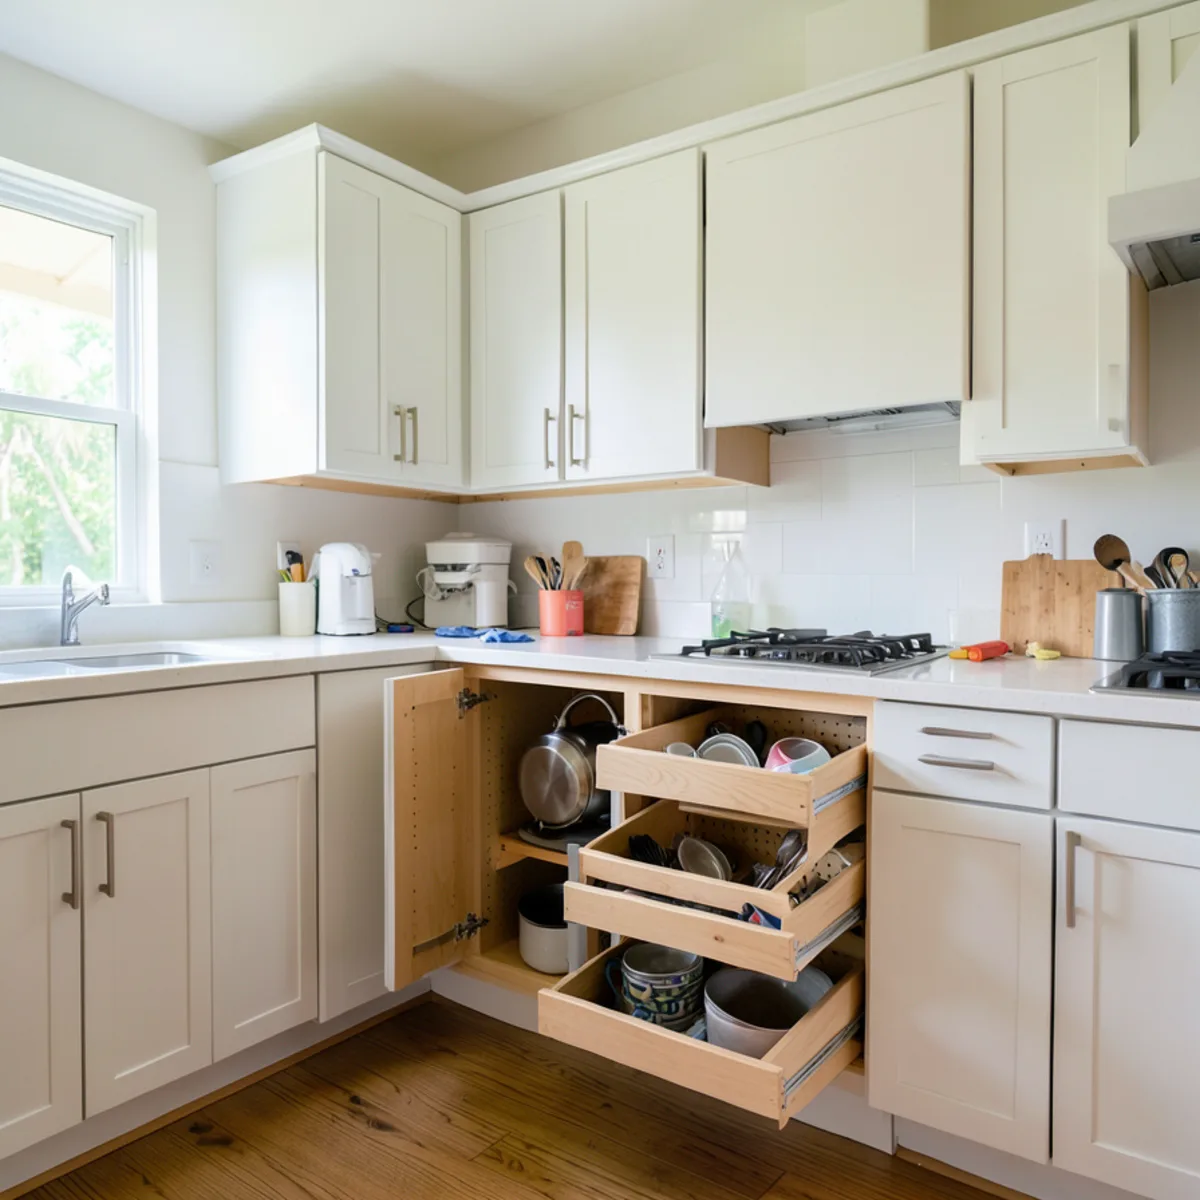
Cabinet Organizers & Hardware
Pull-outs, deep drawers, corner units and humidity-ready hardware planned into your cabinets from the first sketch.
Learn more →Helpful guides
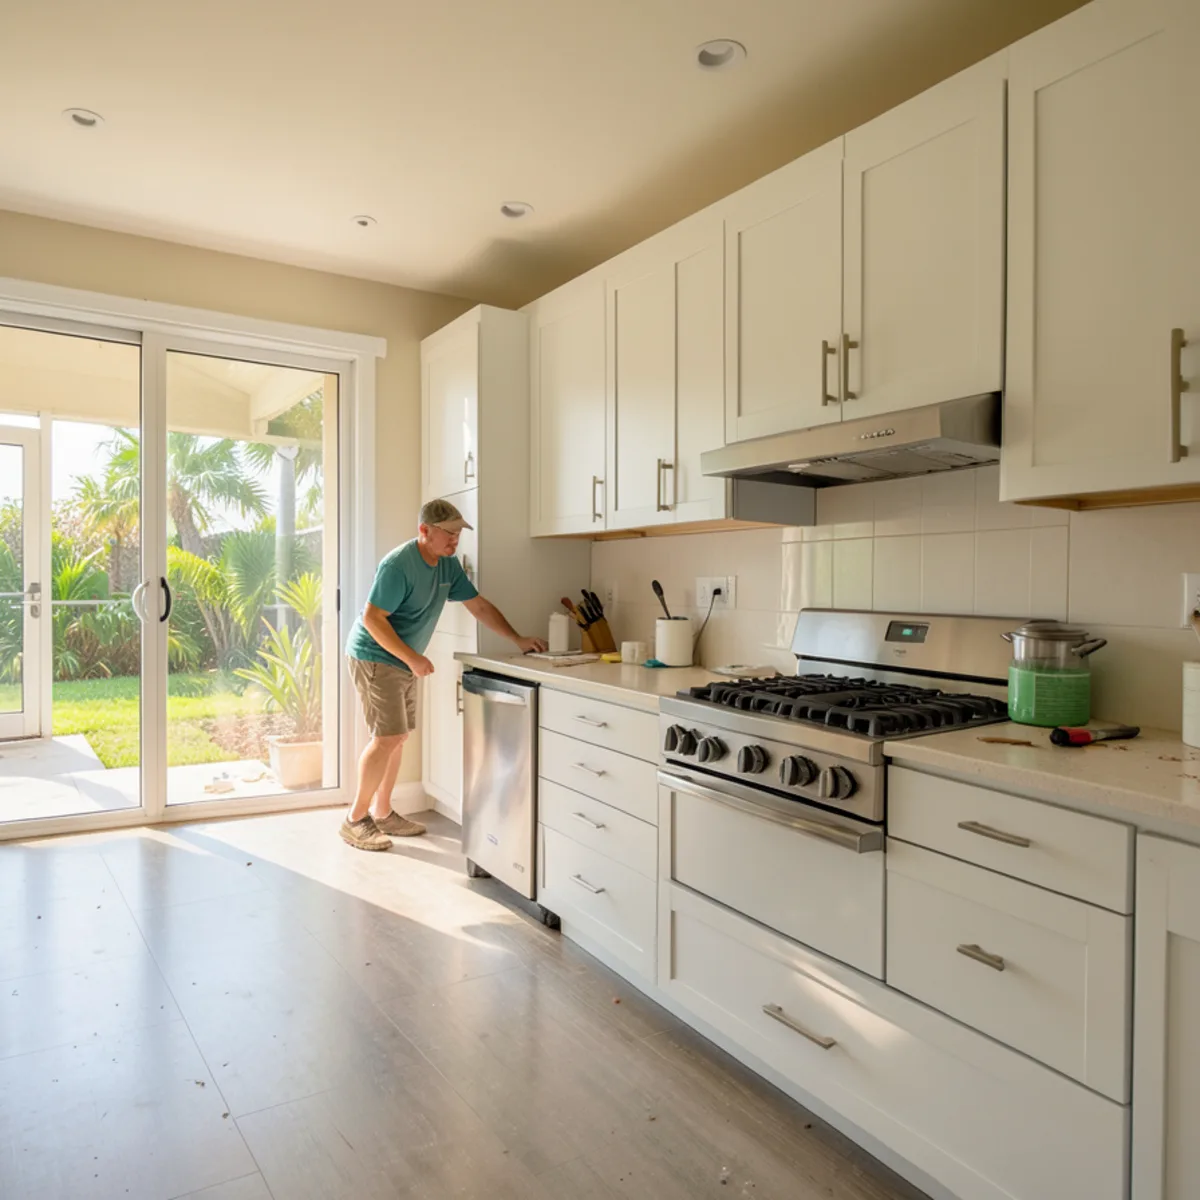
Custom Cabinet Cost: Modular vs Fully Custom vs Stock
Why custom modular cabinets price differently from stock and shop-built cabinets, and which line items actually move a cabinet quote.
Read the guide →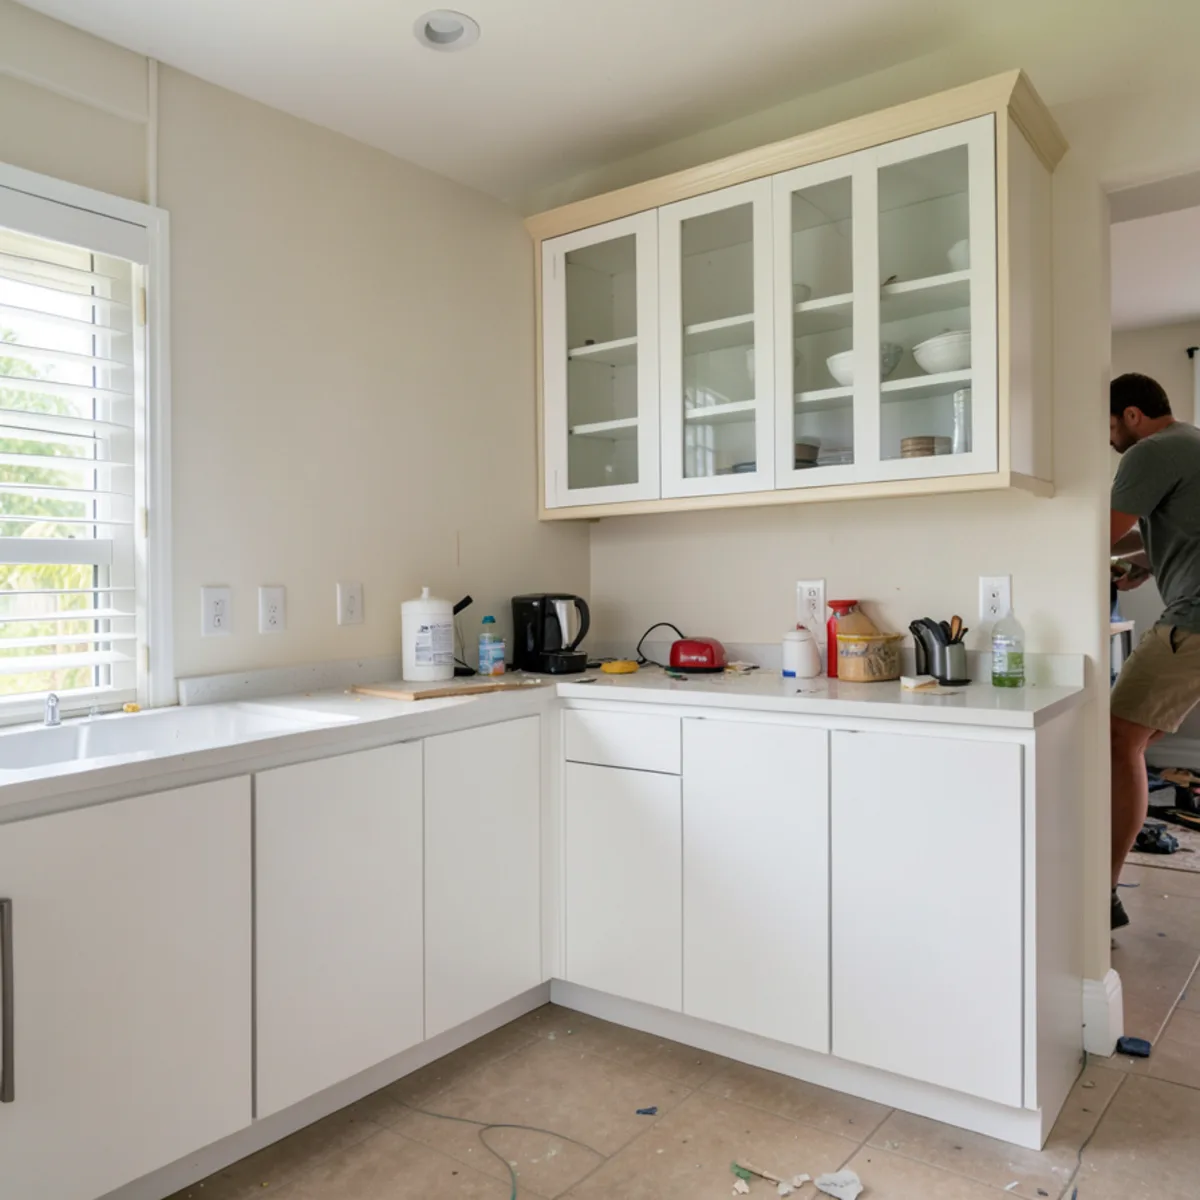
Inset vs Overlay vs Frameless Cabinet Doors
How inset, partial overlay, full overlay and frameless construction differ in appearance, usable storage and cost, and which suits coastal and modern homes.
Read the guide →