
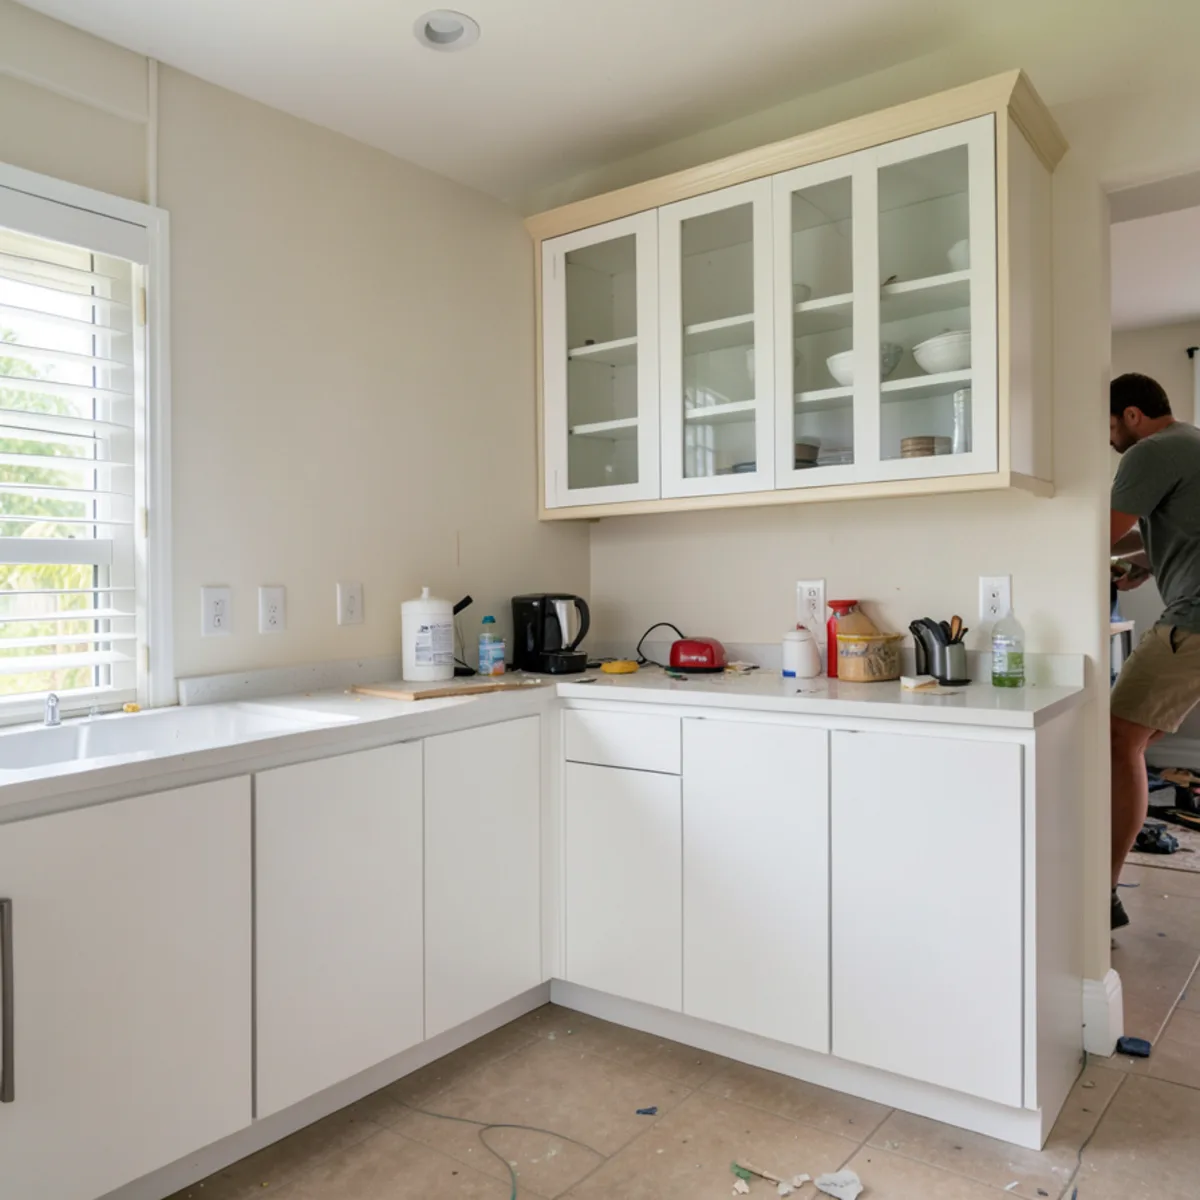
With inset vs overlay cabinets, the difference is where the door sits. Inset doors sit inside the cabinet’s face frame, flush with it; overlay doors sit on top of the frame and cover part or nearly all of it. Frameless cabinets drop the face frame altogether, so full overlay doors cover the whole box front.
That one detail changes how a kitchen looks, how much you can fit inside each cabinet and what the cabinets cost. Here is how the three approaches compare, and which tends to suit the condos, beach houses and newer homes of Southwest Florida.
Cabinet Door Styles: Inset, Partial Overlay and Full Overlay
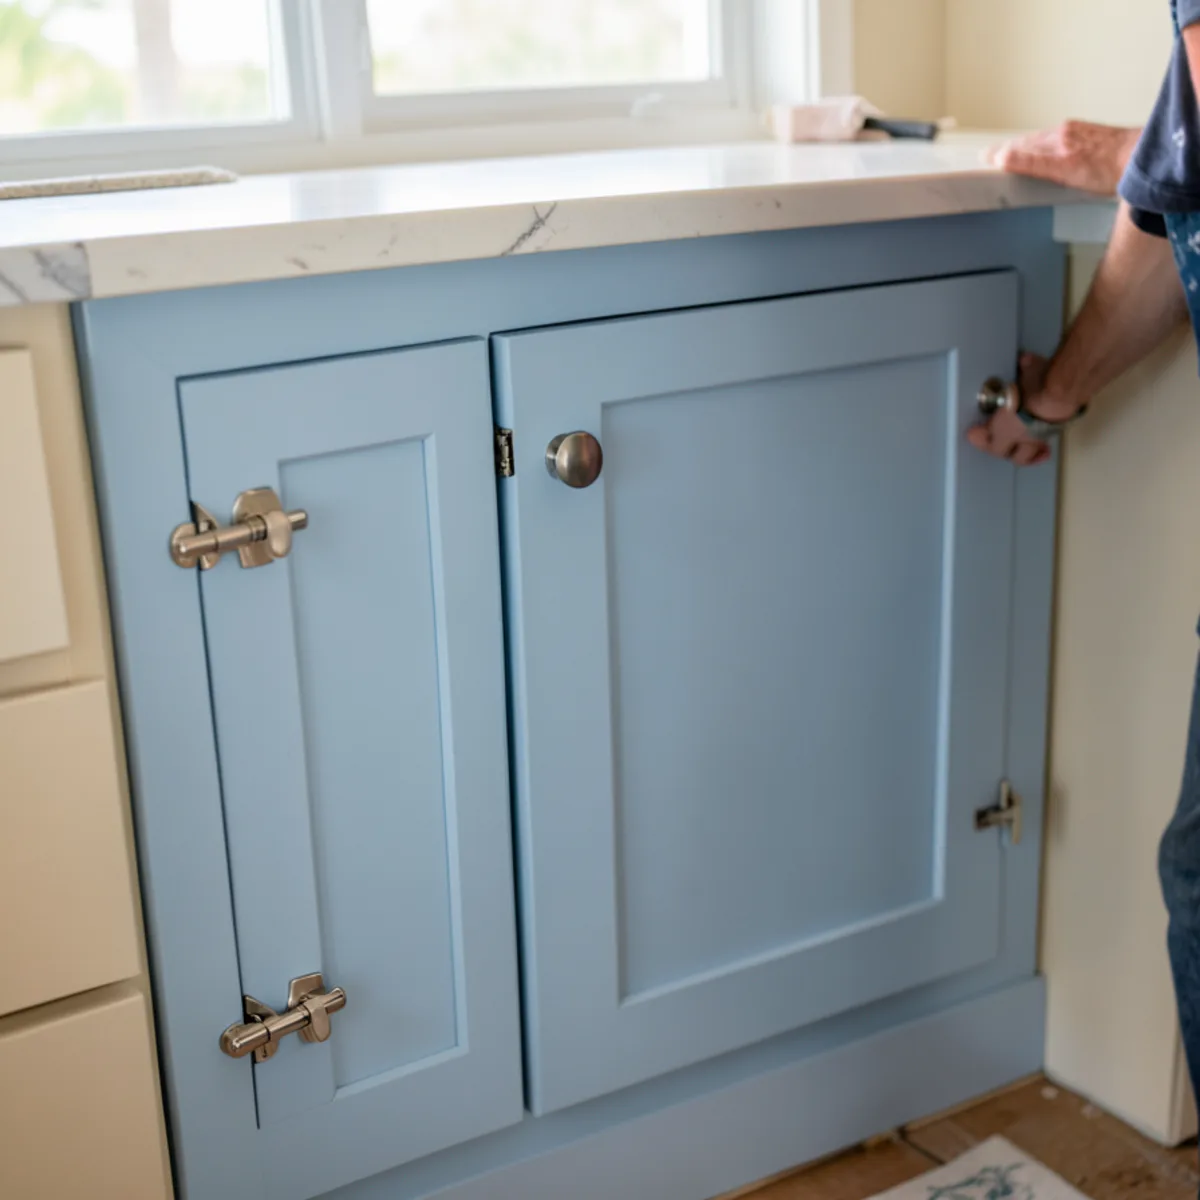
- Inset. Doors and drawer fronts sit inside the face frame with a small, even gap all around. The look is furniture-like and traditional, with visible frame lines.
- Partial overlay. Doors cover part of the face frame, leaving a band of frame visible between them. Common in older builder kitchens and budget lines.
- Full overlay (framed). Doors cover almost all of the face frame, leaving only narrow gaps. The frame is still there behind the doors.
- Full overlay (frameless). No face frame at all. Doors mount to the box sides with concealed hinges, and the gaps between doors are the only lines you see.
Want to compare door styles on your own kitchen before choosing? Ring (239) 545-0550 and we will draw each option in 3D after measuring.
Call (239) 545-0550Frameless Cabinets and the European Approach
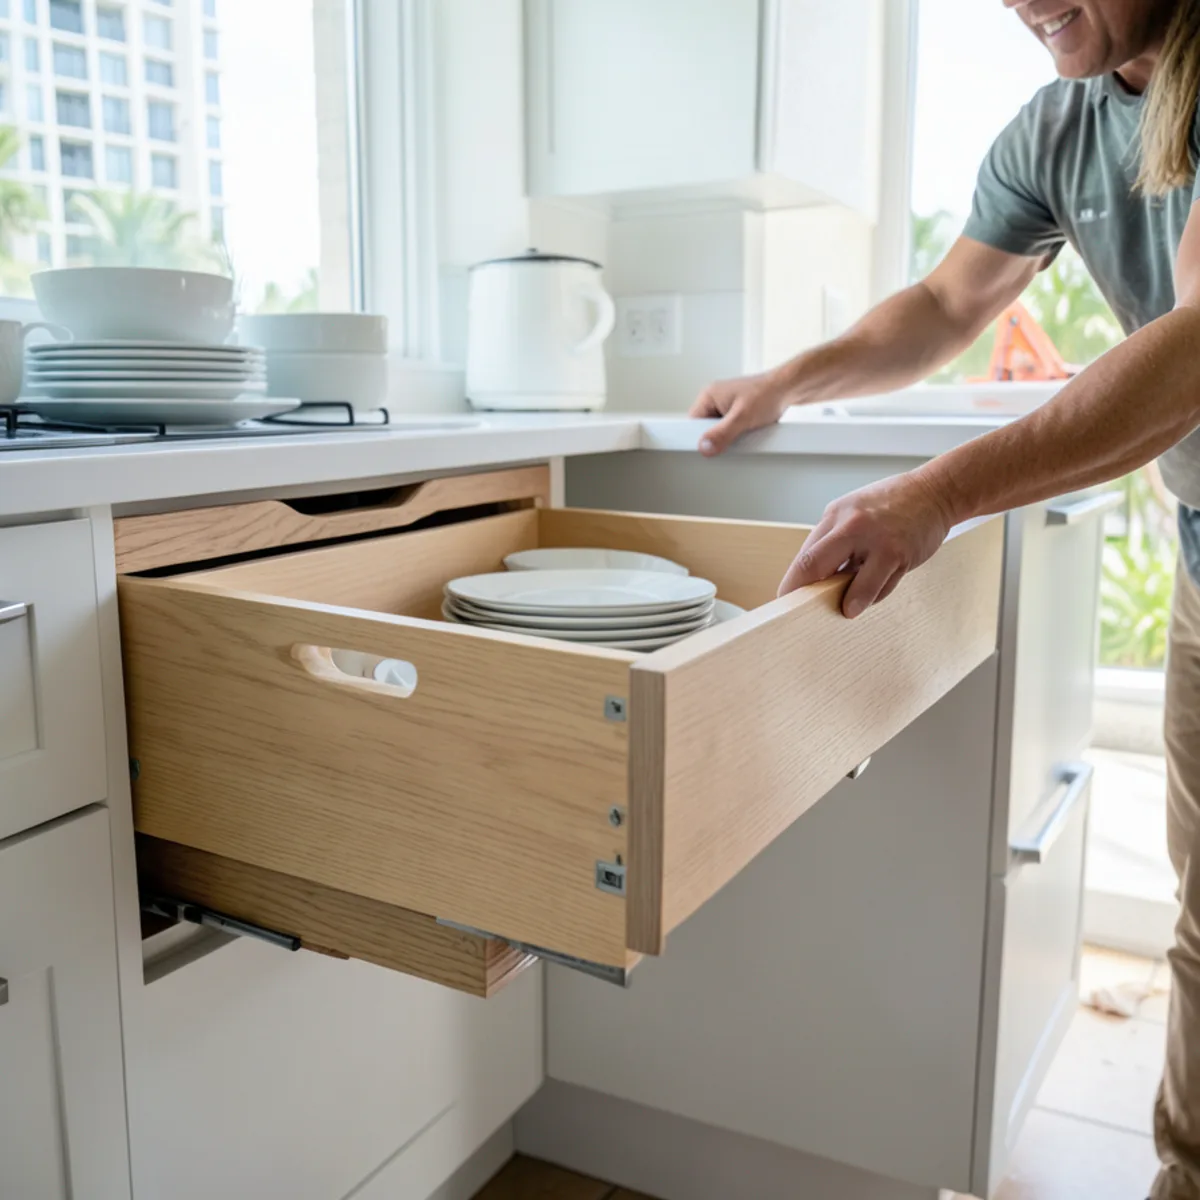
Frameless construction is often called European-style cabinetry. Without a face frame, the box opening is nearly the full width of the cabinet, so drawers can be wider and pull-outs fit without losing an inch to the frame. Shelves and hinges usually mount on a grid of holes drilled into the box sides.
Frameless construction is common in modular cabinet systems, which suits the clean lines many homeowners want. If you are comparing quotes, ask each company whether its boxes are framed or frameless, since that affects interior space as much as the door style does. Our custom modular cabinets page explains how the modular system is configured to a room.
How Do Inset and Overlay Compare on Storage, Looks and Price?
| Factor | Inset (framed) | Partial overlay | Full overlay framed | Frameless full overlay |
|---|---|---|---|---|
| Look | Traditional, furniture-like | Dated or basic | Clean, slightly traditional | Modern, minimal lines |
| Interior access | Reduced by frame and door thickness | Reduced by frame | Reduced by frame | Widest opening |
| Drawer width | Narrowest | Narrow | Narrow | Widest |
| Precision required | Very high; tight even gaps | Low | Moderate | Moderate to high |
| Relative cost | $$$ | $ | $$ | $$ |
Inset is usually the most expensive option because every door must be fitted to its opening with a consistent gap, and the hinges and hardware are more specialized. Partial overlay is the least demanding to build and install, which is why it appears in so many entry-level kitchens.
Is Inset Cabinetry Practical in a Humid Coastal Home?
It can be, with care. Inset doors rely on tight, even reveals, and wood doors move slightly as humidity changes. In a Gulf Coast home where the air conditioning runs most of the year, movement is modest. In a seasonal home closed up for the summer with the thermostat set high, doors can swell enough to rub.
- Keep indoor humidity steady; a closed-up house should still have its air conditioning or a dehumidifier running.
- Ask whether doors are solid wood, MDF or another stable core, since MDF and engineered panels move less than solid wood.
- Choose hinges that allow adjustment after installation, and expect a fine-tuning visit once the house has settled into a season.
- For salt-air exposure on the islands, pick hardware finishes meant to resist corrosion.
Choosing Door Styles for Coastal and Modern Homes
Many condos on Longboat Key lean toward frameless slab or narrow-rail doors in light wood tones or matte finishes, which keep compact kitchens feeling open toward the water view. Larger homes in Osprey with traditional or coastal-cottage interiors are more likely candidates for inset or framed full overlay shaker doors.
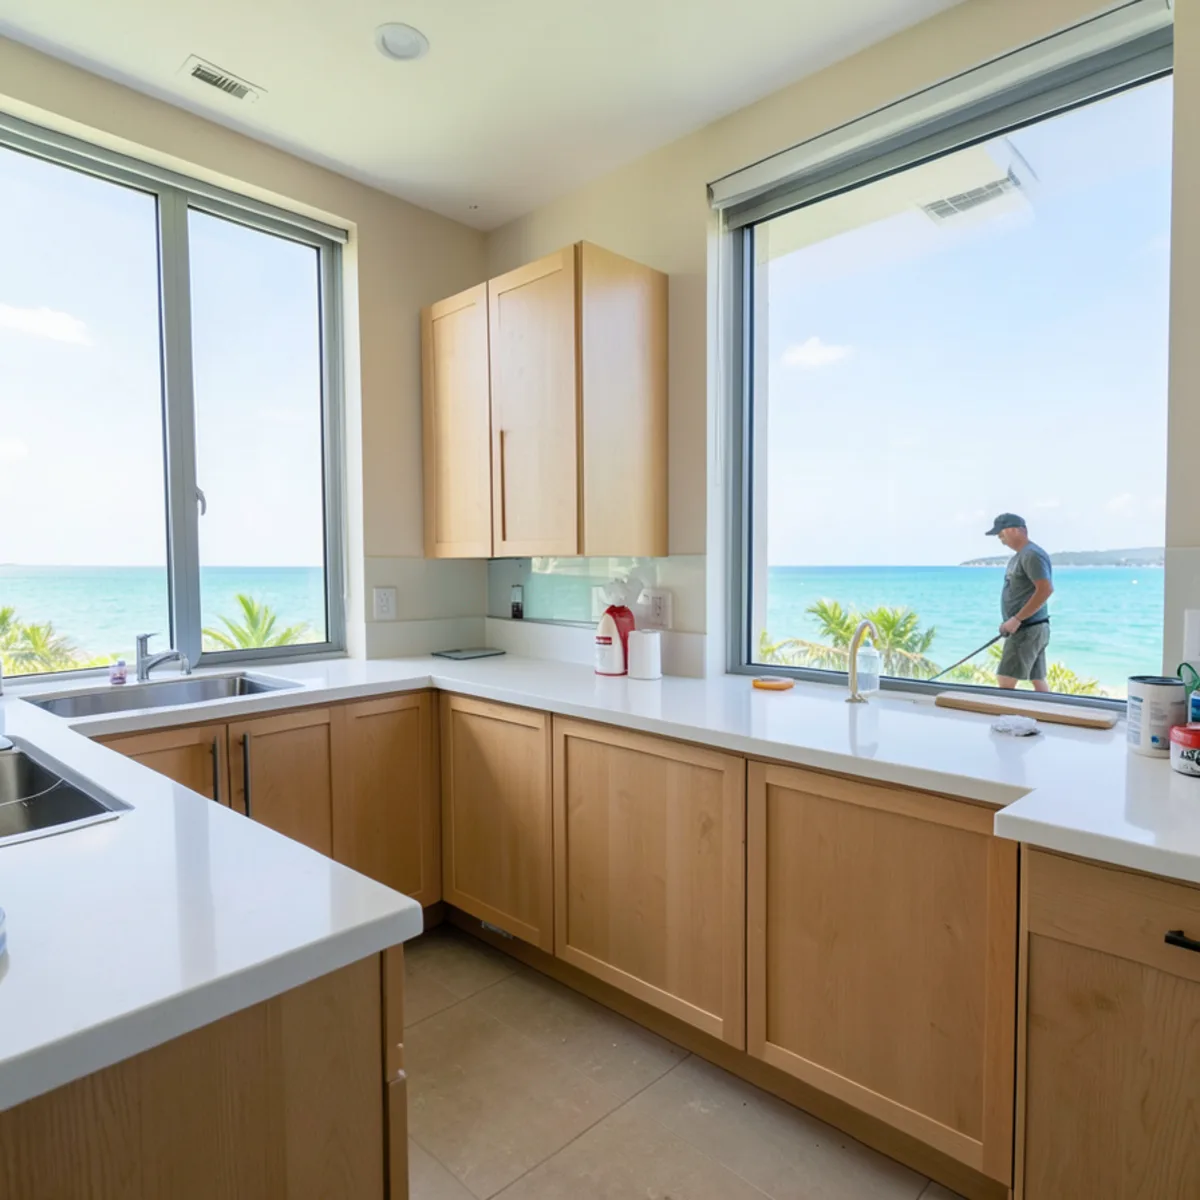
There is no single right answer. Mixing is common too: a frameless kitchen with an inset-style island, or full overlay perimeter cabinets with a furniture-like inset hutch. Our custom kitchen cabinets page shows the range of door styles and finishes you can combine. To see how each tier of cabinet affects fit and price, read custom vs semi-custom vs stock cabinets.
Which Hinges and Hardware Suit Each Door Style?
The hinge is what makes a door inset or overlay, so it is worth understanding before you fall for a look. Concealed cup hinges, bored into the back of the door, are the norm on overlay and frameless work; inset doors need hinges and stops made for a door that closes inside the opening.
| Construction | Usual hinge | Hardware notes |
|---|---|---|
| Inset (framed) | Concealed inset hinges, or exposed barrel or butt hinges for a period look | Knobs and latches suit it; doors need stops so they close flush |
| Partial overlay | Concealed or semi-concealed hinges on the frame | Wide frame bands leave room for almost any pull |
| Full overlay framed | Concealed cup hinges with a frame-mount plate | Narrow gaps mean pulls should not overhang the next door |
| Frameless full overlay | Concealed cup hinges on the box sides | Edge pulls, channel profiles or push-to-open fittings keep lines clean |
Near the water, the finish matters as much as the mechanism. On the keys, we steer homeowners toward hardware rated for humid or coastal use and away from finishes that pit once the lacquer wears.
How Can You Tell What Cabinet Construction You Have Now?
Knowing your current construction tells you what a door swap can and cannot achieve. Four quick checks in your own kitchen:
- Open a door and look at the front edge of the box. A solid band of wood around the opening is a face frame; bare, edge-banded panel sides mean frameless.
- Look at where the hinge mounts. Fastened to the frame points to framed; fastened to the inside of the side panel points to frameless.
- Close the door and run a finger across it. If the door sits level with the frame, it is inset; if it stands proud of it, it is overlay.
- Measure the visible frame between two closed doors. A wide band is partial overlay; a sliver is full overlay.
Can you switch from overlay to inset with new doors?
Not with doors alone. Inset doors need face frames built square and true to receive them, and most overlay frames were never made to that standard. A partial overlay kitchen can sometimes move to full overlay with new doors and hinges; a true inset look generally means new cabinets.
From our design team: deciding door style with the room in front of you
At the technical visit we look at what surrounds the kitchen: trim profiles, flooring, the style of the living area it opens into. A frameless slab kitchen can feel out of place in a room full of crown molding, and an inset kitchen can look heavy in a small condo with low ceilings.
The 3D presentation is where door style usually gets settled. Seeing the actual gap lines across a full wall, and how a wide frameless drawer compares with a framed one, tells homeowners more than a single sample door held at arm’s length.
Whatever style you pick, the install determines whether the reveals look crisp. Doors are adjusted once cabinets are fastened and again after the countertop load is on, because a heavy stone top can shift alignment slightly.
The trade-off we point out most often with inset is the dishwasher and other panel-ready appliances. Their doors are designed to overlay, so in an inset kitchen they either sit slightly proud of the cabinets or need a specific panel detail. We show that junction in the 3D presentation, so nobody is surprised on installation day.
Questions readers ask
Do frameless cabinets give more storage than framed cabinets?
Yes, in most cases. Without a face frame, the cabinet opening is nearly as wide as the box, so drawers and roll-outs can be wider and nothing blocks access at the sides. The gain per cabinet is small, but across a full Sarasota kitchen it adds up, especially in drawer-heavy layouts.
Are inset cabinets worth the extra cost?
They are worth it if the traditional, furniture-like look is what you want and you will keep indoor humidity steady. They cost more because doors need precise fitting and specialized hinges. If you mainly want maximum storage or a modern look, full overlay or frameless construction usually serves better for less.
Which door style is easiest to keep clean?
Frameless slab doors with a durable matte or laminate finish are the simplest to wipe down, since there are no frame edges or profiled panels to trap grease. Shaker and inset doors have more edges and corners. In coastal kitchens with sea spray on the windows, a smooth finish also shows fewer water spots.
Can overlay cabinets be converted to inset?
Rarely in a way that looks right. Inset doors close inside the face frame, so the frame must be square and built for that purpose, and overlay frames seldom are. Swapping partial overlay for full overlay doors is more realistic. At a technical visit in Sarasota we can check your frames and show both routes in 3D.
The bottom line
Inset, overlay and frameless cabinets differ in more than looks: each changes usable storage, precision and price. Decide which matters most to you, then confirm the construction behind the door on every quote you collect.
Door styles are easiest to judge on your own walls. For a measured visit in Osprey, Longboat Key or anywhere in the Sarasota area, FT Cabinetry can be reached at (239) 545-0550.

Written by the FT Cabinetry design team
We design, supply and install custom modular cabinets from our Sarasota location at 2235 6th St. This guide reflects what we check at technical visits and installations; verify code and permit details with your building department. About FT Cabinetry.
Sources
Related services
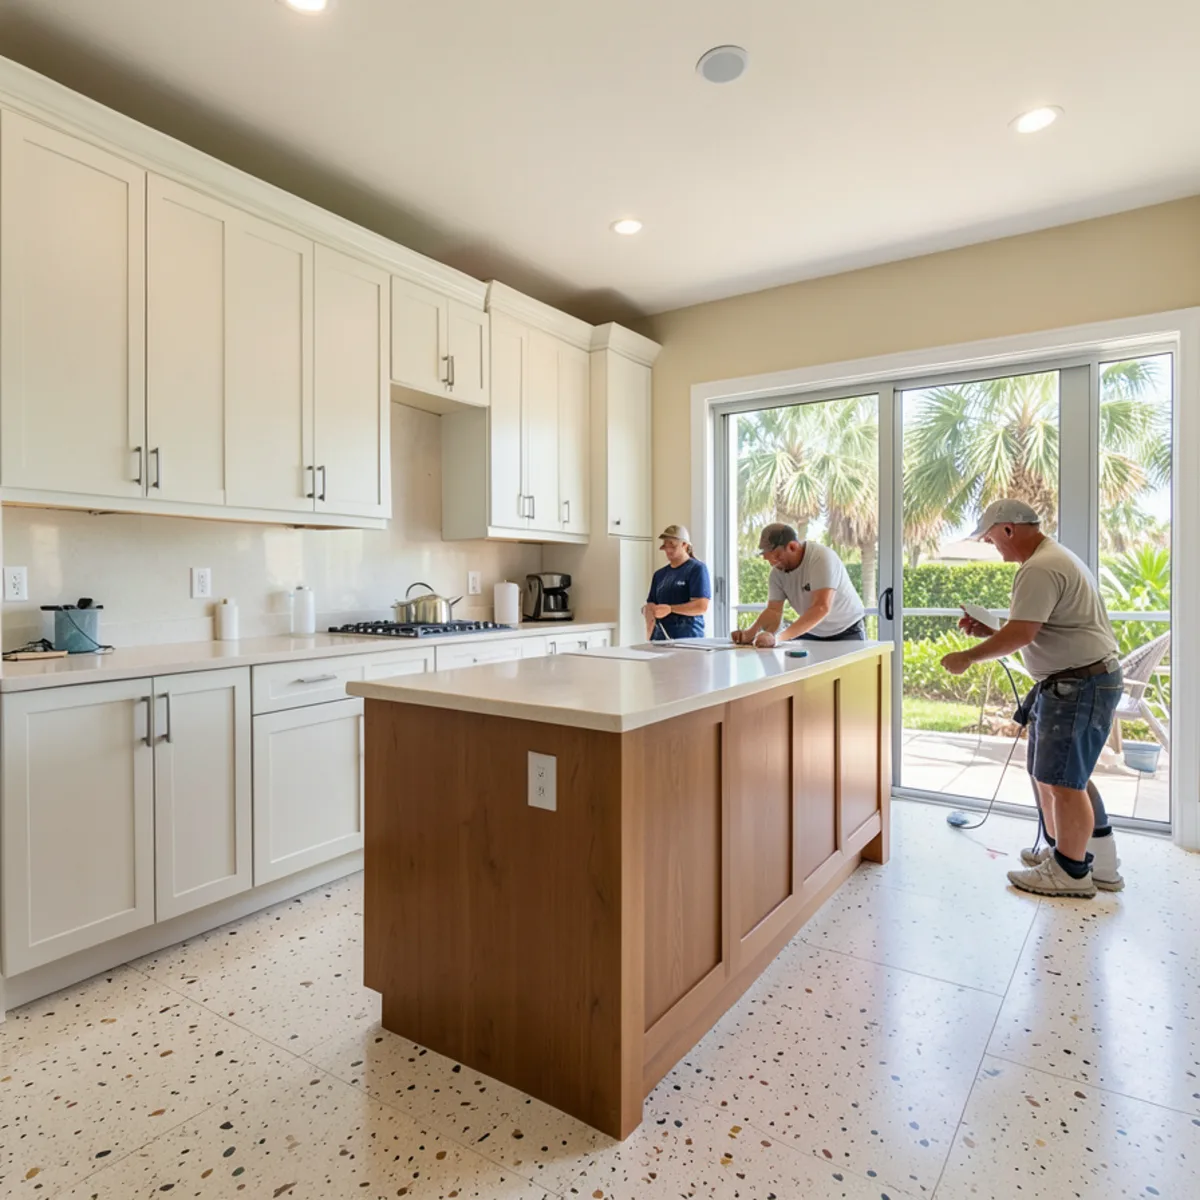
Custom Kitchen Cabinets
Custom-designed modular cabinets sized to your kitchen, reviewed in 3D before ordering and installed by our own team.
Learn more →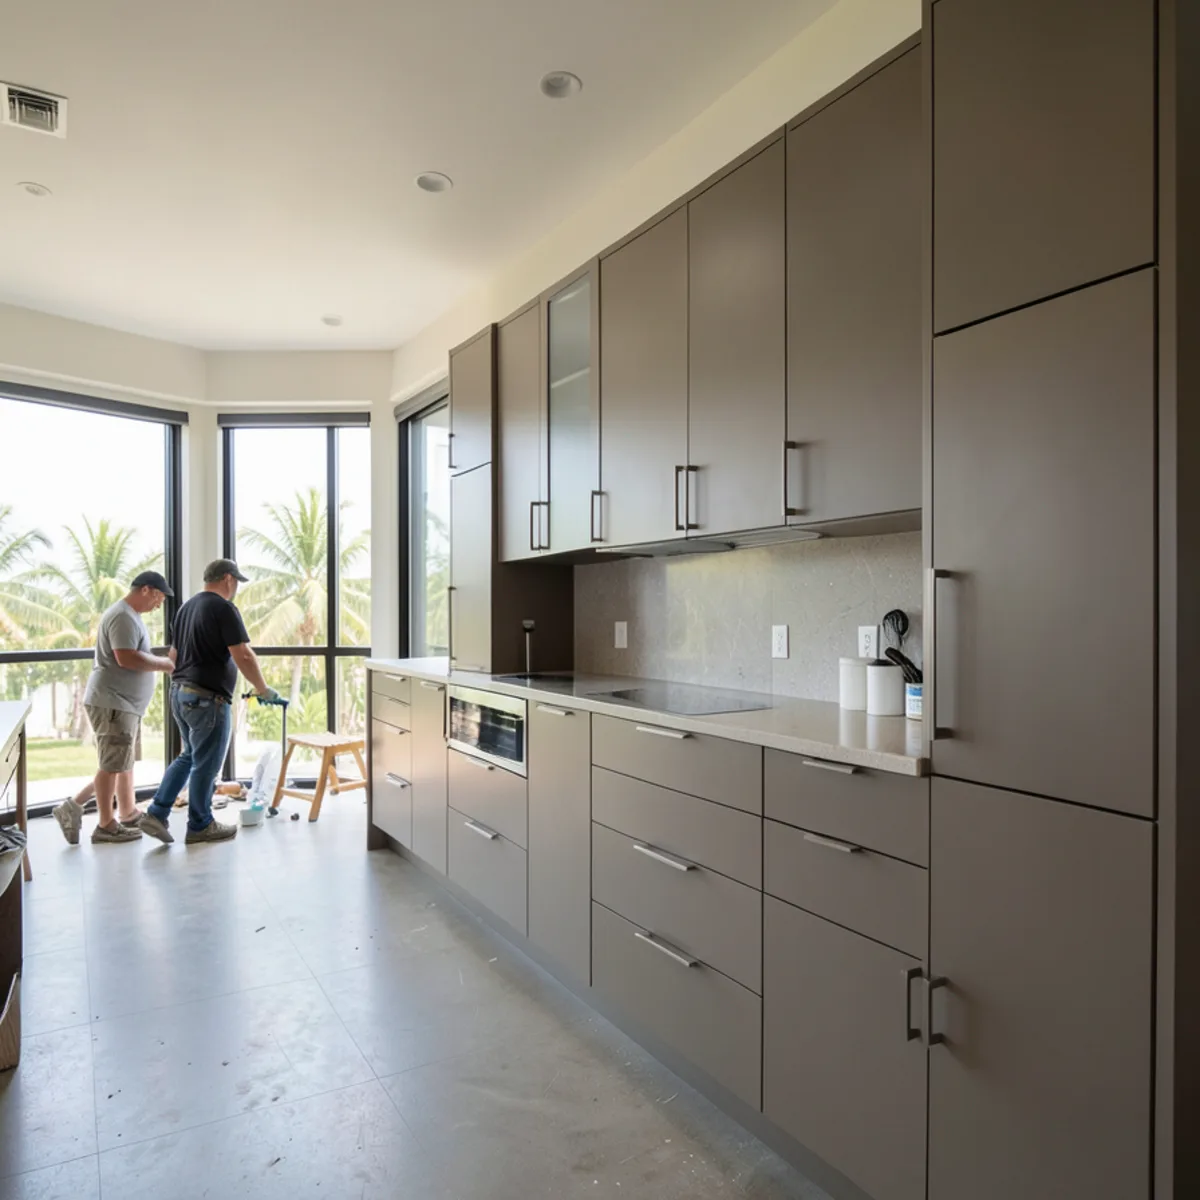
Modular Cabinets
Factory-precise modular boxes configured, trimmed and finished to a design drawn for your exact room.
Learn more →Keep reading
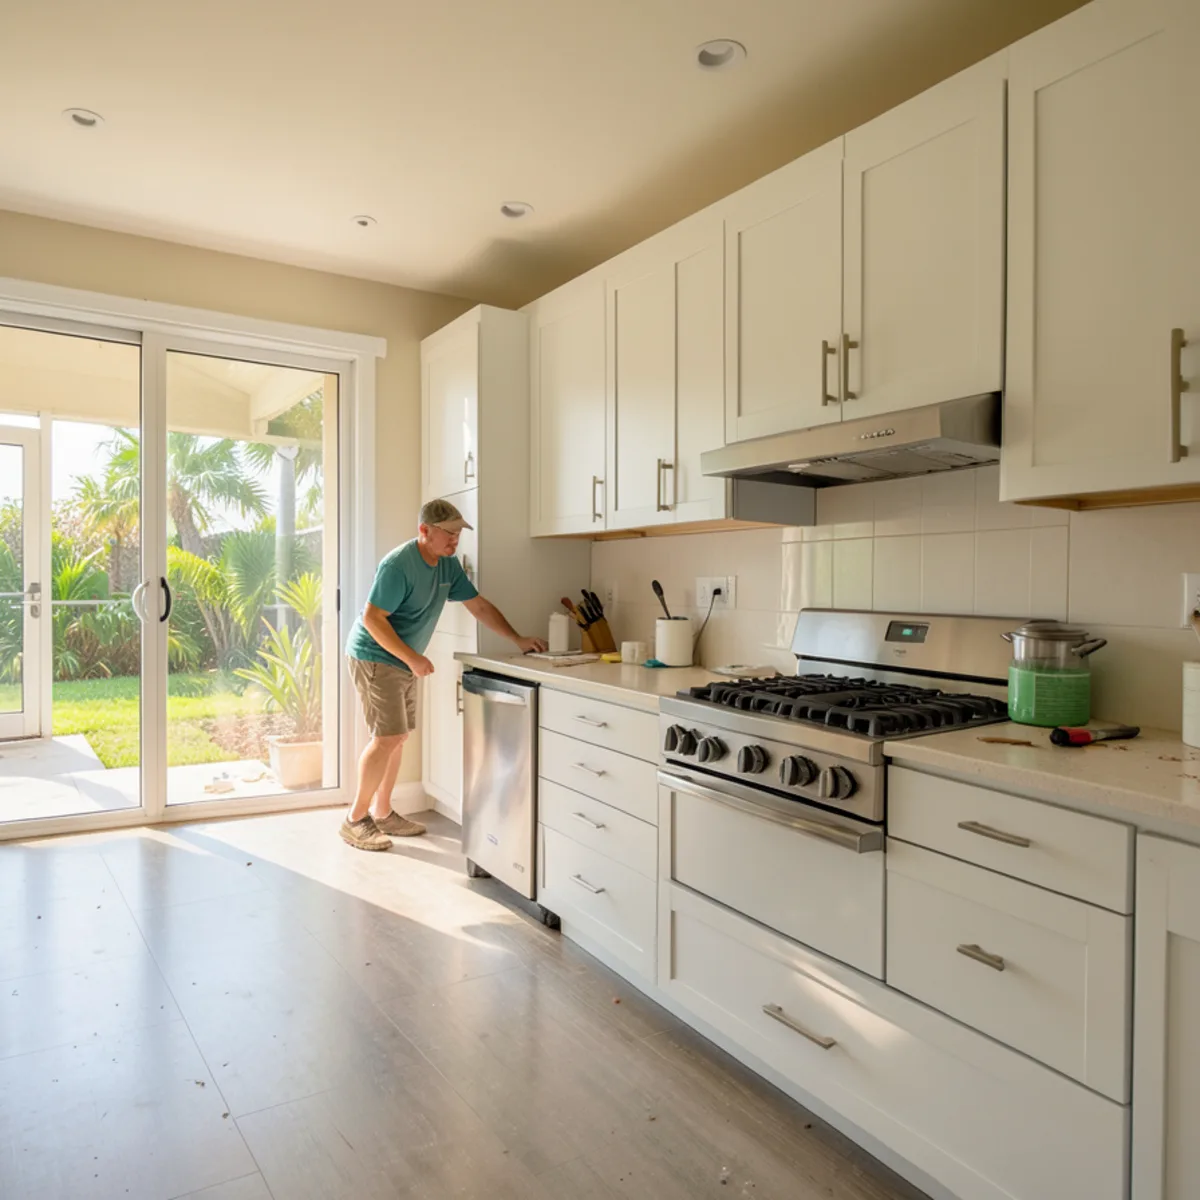
Custom Cabinet Cost: Modular vs Fully Custom vs Stock
Why custom modular cabinets price differently from stock and shop-built cabinets, and which line items actually move a cabinet quote.
Read the guide →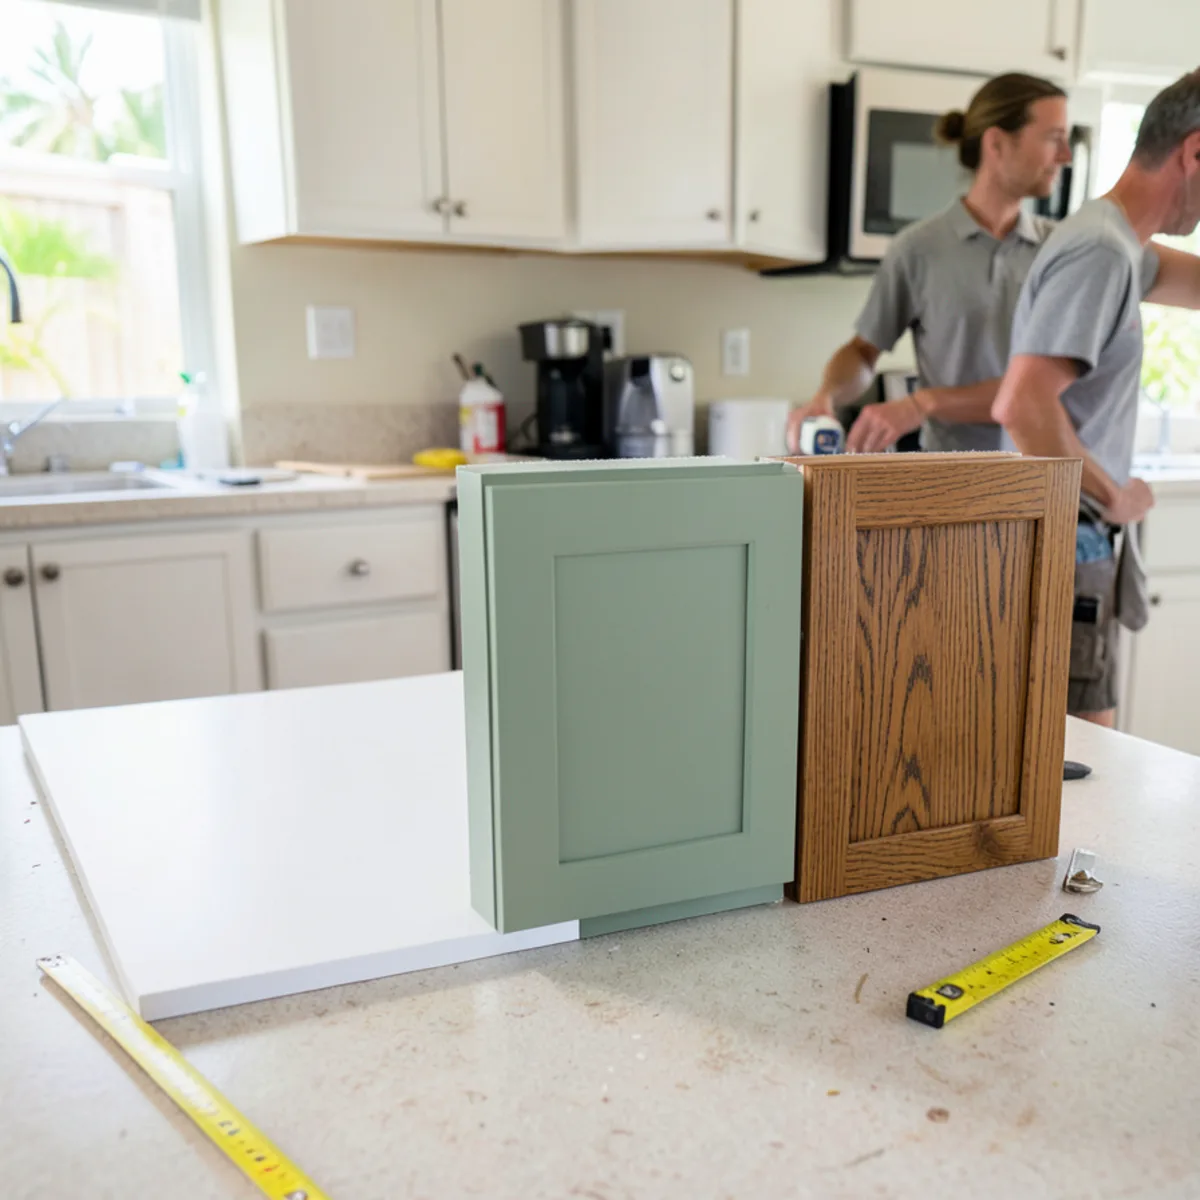
Custom vs Semi-Custom vs Stock Cabinets Compared
A plain comparison of the three cabinet tiers by sizing, construction, finish choice and fit, with guidance on which suits which room.
Read the guide →