
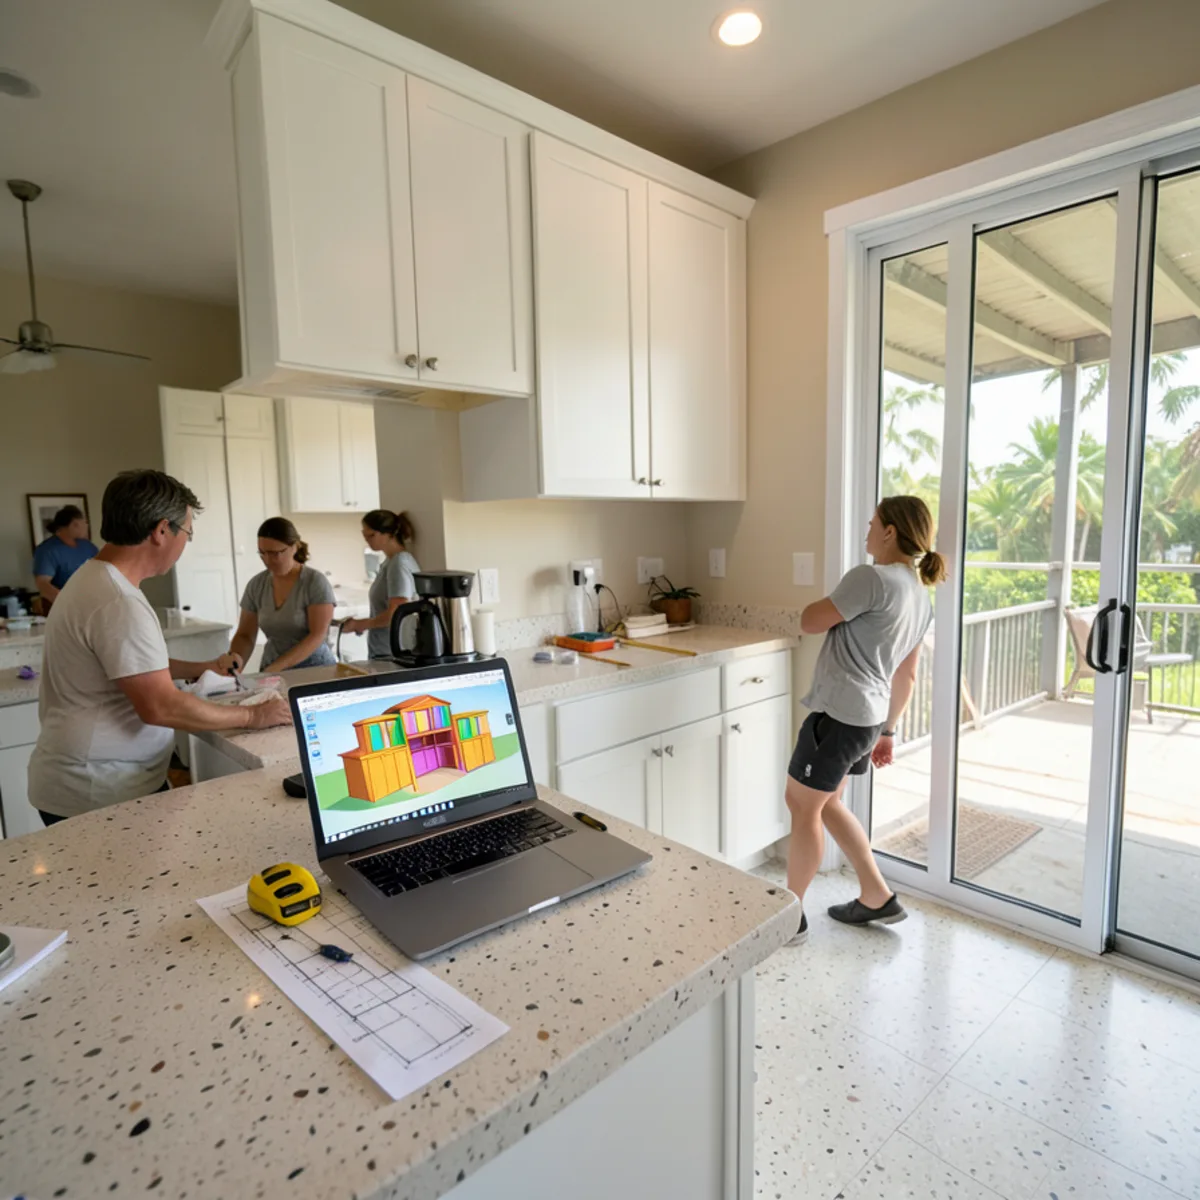
Design is the first stage of our kitchen remodeling in Sarasota, and it works for a full renovation or a cabinet-only update. Because we design, supply and install custom-built modular cabinets, the person who measures your walls is working from the same plan as the people who later set the boxes.
What the Kitchen Design Stage Delivers
Design is where most of a kitchen's decisions get made, and where changing one costs only a revision. You finish this stage holding a measured plan, a 3D model and wall-by-wall drawings that our installers later build from.
You also learn which parts of the job sit outside cabinetry before anything goes into production.
- An in-home technical visit with full wall, window, door and ceiling measurements
- A floor plan showing work zones, aisle widths and appliance positions
- A 3D presentation of the cabinets, built in specialized kitchen design software
- Elevations of each wall showing door styles, drawer stacks and filler panels
- A finish and hardware selection reviewed with you against the rendering
- Countertop layout and seam planning for granite, quartz, quartzite or marble
- Revisions to the 3D design until the cabinet plan is approved
- A written note of any work outside cabinetry that needs a licensed trade or a permit
Which Kitchen Layout Design Suits Your Home?
Most kitchens follow one of five basic layouts, and the walls you already have usually narrow the choice to two. Sarasota housing stock varies more than people expect: a 1950s block home in Southgate often has a closed galley, while a newer Lakewood Ranch build tends to open onto a great room with space for an island.
| Layout | Works well when | Watch for |
|---|---|---|
| Galley | The room is long and narrow, with doors at one or both ends | Through-traffic crossing the cook's path |
| L-shape | Two walls meet and the room opens to dining or living space | A dead corner that needs a pull-out or blind-corner fitting |
| U-shape | Three walls are available and storage matters most | Tight aisles if the room is under about 10 ft wide |
| L or U with island | There is clear floor space for walkways on every side | Island size crowding the main work aisle |
| Peninsula | An island will not fit but a seating ledge is wanted | Blocking the route into the kitchen |
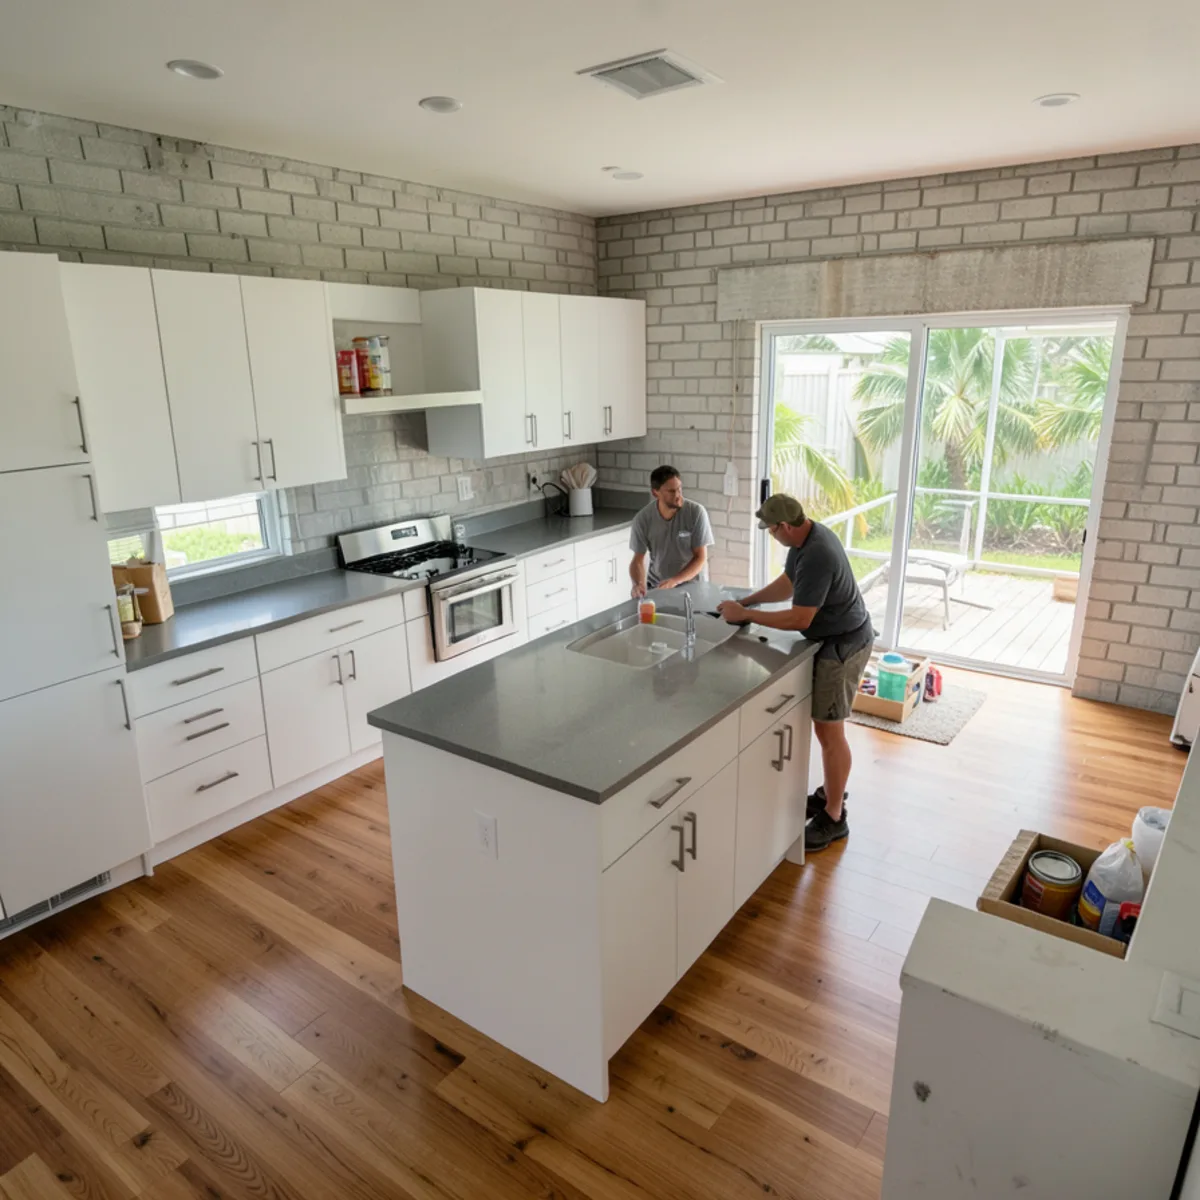
Where the sink, range and refrigerator land inside that shape matters as much as the shape itself, and moving any of them may bring in a plumber or electrician. We mark those consequences on the plan early.
Signs the layout, not just the finish, needs rethinking
New doors on a poor layout still leave a poor kitchen, so we test the plan before talking about finishes. Around Sarasota the warning signs tend to follow the age of the house:
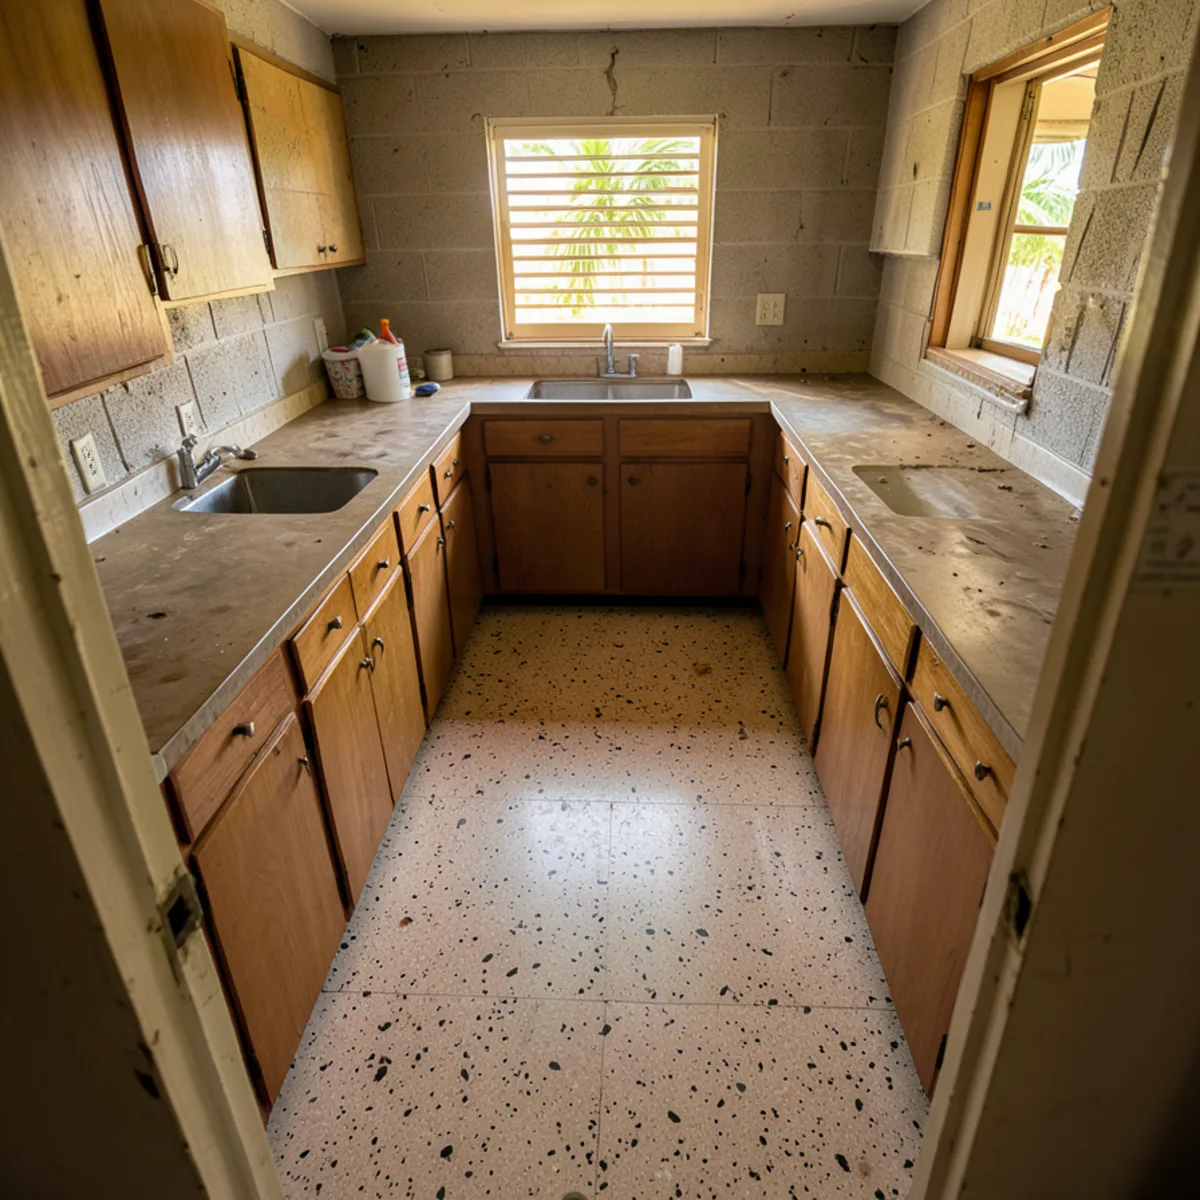
- Closed 1950s and 1960s galleys where an open dishwasher blocks the only aisle.
- 1970s and 1980s villa kitchens with soffits, a dead blind corner and counters chopped up by doorways.
- Builder-grade 2000s kitchens where the island crowds the main aisle.
- Swollen sink bases and peeling toe kicks from humidity and slow leaks, a good moment to fix the plan along with the boxes.
What We Record at the In-Home Kitchen Measure
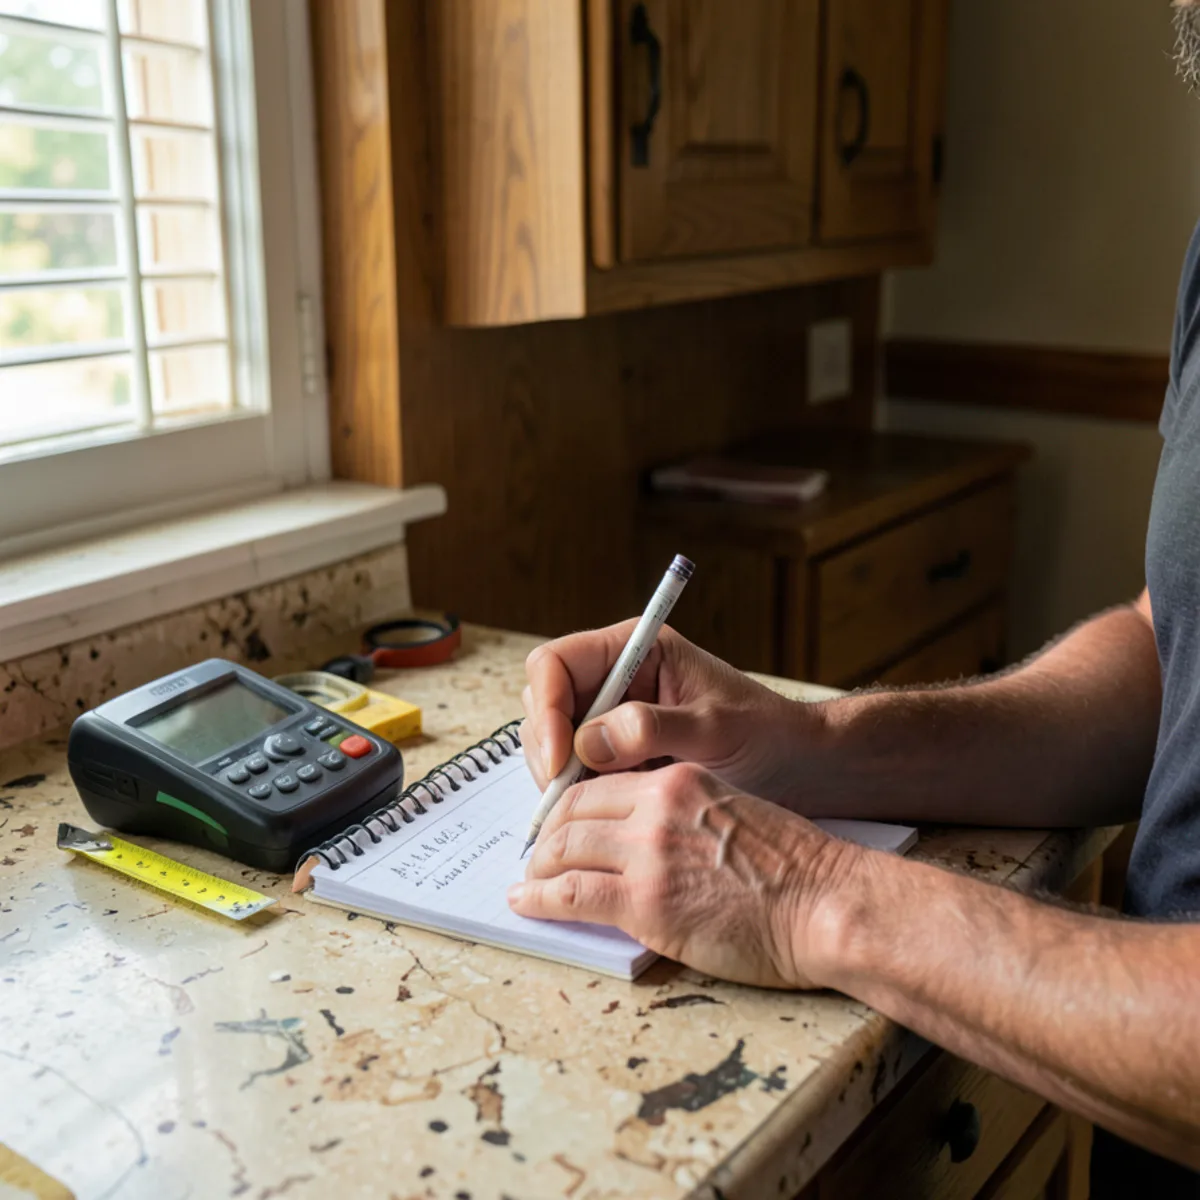
A custom cabinet is only as accurate as the measurements behind it. At the technical visit we measure every wall at more than one height, because older homes are rarely square.
- Wall lengths at floor, counter and ceiling height, plus diagonals to check for square
- Ceiling height, soffits and beams that limit upper cabinets
- Window and door openings, trim widths and sill heights
- Floor level across the room, and whether the floor runs under the old cabinets
- Locations of the sink drain, water lines, gas stub, outlets and switches
- Appliance model sizes you plan to keep or buy
- Ventilation route for the range hood and any obstacles above it
3D Kitchen Rendering: Seeing the Room Before It Is Built
Once the measurements are in, we develop the project in specialized design software and present it as a 3D model. You can see the kitchen from the doorway, from the sink and from the dining table, which is where problems with scale usually show up: an upper cabinet that crowds a window, an island that feels larger than the tape suggested, a tall pantry that blocks light.

At this stage a change is an edit to a model, not to a built cabinet. Swapping a door style, adding a drawer stack or narrowing an island takes a revision, and only the approved version goes to production.
Want to see your own kitchen in 3D? Call (239) 545-0550 to book the technical visit.
Call (239) 545-0550Timing for the design stage depends mostly on how quickly decisions get made. Homeowners who arrive with appliance choices and a rough budget tend to approve sooner than those still comparing countertop stones. Our guide to what happens at a kitchen design visit explains how to prepare.
What Shapes the Scope of a Custom Kitchen Design in Sarasota?
Some designs replace cabinets in the same footprint; others reshape the room. These factors move a project along that range and drive cost, so we flag each one in the plan.
- Footprint changes. Keeping the sink and range where they are avoids plumbing and gas work; moving them adds trades and often a permit.
- Wall removal. Opening a galley to the living room is common in mid-century homes and needs a structural review before design is final.
- Cabinet count and height. Taller uppers, stacked cabinets and floor-to-ceiling pantries add boxes, panels and installation time.
- Interior fittings. Pull-outs, drawer organizers and corner mechanisms add function and cost per cabinet.
- Finish and door style. Painted, wood-grain and high-gloss finishes vary in price and in how they read in Gulf Coast light.
- Countertop material. Slab size and stone type affect the number of seams and the countertop budget.
- Appliance choices. Panel-ready refrigerators and dishwashers need fronts sized to the model, and a wider range or wall oven reshapes the cabinets around it.
- Out-of-square rooms. Older block walls and sloped slabs need more filler, scribe and shimming at installation.
After approval, keep the rendering and elevations: they help when you pick paint, lighting and stools, and show other trades where cabinets will sit. If cabinets are the main change, see our custom kitchen cabinets page for door styles and finishes, or compare stone options on the countertops page.
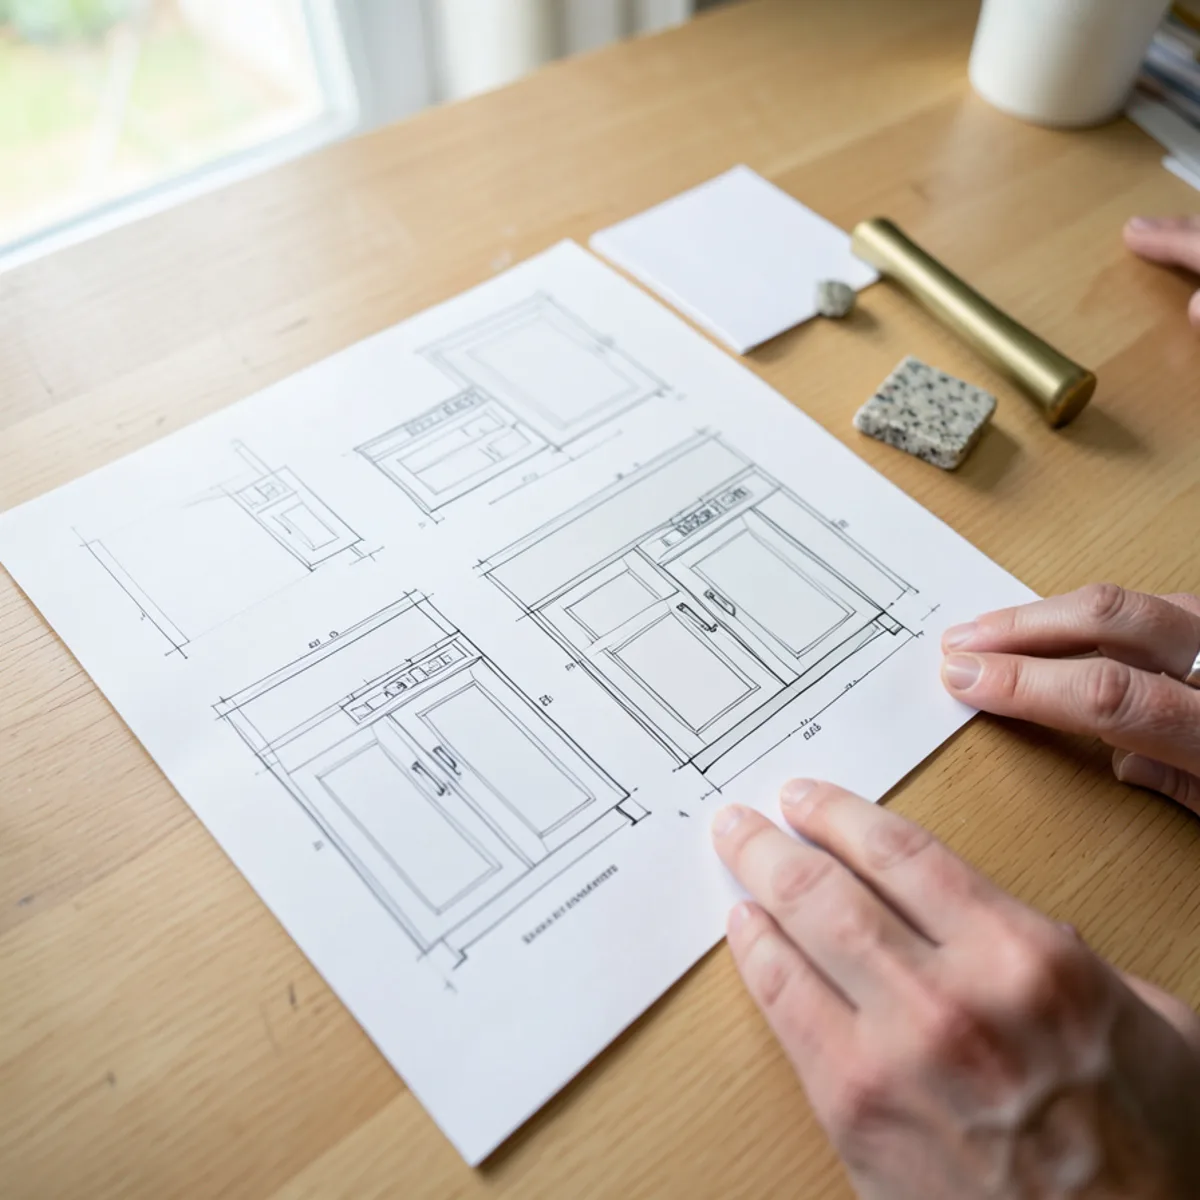
Permits and Licensed Trades a Kitchen Plan Can Trigger
The drawing itself needs no permit; some of what it asks for will. Inside city limits, kitchen work that moves plumbing, adds circuits or opens a wall is permitted through the City of Sarasota Building Division, and in unincorporated areas such as Fruitville and Palmer Ranch through the Sarasota County Building Division.
Chapter 489 of the Florida Statutes reserves that plumbing, electrical, mechanical and structural work for contractors holding a Florida license in the trade, and any license can be checked at myfloridalicense.com. On our cabinet plan, every change that crosses into trade work is flagged, so whoever prepares the permit set starts from the same measurements.
How a Sarasota Kitchen Moves From Measure to Installation
- 1
Technical visit
A salesperson or technician comes to your home, measures the kitchen and talks through how you use it, what bothers you about the current room and which appliances you plan to keep.
- 2
Layout and scope review
We draft the layout, note any plumbing, electrical or wall changes that need licensed trades or permits, and agree on the direction before detailed design starts.
- 3
3D presentation
The kitchen is modeled in specialized design software and presented in 3D, with door styles, finishes, hardware and countertop layout shown together.
- 4
Revisions and approval
You request changes, we update the model, and the cabinet plan is approved once it matches what you want to live with.
- 5
Delivery and installation
Custom-built modular cabinets are produced from the approved plan, delivered and installed by our team, followed by countertop templating and installation.
Why Plan Your Kitchen Design With FT Cabinetry
One plan from measure to install
We design, supply and install custom-built modular cabinets, so the drawings you approve are the drawings our installers work from.
3D before production
Every project is developed in specialized design software and presented in 3D, so decisions are made on screen rather than after delivery.
Cabinets and stone together
We help you choose and install granite, quartz, quartzite or marble countertops alongside the cabinets, which keeps seams and overhangs coordinated.
Reviewed by local homeowners
Our Google profile shows 5.0 stars from 28 reviews (August 2026), with customers describing professional, on-time work and clean installs.
What homeowners say on Google
5.0★ average from 28 Google reviews · Read all reviews
“I recently worked with … FT Cabinetry for my kitchen remodel, and I am thrilled with the results! The team was professional, attentive, and helped bring my vision to life. The quality of the cabinetry is outstanding, showcasing excellent craftsmanship and materials. Installation was smooth and efficient, leaving my home clean and tidy.”
“Professional and knowledgeable. I would recommend them to anyone.”
Where we provide kitchen design & 3d rendering
Our design visits start from 2235 6th St in Sarasota and reach homes across the region. In Lakewood Ranch, many owners redesign builder-grade kitchens in open great rooms. Southgate homes from the 1950s and 1960s often have closed galleys and terrazzo floors that shape the layout. In Fruitville, older ranch houses sit beside newer gated communities, so the design brief changes street by street, and Palmer Ranch homes from the 1990s are frequently ready for a new cabinet plan in the same footprint.
- Kitchen Design & 3D Rendering in Lakewood Ranch
Master-planned community spanning Manatee and Sarasota counties (34,877 people in 2020), mostly newer homes where builder-grade kitchens get custom upgrades.
- Kitchen Design & 3D Rendering in Southgate
Mid-century neighborhood around Southgate shopping center near Siesta Drive, full of 1950s-60s block homes, many with terrazzo floors.
- Kitchen Design & 3D Rendering in Fruitville
Unincorporated area east of downtown along Fruitville Road, mixing older ranch homes with newer gated communities near I-75.
- Kitchen Design & 3D Rendering in Palmer Ranch
Master-planned area of gated golf and lake neighborhoods developed since the 1980s off Honore Avenue and Palmer Ranch Parkway.
- Kitchen Design & 3D Rendering in Sarasota County
Gulf Coast county running from Longboat Key to Englewood; barrier-island condos took surge from Helene and Milton in 2024, driving cabinet replacement.
- Kitchen Design & 3D Rendering in Nokomis
Includes the bridges to Casey Key, a narrow barrier island of Gulf-front estates where salt air is hard on cabinets and hardware.
- Kitchen Design & 3D Rendering in Longboat Key
Town split between Sarasota and Manatee counties, lined with Gulf-front condo towers where associations govern work hours, elevators and debris removal.
- Kitchen Design & 3D Rendering in Siesta Key
Barrier island where Hurricane Milton made landfall nearby in October 2024; beach condos and canal homes need moisture-tolerant boxes and corrosion-resistant hardware.
- Kitchen Design & 3D Rendering in Osprey
Bayfront community home to Historic Spanish Point and Oscar Scherer State Park, with Gulf-access estates and newer gated neighborhoods.
Request a quote for kitchen design & 3d rendering
The quickest way to start is a call to (239) 545-0550. Prefer to write? Send the basics and we will call you back.
Kitchen Design & 3D Rendering: common questions
What happens during the in-home technical visit in Sarasota?
A salesperson or technician measures every wall, opening and ceiling, notes where the plumbing, gas and outlets sit, and asks how you cook, store and entertain. Bring appliance choices if you have them. In older Sarasota block homes we also check floor level and wall square, since both affect cabinet fit.
Can I make changes after seeing the 3D kitchen design?
Yes. The 3D presentation exists so you can change things while they are still drawings. Door styles, drawer layouts, island size and appliance positions can all be revised, and we present the updated model again. Changes become harder once the approved plan has gone into production, so take your time at this stage.
Do you work with my architect or interior designer?
We do. Send us their drawings or finish selections and we will build the cabinet plan to fit them, then share the 3D model so everyone reviews the same thing. On remodels that move walls or plumbing in Sarasota, the architect or general contractor usually handles the permit set while we handle cabinetry.
How long does the kitchen design stage usually take?
It depends mainly on decision time. A same-footprint cabinet replacement with appliances already chosen often reaches approval after one or two rounds of revisions. Layouts that move plumbing, open walls or wait on stone selection take longer. Our timeline article walks through each remodel stage, including Sarasota County permit review.
Do I need to choose countertops before the design is approved?
It helps to choose the material, because stone thickness, overhang and sink type affect cabinet details. The exact slab can come later. We plan seams and overhangs in the design so that granite, quartz or quartzite templating goes smoothly once the cabinets are installed.
Is the 3D rendering the same as a permit drawing?
No. The rendering is a cabinet and finish design. If your remodel needs a permit from the City of Sarasota or Sarasota County, the plans are prepared by whoever pulls that permit, usually the licensed contractor for that trade or your general contractor. Our cabinet plan can be shared with them.
Related services
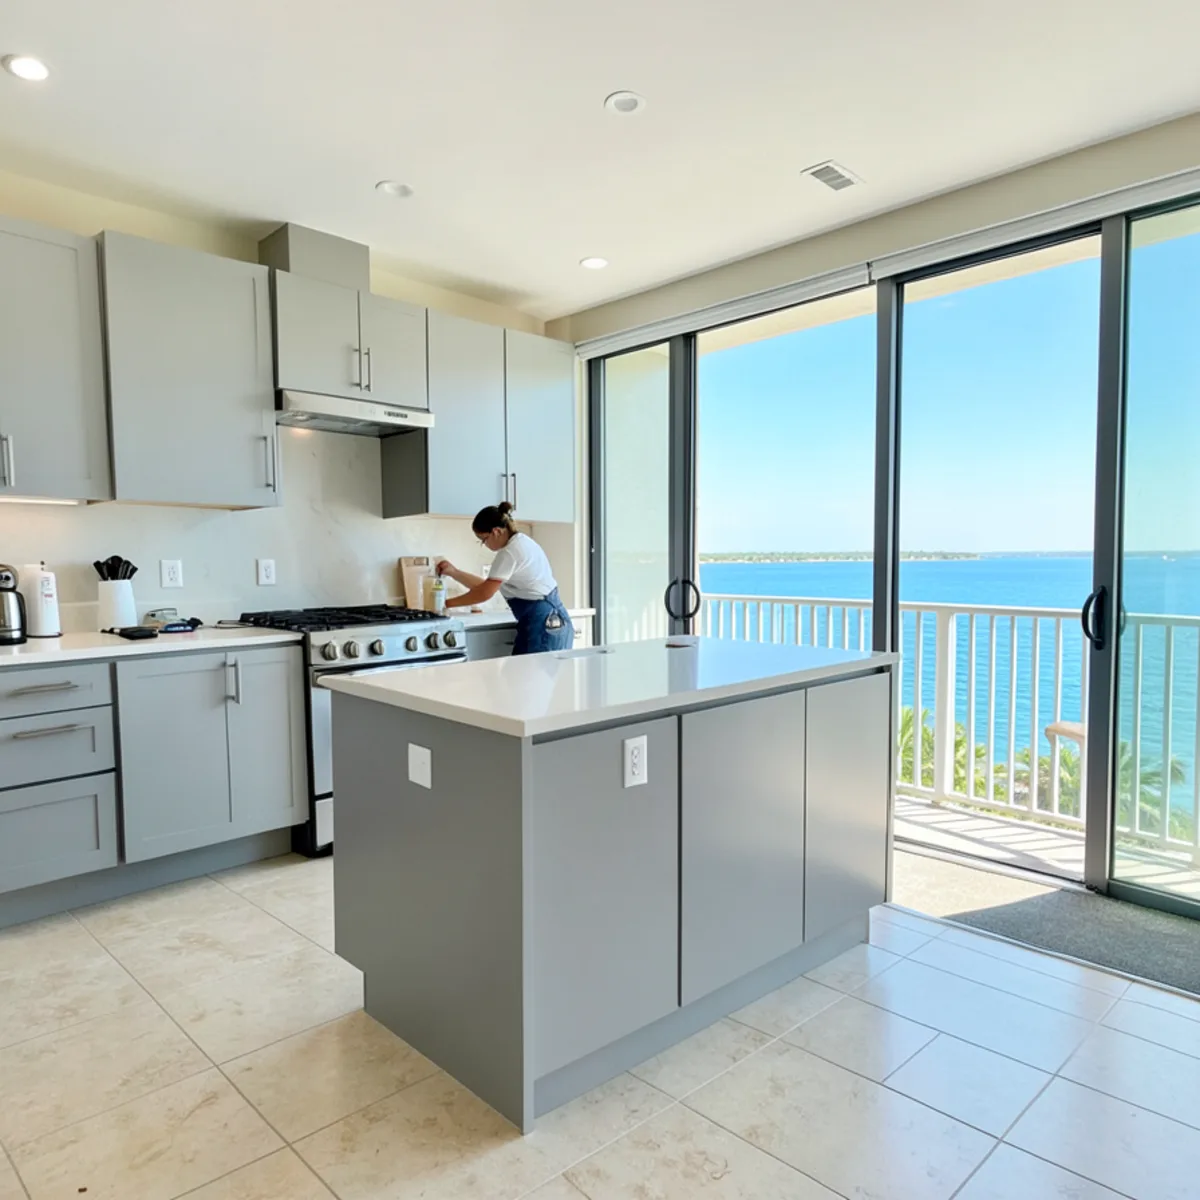
Condo Kitchen Remodeling
Condo kitchens planned around association approvals, elevator bookings and building work hours.
Learn more →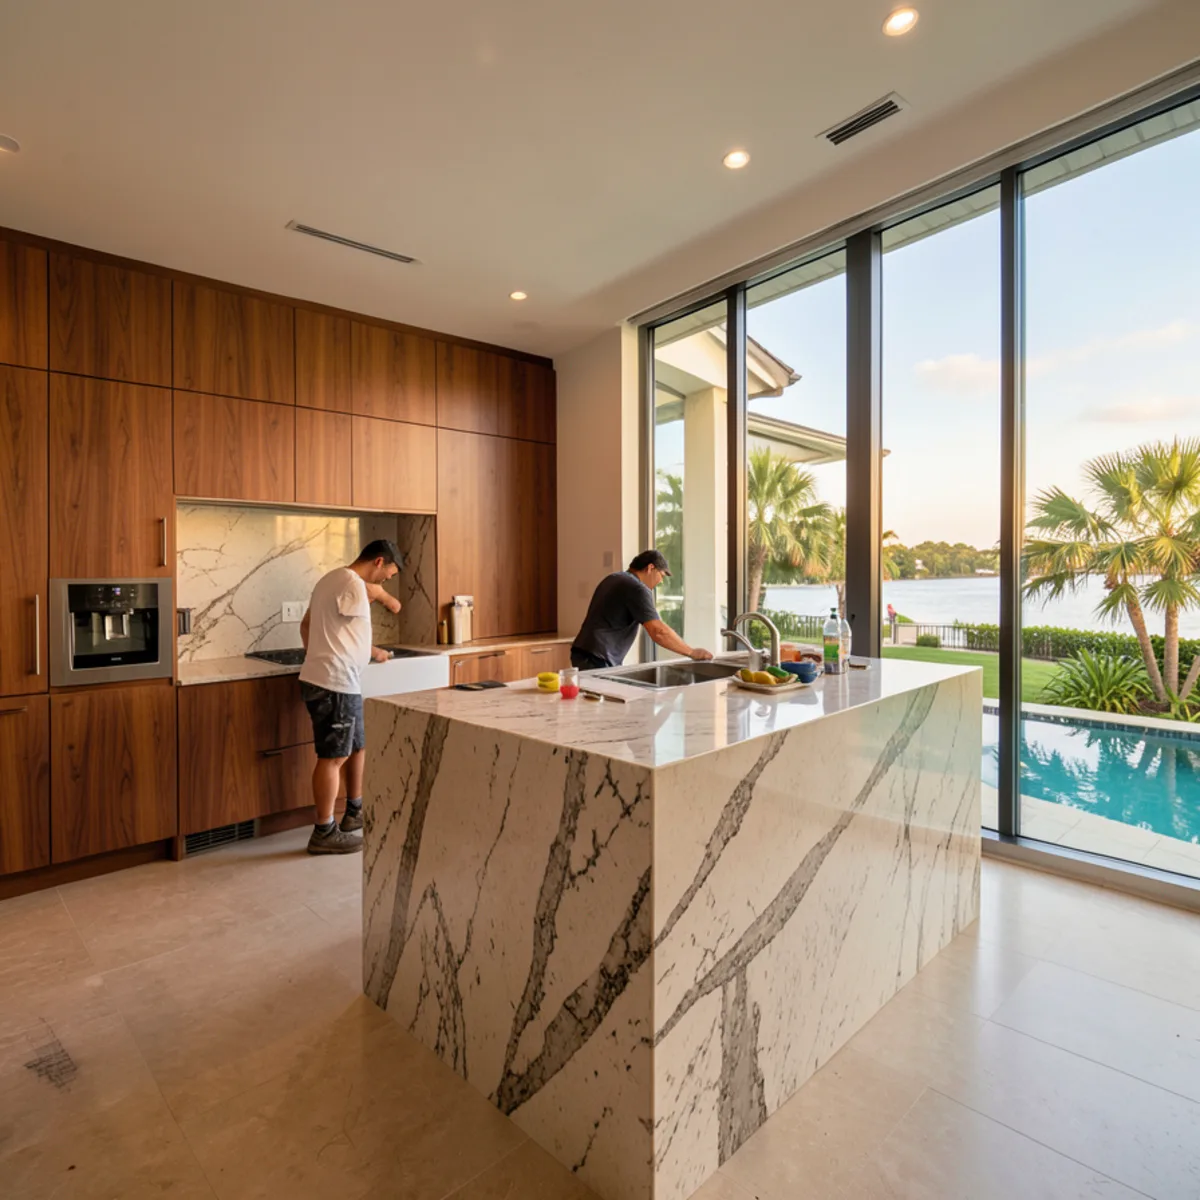
Luxury Kitchen Remodeling
Premium finishes, panel-ready appliance walls and stone surfaces, coordinated in one 3D plan.
Learn more →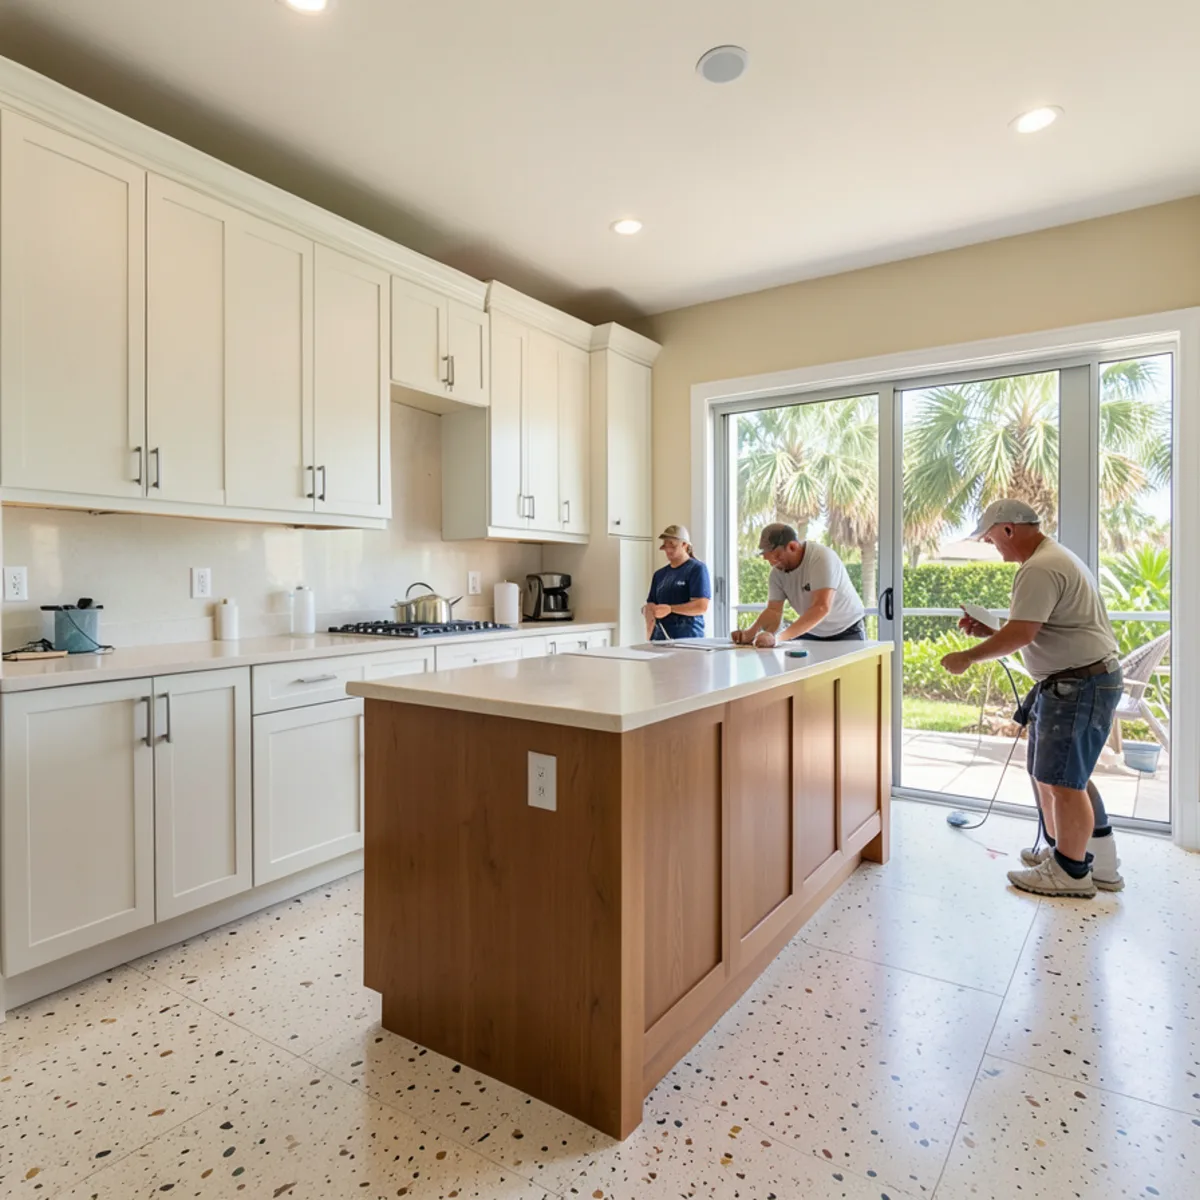
Custom Kitchen Cabinets
Custom-designed modular cabinets sized to your kitchen, reviewed in 3D before ordering and installed by our own team.
Learn more →Helpful guides
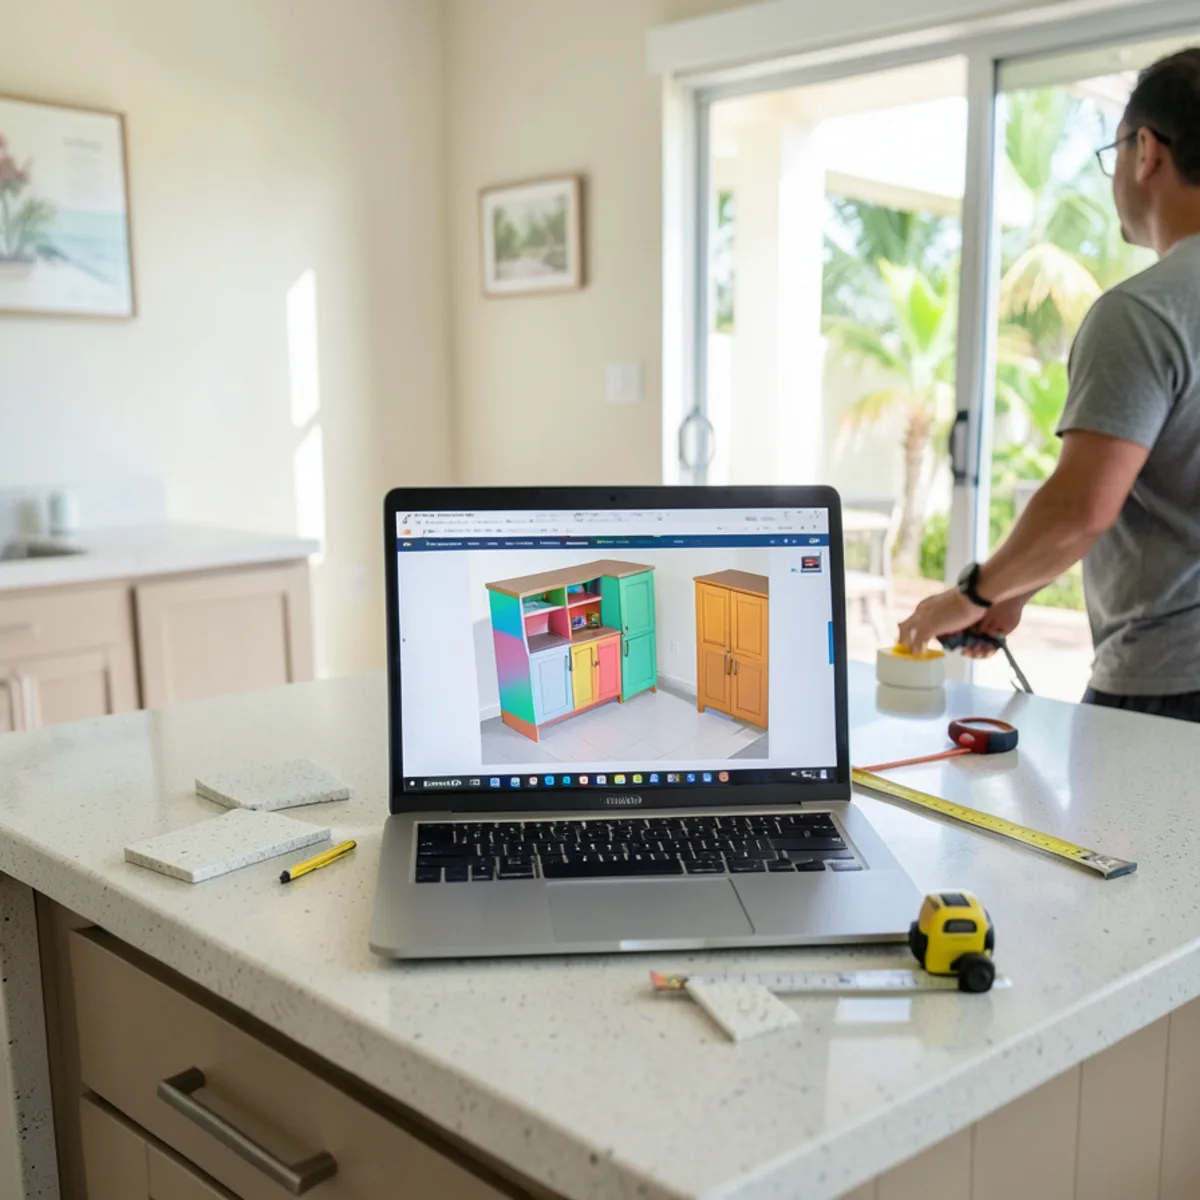
What Happens at a Kitchen Design Visit and 3D Presentation
What gets measured at the in-home visit, what to have ready, and how the 3D kitchen design is built, presented and revised.
Read the guide →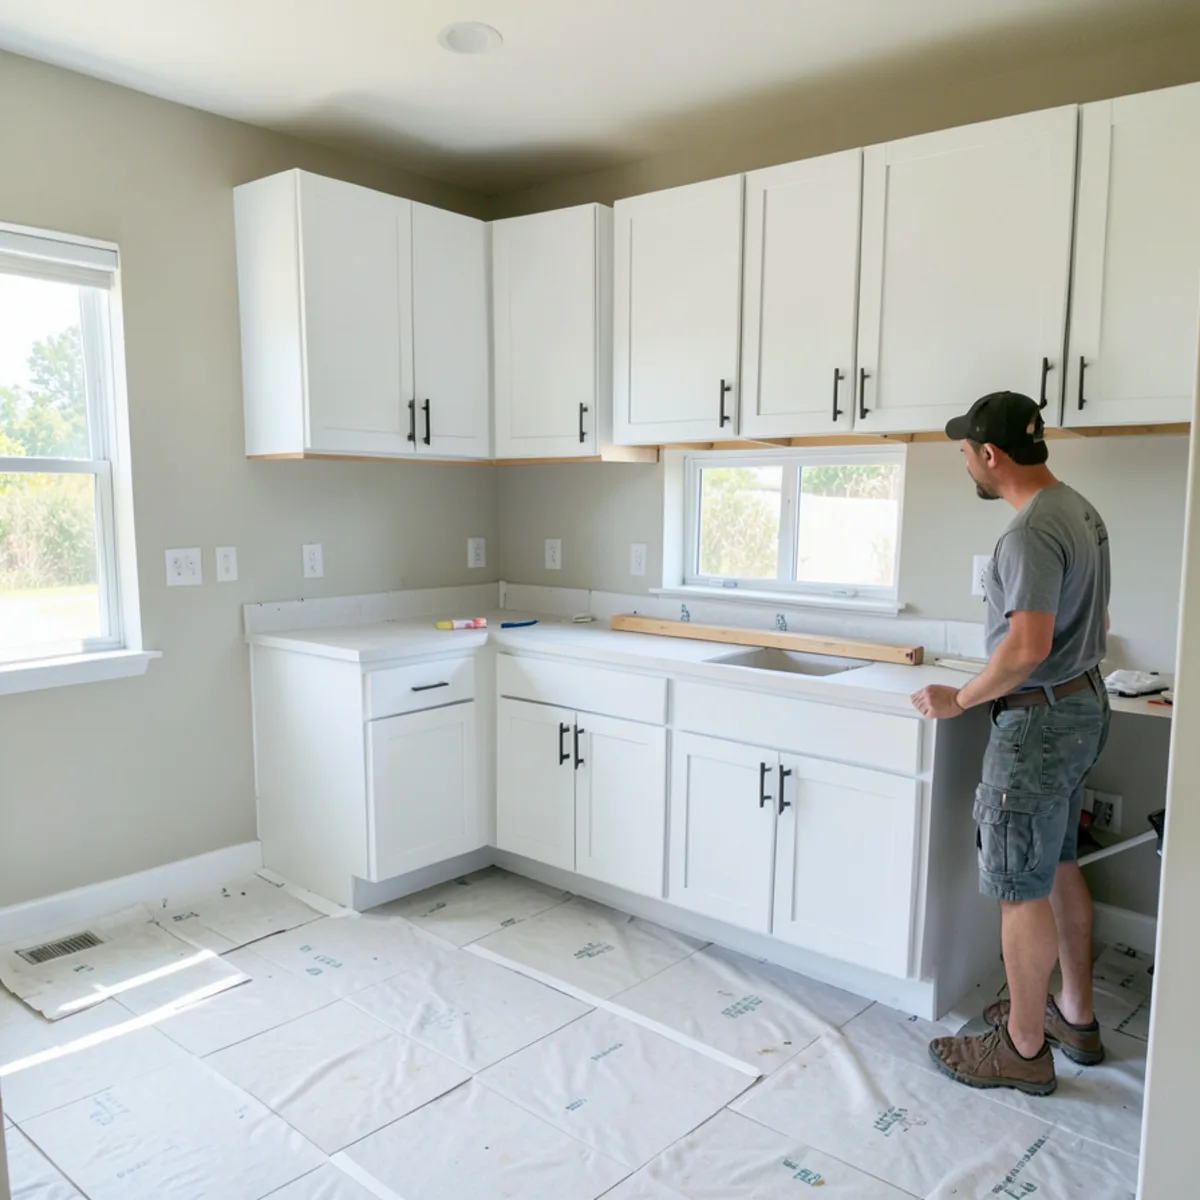
How Long Does a Kitchen Remodel Take? Step-by-Step Timeline
A kitchen remodel timeline is a chain of steps that wait on each other, from measuring and design to permit review, cabinets and countertops.
Read the guide →