
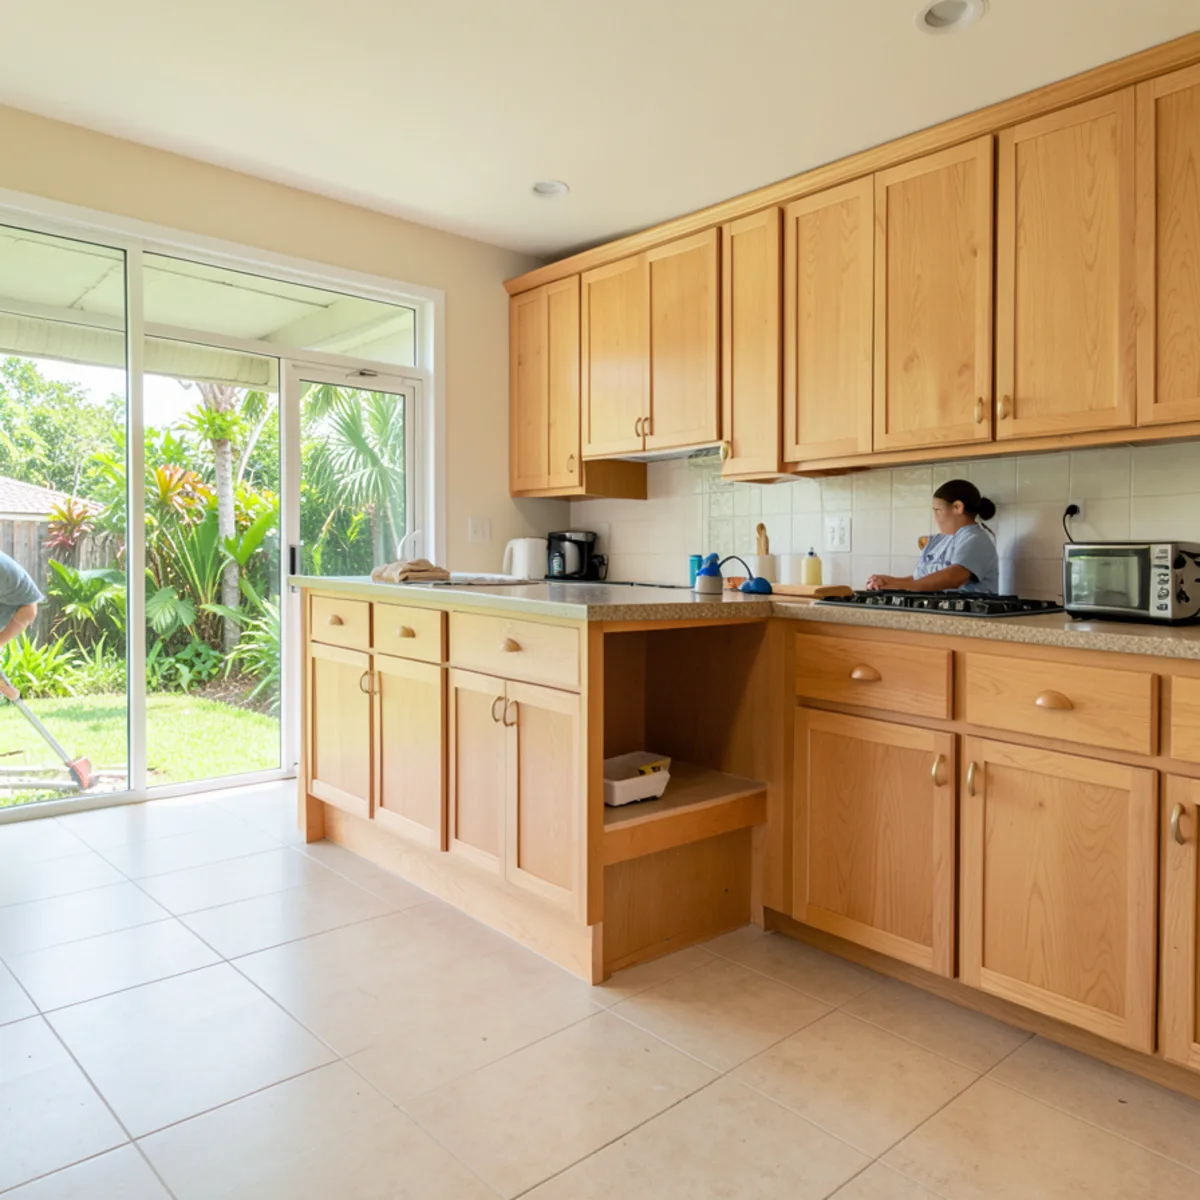
These changes fit inside our regular kitchen remodeling in Sarasota process. The difference is the information we gather first: who uses the kitchen, how they move, and what is likely to change over the coming years.
Features We Plan Into an Accessible Kitchen
Accessibility in a kitchen is mostly a question of where things sit: how high, how deep and how far apart. Our scope turns the measurements of the people who cook there into cabinet decisions, so storage comes forward to meet them and work surfaces sit at heights they can use standing or seated. Most of it hides inside ordinary-looking cabinets, and the list below shows what we typically plan, depending on the room. Nothing goes in that the household did not ask for.
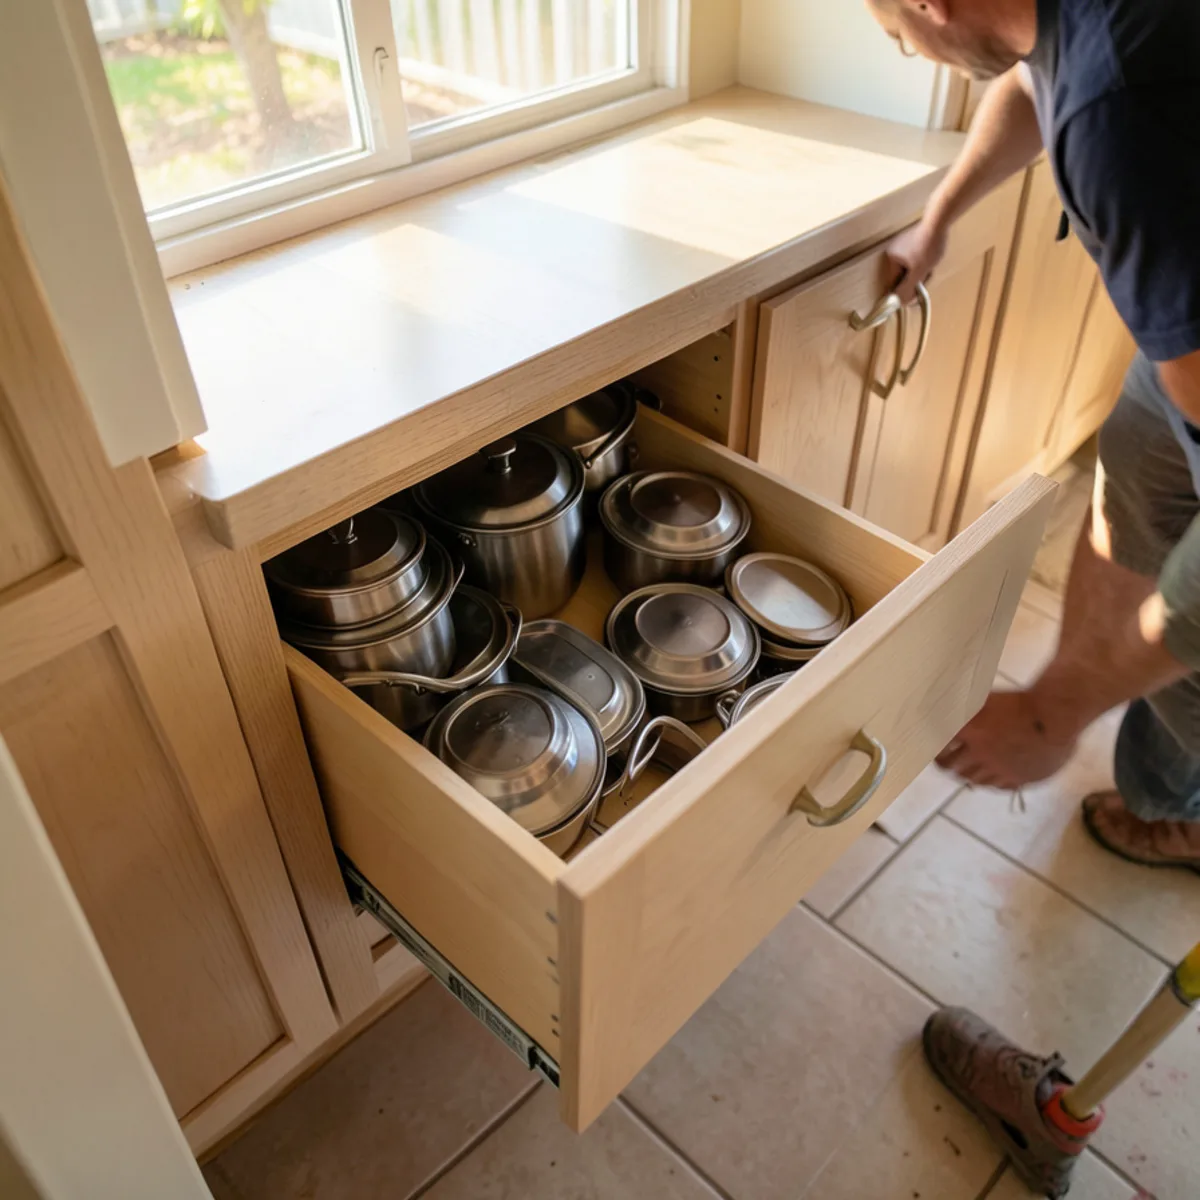
- Drawer bases in place of door-and-shelf base cabinets
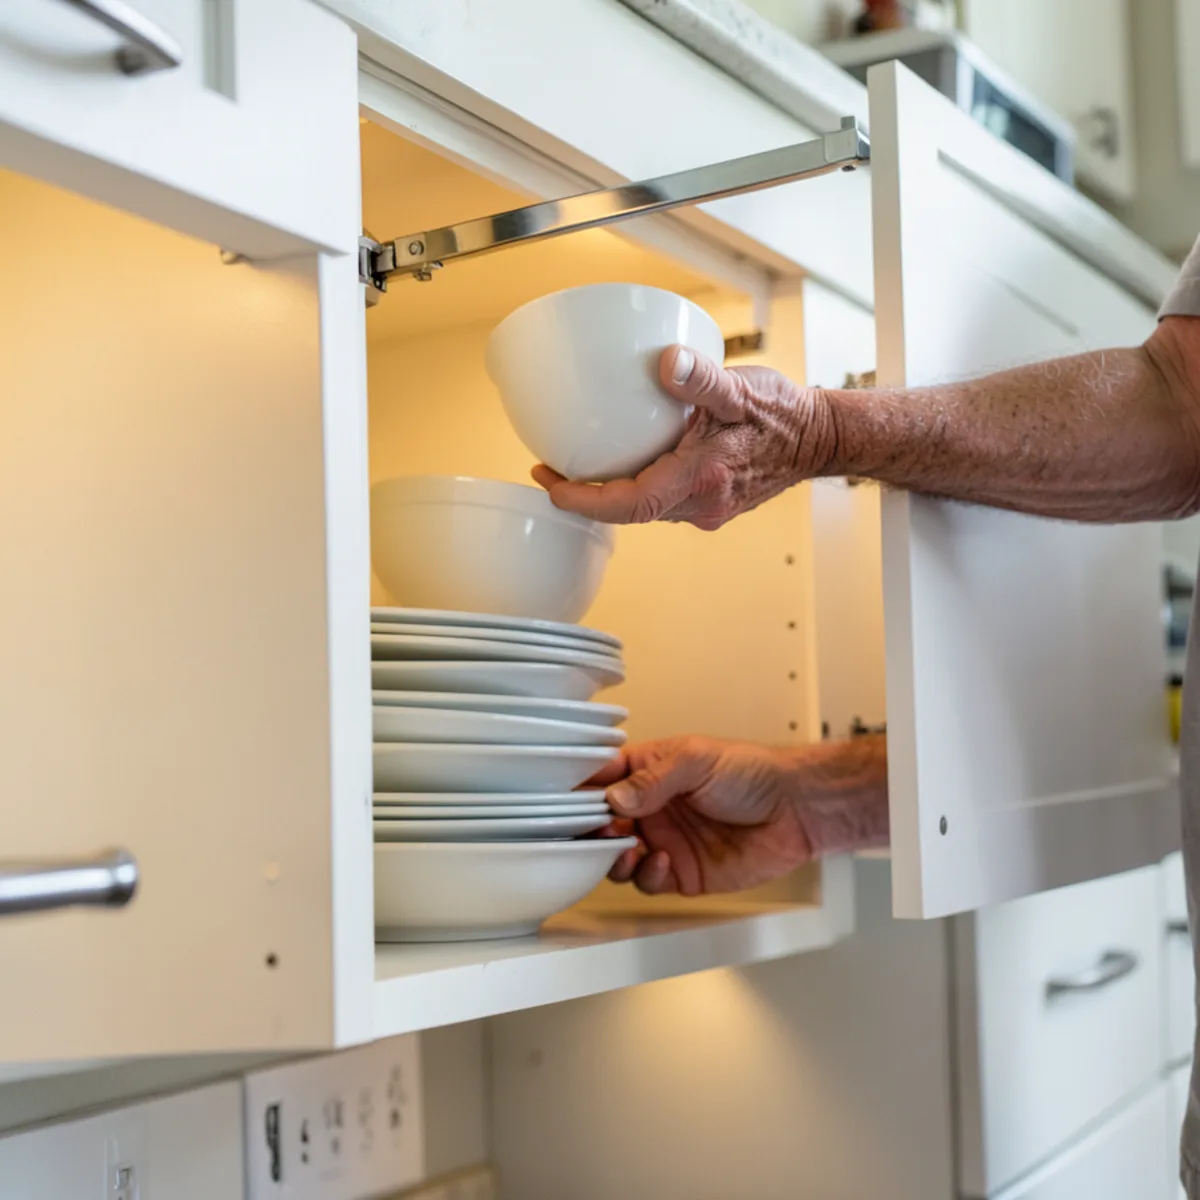
- Pull-down shelf systems in upper cabinets
- Pull-out pantry units that bring contents to the front
- A lowered or open-knee counter section for seated work, where the room allows
- Wall oven or microwave drawer positions chosen for safe lifting
- Easy-grip D-shaped or bar pulls instead of small knobs
- Walkway widths planned to a 36-inch target or wider
- Under-cabinet lighting positions noted for the electrician
Who Benefits From an Aging-in-Place Kitchen Remodel?
Anyone who wants to stay in their home longer, and anyone already finding the kitchen harder to use. Common warning signs are easy to recognize once you look for them.
- Using a step stool to reach upper shelves
- Kneeling to find pots at the back of a low cabinet
- Lifting heavy dishes out of a low oven
- A narrow aisle that a walker or wheelchair cannot turn in
- Small knobs that are hard to grip with arthritis
- Dim work surfaces that make chopping and reading labels harder
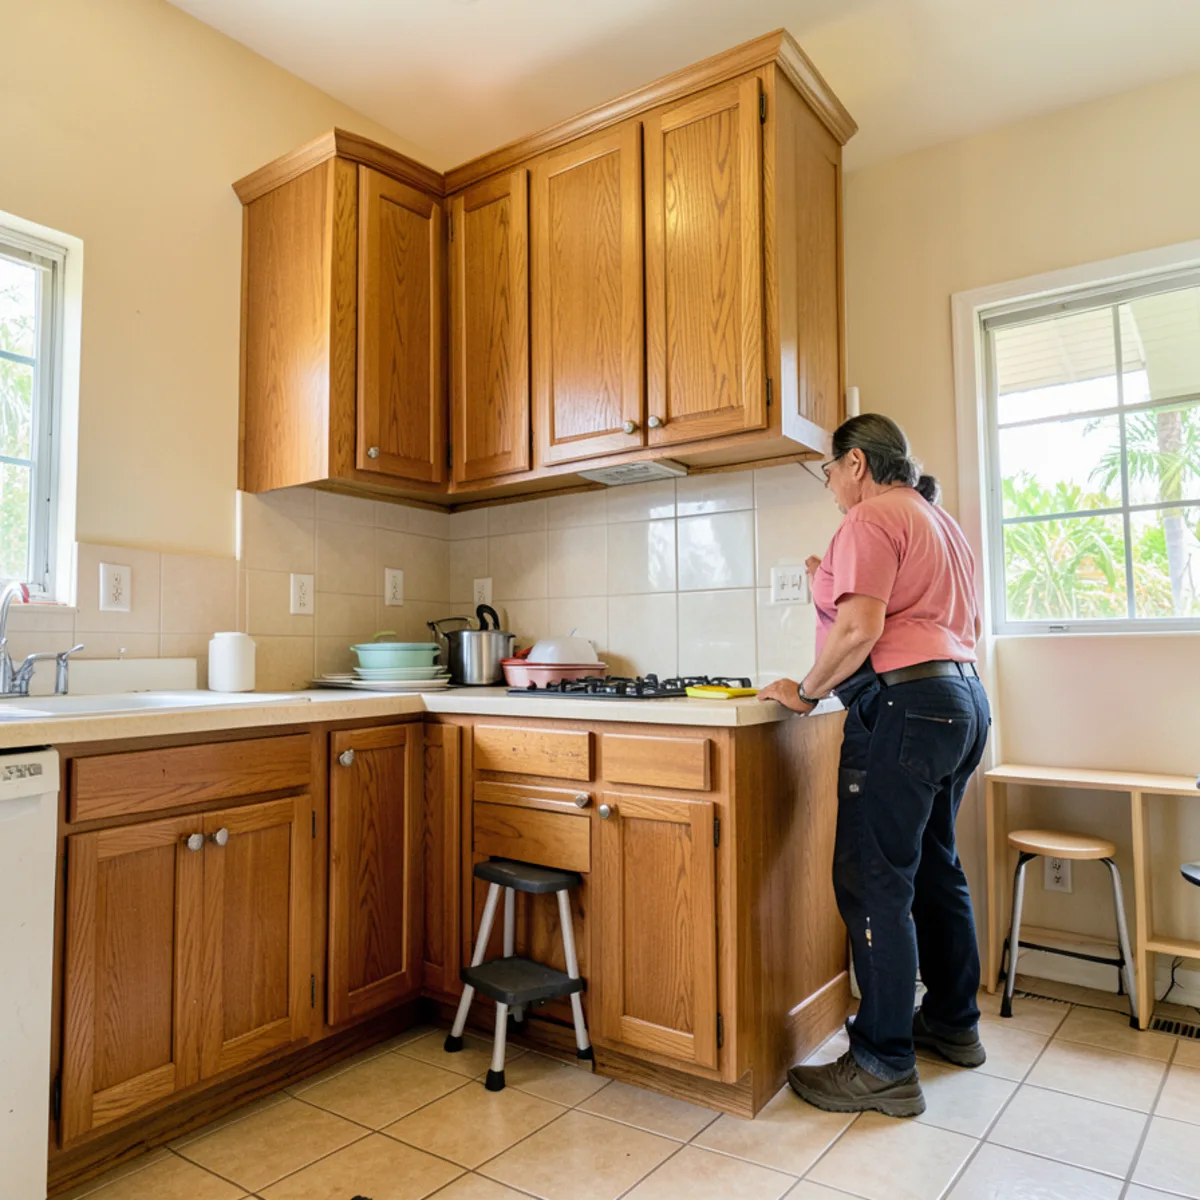
Planning these changes before they are urgent gives you more choice and a better-looking result. Many Sarasota retirees fold accessibility into a remodel they were planning anyway.
Sarasota has more reason than most places to plan ahead. About 38% of Sarasota County residents are 65 or older, against roughly 22% statewide (U.S. Census Bureau estimates for 2024, via USAFacts), and many live in 1970s and 1980s villas and condos built with narrow galleys, uppers run to the soffit and deep blind corners.
Accessible Kitchen Design: Measurements to Bring to the Technical Visit
Good accessible design starts with the people, not the cabinets, which is why our kitchen design visit begins with questions about daily routines. If an occupational therapist has assessed the home, share their recommendations; we design around them. Otherwise, these reference points help.
| Item | Common reference | Source or note |
|---|---|---|
| Walkway width | 36 in as a design target, wider where possible | Common universal design practice |
| Wheelchair turning space | 60 in diameter circle | 2010 ADA Standards (reference for homes) |
| Comfortable reach | About 15 to 48 in above the floor | 2010 ADA Standards forward reach range |
| Seated work counter | About 28 to 34 in high | Set to the user; standard counters are about 36 in |
| Knee space under a counter | At least 30 in wide | 2010 ADA Standards |
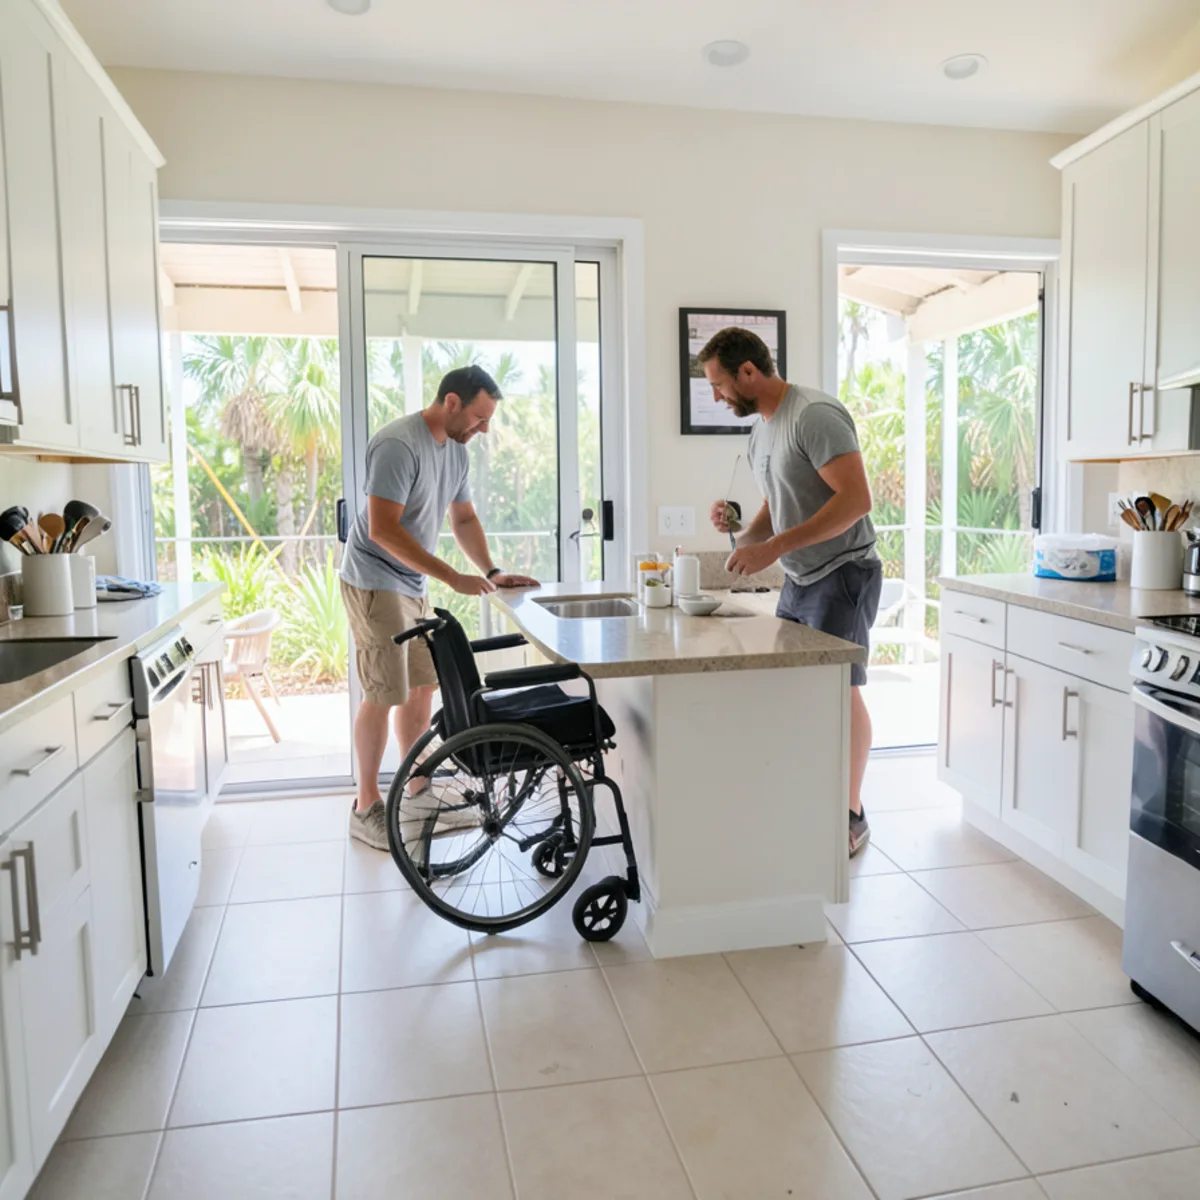
Private homes are not required to meet ADA standards, so these numbers are guides, not rules. We measure the person as well as the room: elbow height standing and seated, comfortable reach, and wheelchair or walker width.
Pull-Down Cabinet Shelves, Drawer Bases and Other Universal Design Kitchen Features
Universal design kitchens work for everyone, so they rarely look clinical. Most features are inside the cabinets.
Storage
Full-extension drawers bring pots and pans to you. Pull-down shelves lower the contents of an upper cabinet to counter height. Pull-out pantries and corner mechanisms end the search at the back of a dark cabinet; see our cabinet organizers page for the options.
Appliances and work surfaces
A wall oven at mid height avoids lifting from floor level, and a microwave drawer keeps hot liquids below shoulder height. A lowered counter section with open knee space lets someone sit to prep. Moving appliances usually needs a licensed electrician or plumber, and sometimes a permit.
Planning a kitchen that stays easy to use? Call (239) 545-0550 to arrange a technical visit.
Call (239) 545-0550Pairing the kitchen with a bathroom update is common; our article on tub-to-shower conversion covers aging-in-place showers.
How Is an Accessible Kitchen Remodel Scheduled When You Live at Home?
Most aging-in-place remodels happen with the owners living in the house, so we plan around daily life. Set up a temporary kitchen with a microwave, kettle and small refrigerator in another room, and keep a clear, well-lit path to it.
- Technical visit and measurements of both the room and the people using it
- 3D presentation and approval, with time for family or a therapist to review
- Any electrical or plumbing changes by licensed trades, under permit when required
- Cabinet delivery and installation, with work areas cleaned at the end of each day
- Countertop templating and installation, then final adjustments to drawers and shelves
If your home is in a villa or condo community, check whether the association needs to approve the work before scheduling begins.
What Changes the Cost of an Accessible Kitchen Remodel?
Accessible features are mostly cabinet choices, so the price follows the cabinet plan more than the label. Most of these variables are settled at the 3D presentation, where they can still be traded against each other:
- Drawers versus shelves: a drawer base costs more than a door-and-shelf base of the same width, and an accessible kitchen uses many of them.
- Mechanisms: pull-down shelves, pull-out pantries and corner fittings each add hardware to a cabinet.
- Counter heights: a lowered section or open knee space means a separate countertop piece, a break in the backsplash line and sometimes a moved outlet.
- Appliance moves: a wall oven or microwave drawer needs new cabinet openings and often a circuit.
- Aisle changes: widening a walkway may mean shortening a run or relocating the refrigerator, plus floor patching where old cabinets stood.
- Lighting: under-cabinet and task lighting installed by an electrician.
- Pulls and closers: long bar or loop pulls on every door and drawer, plus soft-close or push-to-open hardware, add a little to each cabinet but are kinder to stiff or arthritic hands.
Codes, Permits and Licensed Trades for an Accessible Kitchen
Permits follow the trade work, not the accessibility label. Moving an oven, adding lighting circuits or relocating a sink is electrical or plumbing work that Chapter 489 of the Florida Statutes assigns to licensed contractors. It is permitted through the City of Sarasota Building Division inside city limits, or the Sarasota County Building Division in unincorporated areas such as Bee Ridge and The Meadows; Venice runs its own building department. Since March 2026, county applications are handled at the One Stop on Apex Road. A lowered counter section rarely needs a permit alone, but moving the outlet behind it does, and a cooktop or sink over open knee space must meet the maker's clearances and the plumbing code, which the licensed trade confirms first.
Villa and condo associations, common in The Meadows and Venice, may need to approve the work before it starts. Check every contractor's license at myfloridalicense.com.
Steps in Our Aging-in-Place Kitchen Process
- 1
Technical visit
We measure the kitchen and talk with everyone who uses it about reach, mobility and the tasks that have become difficult.
- 2
Accessibility priorities
We rank the changes that matter most, from drawer bases to a seated work counter, and note any trade work they need.
- 3
3D presentation
The kitchen is shown in 3D, so you and your family can check reach heights, walkway widths and appliance positions together.
- 4
Trade work and approvals
Any electrical or plumbing moves are carried out by licensed trades under permit where required, and association approval is in hand before installation is booked.
- 5
Delivery and installation
Your cabinets arrive and are installed, countertops follow, and shelves and drawers are adjusted for the person using them.
Why Families Choose FT Cabinetry for Accessible Kitchens
Cabinets built to the measurements
We design custom-built modular cabinets from measurements taken in your home, so counter heights and storage fit the people using them.
You see it before it is built
The 3D presentation lets you and your family check reach and clearances before production.
Heights set to the person
We measure the people as well as the room, including elbow height standing and seated and comfortable reach, and set counters and shelves to those numbers rather than to a standard.
Respectful, tidy work in occupied homes
Google reviewers describe our team as professional and attentive, with clean, tidy installations.
What homeowners say on Google
5.0★ average from 28 Google reviews · Read all reviews
“I recently worked with … FT Cabinetry for my kitchen remodel, and I am thrilled with the results! The team was professional, attentive, and helped bring my vision to life. The quality of the cabinetry is outstanding, showcasing excellent craftsmanship and materials. Installation was smooth and efficient, leaving my home clean and tidy.”
“Professional and knowledgeable. I would recommend them to anyone.”
Where we provide aging-in-place kitchens
Accessible kitchens are a frequent request across the area. Venice has many retirees and condo communities where owners plan to stay put. In The Meadows, 1970s villas and condos often have narrow galley kitchens that benefit from drawers and wider walkways. Bee Ridge is mostly single-story ranch homes and villas, which already avoid stairs and make a good base for aging in place.
- Aging-in-Place Kitchens in Venice
Island city planned by John Nolen in the 1920s with Northern Italian-style architecture, many retirees and condo communities.
- Aging-in-Place Kitchens in The Meadows
1970s planned community east of the city with condos and villas around golf courses and lakes, most run by associations.
- Aging-in-Place Kitchens in Bee Ridge
Central-county suburb along Bee Ridge Road made up largely of single-story ranch homes and villa communities.
- Aging-in-Place Kitchens in Lakewood Ranch
Master-planned community spanning Manatee and Sarasota counties (34,877 people in 2020), mostly newer homes where builder-grade kitchens get custom upgrades.
- Aging-in-Place Kitchens in Southeast Arcadia
Unincorporated area southeast of Arcadia along the SR 70 and US 17 corridors with manufactured and site-built homes.
- Aging-in-Place Kitchens in Longboat Key
Town split between Sarasota and Manatee counties, lined with Gulf-front condo towers where associations govern work hours, elevators and debris removal.
- Aging-in-Place Kitchens in Siesta Key
Barrier island where Hurricane Milton made landfall nearby in October 2024; beach condos and canal homes need moisture-tolerant boxes and corrosion-resistant hardware.
- Aging-in-Place Kitchens in Osprey
Bayfront community home to Historic Spanish Point and Oscar Scherer State Park, with Gulf-access estates and newer gated neighborhoods.
- Aging-in-Place Kitchens in Palmer Ranch
Master-planned area of gated golf and lake neighborhoods developed since the 1980s off Honore Avenue and Palmer Ranch Parkway.
Request a quote for aging-in-place kitchens
The quickest way to start is a call to (239) 545-0550. Prefer to write? Send the basics and we will call you back.
Aging-in-Place Kitchens: common questions
Which cabinet features make a kitchen easier to use as I age?
Drawer bases are the biggest change, because they bring contents to you instead of making you kneel. Pull-down shelves, pull-out pantries, D-shaped pulls and under-cabinet lighting follow. At the technical visit in your Sarasota home, we look at which tasks are hardest now and start there.
Can you lower or adjust countertop heights?
Yes. Because we design custom-built modular cabinets, a section of counter can be set lower for seated work, often about 28 to 34 inches, or left open underneath for knee space. Moving a sink or cooktop to that section needs a licensed plumber or electrician and sometimes a permit.
Do aging-in-place kitchens look clinical?
They do not have to. Most features are hidden inside cabinets, and the door styles, finishes and countertops are the same ones in any of our kitchens. In the 3D presentation you see the finished room, so you can judge the look as well as the function before anything is built.
Should I involve an occupational therapist?
If mobility or strength is already changing, an occupational therapist's home assessment is very useful. They can recommend reach ranges, counter heights and aids for a specific person. Share their notes with us and we will design the Sarasota kitchen around them.
Can I stay in my home during the remodel?
Most owners do. Plan a temporary kitchen in another room and keep a clear path to it. We clean work areas at the end of each day and keep materials out of walkways, which matters when someone in the home uses a walker or cane.
Related services
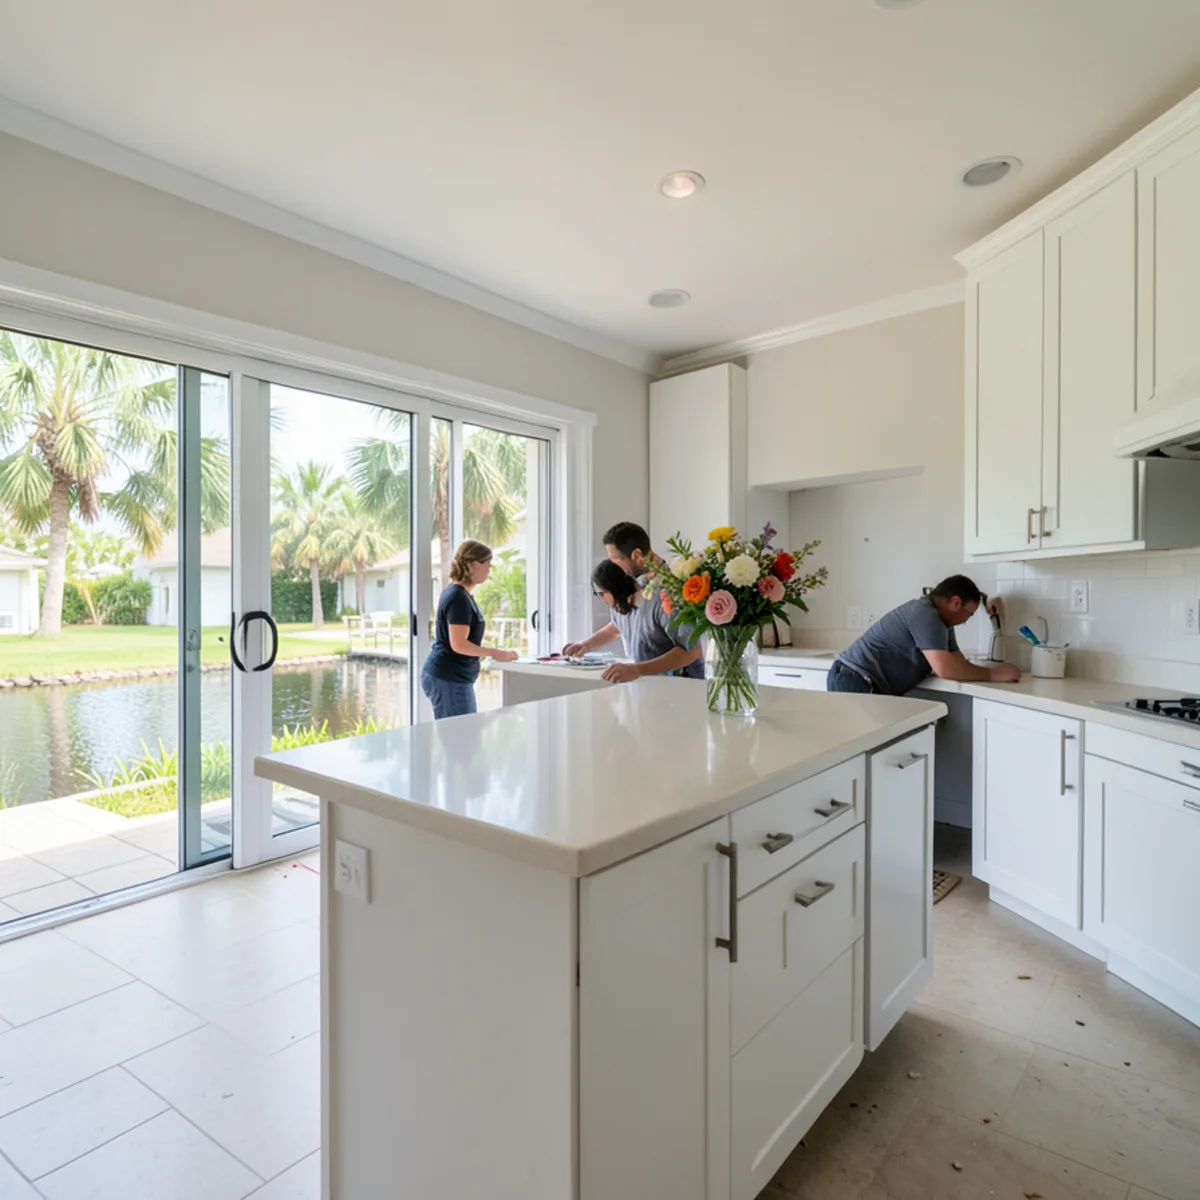
Seasonal Home Remodeling
Measure while you are here, approve the 3D design from up north and come back to a finished kitchen.
Learn more →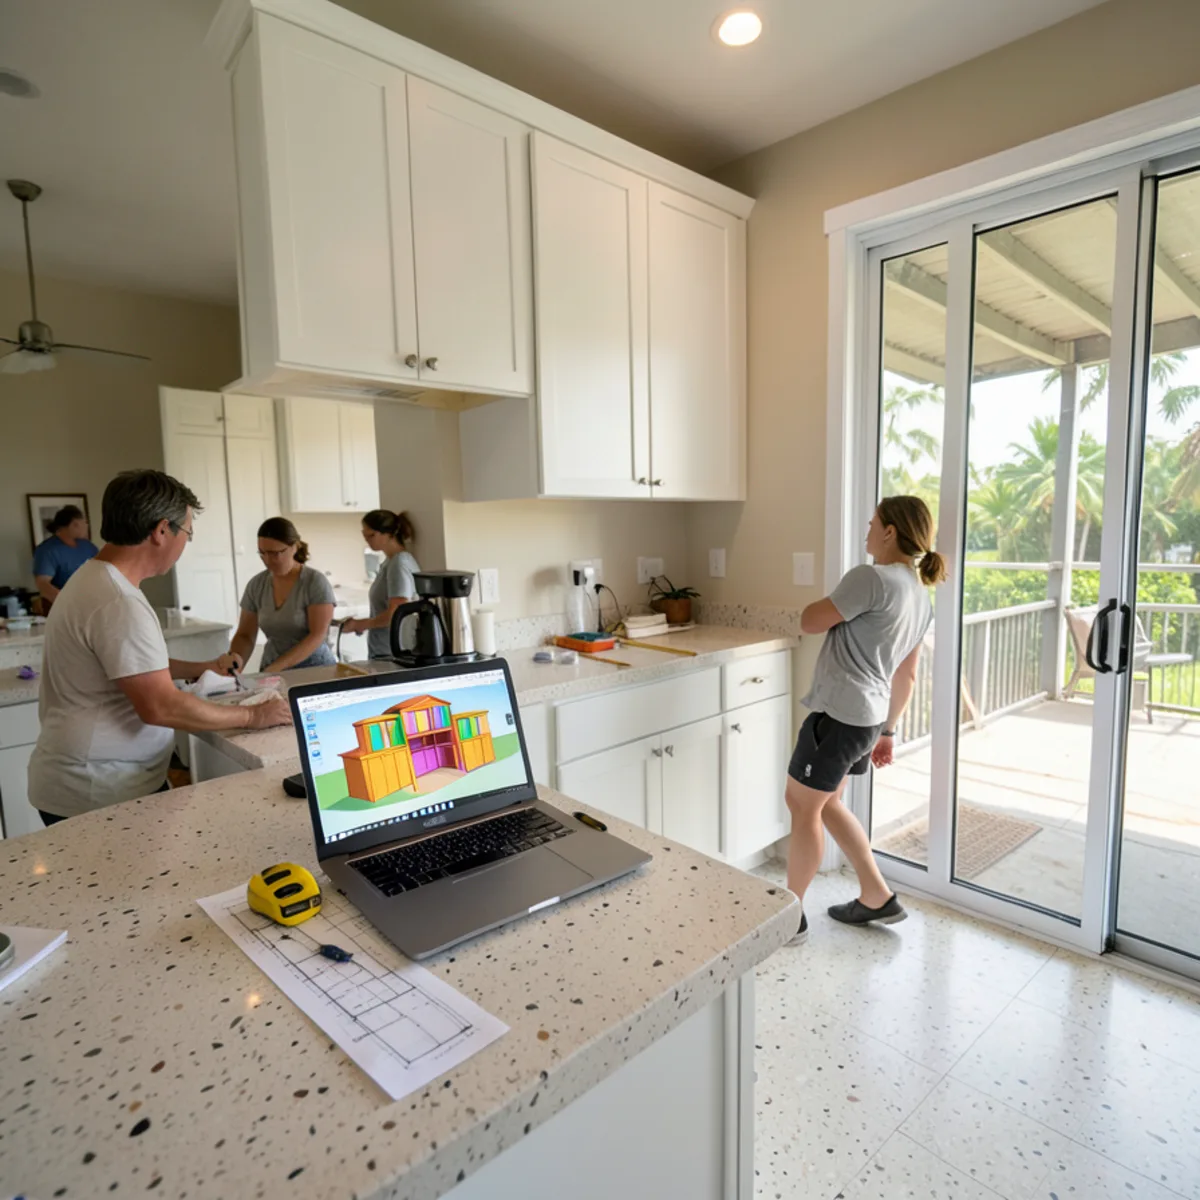
Kitchen Design & 3D Rendering
Measured on site, drawn in 3D and revised with you before a single cabinet is ordered.
Learn more →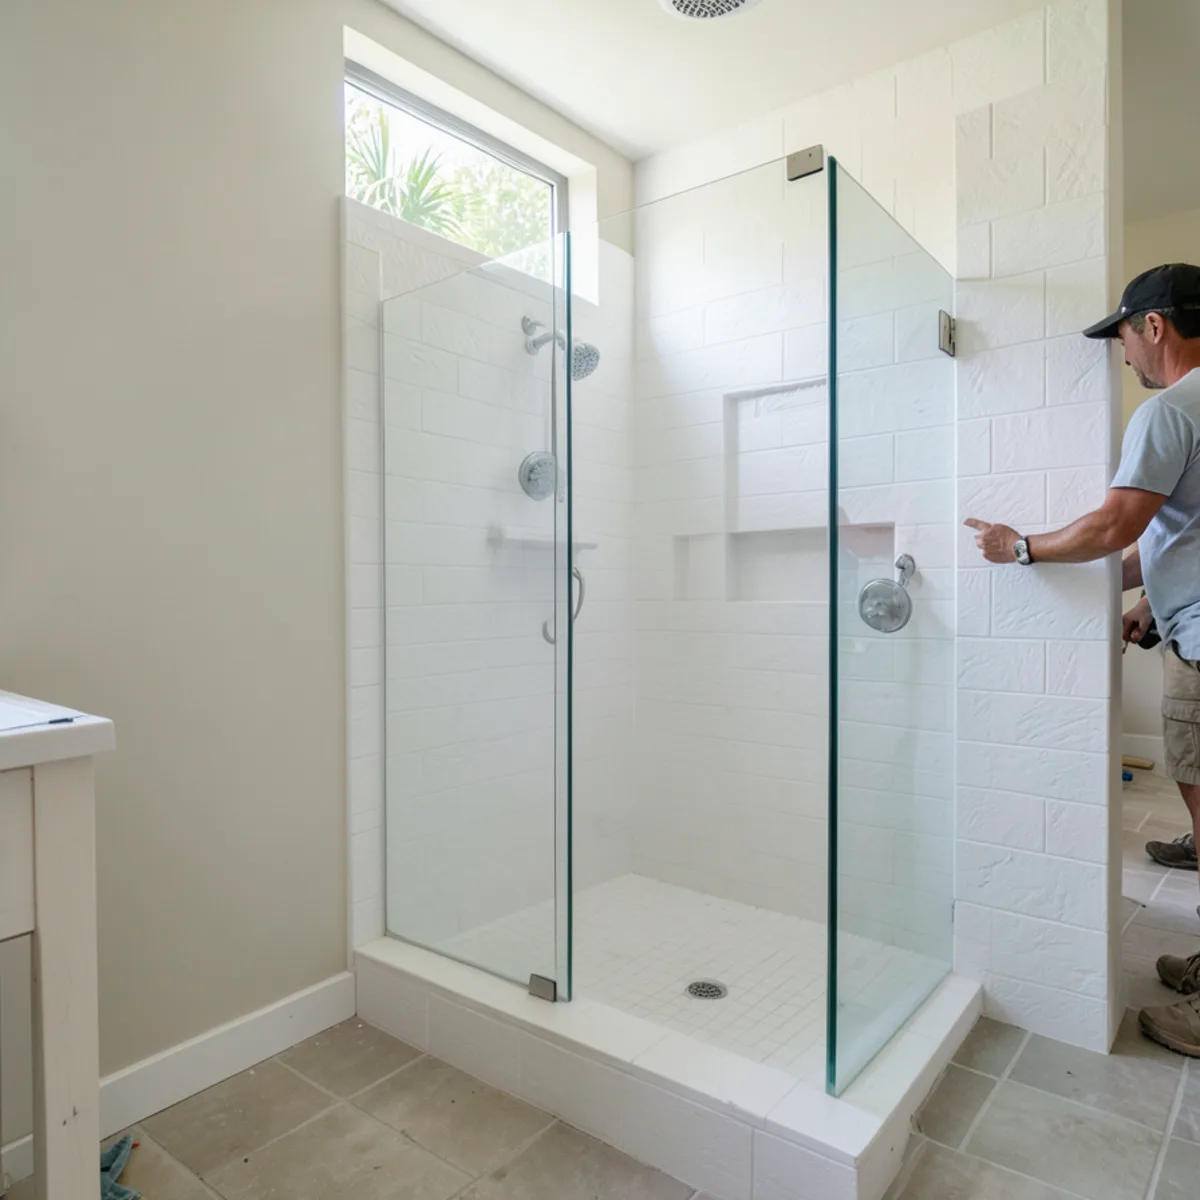
Tub-to-Shower Conversion
Swap an unused tub for a walk-in or low-threshold shower, planned in 3D with new vanity storage around it.
Learn more →Helpful guides
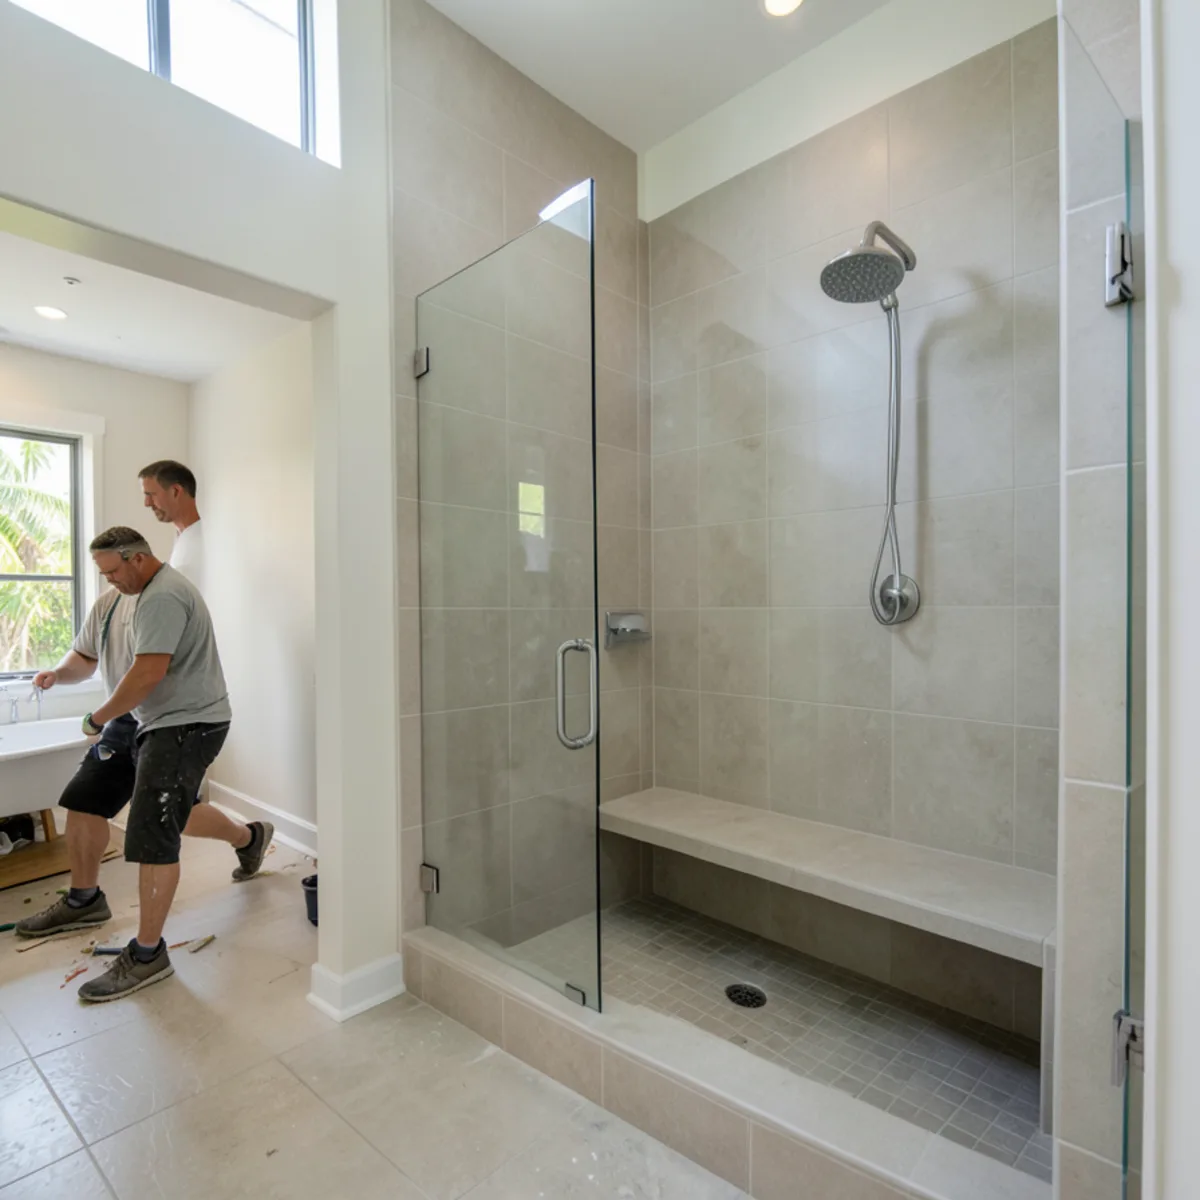
Tub-to-Shower Conversion vs Tub Replacement
Safety, resale, space and budget: how to decide whether to keep a bathtub or convert the space to a walk-in shower.
Read the guide →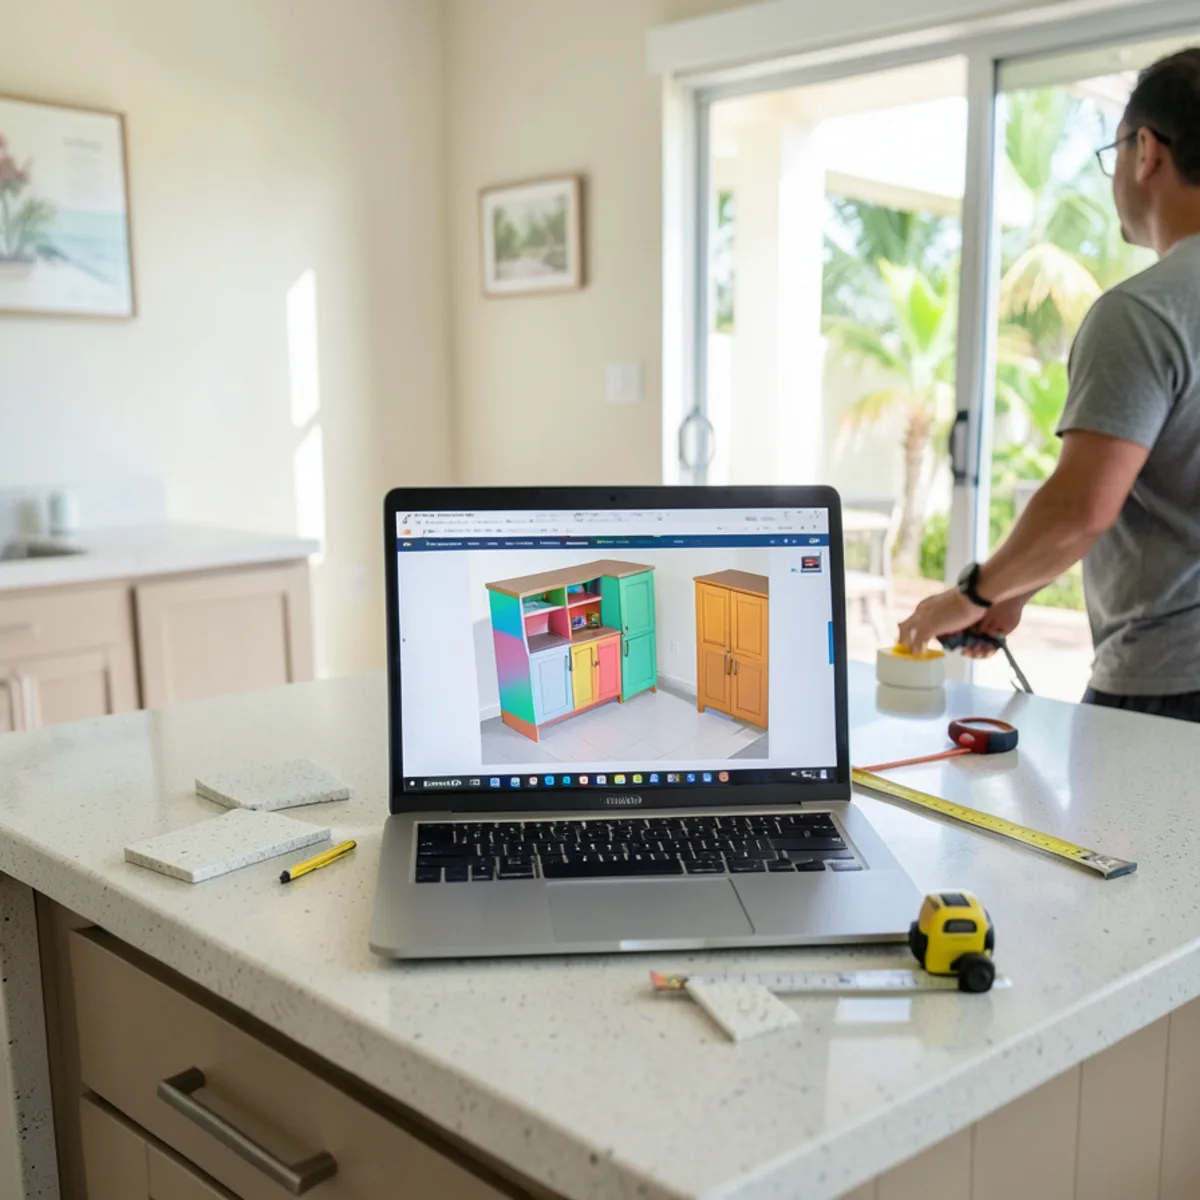
What Happens at a Kitchen Design Visit and 3D Presentation
What gets measured at the in-home visit, what to have ready, and how the 3D kitchen design is built, presented and revised.
Read the guide →