
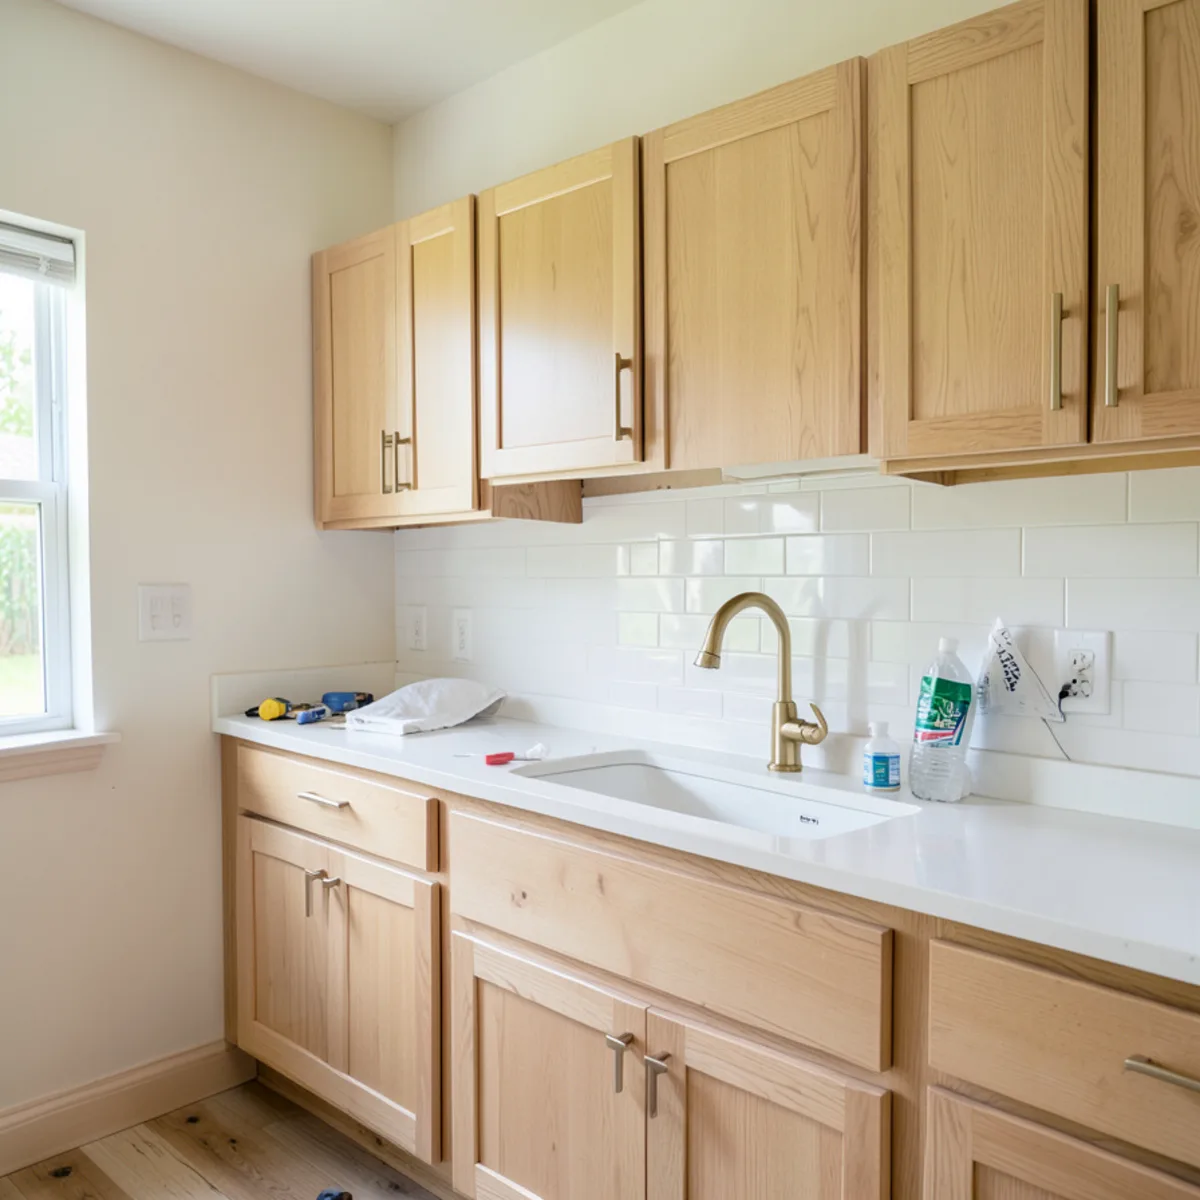
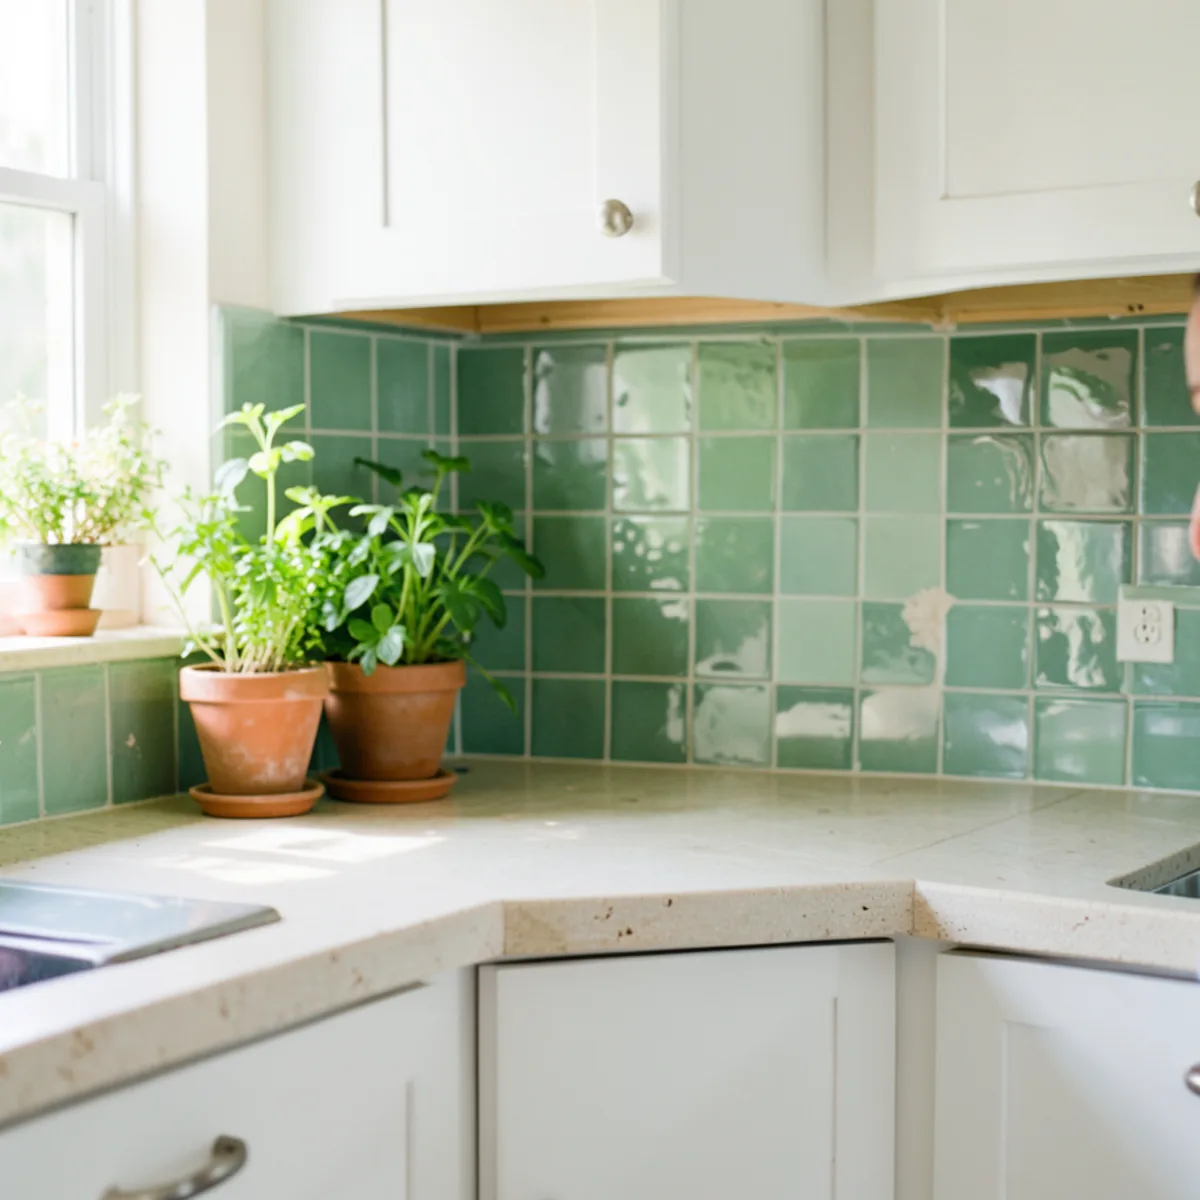
We plan the backsplash during design as part of our kitchen remodeling in Sarasota, so the material, height and pattern are settled alongside cabinets and stone. It can also be replaced on its own when the cabinets stay.
Backsplash Work We Handle
Most of the trouble with a backsplash starts at its edges: where tile meets the counter, an outlet, a window return or the end of a cabinet run. Our scope settles those edges on paper first and on the wall second, and it ties the tile to the cabinet and countertop plan in the same 3D design, so the three surfaces finish together instead of being fitted to each other afterward.
- Backsplash height, extent and pattern shown in the 3D presentation
- Material guidance for tile, glass, natural stone and slab backsplashes
- Layout planned around outlets, window returns and the range hood
- Removal of an old backsplash when it is being replaced
- Wall surface check and preparation before tile is set
- Tile setting, grouting and a flexible sealant joint at the countertop
- Coordination of slab backsplash pieces with the countertop installation
- Cleanup of the counters and cabinets once the backsplash is done
Signs It Is Time for Backsplash Replacement in a Sarasota Kitchen
Sarasota's humidity is hard on the wall behind a sink, and older houses add their own wear. These are the signs worth acting on, roughly in order of urgency:
- Grout behind the faucet that stays dark, crumbles or grows mildew again within weeks of cleaning
- Tiles that sound hollow when tapped or move under a fingertip, which can point to moisture in the wall; find the leak before retiling
- A cracked line where tile meets the counter, usually because grout was used where a flexible sealant belongs and the house moved
- Paint blistering above a short stone splash behind the range or sink, where steam reaches bare drywall
- Original small-format ceramic tile in a 1970s or 1980s kitchen
New countertops are the other common trigger, since old tile rarely lines up with a new slab's thickness and edge.
Which Tile Backsplash Materials Suit Humid Sarasota Kitchens?
Sarasota averages roughly 56 inches of rain a year under NOAA's 1991–2020 climate normals, and indoor humidity follows the weather whenever doors open. Behind a sink or range, a backsplash also takes steam and splashes daily, so moisture tolerance and easy cleaning matter as much as color.
| Material | Strengths | Care to expect |
|---|---|---|
| Porcelain tile | Dense, low absorption, wide range of looks | Grout lines need occasional cleaning |
| Ceramic tile | Glazed colors, handmade looks | Glaze is durable; grout is the weak point |
| Glass tile | Reflects light, non-porous | Shows water spots; needs careful cutting |
| Marble or travertine tile | Natural variation, classic look | Seal periodically; acids can etch |
| Slab quartz or quartzite | Few or no grout lines, matches the counter | Seams planned with the countertop |
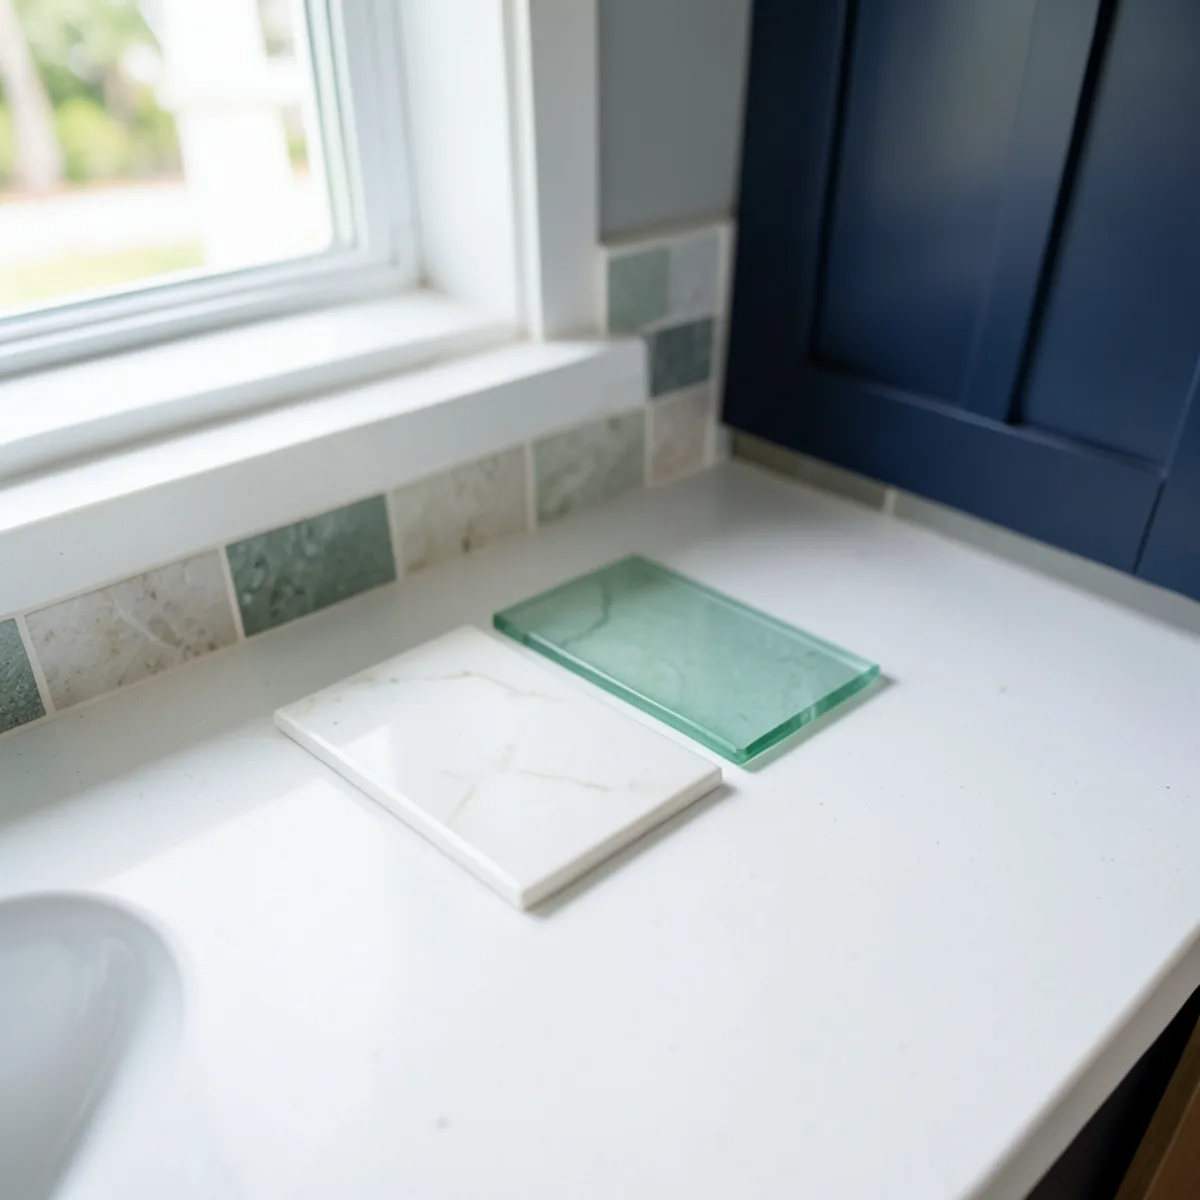
Grout choice is the second decision. Cement-based grout is traditional and usually needs sealing; epoxy and other high-performance grouts resist stains and moisture better but are harder to work. We discuss both at the technical visit and note them on the plan.
Full-Height Backsplash or a Standard Run?
Most kitchens fall into one of three backsplash heights. The choice affects cost, how outlets are handled and how much the wall becomes a feature.
- Short stone splash (about 4 in): cut from the countertop slab, often with paint above. Simple and inexpensive, but leaves painted wall behind the sink.
- Standard backsplash: tile from the counter to the underside of the upper cabinets, usually around 18 inches. The most common choice.
- Full-height backsplash: tile or slab running to the ceiling or the top of the hood on walls without uppers. Strong visual effect; outlets and switches need planning.
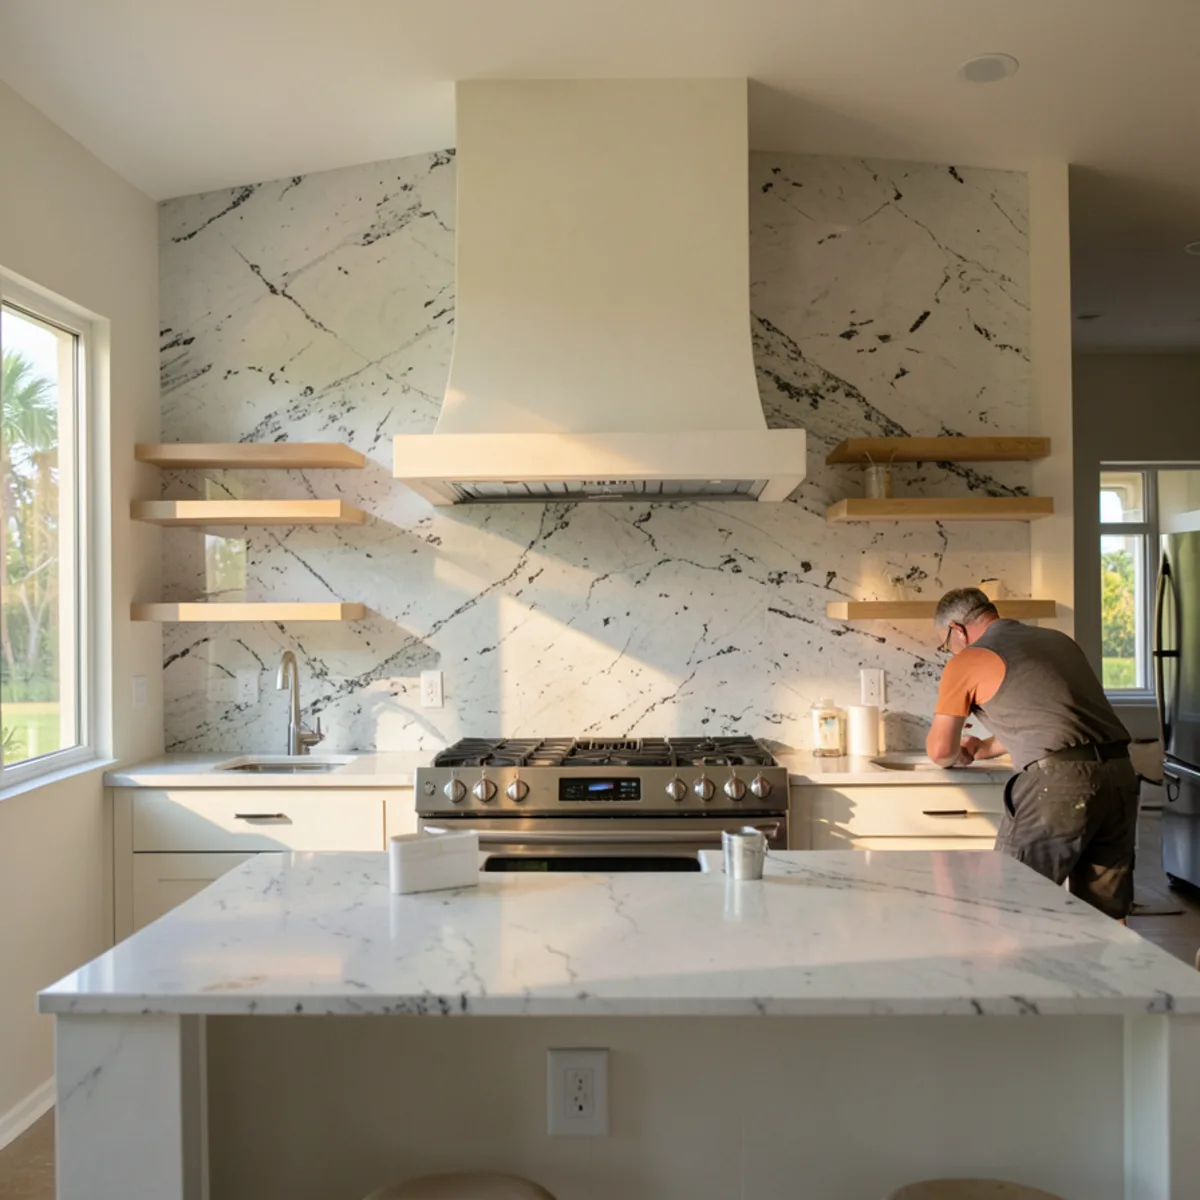
A full-height stone slab behind the range is popular in larger kitchens; our luxury kitchen remodeling page shows how cabinet layouts leave clean breaks for it. In a narrow galley, a light tile carried to the ceiling can make the room feel taller.
When Does Kitchen Backsplash Installation Happen in a Remodel?
Backsplash comes after the countertops, not before. Stone is templated on installed cabinets, fabricated and installed; only then is the exact wall height known.
- 1
Cabinets and counters in
The countertops are installed, and sinks and cooktops are set in their cutouts.
- 2
Electrical adjustments
Outlet boxes are extended to sit flush with the new tile surface, work done by the electrician.
- 3
Wall preparation
Old tile, adhesive or loose paint is removed and the wall is flattened and primed as the tile requires.
- 4
Layout and setting
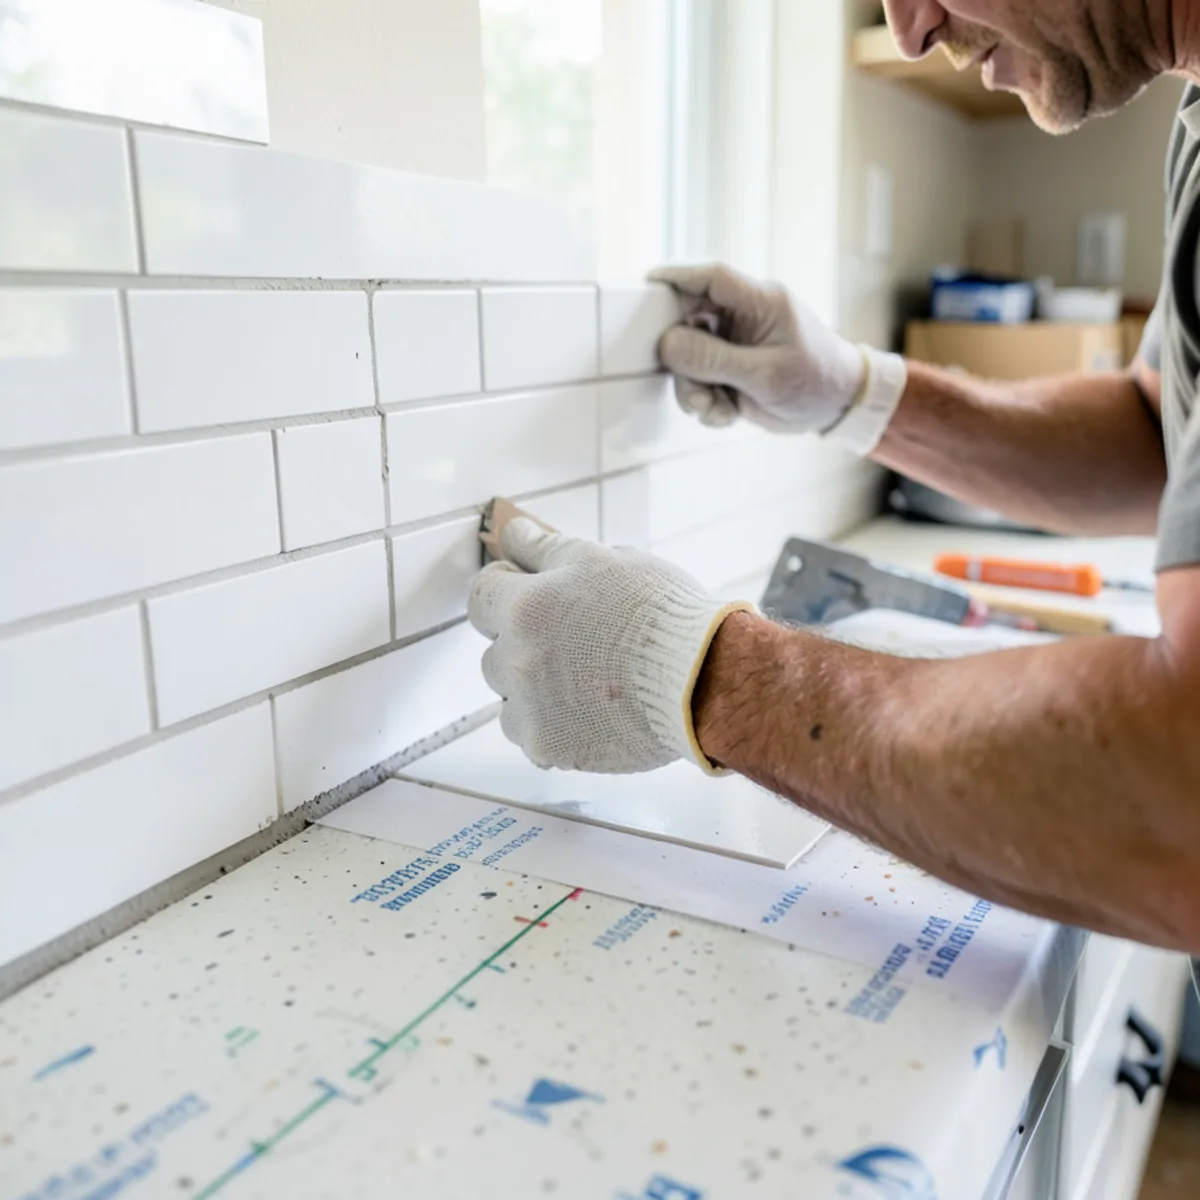
Center lines are set from the sink or hood, tile is set and left to cure before grouting.
- 5
Grout and sealant
Joints are grouted, and the counter-to-wall joint gets a flexible sealant instead of grout.
Pairing a new backsplash with new counters? Call (239) 545-0550 to plan both at one technical visit.
Call (239) 545-0550Backsplash Replacement in Sarasota: Cost Factors and Care
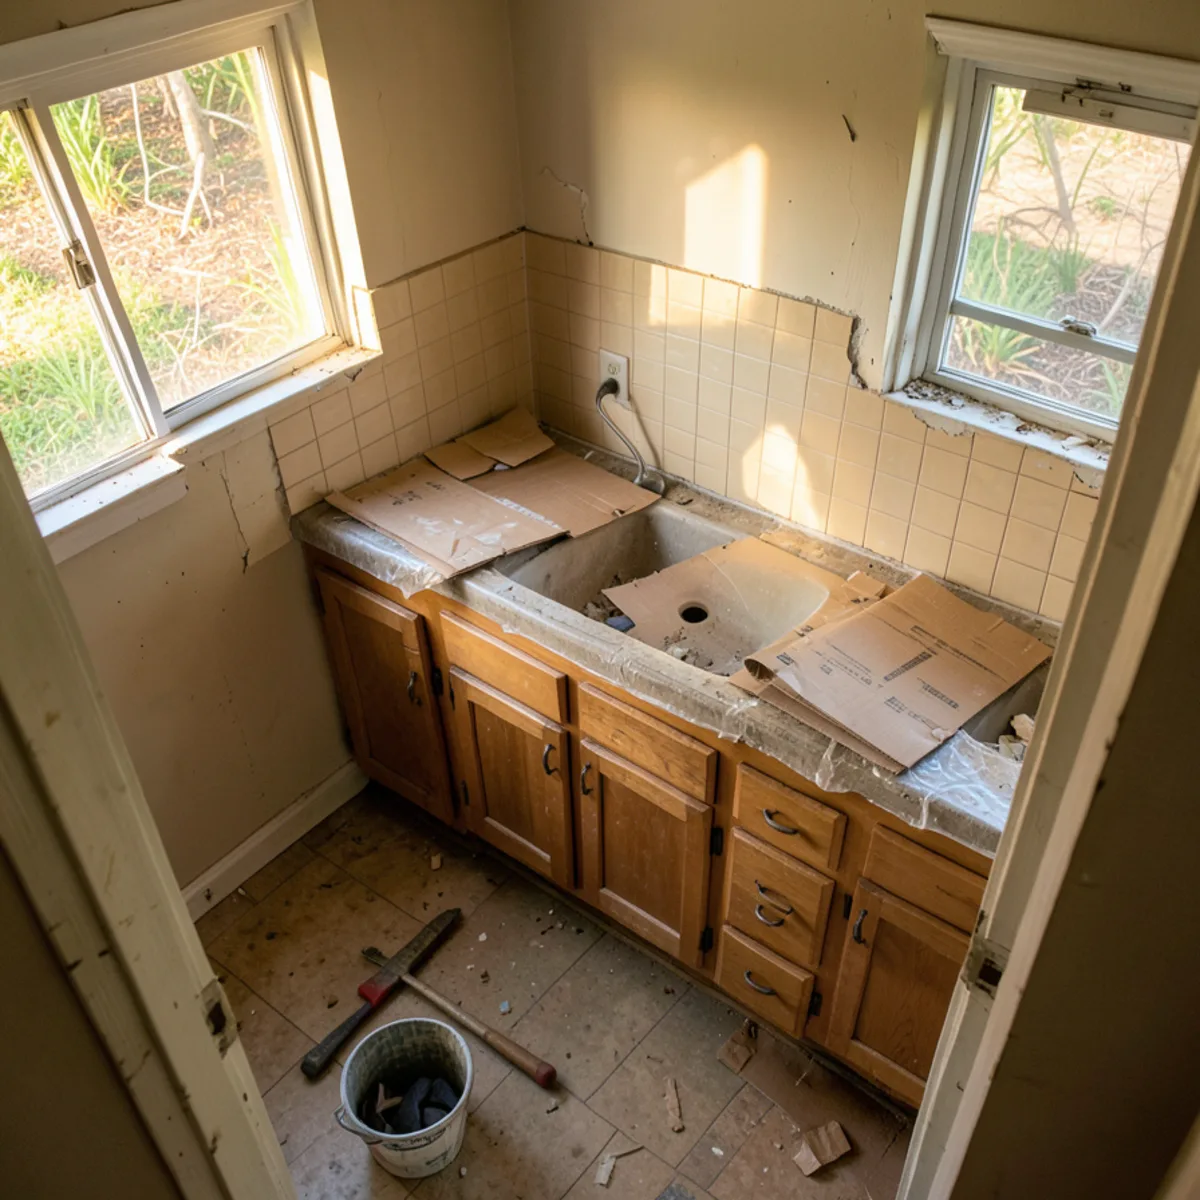
Replacing only the backsplash is a common update when cabinets and counters are in good shape. Removing old tile can damage drywall, so plan for some wall repair. These factors shape the price of new or replacement backsplash work.
- Square footage, including any full-height sections
- Tile size and shape: small mosaics and patterns take longer to set
- Material cost and how much cutting it needs
- Removal of an existing backsplash and wall repair behind it
- Number of outlets, switches and window returns to work around
- Slab pieces that must be fabricated with the countertop
Timing changes the cost as well. A backsplash installed right after new counters avoids a second round of outlet extensions and wall repair, while retiling above existing stone means cutting old tile free without chipping the counter edge, which is slower work. Herringbone and diagonal patterns also use more tile than a straight lay.
For care, clean tile with a pH-neutral cleaner, seal natural stone and cement-based grout on the schedule the manufacturer gives, and replace the counter joint sealant if it cracks or discolors. Choosing stone for both surfaces? Compare options in quartz vs granite vs quartzite, and see the countertops page for what we install.
Does a Backsplash Need a Permit in Sarasota?
Tile over a sound wall is usually cosmetic, but outlets change that. Extending or moving a receptacle is electrical work that Chapter 489 of the Florida Statutes reserves for licensed electrical contractors, and it may need a permit from the City of Sarasota Building Division inside city limits or the Sarasota County Building Division elsewhere. The City's minor-repair exemption covers work valued at $1,000 or less with no structural change (Ordinance 08-4778), so ask before assuming a full kitchen wall qualifies.
In homes built before 1978, removing old tile and painted drywall can disturb lead paint; the EPA's Renovation, Repair and Painting Rule sets the safe-work practices. Verify the electrician at myfloridalicense.com.
How We Plan and Install a Backsplash
- 1
Technical visit
We measure the walls between counter and cabinets, note outlets, switches and windows, and look at the condition of the existing wall or tile.
- 2
3D presentation
The backsplash is shown with the cabinets and countertops in the 3D design, so you can compare tiles, heights and patterns in context.
- 3
Tile, grout and sealant selection
Tile, grout color and sealant color are confirmed against the countertop sample, and the order includes spare tiles for future repairs.
- 4
Cabinet and countertop delivery and installation
On a full remodel, cabinets and stone are installed first, since the backsplash depends on the finished counter height.
- 5
Backsplash installation
The wall is prepared, tile or slab is set from planned center lines, then grouted and sealed at the counter joint.
- 6
Cure, clean and walkthrough
Grout is left to cure, haze is cleaned off the tile, and we check the cuts at outlets, ends and the counter joint with you.
Why Sarasota Homeowners Plan Backsplashes With Us
Designed with the whole kitchen
The backsplash is part of the same 3D presentation as the cabinets and counters, so tile lines and cabinet edges are planned together.
Countertop work in the same project
Granite installation is confirmed in our Google reviews, and we help you choose and install quartz, quartzite and marble as well.
A counter joint planned, not patched
The joint between counter and tile is specified as a flexible sealant in the plan, so it can move with the house instead of cracking.
Clean, on-time work
Reviewers describe our team showing up on time and leaving the home clean, across 28 Google reviews averaging 5.0 stars (August 2026).
What homeowners say on Google
5.0★ average from 28 Google reviews · Read all reviews
“I recently had granite countertops installed by FT Cabinetry, and the experience was nothing short of fantastic. … The selection process was smooth, and I never felt rushed. Once I made my choice, the installation went flawlessly. The team showed up on time, worked quickly, and left everything looking beautiful.”
“I recently worked with … FT Cabinetry for my kitchen remodel, and I am thrilled with the results! The team was professional, attentive, and helped bring my vision to life. The quality of the cabinetry is outstanding, showcasing excellent craftsmanship and materials. Installation was smooth and efficient, leaving my home clean and tidy.”
Where we provide backsplash installation
Backsplash projects take us all over the county. Mid-century block houses in Southgate can hide original tile and plaster walls that need careful removal. In Gulf Gate, kitchens with original layouts often get a new backsplash with new counters as a first update. Venice condos and homes, many owned by retirees, frequently replace dated tile while keeping sound cabinets.
- Backsplash Installation in Southgate
Mid-century neighborhood around Southgate shopping center near Siesta Drive, full of 1950s-60s block homes, many with terrazzo floors.
- Backsplash Installation in Gulf Gate
Gulf Gate Estates subdivision near the Gulf Gate shopping district, where 1960s block homes often keep their original kitchen layouts.
- Backsplash Installation in Venice
Island city planned by John Nolen in the 1920s with Northern Italian-style architecture, many retirees and condo communities.
- Backsplash Installation in Lee County
Southwest Florida's most populous county (est. 860,959 in 2024) and site of Ian's 2022 landfall; Boca Grande and Captiva homes are served from this page.
- Backsplash Installation in Manasota Key
Narrow Gulf barrier island shared with Sarasota County whose beachfront homes were battered by Helene and Milton in 2024.
- Backsplash Installation in Longboat Key
Town split between Sarasota and Manatee counties, lined with Gulf-front condo towers where associations govern work hours, elevators and debris removal.
- Backsplash Installation in Siesta Key
Barrier island where Hurricane Milton made landfall nearby in October 2024; beach condos and canal homes need moisture-tolerant boxes and corrosion-resistant hardware.
- Backsplash Installation in Lakewood Ranch
Master-planned community spanning Manatee and Sarasota counties (34,877 people in 2020), mostly newer homes where builder-grade kitchens get custom upgrades.
- Backsplash Installation in Osprey
Bayfront community home to Historic Spanish Point and Oscar Scherer State Park, with Gulf-access estates and newer gated neighborhoods.
Request a quote for backsplash installation
The quickest way to start is a call to (239) 545-0550. Prefer to write? Send the basics and we will call you back.
Backsplash Installation: common questions
Do you install the backsplash after the countertops?
Yes. Countertops go in first, because the backsplash sits on the finished stone and the exact height is not known until then. In a full Sarasota remodel, that means cabinets, then templating and stone installation, then backsplash. The joint where tile meets counter gets a flexible sealant rather than grout.
Which backsplash materials suit humid Sarasota kitchens?
Porcelain and glazed ceramic are dependable choices because they absorb little water. Glass is non-porous but shows spots. Natural stone works with periodic sealing. Slab quartz or quartzite cuts grout lines to a minimum, which helps in steamy areas behind a range or sink in a Gulf Coast kitchen.
Can you install a full-height stone backsplash?
Yes, a slab backsplash can run to the ceiling or the top of the hood. It is fabricated and installed with the countertop, so the slab, seams and outlet cutouts are planned in the 3D design. Large slabs need a clear delivery route, which matters in Sarasota condo towers.
Can a backsplash be replaced without new countertops?
Usually. Old tile is removed, the wall is repaired and new tile is set on the existing counter. The risk is chipping the counter edge or finding drywall damage behind old tile. We look at both at the technical visit before quoting the work.
Who moves the outlets for a new backsplash?
An electrician licensed in Florida handles any outlet work, including box extenders so covers sit flush on thicker tile. Kitchen countertop receptacles also carry code requirements for ground-fault protection, which the electrician confirms. We plan tile layout around outlet positions so cuts fall neatly.
Related services
Outdoor Kitchens
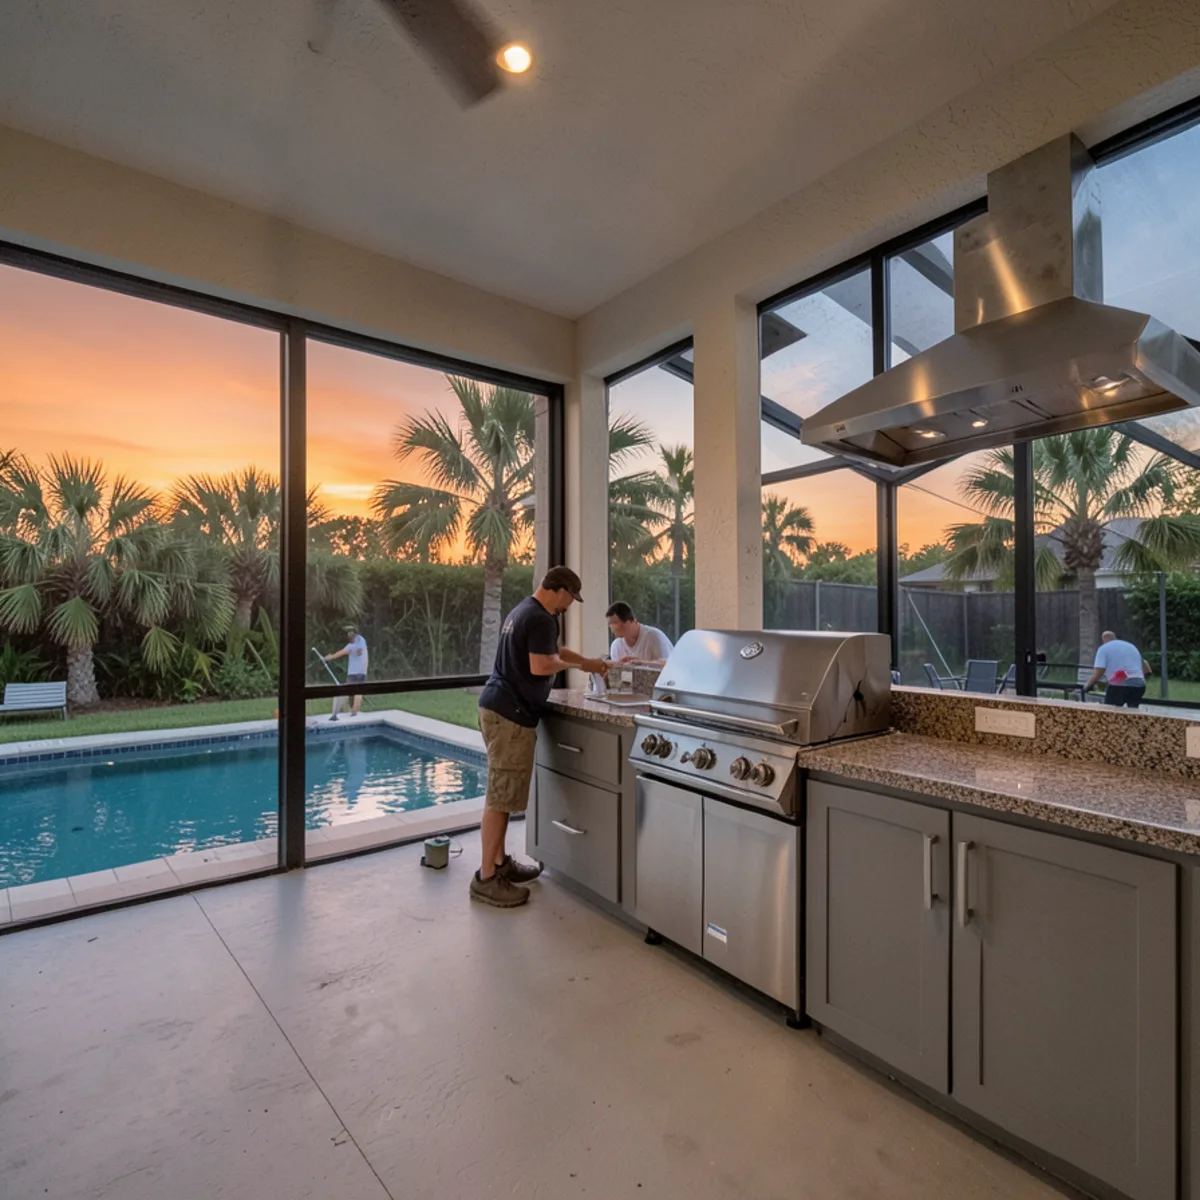
Lanai and patio cabinetry in outdoor-rated materials, planned around the grill, sink and the trades that connect them.
Learn more →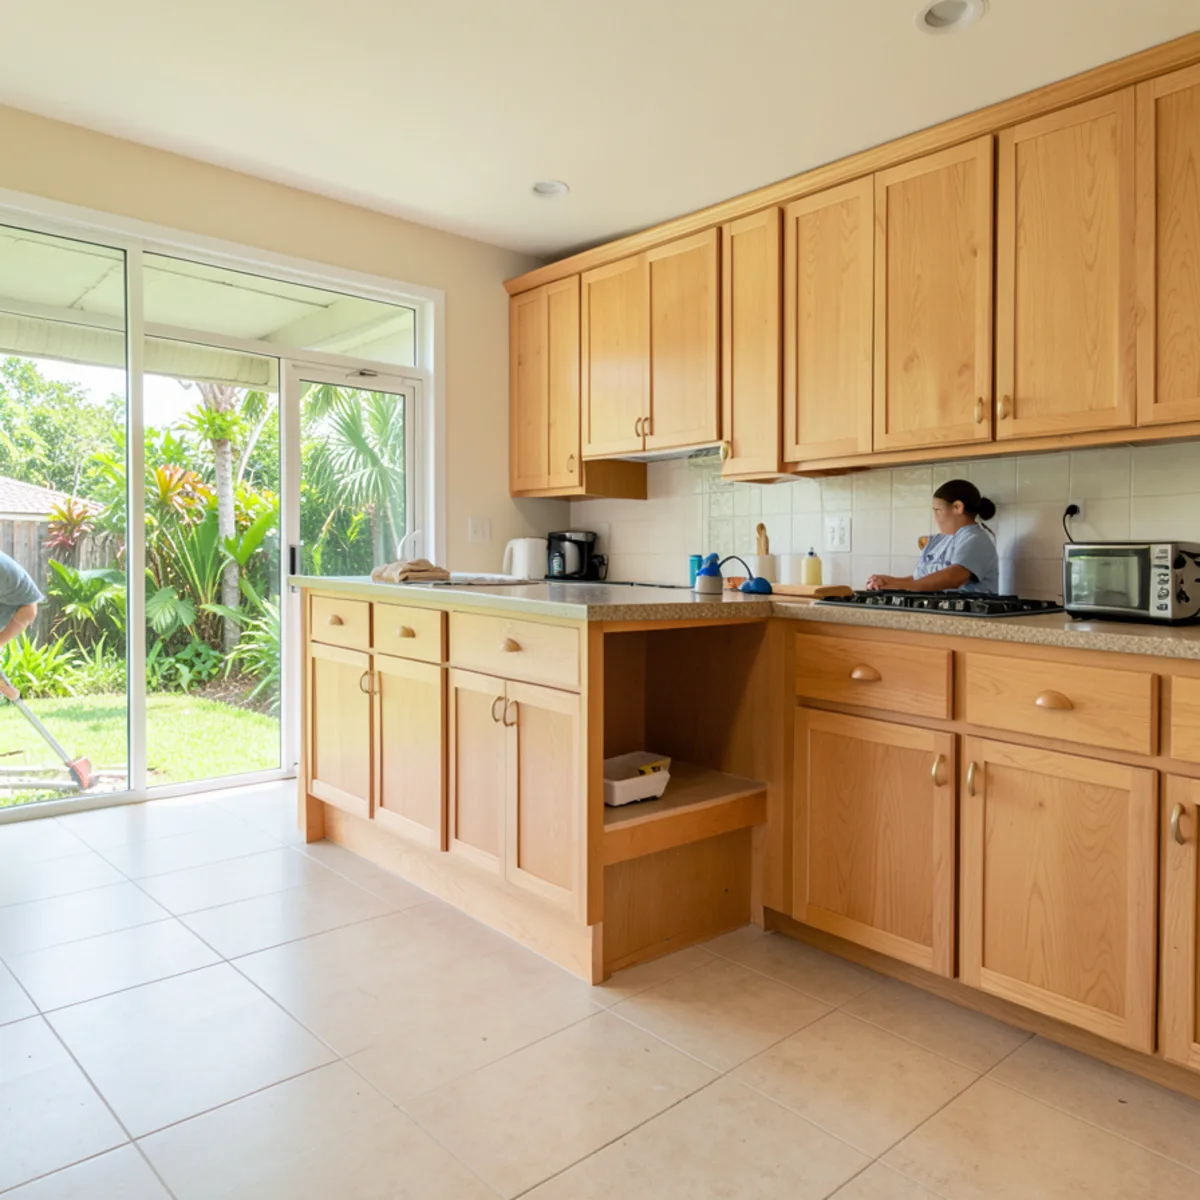
Aging-in-Place Kitchens
Drawers instead of deep shelves, storage within reach and clear walkways, in a kitchen that still looks like home.
Learn more →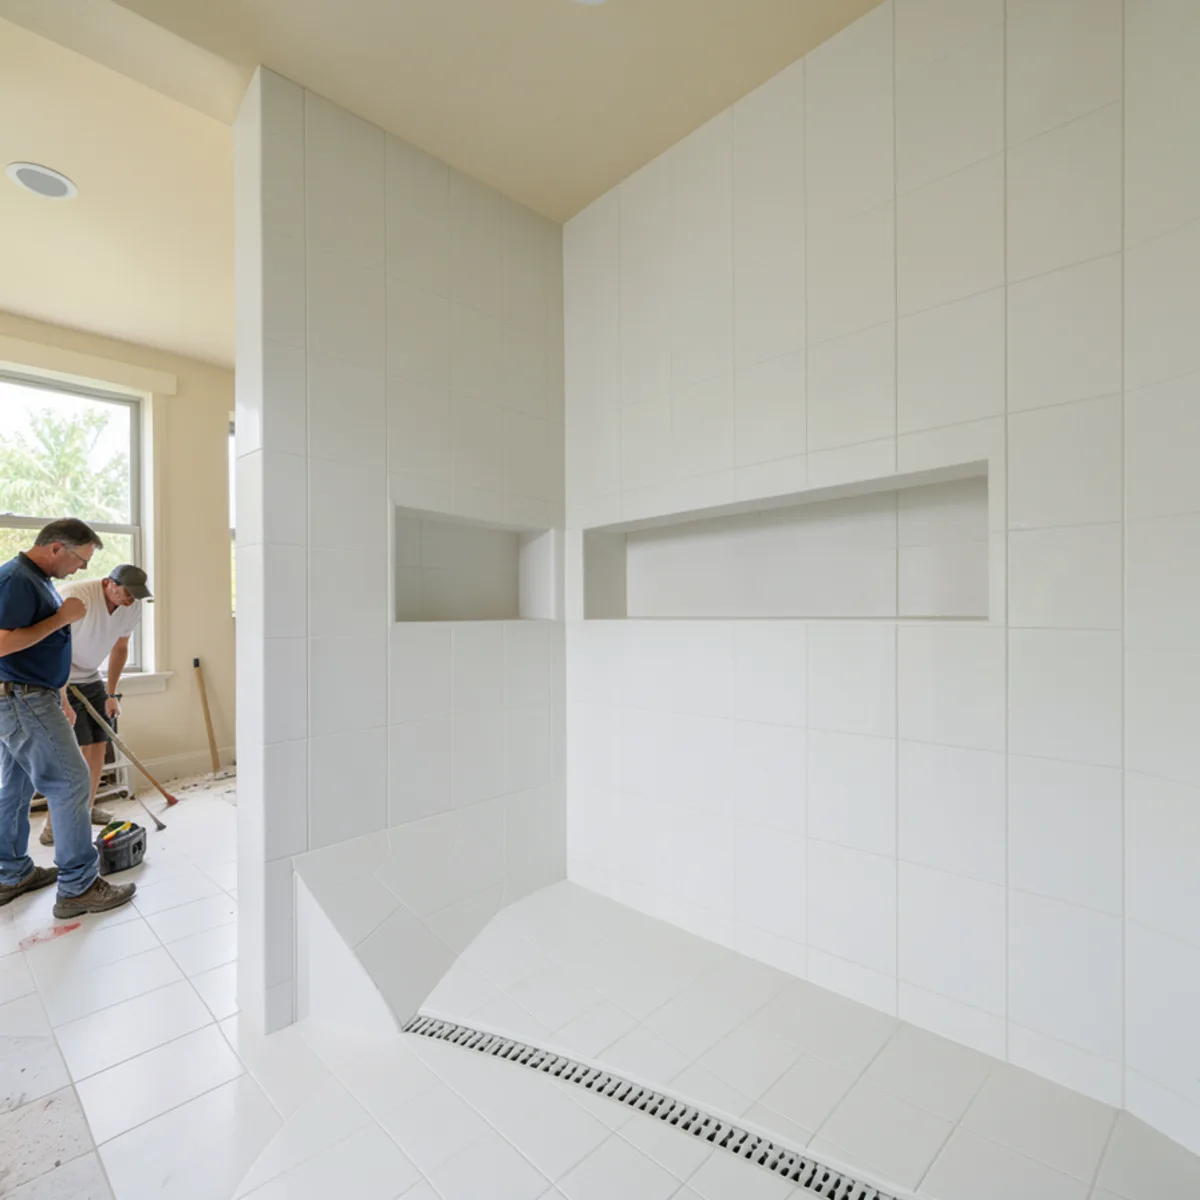
Tile Installation
Shower, wall and floor tile planned with your new vanity, over a waterproofed, flat and properly sloped base.
Learn more →Helpful guides
Quartz vs Granite vs Quartzite Countertops
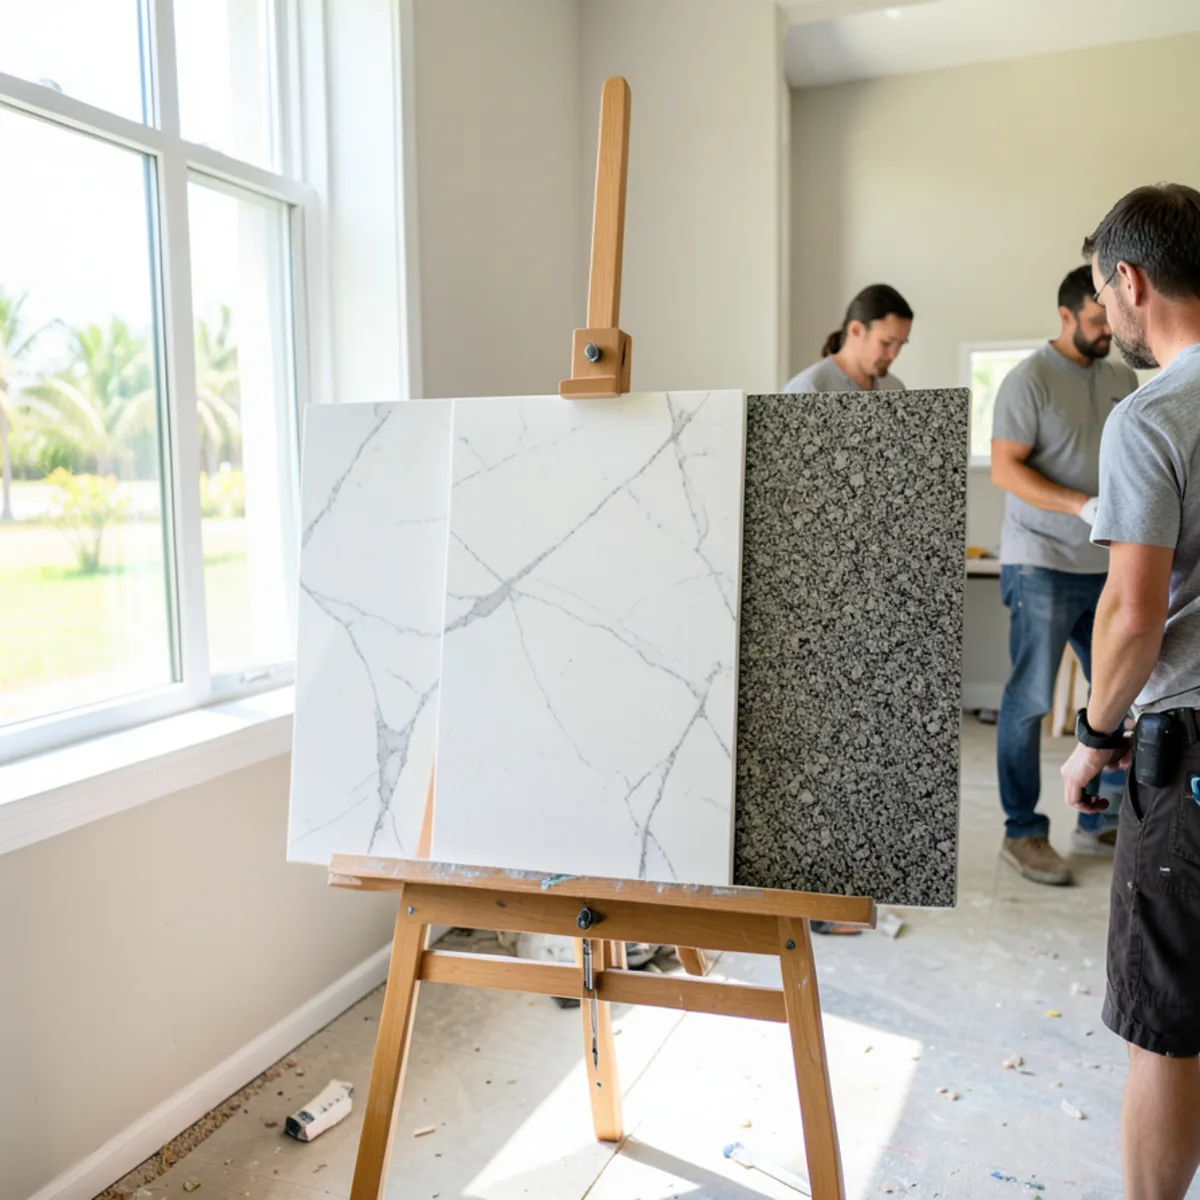
A plain comparison of the three most requested countertop materials on heat, stains, etching, sunlight, seams and upkeep.
Read the guide →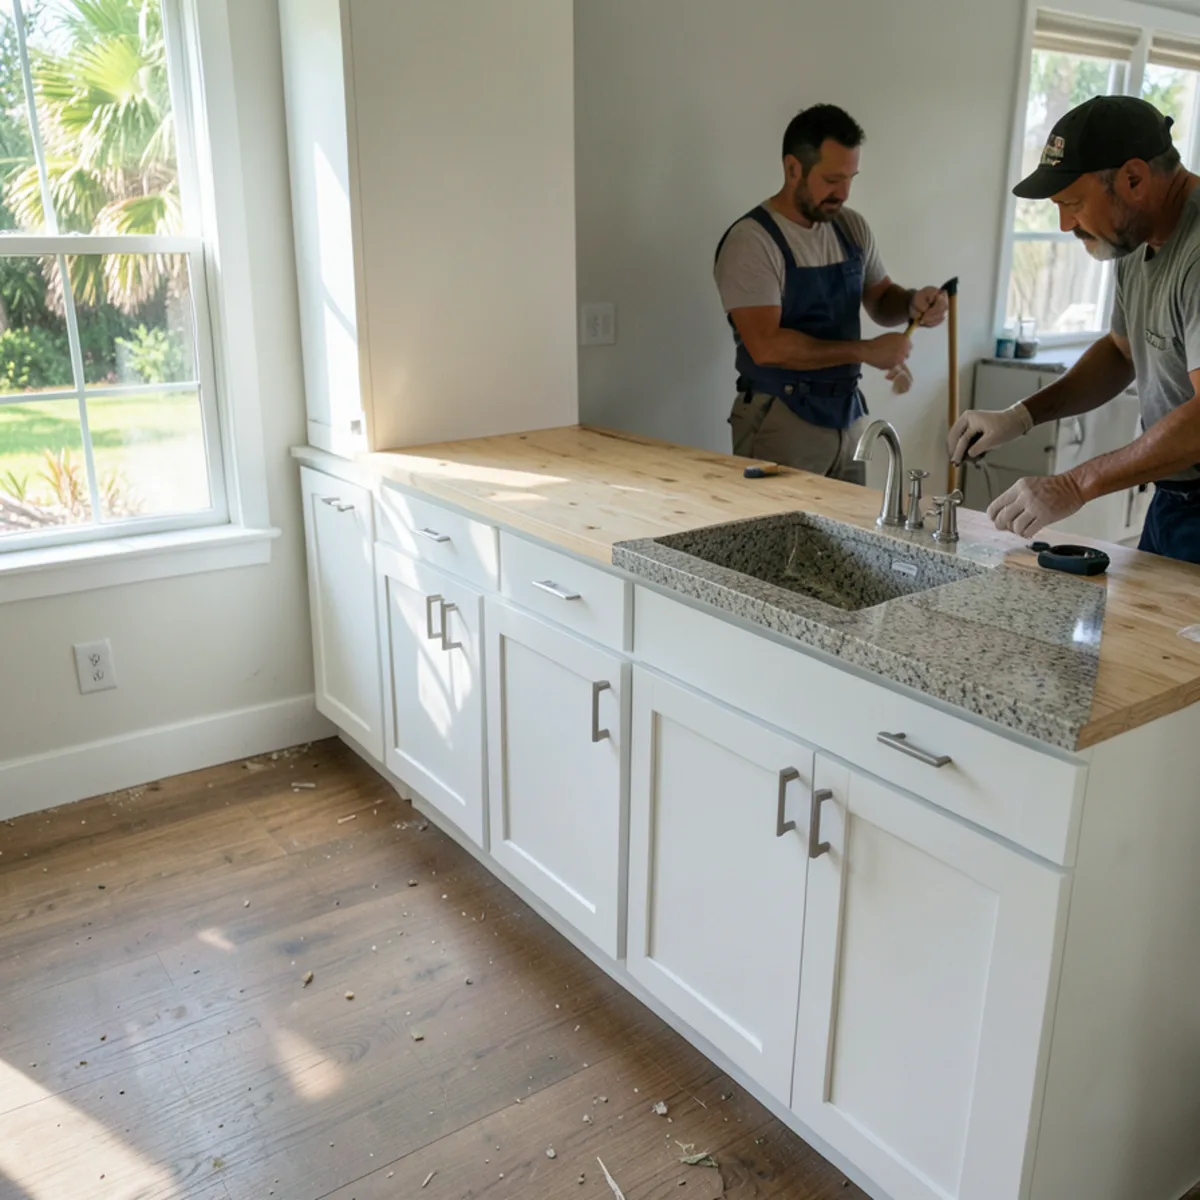
Granite vs Quartz Countertop Cost in Southwest Florida
Slab grade, fabrication, edges, cutouts and installation details decide what granite or quartz really costs in a Gulf Coast kitchen.
Read the guide →