
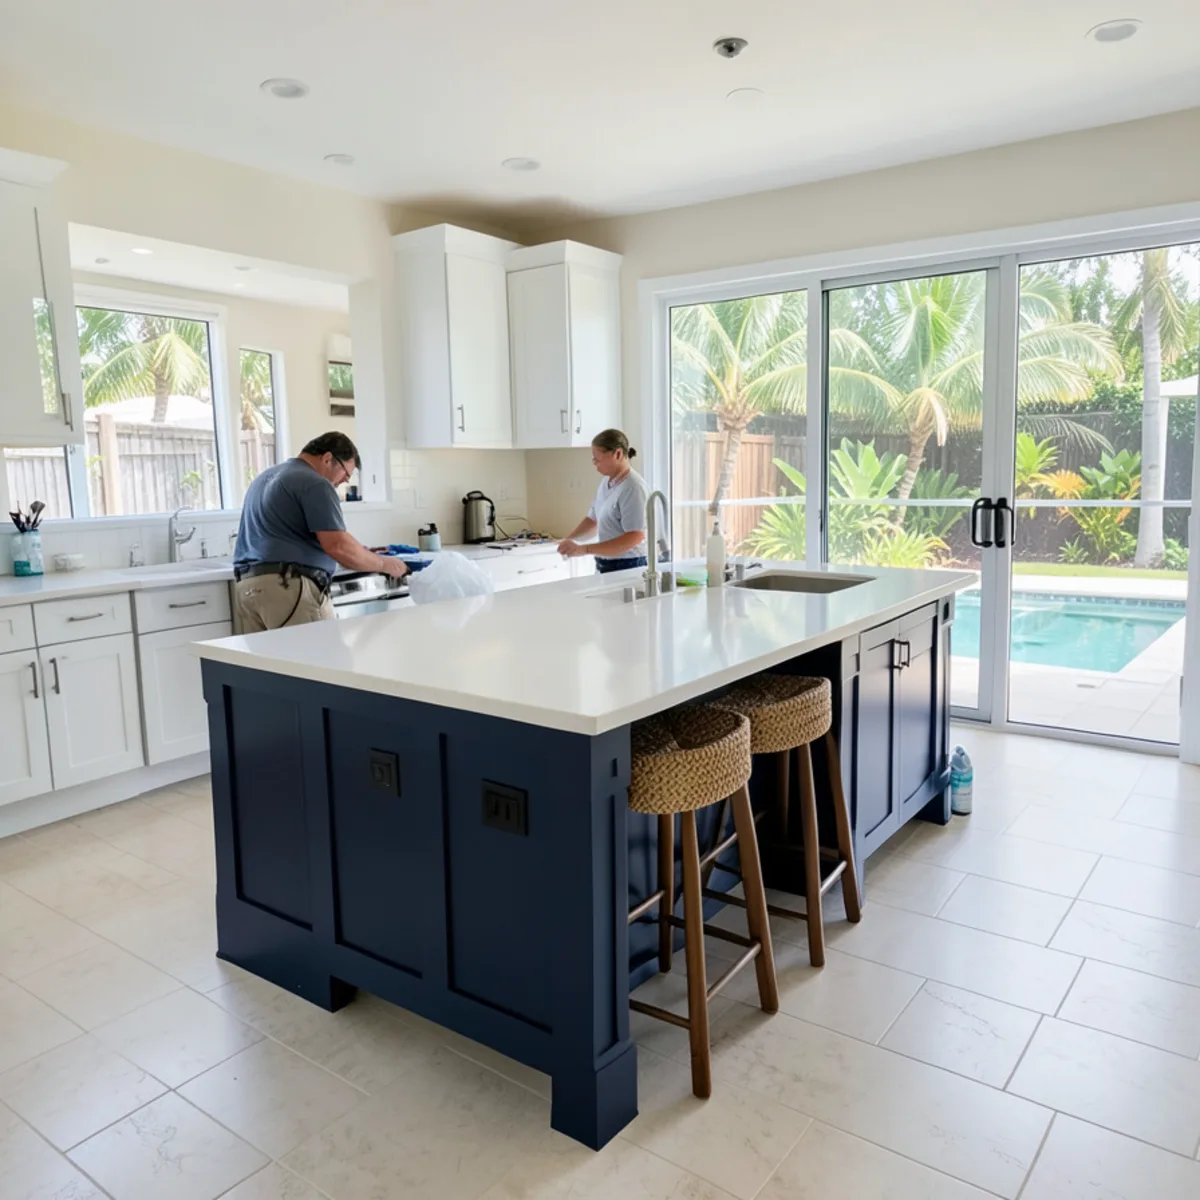
Islands are one of the most requested parts of our kitchen remodeling in Sarasota, and they work in new layouts or as an addition to an existing kitchen. Because we design and install custom-built modular cabinets, an island can be built in the same door style and finish as the perimeter, or in a contrasting color on purpose.
Our Kitchen Island Service Covers
An island is the one run of cabinetry you can walk all the way around, so every face of it is finished work and every inch of floor beside it is part of the design. Our island scope starts with the aisles and the seating side rather than a cabinet catalog, and it treats the stone top and the supports under it as part of the same drawing, reviewed with you in 3D.
- Clearance check of every aisle around the proposed island
- Island footprint, height and overhang drawn in the 3D presentation
- Cabinet layout for drawers, doors, pull-outs and appliance spaces
- Seating plan with knee space and stool count
- Finished end panels and back panels on the seating side
- Support plan for stone overhangs, including brackets where needed
- Countertop selection and seam layout for the island top
- Delivery and installation of the island cabinets, leveled and secured to the floor
Custom Island Cabinets: Storage, Prep and Appliance Options
Start with the job the island should do. A baking island wants deep drawers for mixers and sheet pans; an entertaining island wants a beverage center and open seating; a working island in a small kitchen might be mostly drawers and a trash pull-out.
| Island type | Typical contents | Extra trades involved |
|---|---|---|
| Storage island | Drawer stacks, pull-out trash, cookbook shelves | Usually none beyond an outlet |
| Prep island | Prep sink, cutting-board drawer, knife storage | Plumber for water and drain |
| Cooking island | Cooktop or range, pot drawers | Electrician or gas fitter, plus ventilation |
| Seating island | Overhang with knee space, shallow cabinets beneath | Usually none beyond an outlet |
| Beverage island | Wine or beverage cooler, glass storage | Electrician for a dedicated circuit |
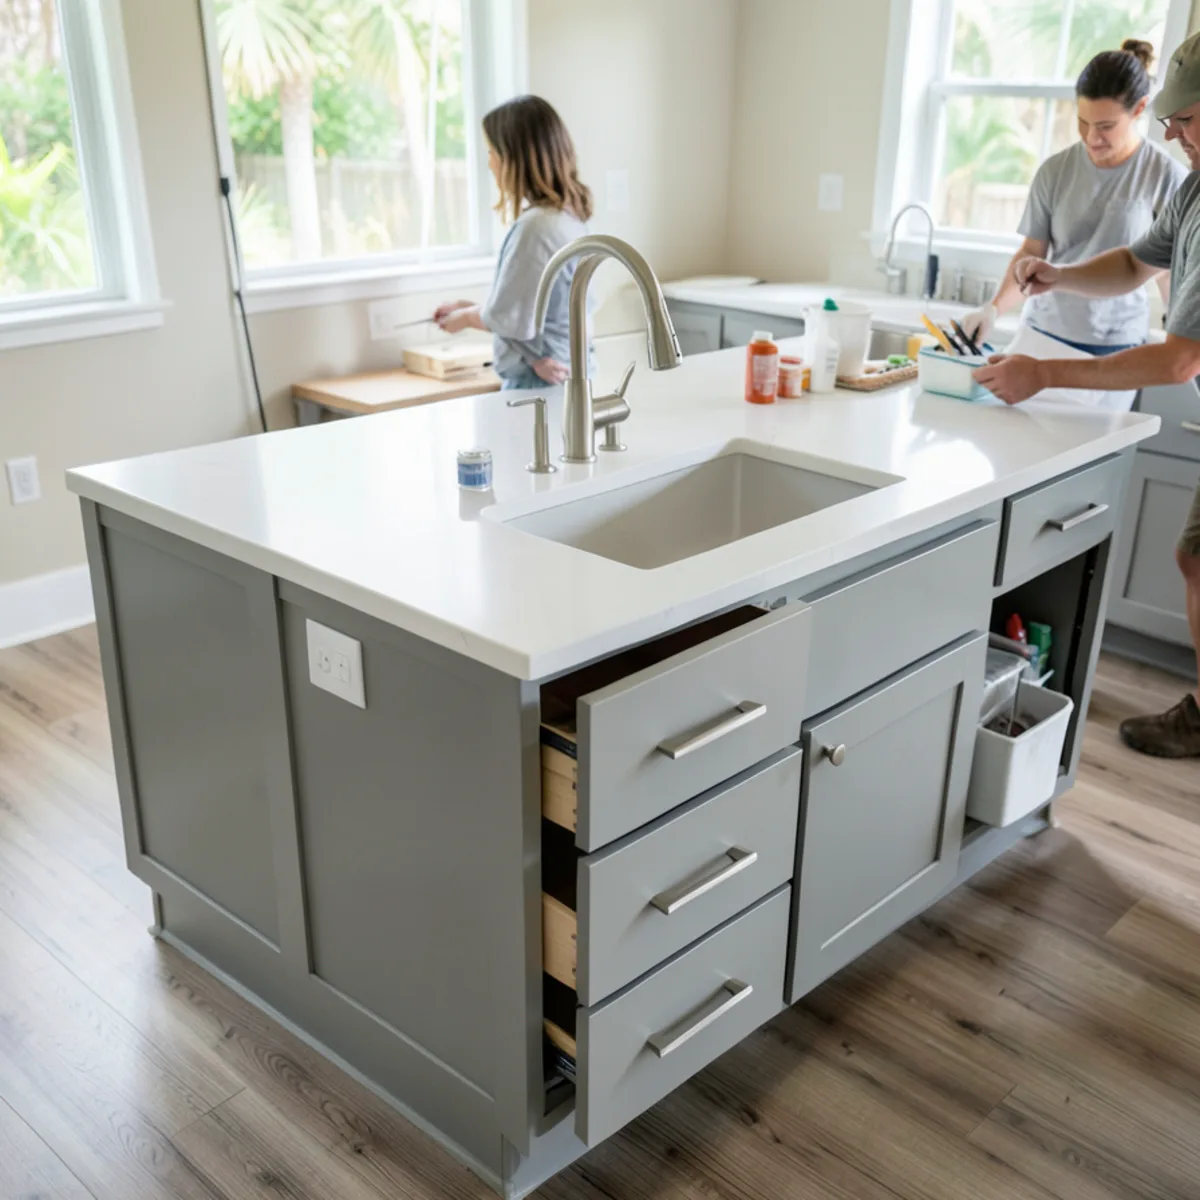
Any island with power, water or gas brings in a Florida-licensed electrician, plumber or gas contractor, and often a permit from your city or county building department. The cabinet design accounts for where those lines enter the island.
Signs Your Kitchen Is Ready for an Island, and When It Is Not
The case for an island usually shows up in daily habits before anyone measures. These are the patterns we hear about most in Sarasota homes:
- Groceries and serving dishes end up on the dining table because the perimeter counters are full.
- An open great room in a 2000s Lakewood Ranch or Palmer Ranch home has a long cabinet wall and empty floor where everyone gathers.
- A 1990s kitchen has a built-in desk or a half wall to the family room that could come out to make space.
- A builder island has a stone overhang too shallow for knees, or a top cracked where it was never supported.
The opposite signs matter as much. A mid-century block-home galley under about 10 feet wide rarely leaves the aisle widths described below, and there a peninsula or a slim rolling cart is the honest answer, which we will say at the technical visit.
How Much Room Does a Kitchen Island With Seating Need?
The National Kitchen & Bath Association's planning guidelines are the usual starting point. They recommend a work aisle of about 42 inches for one cook and 48 inches where two people cook, with walkways of at least 36 inches. In practice, many Sarasota kitchens that seem big enough for an island fall short once those numbers are drawn.
| Seating height | Width per seat | Knee space depth |
|---|---|---|
| Table height, about 30 in | 24 in | 18 in |
| Counter height, about 36 in | 24 in | 15 in |
| Bar height, about 42 in | 24 in | 12 in |
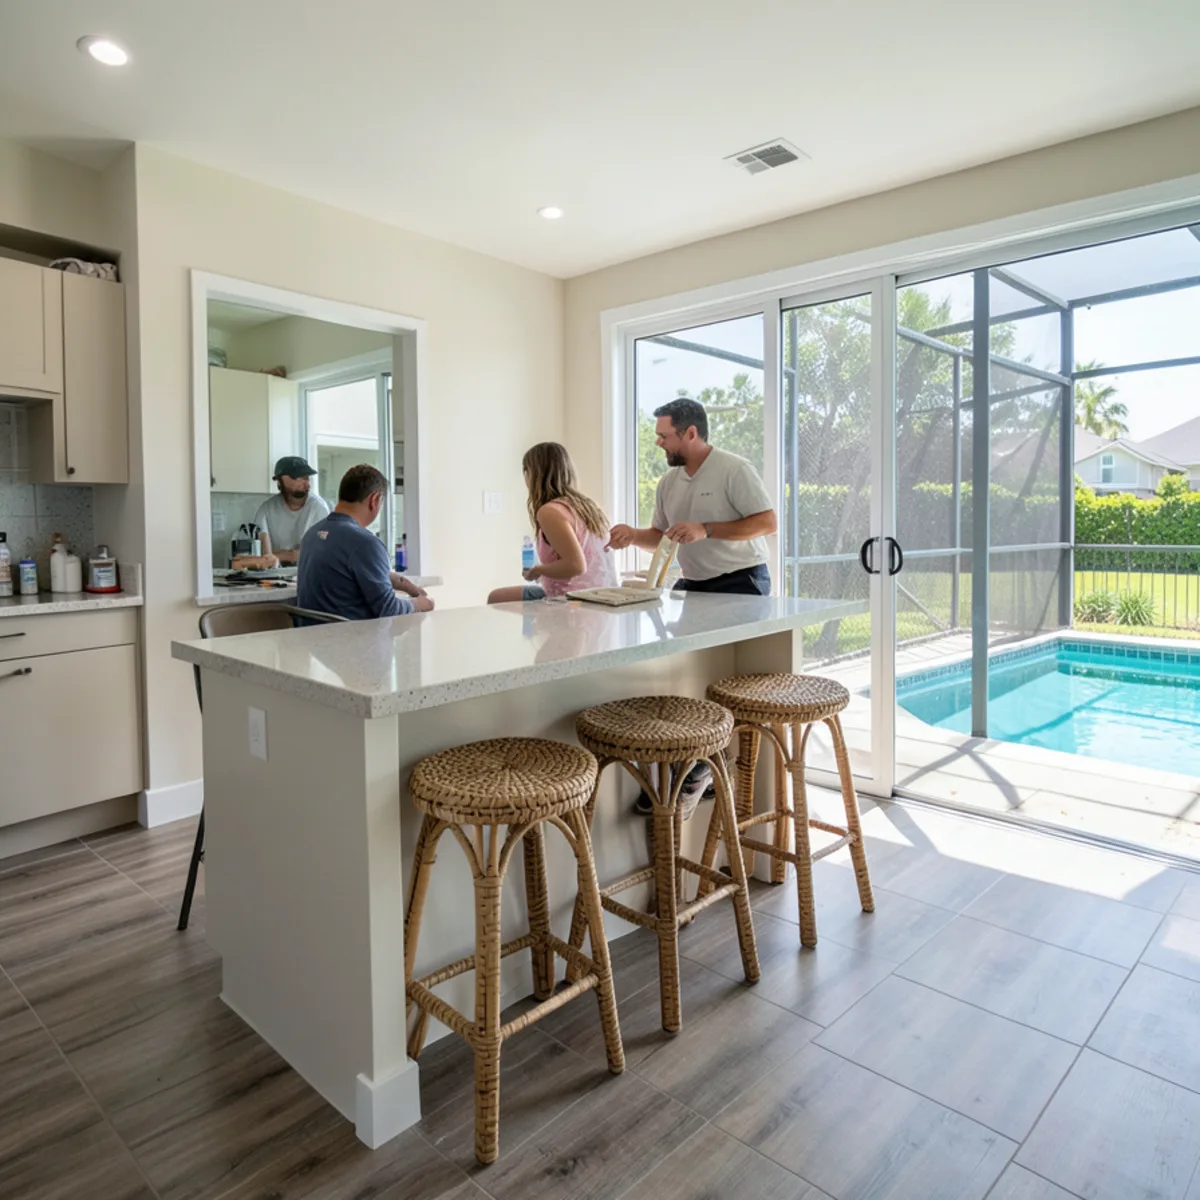
Leave room behind the stools as well, since people slide back to stand up. We draw the island with stools in place in the 3D presentation so you can judge the walkway behind them.
Can You Add a Kitchen Island to an Existing Kitchen?
Often, yes. Adding an island without replacing the whole kitchen comes down to three checks: floor space, flooring and finish.
- Floor space: the aisle guidelines above have to work with the existing cabinets and appliance doors open.
- Flooring: if the floor stops at the old cabinets, an island may sit on it without issue; if it will be replaced later, sequence matters. Terrazzo in older Southgate and Gulf Gate homes is usually left intact, with the island set on top.
- Finish: a new island can match your current cabinets or contrast with them. Exact matches to older painted or stained cabinets are difficult, so many owners choose a deliberate contrast.
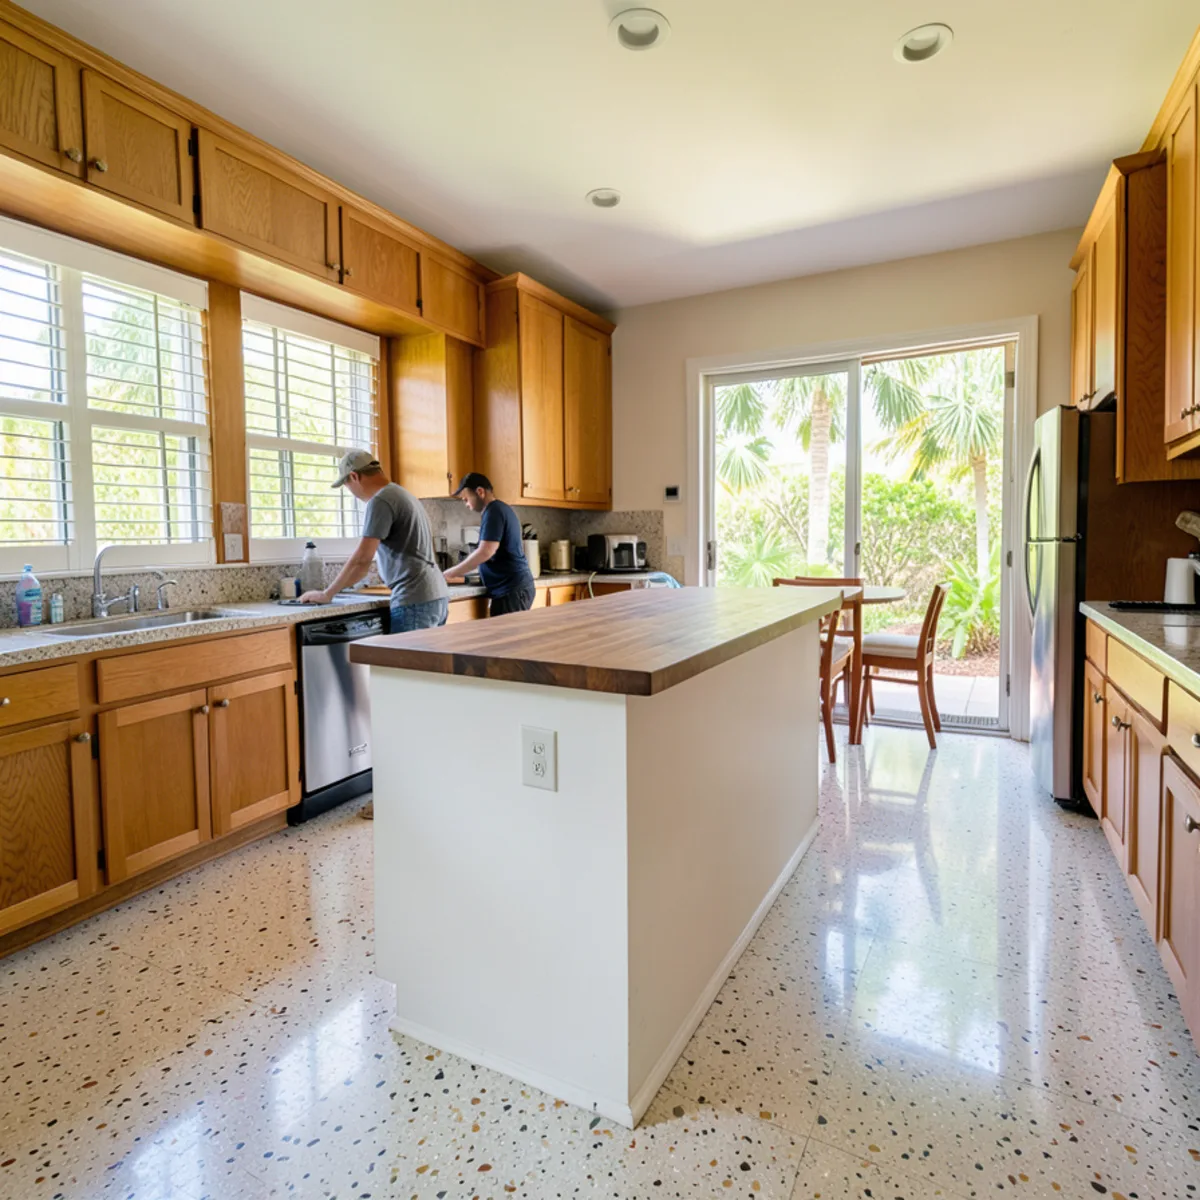
Islands with outlets, sinks or cooktops need power or plumbing run through a concrete slab in most Florida homes, which means trenching and patching by licensed trades. A storage-only island with a single outlet is the simplest addition.
Thinking about adding an island? Call (239) 545-0550 and we will measure your aisles at the technical visit.
Call (239) 545-0550What Moves the Price of a Custom Kitchen Island in Sarasota?
Island cost depends mostly on size and what it contains. A short storage island and a long island with a sink, dishwasher and seating sit at opposite ends of the range.
- Length and depth, which set the cabinet count and the countertop size
- Drawers and pull-outs versus plain door cabinets
- Appliances built into the island and the trades needed to connect them
- Overhang depth and the brackets or supports stone requires
- Countertop material and whether the slab needs a seam
- Decorative end panels, legs or a waterfall stone end
Two choices often surprise people on price. Matching an older painted or stained kitchen can take sample doors and finish trials, while a deliberate contrast color usually does not. A seating side dressed with full back panels, corbels or legs also adds parts that a plain run against a wall never needs. Floor work is the third variable: an island set on finished tile or terrazzo needs none, while one placed where an old peninsula stood may leave a gap in the flooring to patch around the new base.
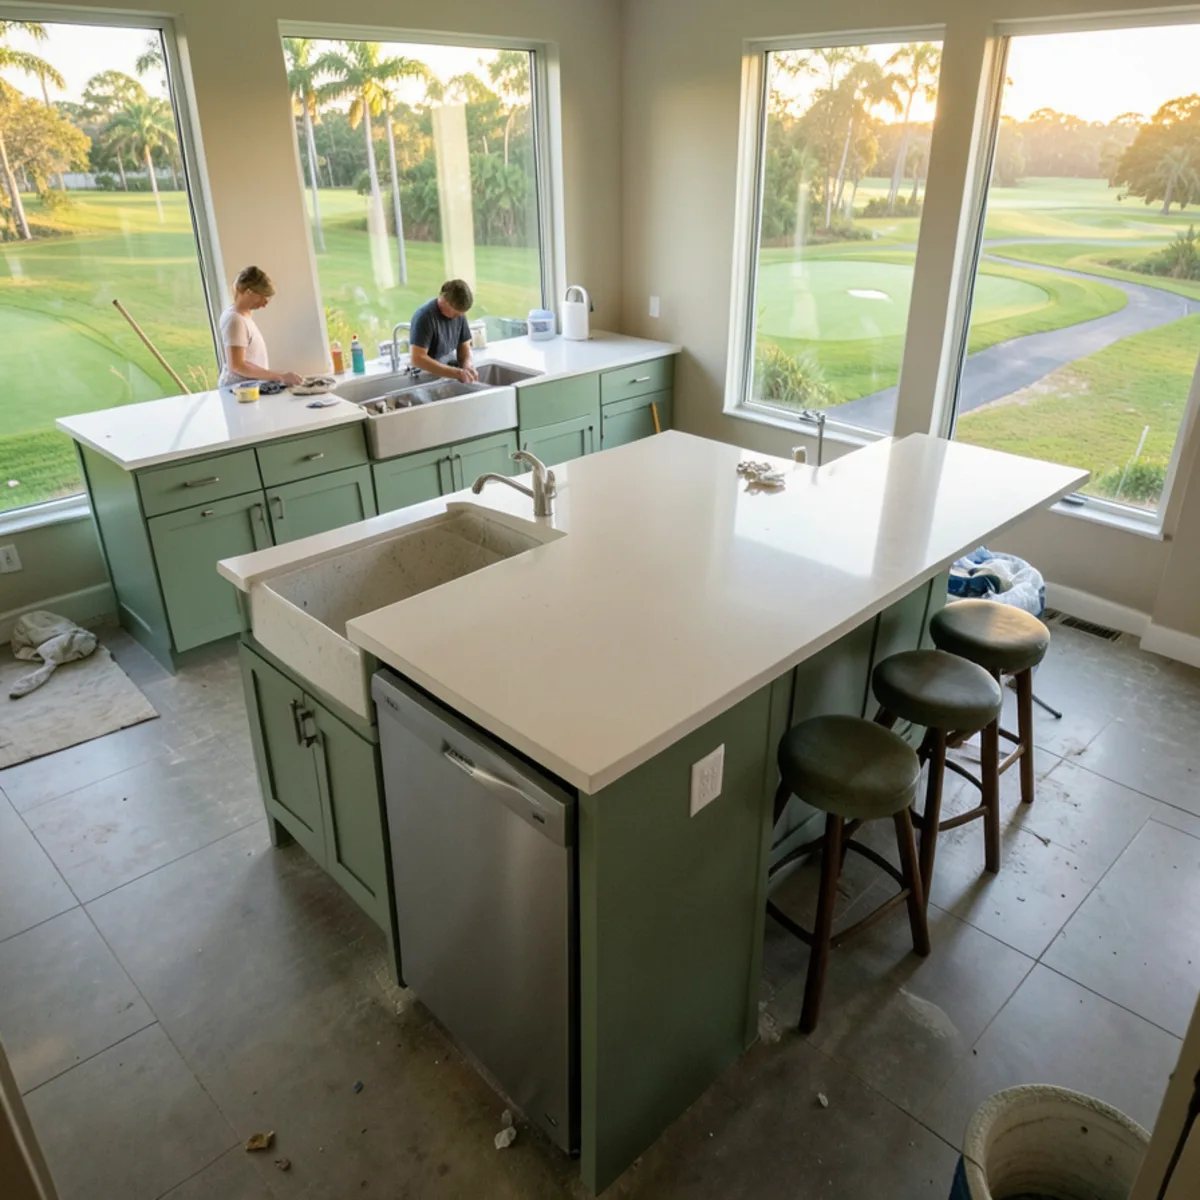
For budget context across the whole room, the Sarasota kitchen remodel cost guide goes further. To choose a top, compare stones on the countertops page.
Island care
Islands take the most traffic in the kitchen. Wipe up spills on the seating side before they reach the cabinet finish, check that stool footrests are not scuffing the panels, and reseal natural stone tops on the schedule your fabricator recommends.
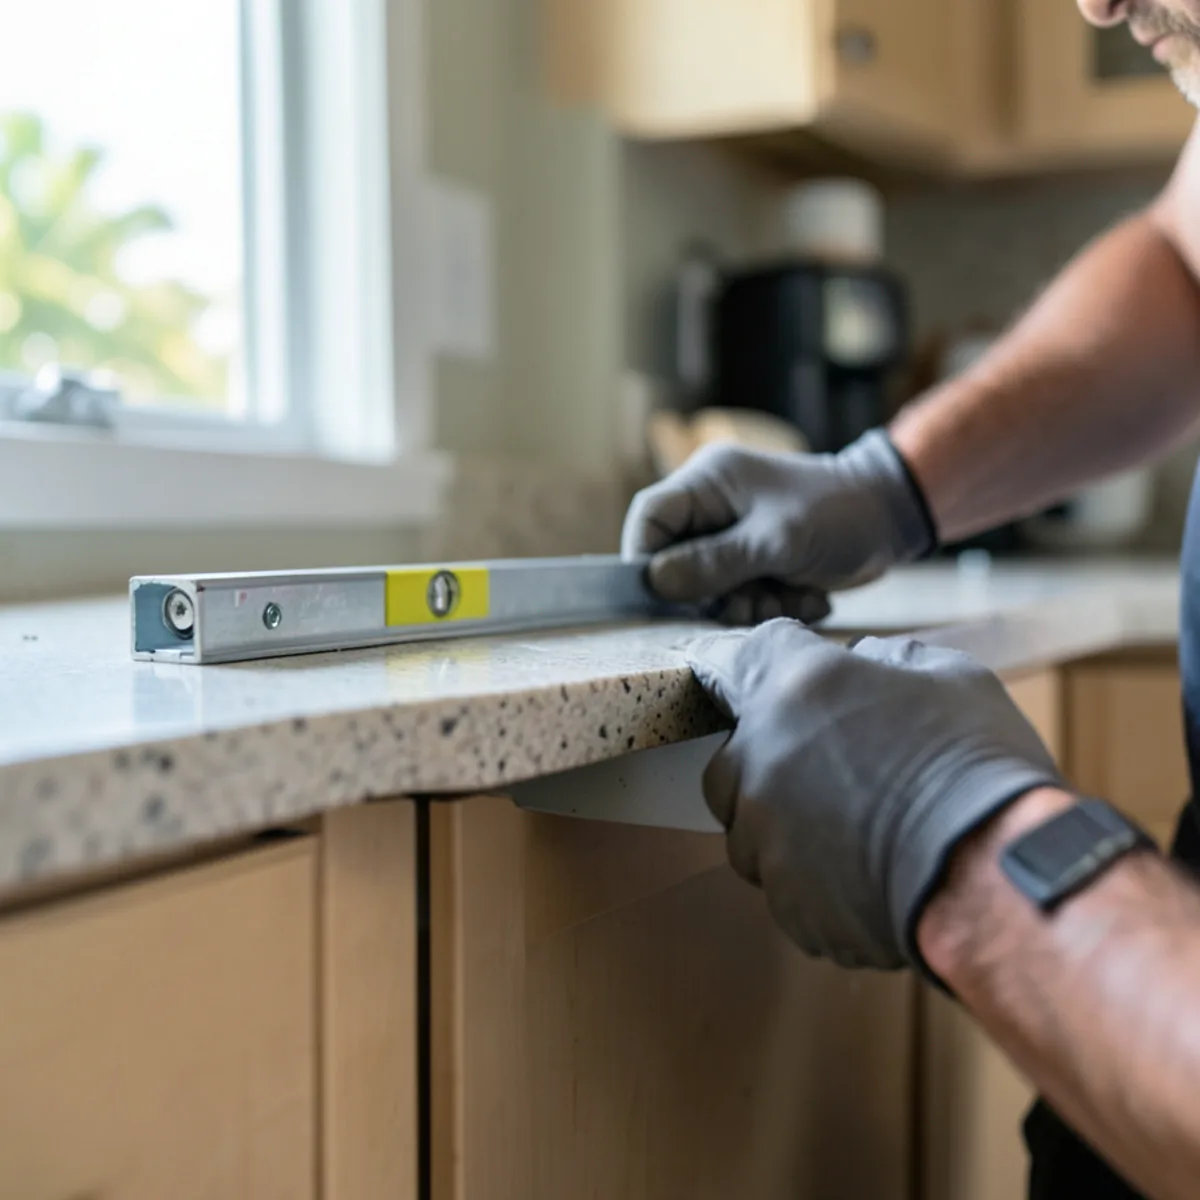
Island Outlets, Sinks and Permits in Sarasota
A storage island with no utilities is cabinet work only. Once it gains an outlet, a prep sink, a dishwasher or a cooktop, the job brings in trades that Chapter 489 of the Florida Statutes reserves for licensed electrical, plumbing and gas contractors, usually under a permit. That permit comes from the City of Sarasota Building Division for addresses inside city limits, or the Sarasota County Building Division for unincorporated areas.
Unincorporated applications have gone to the county's One Stop at 870 Apex Road since March 2026. Trenching the slab for an island drain or circuit is permitted work, and a condo association usually must approve any cut into the slab, which is typically a common element.
The electrician also confirms which receptacle rules apply to the island under the code edition your building department enforces. Check every trade's license at myfloridalicense.com before work starts.
From First Measure to an Installed Island
- 1
Technical visit
We measure the room, the existing cabinets and appliance door swings, and confirm whether the aisle clearances support an island.
- 2
Island concept
We agree on what the island needs to hold, how many people should sit at it and whether power or water is involved.
- 3
3D presentation
The island is modeled in the room in 3D, with stools, overhang and the walkways around it shown at true scale.
- 4
Delivery and installation
Custom-built modular island cabinets are delivered, joined, leveled and fixed to the floor, with end and back panels fitted.
- 5
Countertop install
Stone is templated on the installed island and then installed, with any overhang supports set beforehand.
Reasons to Build Your Island With FT Cabinetry
Sized in 3D first
Every island is placed in a 3D model of your room, so walkway widths and stool space are visible before anything is produced.
Island and perimeter from one source
We supply custom-built modular cabinets for both, so door styles, finishes and panel details can match.
Stone included in the plan
Granite, quartz, quartzite or marble island tops are selected with you and installed by us, with overhang supports drawn into the cabinet plan.
Installation customers describe as smooth
Google reviewers mention smooth, efficient installations and clean work areas when the job is done, which matters when the island sits in the middle of the room you live in.
What homeowners say on Google
5.0★ average from 28 Google reviews · Read all reviews
“I recently worked with … FT Cabinetry for my kitchen remodel, and I am thrilled with the results! The team was professional, attentive, and helped bring my vision to life. The quality of the cabinetry is outstanding, showcasing excellent craftsmanship and materials. Installation was smooth and efficient, leaving my home clean and tidy.”
“Great Cabinets!”
Where we provide kitchen islands
We design islands throughout the region. In Lakewood Ranch, newer open-plan homes often have floor space for a larger island and owners want to match an existing one. Palmer Ranch kitchens from the 1990s frequently gain an island when a wall or desk area comes out. In Sarasota Springs, compact block-home kitchens may suit a slim storage island or a peninsula, and Bee Ridge villa owners often weigh an island against opening the kitchen to the living room.
- Kitchen Islands in Lakewood Ranch
Master-planned community spanning Manatee and Sarasota counties (34,877 people in 2020), mostly newer homes where builder-grade kitchens get custom upgrades.
- Kitchen Islands in Palmer Ranch
Master-planned area of gated golf and lake neighborhoods developed since the 1980s off Honore Avenue and Palmer Ranch Parkway.
- Kitchen Islands in Sarasota Springs
Established neighborhood of concrete-block homes in central Sarasota County, where compact kitchens benefit from smart storage.
- Kitchen Islands in Bee Ridge
Central-county suburb along Bee Ridge Road made up largely of single-story ranch homes and villa communities.
- Kitchen Islands in DeSoto County
Rural Peace River county north-east of Charlotte Harbor with Arcadia as its seat, within reach of the Punta Gorda location.
- Kitchen Islands in Rotonda
Circular planned community (Rotonda West) laid out around 1970 with canals and golf courses between Englewood and Cape Haze.
- Kitchen Islands in Longboat Key
Town split between Sarasota and Manatee counties, lined with Gulf-front condo towers where associations govern work hours, elevators and debris removal.
- Kitchen Islands in Siesta Key
Barrier island where Hurricane Milton made landfall nearby in October 2024; beach condos and canal homes need moisture-tolerant boxes and corrosion-resistant hardware.
- Kitchen Islands in Osprey
Bayfront community home to Historic Spanish Point and Oscar Scherer State Park, with Gulf-access estates and newer gated neighborhoods.
Request a quote for kitchen islands
The quickest way to start is a call to (239) 545-0550. Prefer to write? Send the basics and we will call you back.
Kitchen Islands: common questions
How much clearance does a kitchen island need?
NKBA guidelines suggest about 42 inches of aisle for one cook and 48 inches for two, with walkways of at least 36 inches. Check those numbers with the dishwasher, oven and refrigerator doors open. We draw them in the 3D presentation at your Sarasota home's actual dimensions.
Can you add an island to my existing Sarasota kitchen?
In many cases, yes. We check aisle space, flooring and finish at the technical visit. A storage island with one outlet is simplest; a sink or cooktop needs a licensed plumber or electrician and often slab trenching. Many Sarasota homes have concrete slabs, which affects how lines reach the island.
Can a new island match my current cabinets?
Sometimes. If your cabinets are recent and the finish is still available, a close match is possible. Older painted or stained cabinets have aged, so an exact match is hard. Many owners choose a contrasting island color, which looks intentional and is easier to get right.
Should my island have a sink or a cooktop?
It depends on your work triangle and how you entertain. A prep sink helps when two people cook. A cooktop needs ventilation, either a ceiling hood or downdraft, and both need licensed trades. A storage and seating island keeps the project simpler. We mark the trade work on the plan at the design stage.
How deep should the seating overhang be?
For counter-height seating, about 15 inches of knee space is the commonly cited target, and about 12 inches for bar height. Stone overhangs beyond what the fabricator allows need brackets or supports, which we plan into the island cabinets before the top is templated.
Do islands need to be attached to the floor?
Yes. We fix island cabinets to the floor so the unit cannot shift when someone leans on the overhang. On tile or terrazzo, common in Sarasota homes, fastening is done carefully at the cabinet base so the visible floor is not damaged.
Related services
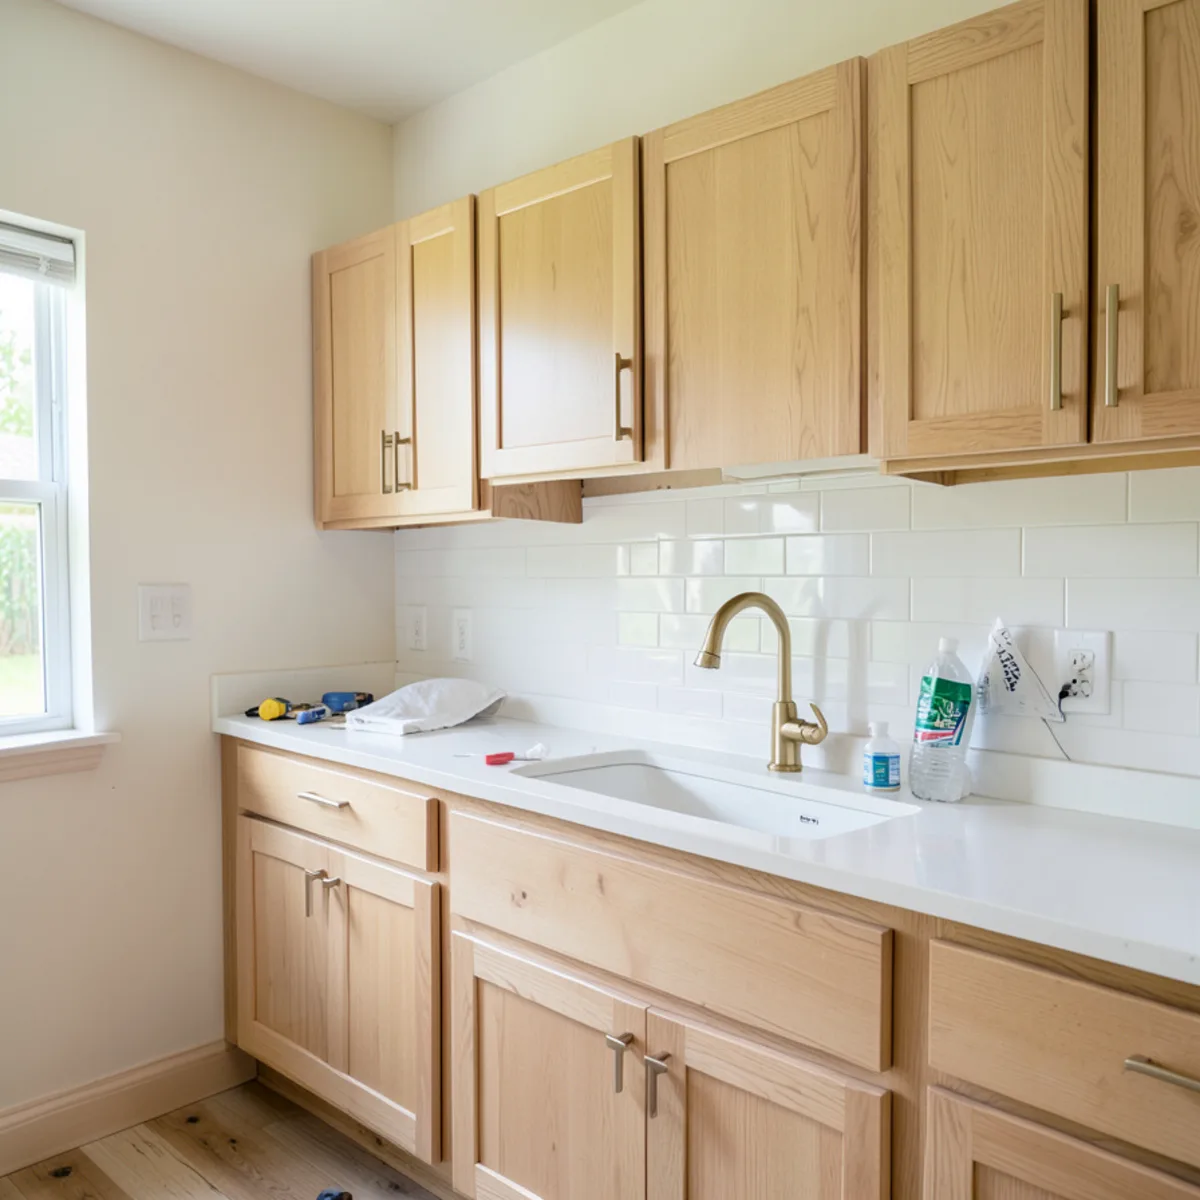
Backsplash Installation
Tile and stone backsplashes laid out with your new cabinets and countertops, so lines and outlets fall in place.
Learn more →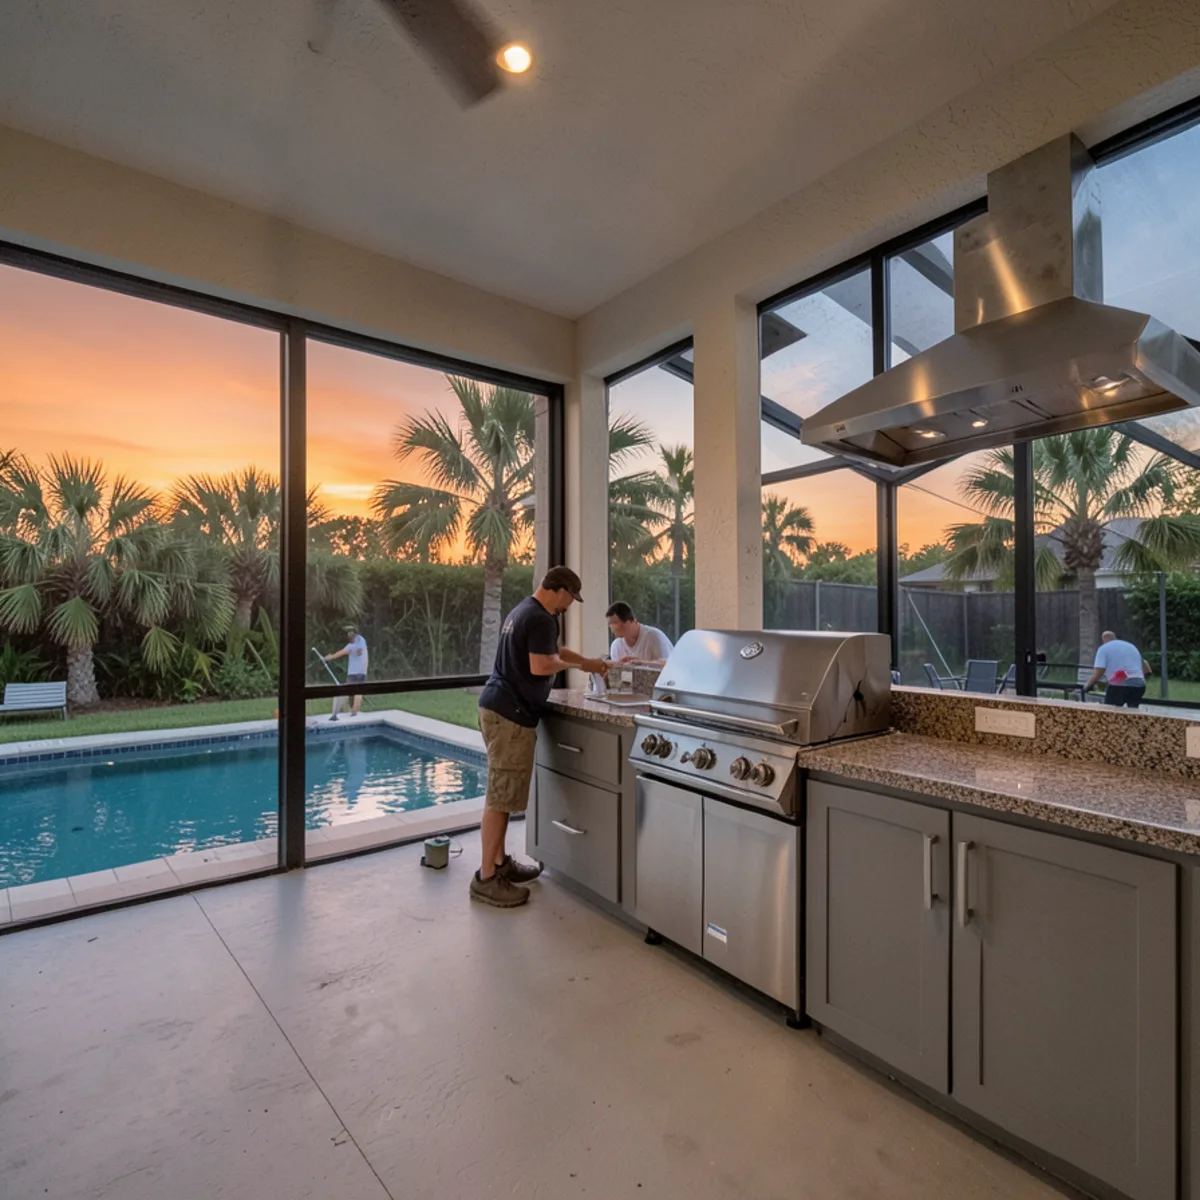
Outdoor Kitchens
Lanai and patio cabinetry in outdoor-rated materials, planned around the grill, sink and the trades that connect them.
Learn more →
Countertops
Granite, quartz and natural stone tops templated to your new cabinets and installed as part of one coordinated project.
Learn more →Helpful guides
Kitchen Remodel Cost in Sarasota, FL: What Drives the Price
Published 2026 figures for Sarasota kitchen remodels vary widely; scope, cabinets, countertops, layout changes and condo logistics explain why.
Read the guide →
Quartz vs Granite vs Quartzite Countertops
A plain comparison of the three most requested countertop materials on heat, stains, etching, sunlight, seams and upkeep.
Read the guide →