
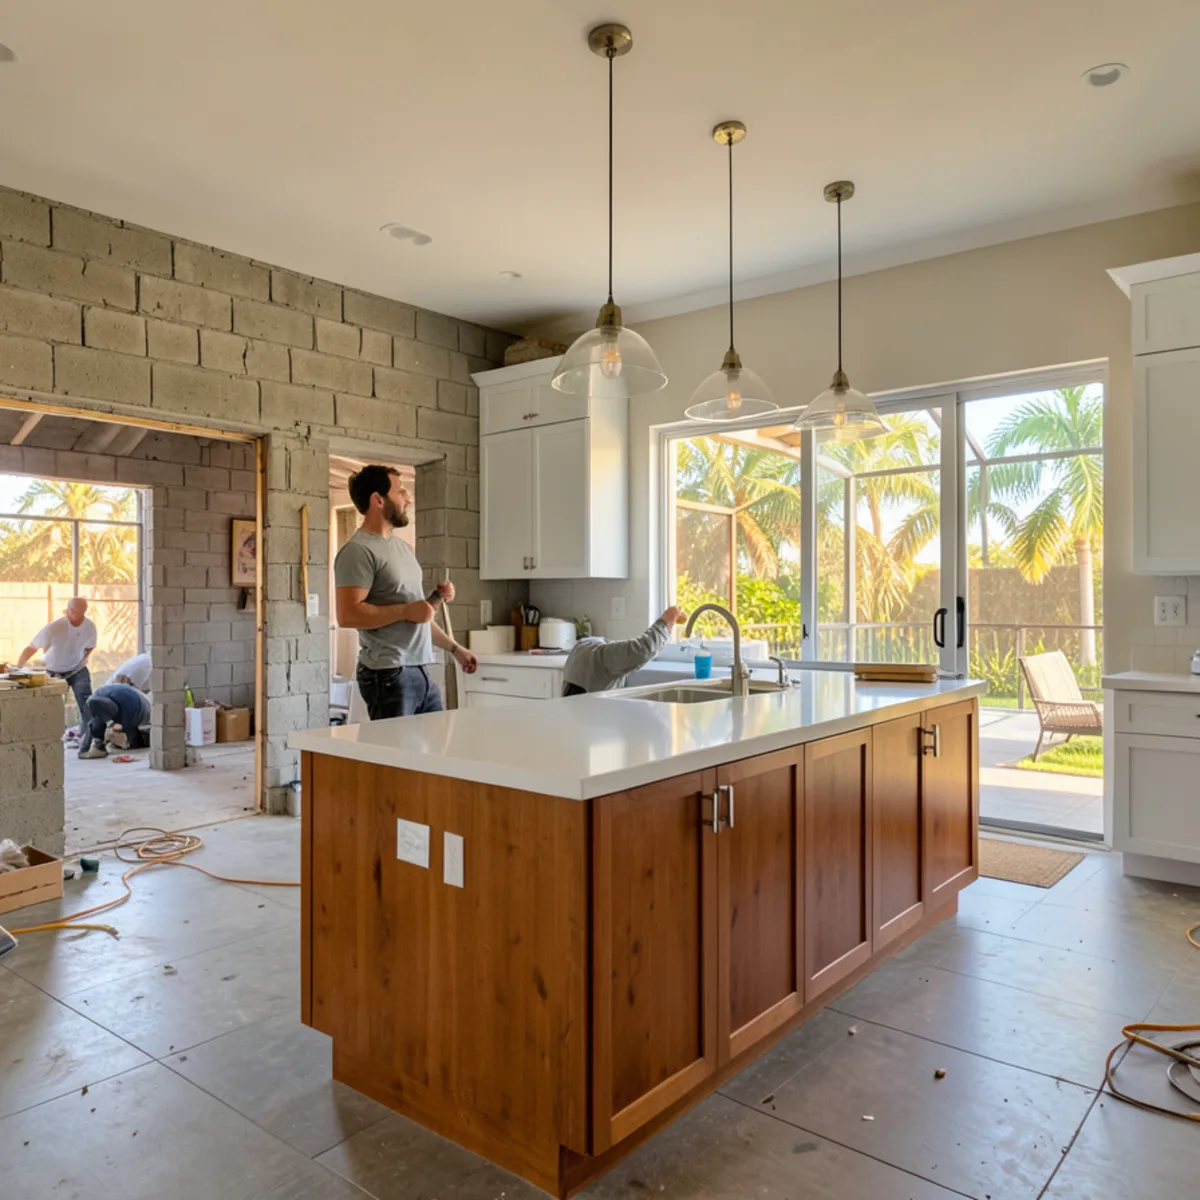
The kitchen remodel cost Sarasota homeowners pay depends mostly on scope. Published 2026 figures put a cosmetic refresh from about $18,000 and a mid-range remodel at $50,000–$75,000 (SPDC, 2026), while homeowners reporting their own projects to Homeyou averaged $17,627–$24,135 (Homeyou, 2026). A full gut with moved walls and plumbing sits above those bands.
Those numbers are third-party figures, not our prices. We price each kitchen from its measured design, so the useful thing to know before a technical visit is what moves the number. This guide shows the published ranges side by side, explains why they disagree, and walks through the cost drivers in a Southwest Florida kitchen.
Kitchen Remodel Cost in Sarasota by Scope
| Scope | What it usually includes | Published figure |
|---|---|---|
| Cosmetic refresh | Same layout; new counters, backsplash, fixtures, paint or cabinet updates | From about $18,000 (SPDC, 2026) |
| Customer-reported average | A mix of project sizes reported by homeowners | $17,627–$24,135 average; reported range $7,862–$39,313 (Homeyou, 2026) |
| Mid-range remodel | New cabinets, stone counters, appliances and lighting in the existing footprint | $50,000–$75,000 (SPDC, 2026) |
| Full gut and layout change | Walls, plumbing and wiring moved under permit, everything new | Above the mid-range band; priced from a measured scope |
Use the table to place your project, not to set a budget to the dollar. Two kitchens of the same size can land in different rows depending on what moves and what stays.
Want a number for your own kitchen? Call (239) 545-0550 to book a technical visit and 3D design.
Call (239) 545-0550Why Do Published Kitchen Remodel Costs Differ So Much?
The sources measure different things. Homeyou’s figures are customer-reported, so they include small projects, partial jobs and remodels where the owner bought appliances separately. SPDC’s bands describe defined scopes, which is why its mid-range figure is far higher than the reported average.
- What is counted: some figures include appliances, flooring and lighting; others cover cabinets and counters only.
- Who reports: homeowner surveys and contractor estimates rarely describe the same projects.
- Scope labels: “remodel” can mean new doors and a backsplash or a gutted room.
- Timing: material and labor prices shift, so always check the year on any figure.
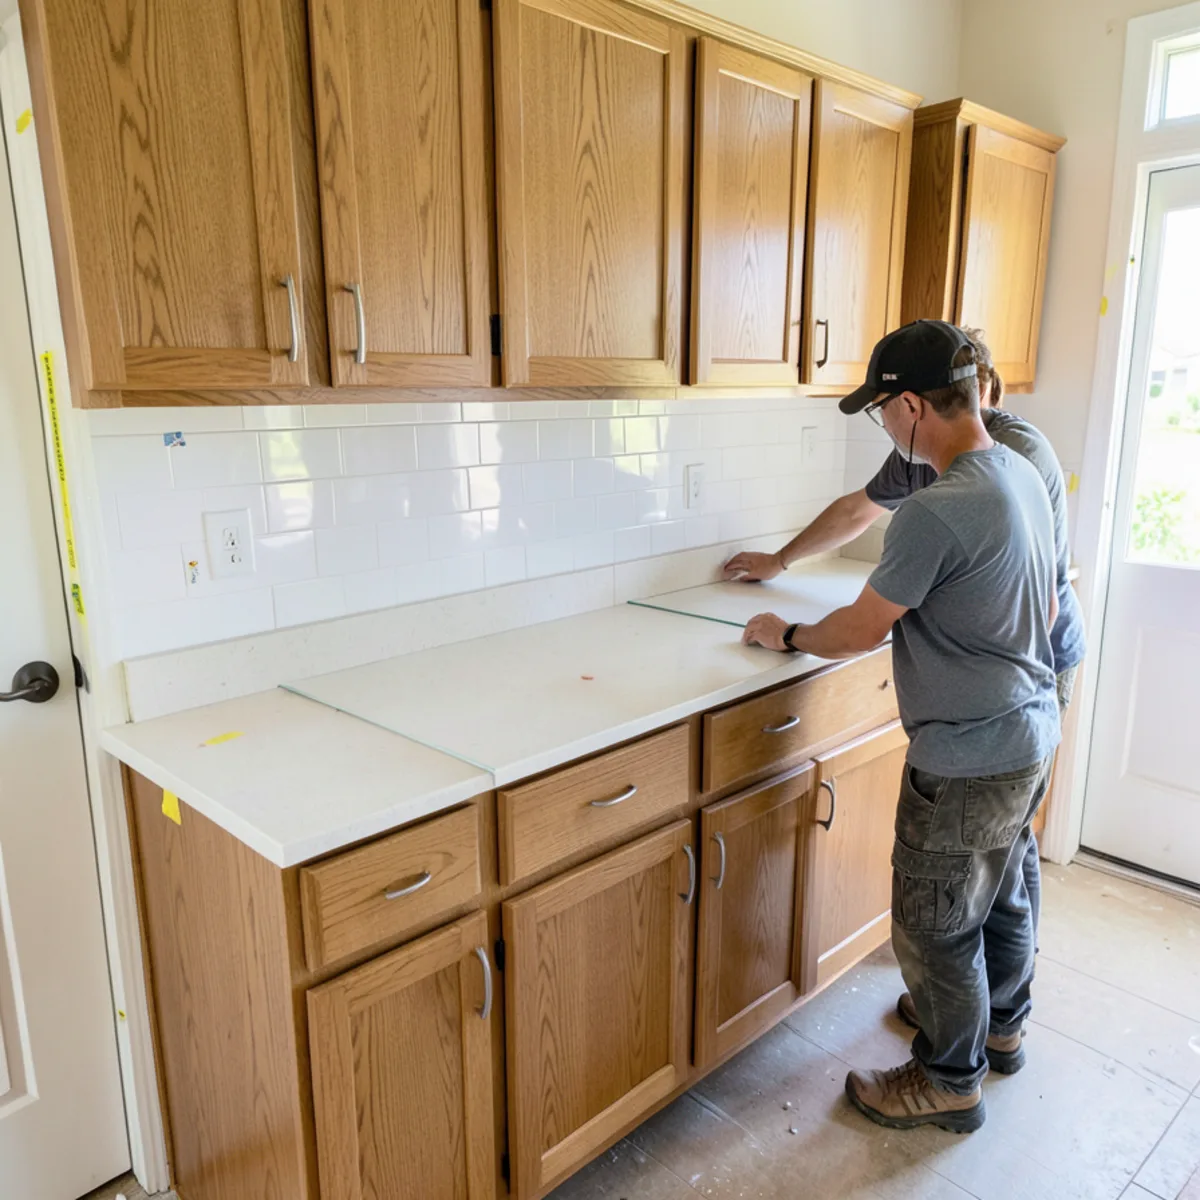
What Drives Kitchen Cabinet Cost and the Rest of the Budget?
Cabinets are usually the largest single line in a kitchen renovation, and the factors below move the total more than room size does.
- Cabinet run and height: linear footage, ceiling-height uppers and a large island all add boxes.
- Construction and finish: box material, door style and painted versus laminate finishes change cost per cabinet. Our custom cabinets page explains the options.
- Interior fittings: pull-outs, drawer organizers and specialty storage add up quickly.
- Countertops: material, slab count, edge profile, cutouts and seams; granite, quartz and quartzite each price differently.
- Layout changes: moving a sink, range or wall brings in licensed plumbing, electrical or structural trades and a permit.
- Appliances and lighting: easy to underestimate, and often outside cabinet quotes.
- Surprises behind the old cabinets: past leaks, old supply lines or damaged drywall show up at demolition.
How Do You Set a Kitchen Remodel Budget Before Getting Quotes?
A workable budget starts from decisions, not from a number you read online. These five steps turn the published ranges into a figure you can test against real quotes:
- 1
Pick your row in the scope table
Decide honestly whether the layout stays, changes a little or changes completely. That single choice sets the scale of everything else.
- 2
List what stays
Flooring that runs under the cabinets, working appliances, windows and the sink location can all stay. Each item you keep removes a line from the estimate.
- 3
Choose appliances early
Model sizes fix cabinet openings and hood locations, and appliances are often priced outside cabinet quotes, so get their cost on paper first.
- 4
Get a measured design
A design built from your real wall lengths shows the cabinet count and counter length, which is what a meaningful quote is built on.
- 5
Hold a contingency
Keep part of the budget unassigned for what demolition reveals, such as old leaks, soft subfloor or outdated wiring behind the cabinets.
Same Kitchen, Two Scopes: Which Budget Lines Change?
Picture one U-shaped kitchen in a 1970s Sarasota ranch house, remodeled two ways. In the first, the U-shape stays. In the second, one leg of the U comes out for an island and the sink moves to it. The room size is identical; the list of trades is not.
| Budget line | Keep the U-shape | Island with relocated sink |
|---|---|---|
| Cabinets | New boxes in the same runs | New runs plus island cabinets and end panels |
| Countertops | Same counter length, new stone | Added island slab, often a seam or a second slab |
| Plumbing | Reconnect in place | New drain and supply lines to the island; licensed plumber |
| Electrical | Reuse existing circuits where they meet code | Island outlets and lighting; licensed electrician |
| Flooring | May stay if it runs under the cabinets | Patch or replace where the old run stood |
| Permit | Often not needed for like-for-like replacement | Required for the plumbing and electrical work |
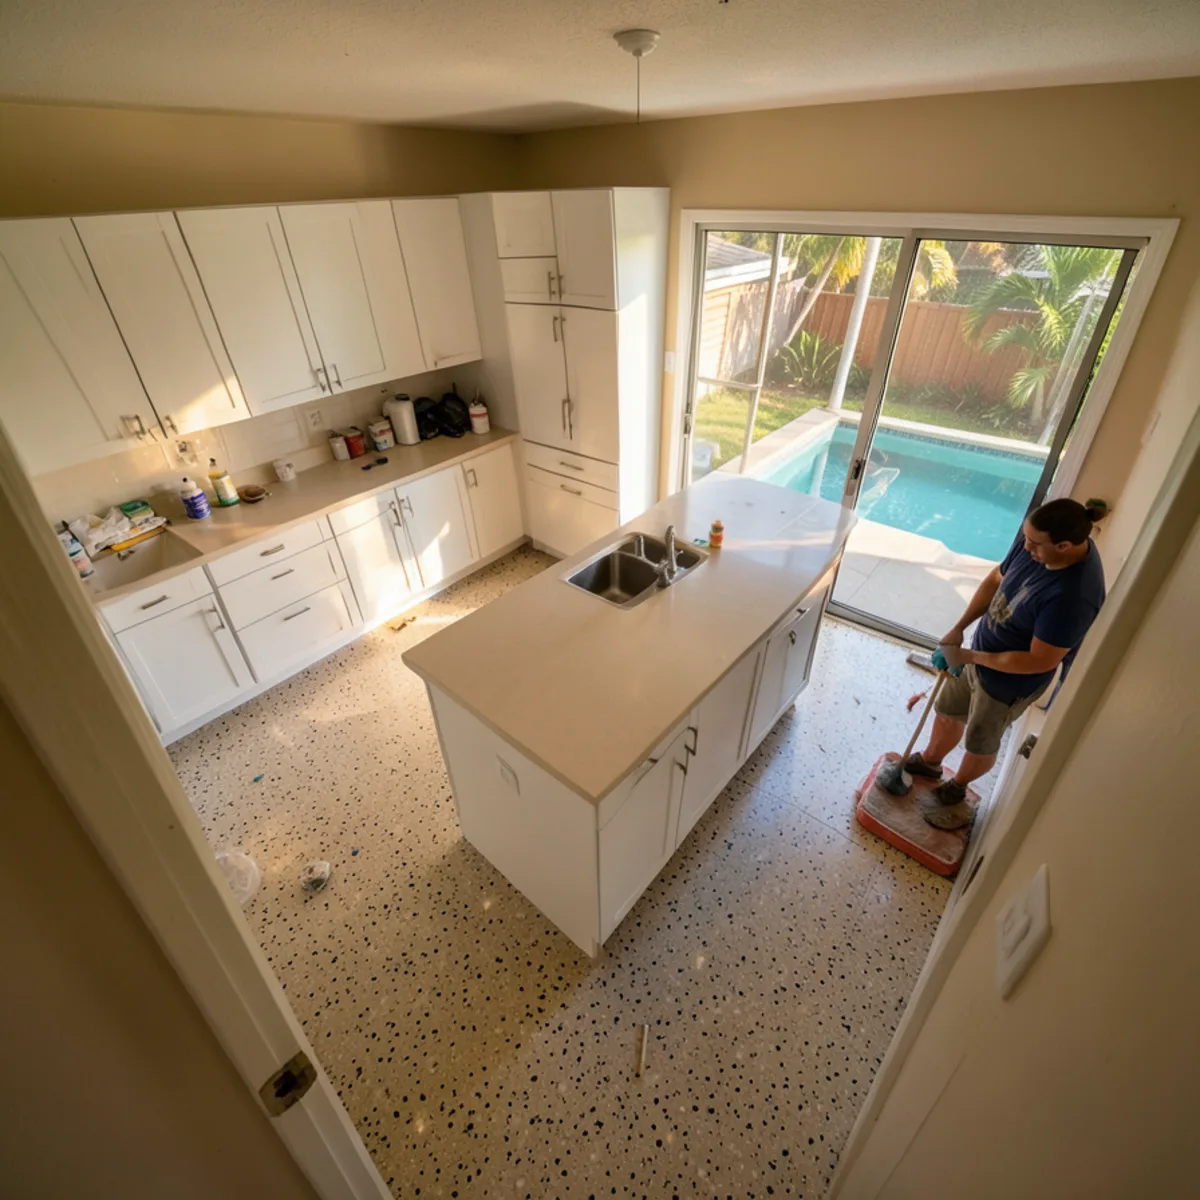
The second version is not wrong; it may be the kitchen you want. But it moves the project from the cosmetic or mid-range row toward the full-remodel row, and the 3D presentation is the cheapest place to discover that.
Is a Condo Kitchen Remodel More Expensive?
Often it is, per square foot, even though the kitchen is smaller. Association approval, limited work hours, reserved service elevators, debris rules and protection of shared hallways all add time and coordination. Plumbing that runs through a shared stack is also harder to move.
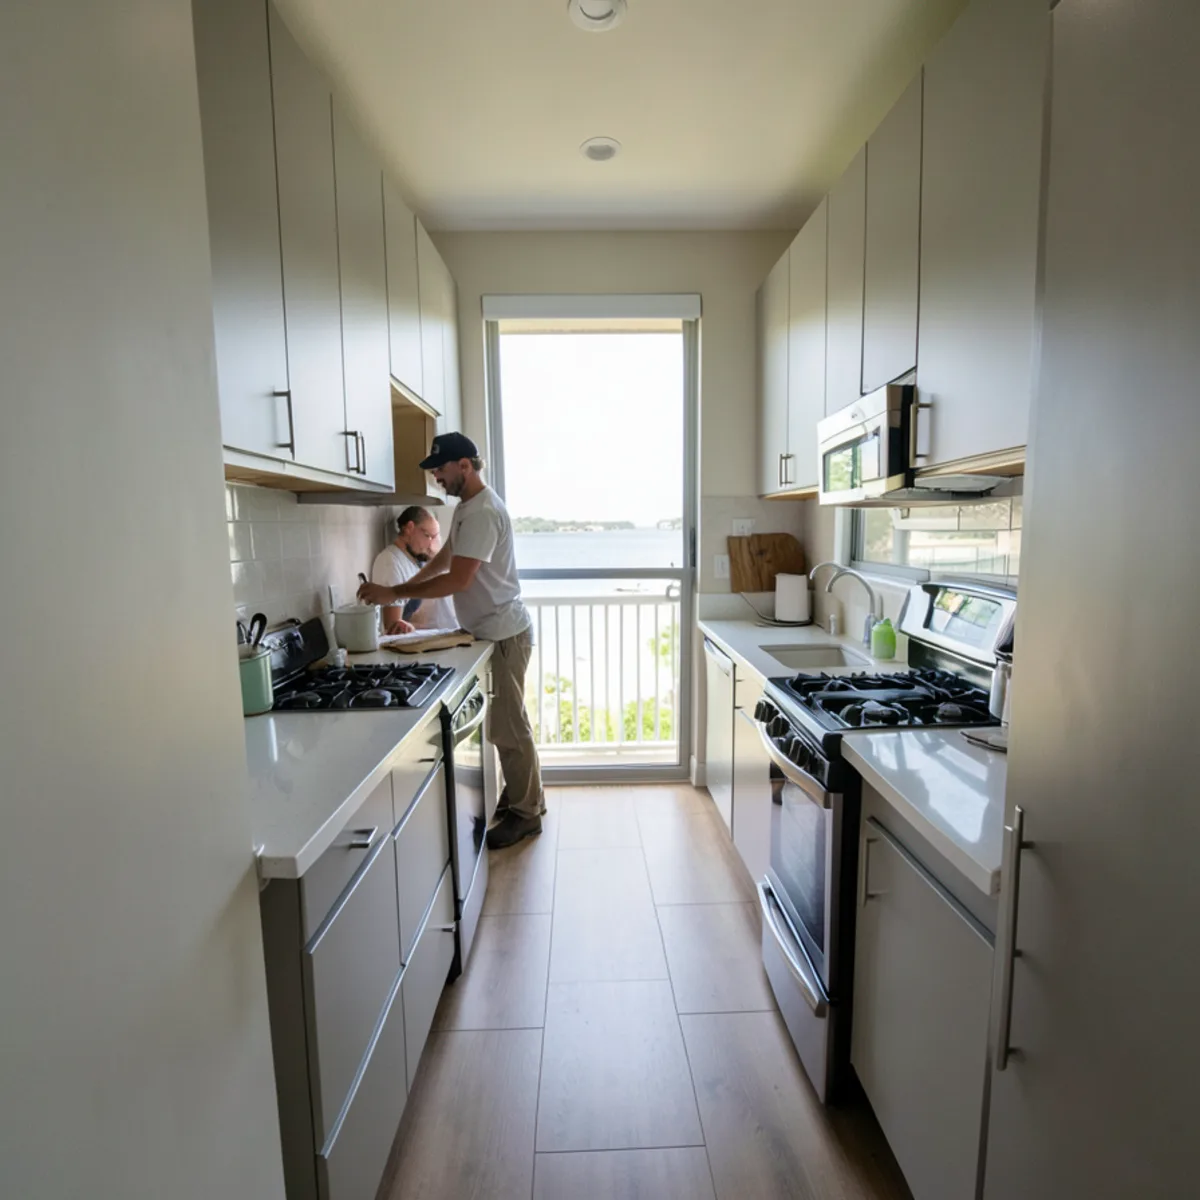
That is also why kitchen remodel price per square foot is a weak measure. A compact condo galley packs cabinets, counters and appliances into very little floor area, while an open great-room kitchen spreads them out. Counting cabinets and counter length tells you more than counting floor tiles.
Permits and Building Department Costs in Sarasota County
Cabinet and countertop replacement in the same positions often needs no permit, but moved plumbing, new circuits and wall changes do. A local contractor guide from Sarasota Cabinetry puts permit fees at roughly $300–$700 for a moderate project and plan review at 20–30 business days, or 4–8 weeks for a full gut.
Which office handles it depends on the address: the City of Sarasota Building Division inside city limits, Sarasota County’s building division in unincorporated areas of Sarasota County. Lakewood Ranch straddles two counties, so check whether your home falls under Manatee or Sarasota County before planning a layout change.
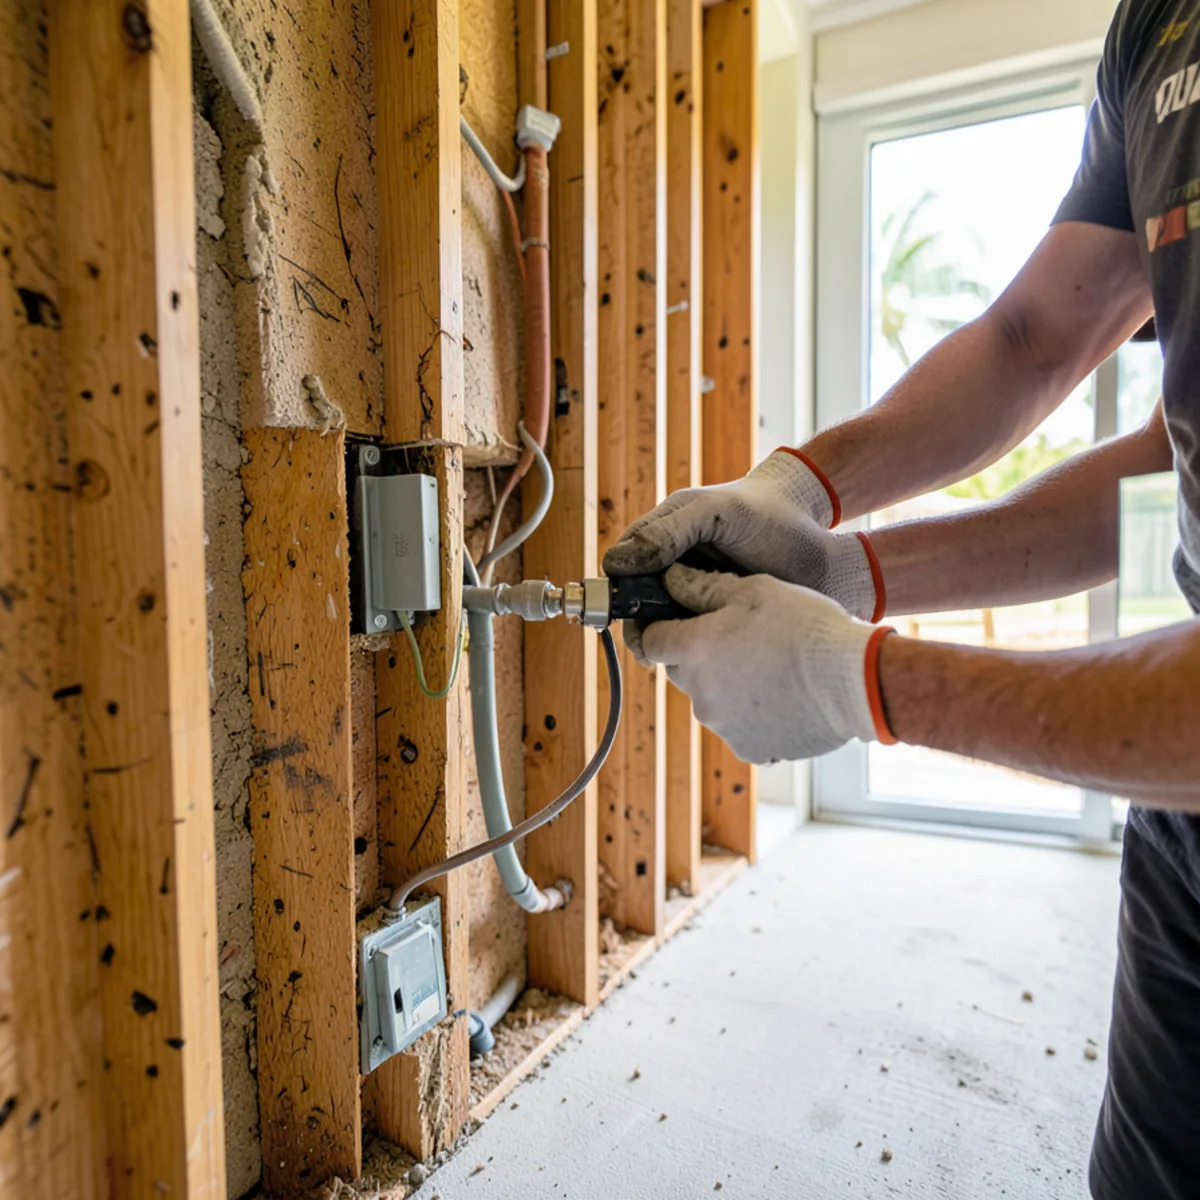
Permitted work is performed by contractors licensed in Florida for each trade under Chapter 489 of the Florida Statutes; verify any license at myfloridalicense.com. Our kitchen remodeling page shows how we coordinate cabinets and countertops with those trades, and our guide to kitchen remodel timelines covers the schedule.
From our design team: where kitchen budgets usually shift
Most budgets move during design, not during installation. Once a kitchen is in the 3D presentation, owners see the space a full-height pantry or a larger island would add, and those are the changes that carry the most cost. Seeing them early lets you decide with the number in front of you rather than after cabinets are ordered.
Keeping the sink, range and refrigerator where they are is the single biggest saving in most remodels, because it avoids moving plumbing, gas and wiring. Modular cabinets sized to your walls let you change the look, storage and island without moving those utilities.
When a budget is tight, we usually suggest spending on what you touch every day and saving on what you only see. Drawer boxes, full-extension slides and soft-close hinges get used thousands of times, so they are worth protecting. Door style, a decorative hood or a feature backsplash can often be simplified without making the kitchen less useful, and some can be upgraded later without disturbing the cabinets.
Questions readers ask
What is the average kitchen remodel cost in Sarasota?
Homeowners reporting to Homeyou in 2026 averaged $17,627–$24,135, with a reported range of $7,862–$39,313. SPDC’s 2026 figures run higher for defined scopes: from about $18,000 for a cosmetic refresh and $50,000–$75,000 for mid-range work. These are third-party figures; your own price depends on the measured design and what changes in the room.
How can I keep a kitchen remodel budget under control?
Keep plumbing and appliances in their current positions, decide on cabinets and countertops before work starts, and set aside a contingency for what demolition reveals. In older Sarasota homes, past leaks behind sink cabinets are a common surprise. Reviewing the full design in 3D before ordering prevents most expensive mid-project changes.
Do cabinet quotes include countertops and installation?
Not always, so read each quote line by line. Some cabinet quotes cover boxes and doors only, with countertops, removal of old cabinets, installation, hardware and appliances priced separately. Our estimates list cabinets, countertops and installation as separate lines so you can compare them with other quotes on equal terms.
Is replacing only cabinet doors cheaper than a full kitchen remodel?
Usually, because the boxes, countertops and plumbing stay where they are. The limits are the condition of the existing boxes and the layout: new doors on swollen particleboard or a cramped plan do not solve the real problem. Our post on cabinet refacing vs replacement compares the two, and a technical visit shows which applies to your Sarasota kitchen.
The bottom line
Published figures give you a frame: cosmetic refreshes from about $18,000, customer-reported averages near $17,627–$24,135, mid-range work at $50,000–$75,000 and full guts above that. Where your kitchen lands depends on cabinets, countertops, layout changes, condo logistics and permits.
For a price built from your own measurements and design, call (239) 545-0550 to schedule a technical visit.

Written by the FT Cabinetry design team
We design, supply and install custom modular cabinets from our Sarasota location at 2235 6th St. This guide reflects what we check at technical visits and installations; verify code and permit details with your building department. About FT Cabinetry.
Sources
Related services
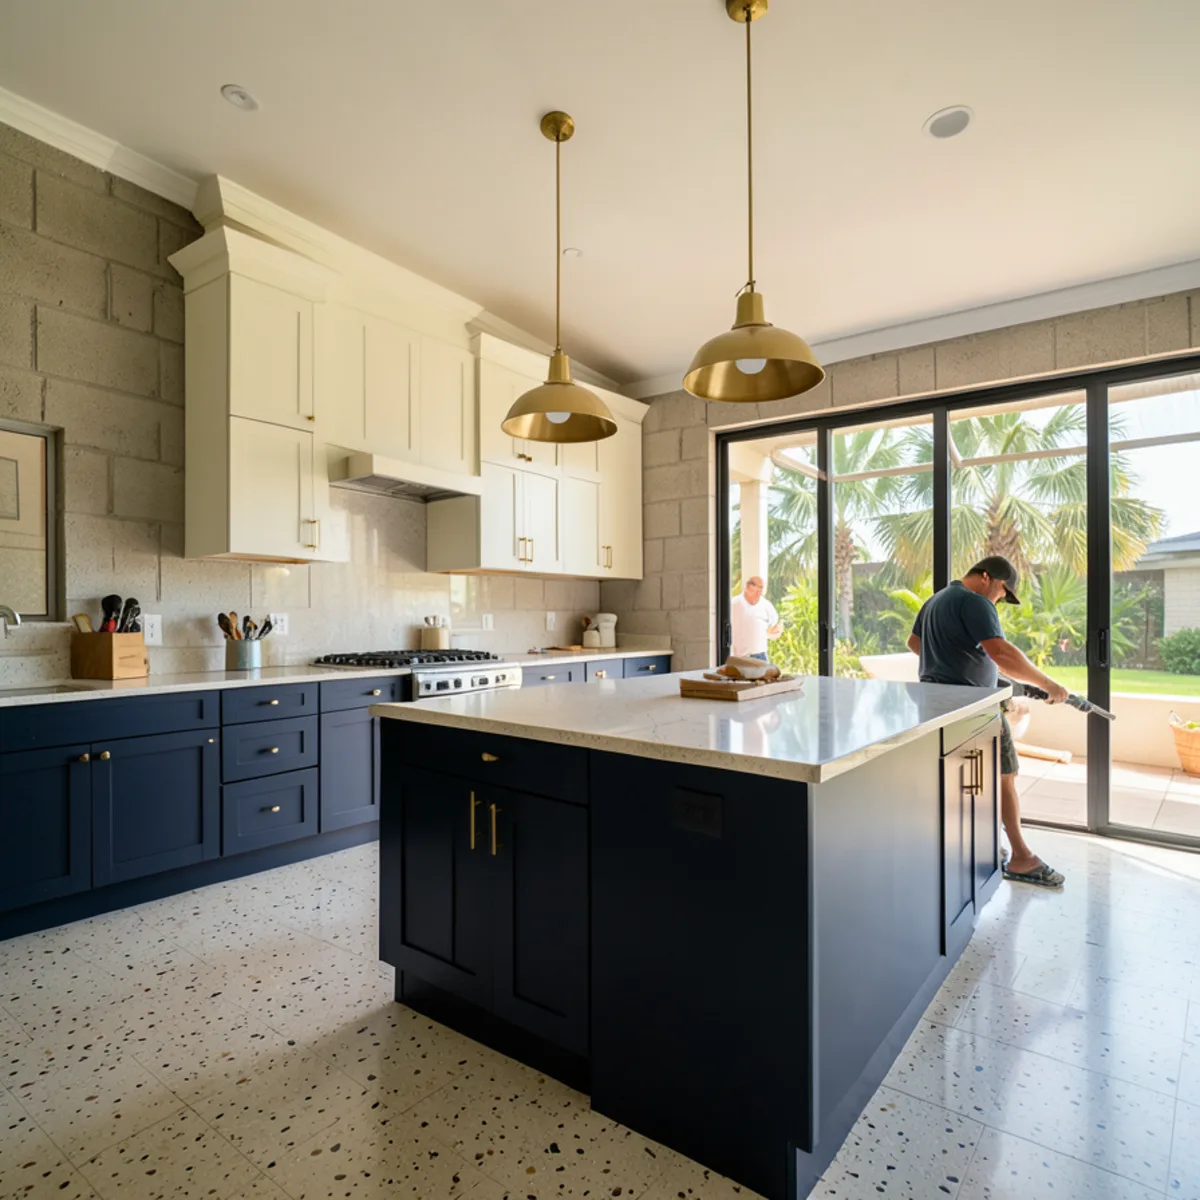
Kitchen Remodeling
Full kitchen remodels planned around custom modular cabinets, stone countertops and a 3D design you approve first.
Learn more →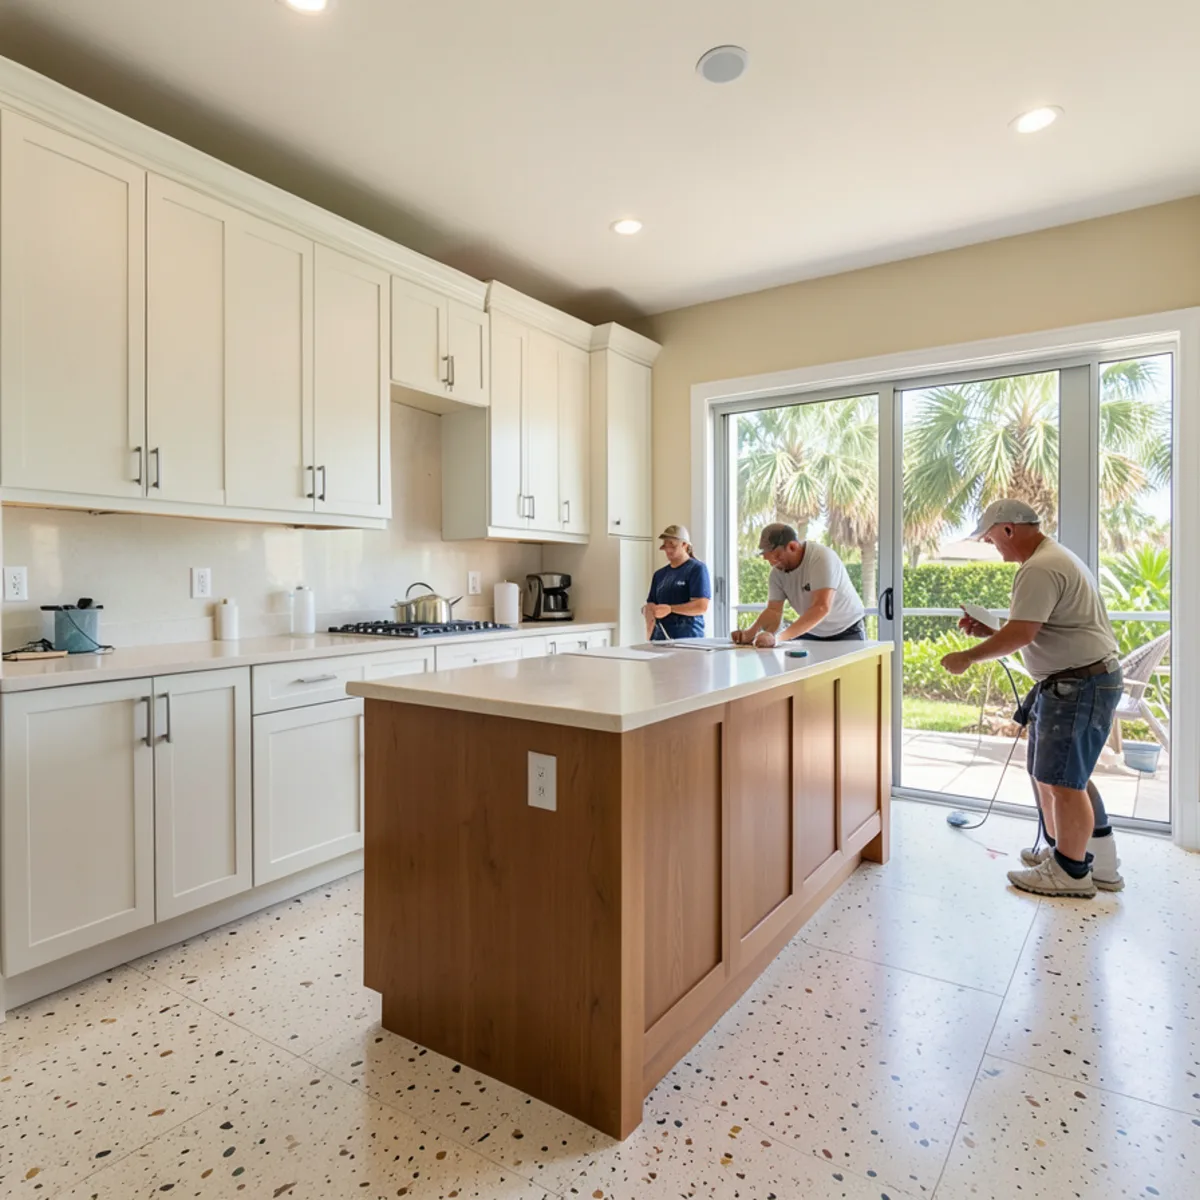
Custom Kitchen Cabinets
Custom-designed modular cabinets sized to your kitchen, reviewed in 3D before ordering and installed by our own team.
Learn more →Keep reading
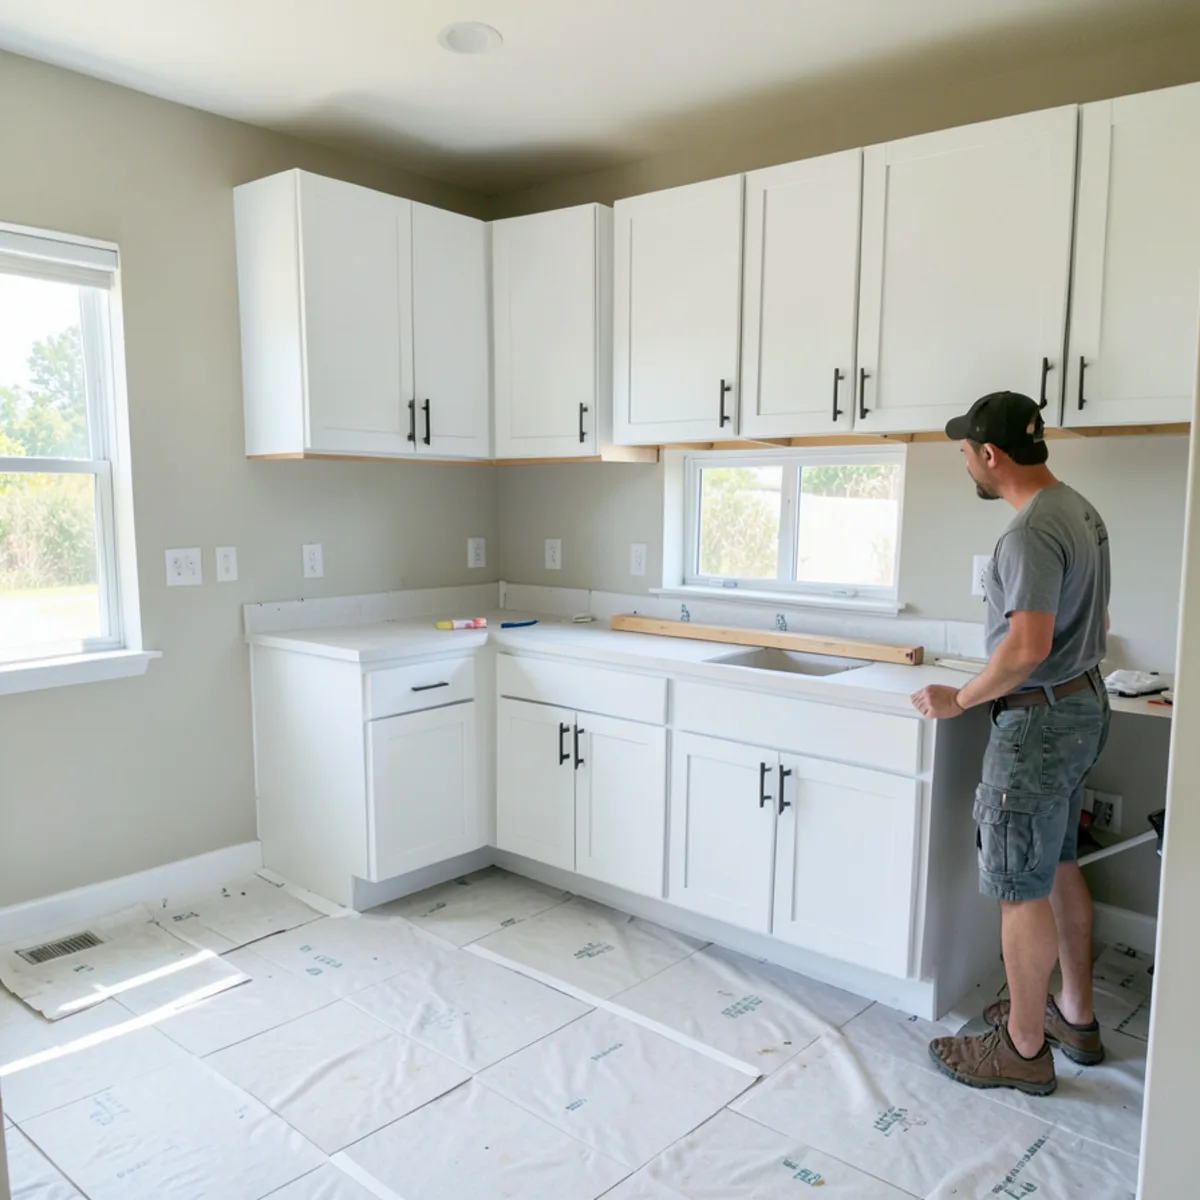
How Long Does a Kitchen Remodel Take? Step-by-Step Timeline
A kitchen remodel timeline is a chain of steps that wait on each other, from measuring and design to permit review, cabinets and countertops.
Read the guide →
What Happens at a Kitchen Design Visit and 3D Presentation
What gets measured at the in-home visit, what to have ready, and how the 3D kitchen design is built, presented and revised.
Read the guide →