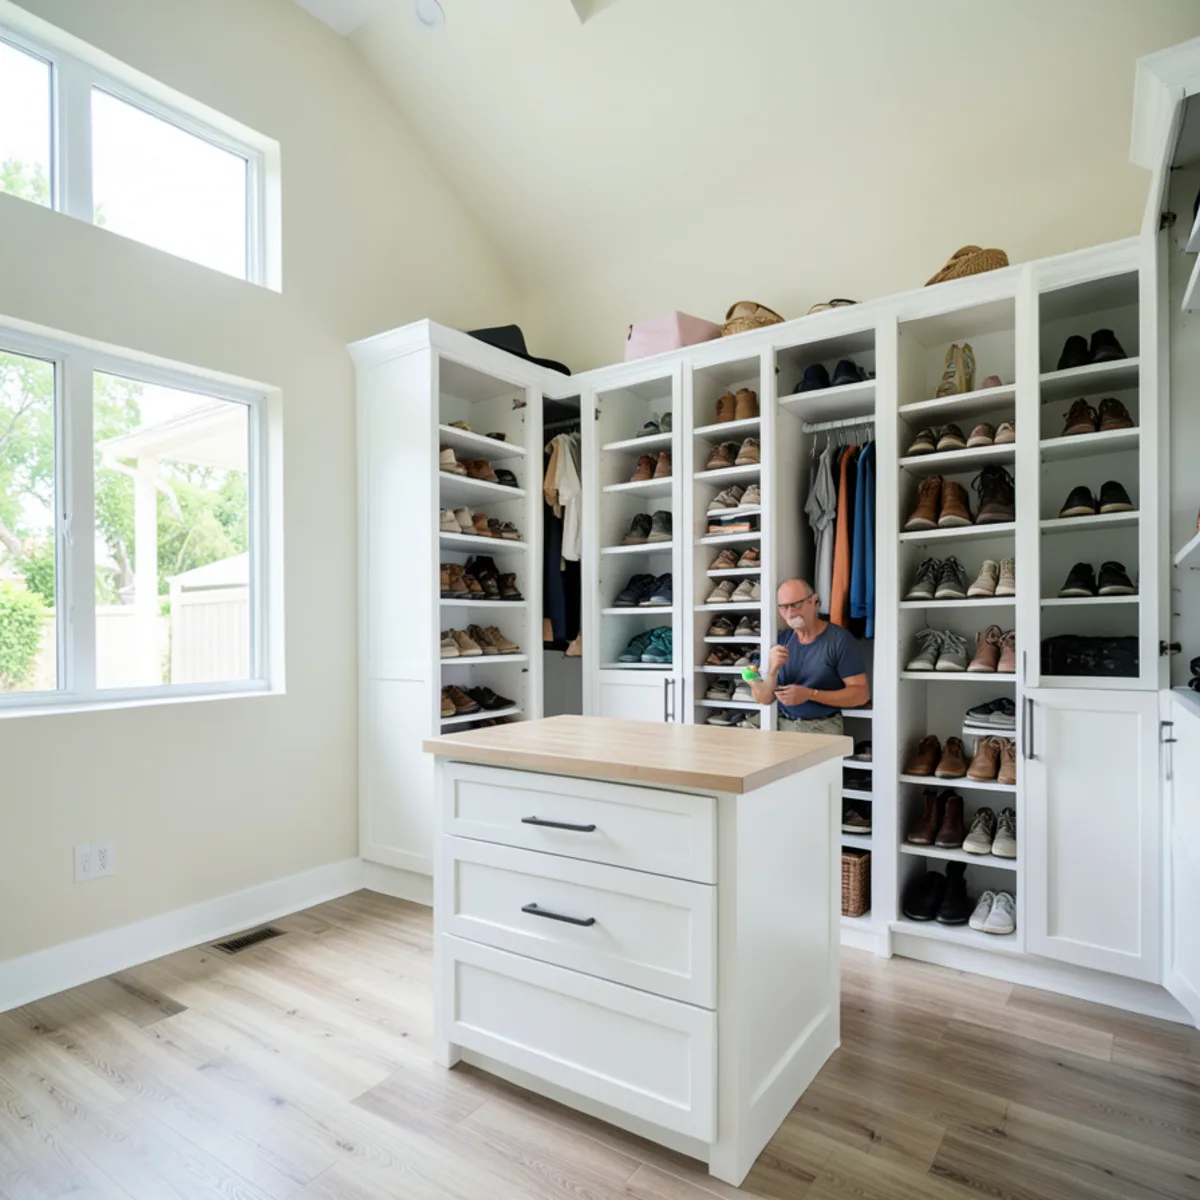
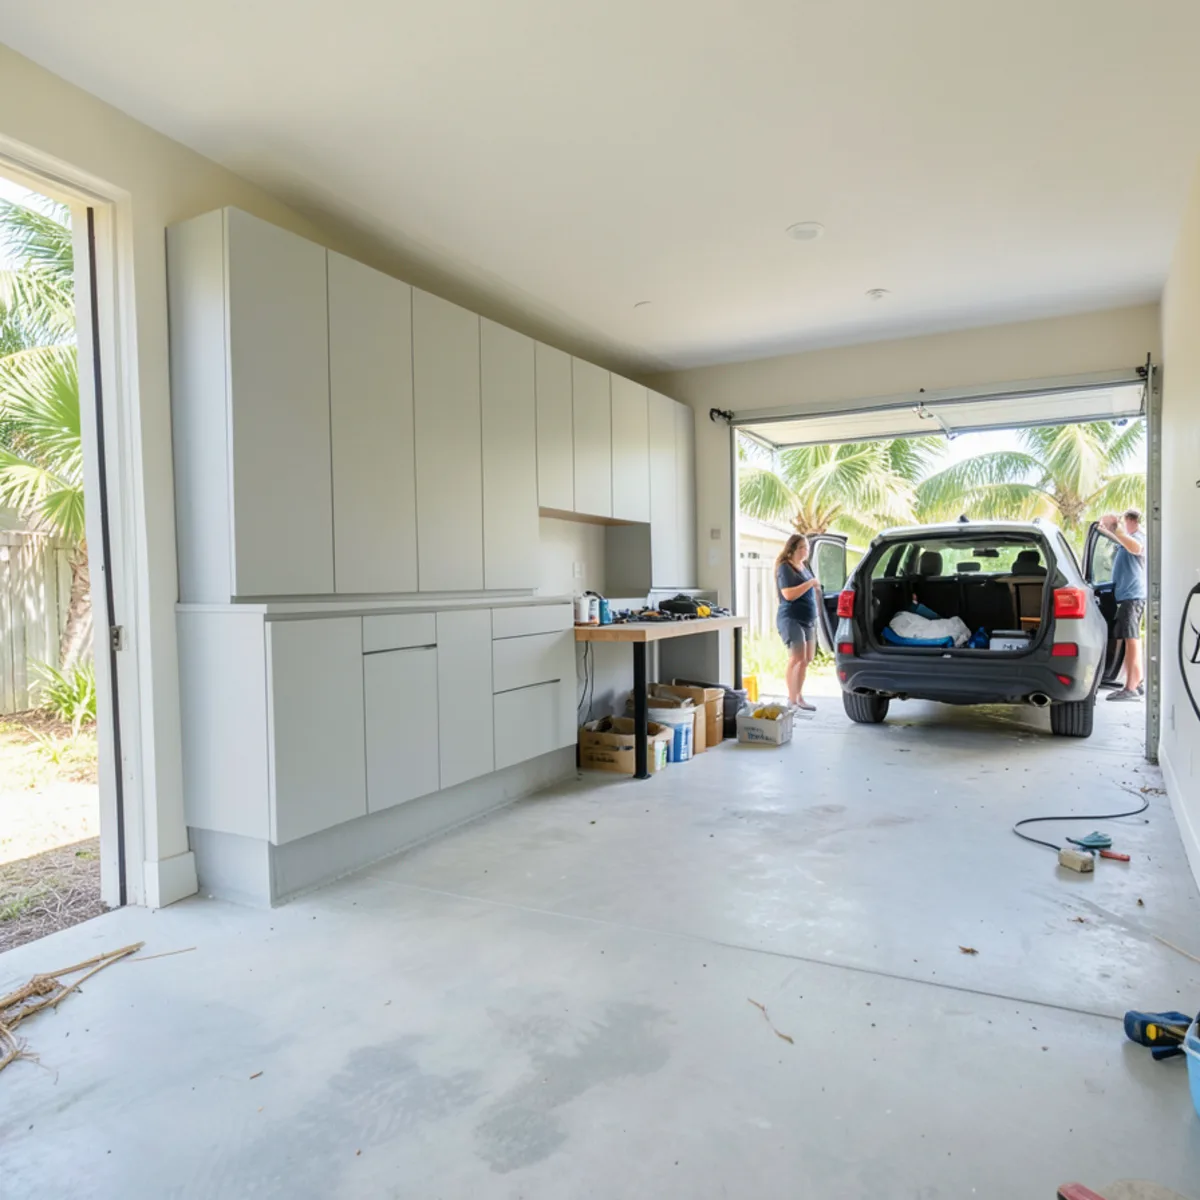
A garage here has to hold hurricane shutters, pool supplies, beach chairs and tools, and still park a car. The plan starts with what you store and where water would go.
What Our Garage Storage Cabinets Include
A Florida garage is storage room, workshop, pool shed and hurricane locker in one, usually with a car parked in the middle. We plan the cabinetry around all of those jobs, starting from what you keep there and where water, heat and the garage door leave room for it.
Everything below is part of a standard garage plan. New outlets, lighting or a dedicated workbench circuit are added by a licensed electrician and listed on their own line, so the cabinet quote covers exactly what we design, deliver and fasten to your walls.
- Measurement of walls, ceiling height, door track, outlets and the water heater
- Wall-hung cabinets mounted above the slab
- Tall cabinets on legs or raised bases instead of sitting on concrete
- Workbench sections with a durable work surface
- Lockable cabinets for pool chemicals and garden products
- Open zones for shutters, coolers and lidded bins
- A layout that keeps car doors and the garage door path clear
- Delivery and installation fastened into studs or block
Garage Storage in Florida: Heat, Humidity and Water
An attached garage in Southwest Florida is unconditioned space. Summer temperatures inside can climb well past the outdoor air, humidity stays high, and the slab is usually the lowest floor of the house, often a step below the living area. Those three facts drive the design.
- Heat. Adhesives, finishes and stored items all suffer in a hot garage, so box materials and edge banding are chosen with that in mind. Where we can, we avoid the wall that takes the afternoon sun.
- Humidity. Raw particleboard edges soak up moisture and swell. Sealed edges, moisture-resistant boxes and an air gap behind cabinets matter more here than door style.
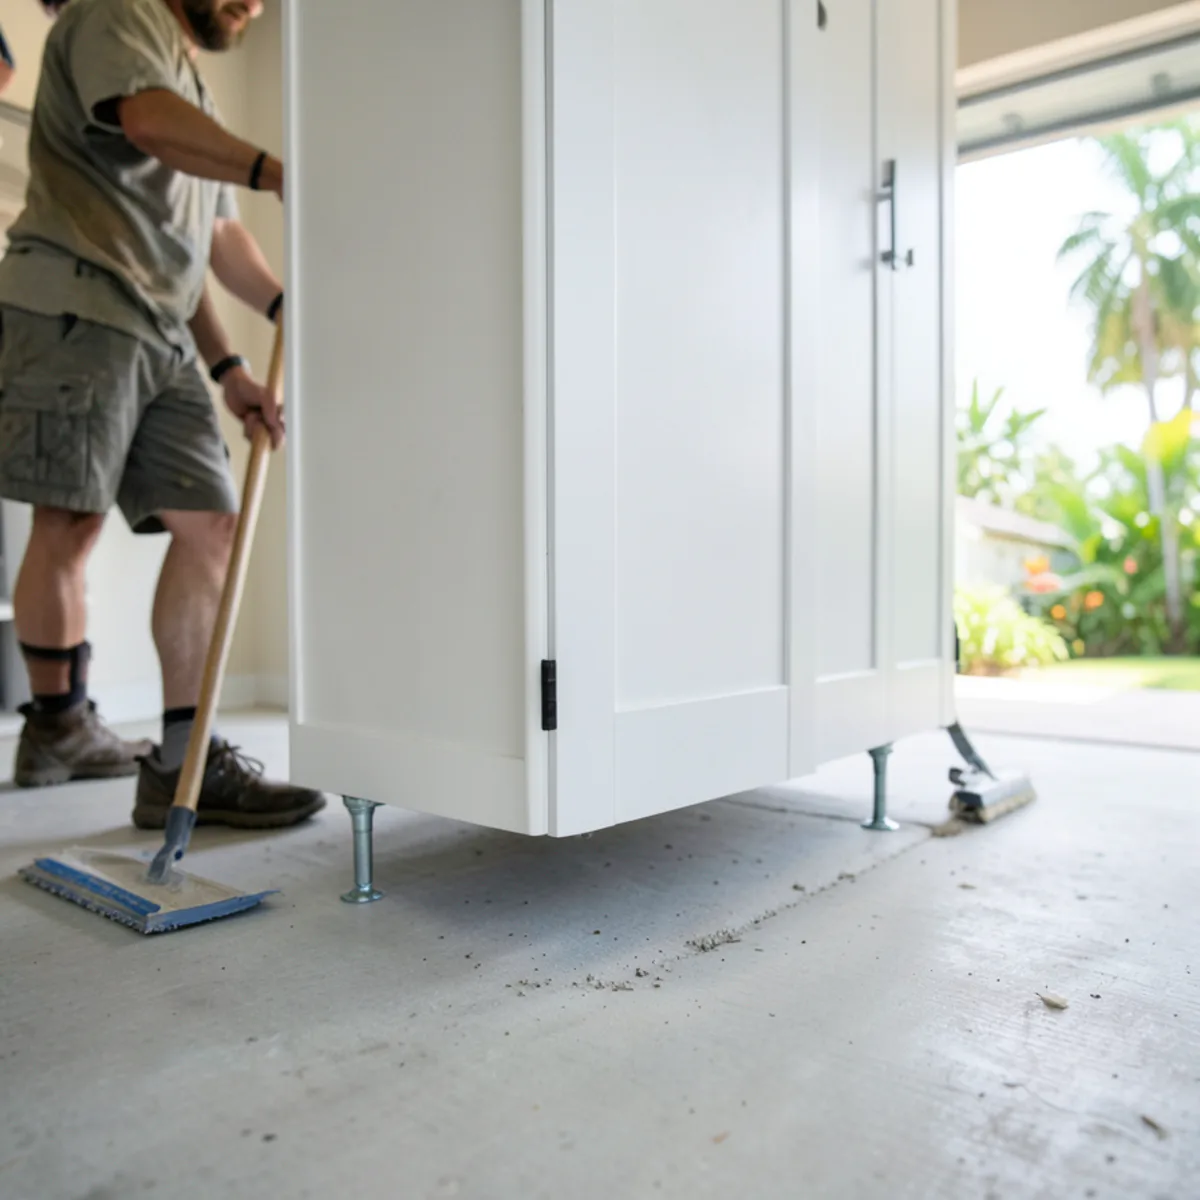
- Water. Wind-driven rain under the door, a leaking water heater or minor flooding can put water on the slab. Cabinets sitting on concrete wick it up; legs or wall mounting keep the boxes dry.
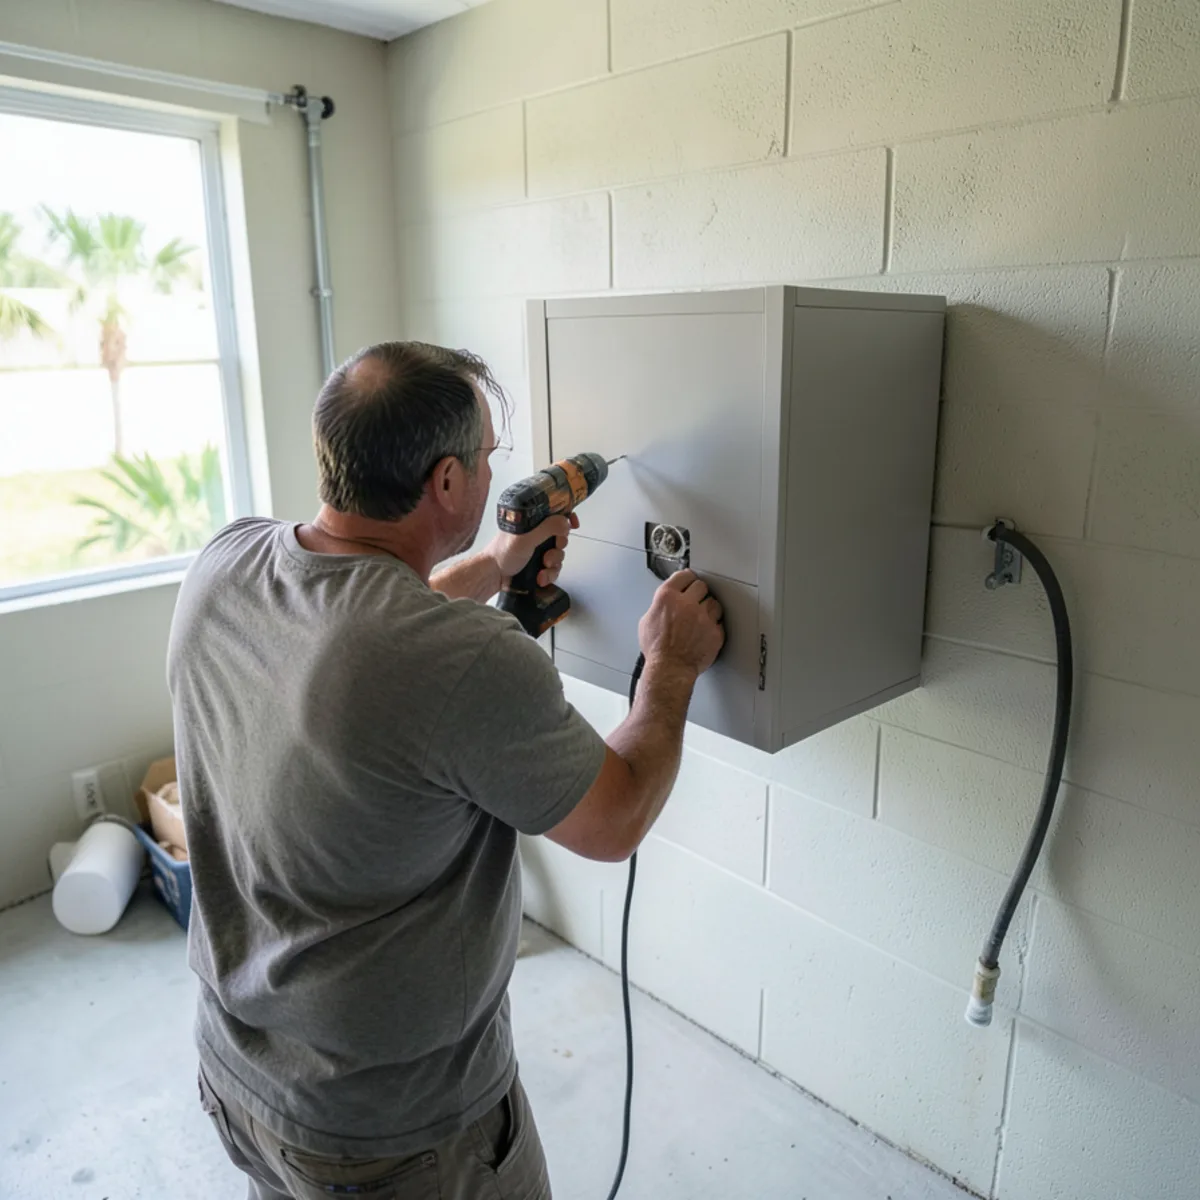
In coastal and low-lying neighborhoods, the garage is often the first part of a home to take on storm water. Raised cabinets help with a few inches from a leak or a heavy downpour; they will not protect against storm surge. Keep anything you cannot lose up high or inside the house, and follow your county’s flood and evacuation guidance.
Wall-Hung Garage Storage Systems vs Floor Cabinets
| Approach | Works well for | Watch for |
|---|---|---|
| Wall-hung cabinets | Clear floors for cleaning and water; chemicals and small items | Fastening into studs or block with anchors rated for the load |
| Tall cabinets on legs | Long-handled tools, vacuums, shutter hardware | A gap underneath for air and mopping; tops anchored to the wall |
| Base cabinets with a workbench top | Tools, hardware and a work surface | Raising the base off the slab; a top that tolerates solvents |
| Open shelving | Coolers, beach gear and lidded bins | Dust and humidity reach everything stored on it |
| Overhead racks | Seasonal and holiday items | Garage door track, opener rail and the rack’s load rating |
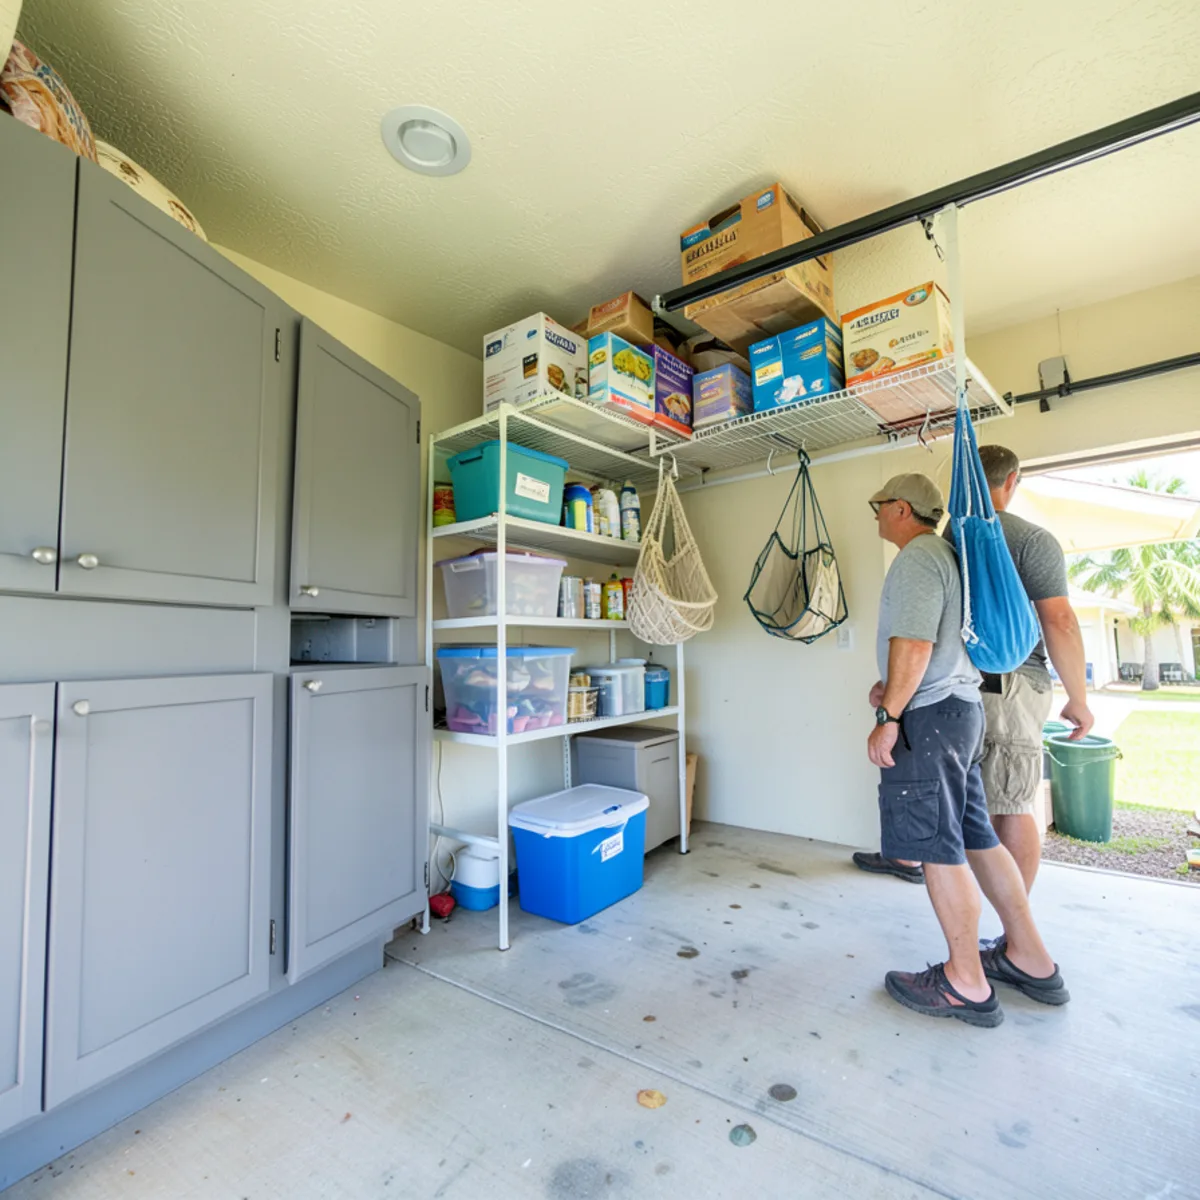
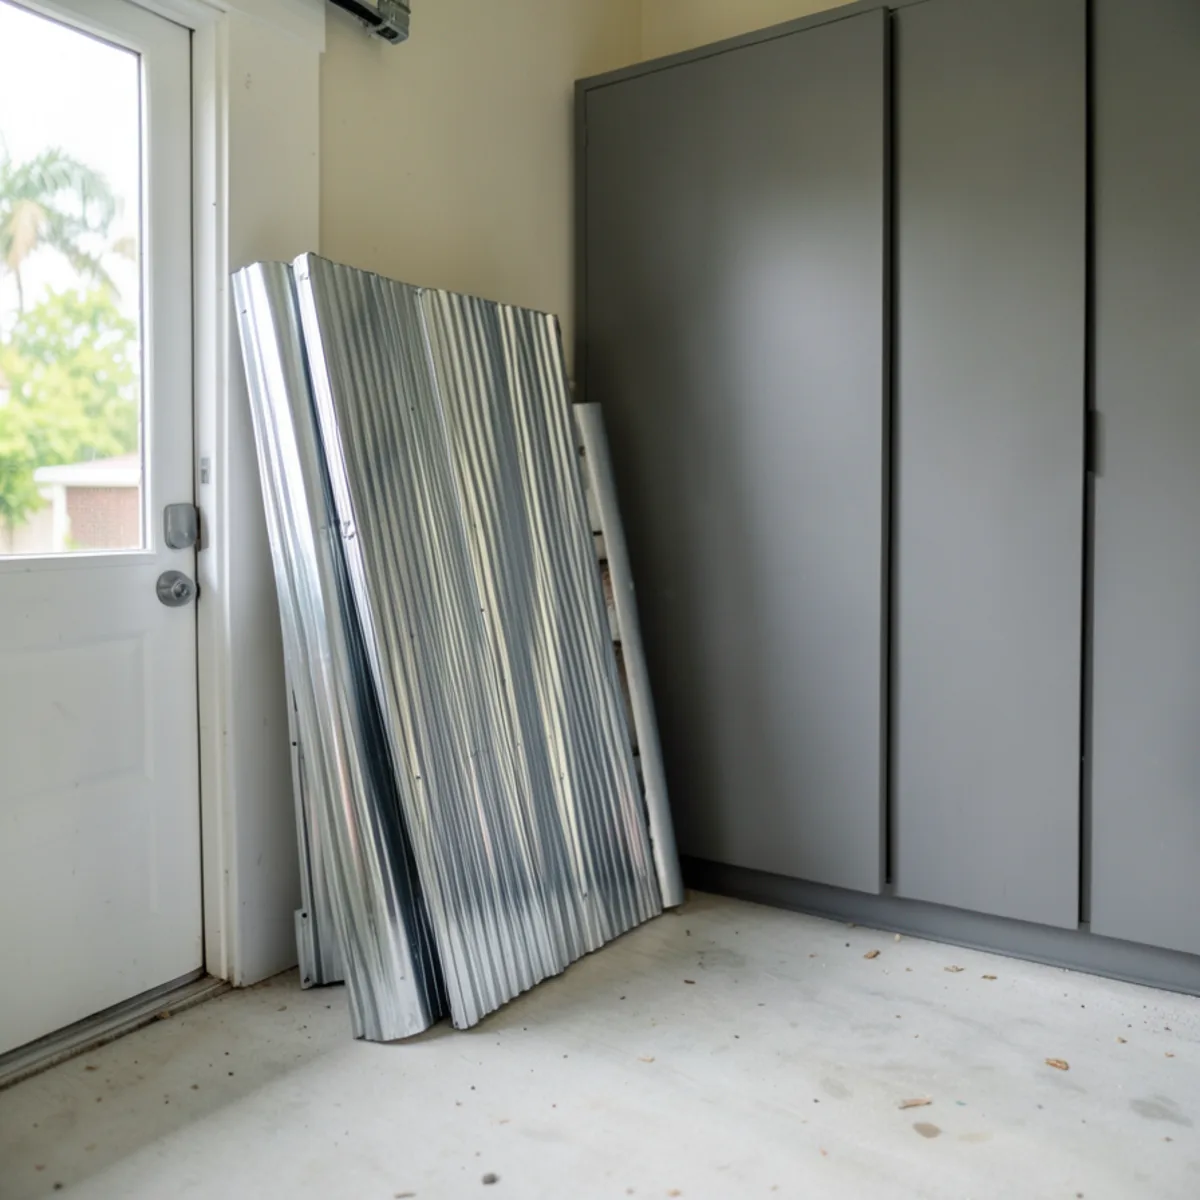
Most garages end up with a mix: a run of wall cabinets along one side, a tall unit or two for long items, and a workbench across the back. Hurricane shutter panels need their own upright slot near the door, where they are easy to pull out when a storm is forecast.
Do Garage Workbench Cabinets Leave Room to Park?
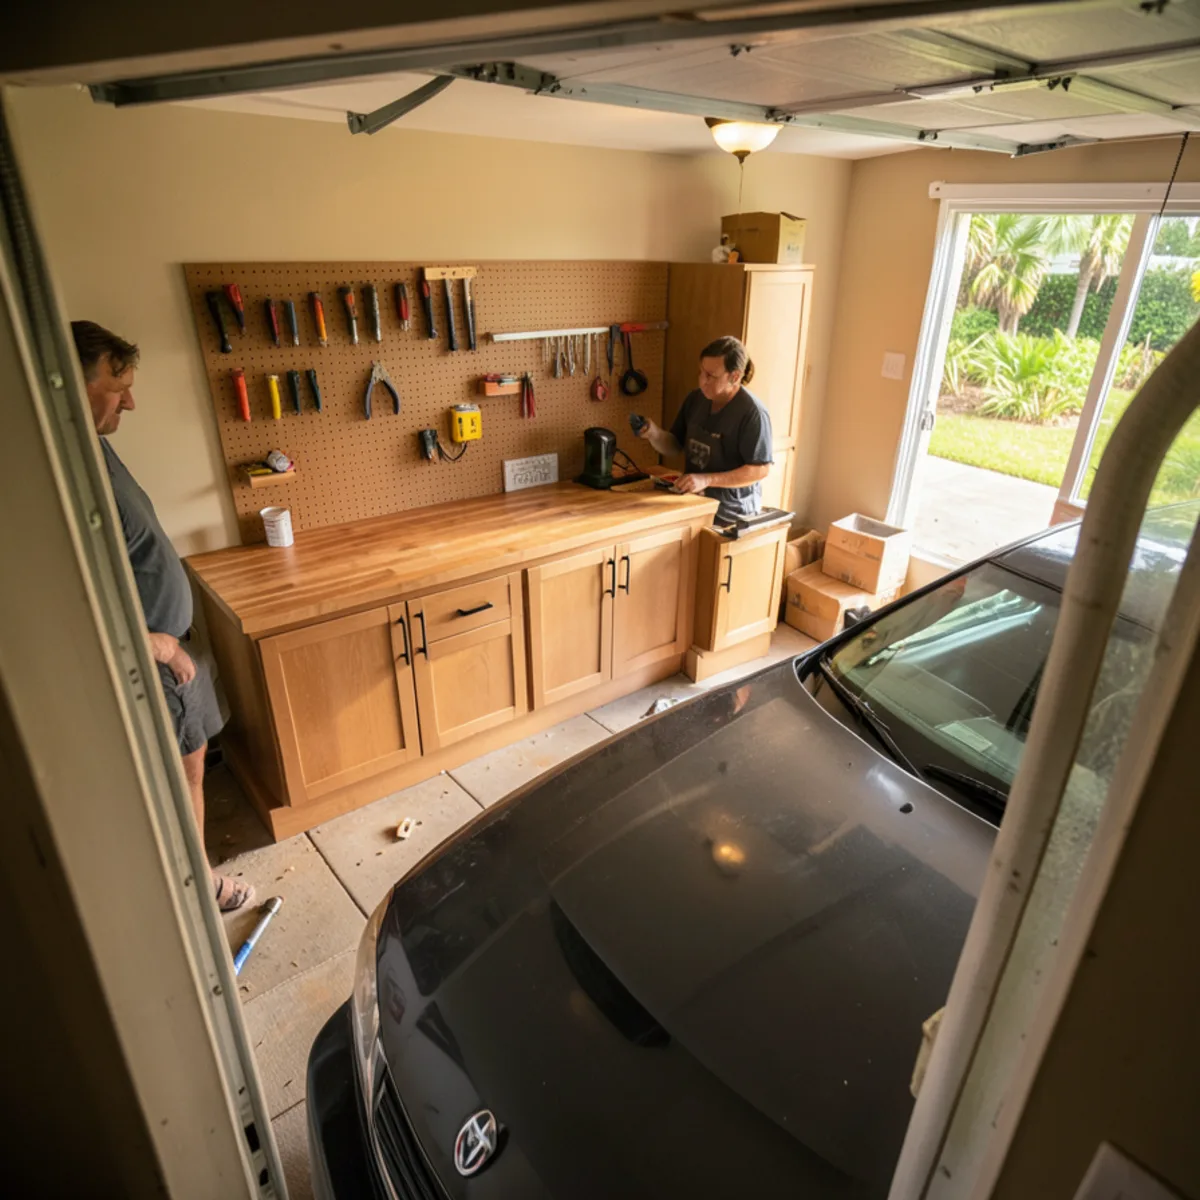
Depth is the constraint. Base cabinets run about 24 inches deep, which a two-car garage can often absorb along the back wall but not always along the sides, where car doors need room. Wall cabinets are shallower, commonly 12 to 16 inches, and hang above bumper and mirror height.
- Measure from the back wall to the bumper with the car parked where you like it.
- Leave enough space beside each door you use for it to open fully and for you to step out.
- Keep the garage door’s open path and the opener rail clear of tall cabinets and racks.
- Preserve access to the water heater, electrical panel and any water softener.
A workbench usually needs power. New outlets or lighting are electrical work for a licensed electrician, and garage receptacles generally require GFCI protection under current code. We place cabinets so the electrician can reach the planned outlet locations.
Ready to get things off the garage floor? Ring (239) 545-0550 and we will come measure.
Call (239) 545-0550Garage Cabinets Cost and Keeping Them in Shape
- Number and size of cabinets
- Wall-hung versus floor-standing units
- Box materials and finishes suited to heat and humidity
- Workbench top material
- Locks and specialty hardware
- Overhead racks
- Electrician’s work for outlets and lighting
- Removing old shelving and patching walls
- Wall construction: fastening into concrete block takes different anchors and more time than fastening into wood studs
- Raised bases or legs for every floor unit, which add hardware but keep boxes off a wet slab
- Ceiling height and how much of the wall above the door track can carry storage
- The number of lockable sections for pool chemicals, power tools or paint
The biggest swing is scope: a single wall of cabinets is a modest project, while a full garage with a workbench, tall units and overhead racks is several times the run. We quote from your measured layout, in writing.
Wipe cabinets with a damp cloth, and in coastal areas rinse off salt and sand that blow in through an open door. After heavy rain or a storm, look under and behind the cabinets and dry any water quickly. Keep pool chemicals in their own locked, ventilated cabinet, away from fuel and fertilizer, as their labels direct.
The same modular construction carries indoors to laundry room cabinets. If storm water has already damaged cabinets in your home, see storm damage cabinet replacement.
Garage Code, Flood Zone and Licensing Points to Check
Surface-mounted cabinets rarely need a permit, but three garage rules shape the layout. The wall between an attached garage and the house is a required fire separation under the Florida Building Code, Residential (section R302.6), so recessing a cabinet into it needs a code check. A gas water heater in a garage has its ignition source raised off the floor and needs clear access, so cabinets stay out of its way. New circuits and outlets are electrical work under Chapter 489, Florida Statutes, permitted through the City of Sarasota or Sarasota County Building Division by address.
If the home sits in a FEMA flood zone, FEMA guidance calls for flood-damage-resistant materials in enclosed areas below the base flood elevation; your local floodplain administrator can say what applies. Verify any electrician at myfloridalicense.com.
How a Garage Organization Project in Sarasota Comes Together
- 1
Technical visit
We measure the garage and note the water heater, door track, outlets and any signs of past water on the slab.
- 2
Storage inventory
We list what needs a home, from shutters and coolers to tools and pool supplies, and decide what goes high, low or locked.
- 3
3D presentation
The layout shows cabinets, workbench and racks with your car in place, so door clearance is checked before ordering.
- 4
Delivery and installation
Cabinets are delivered and fastened into studs or block, with floor units raised off the slab.
- 5
Electrical follow-up
If new outlets or lighting are planned, your licensed electrician completes them around the installed cabinets.
Why Plan Garage Storage Cabinets With a Cabinet Company?
Built like the rest of the house
Garage storage uses the custom-designed modular cabinets we build for kitchens, laundry rooms and closets.
Car clearance checked in 3D
The presentation, made with specialized design software, shows cabinets and vehicles together.
One team for every room
If you are also planning a kitchen or closet, the garage can be designed and installed in the same project.
5.0 stars from 28 Google reviews
Reviewers mention deadlines that were met and professional, tidy crews.
Measured with the car in place
The technical visit records the water heater, door track and parked-car clearances, so nothing in the plan blocks a door or a utility.
What homeowners say on Google
5.0★ average from 28 Google reviews · Read all reviews
“A responsible company that met deadlines and on time for the delivery and installation of the materials. And everything was of very high quality.”
“Professional and knowledgeable. I would recommend them to anyone.”
“FT Cabinetry is a true example of excellence in craftsmanship and customer service. I highly recommend FT Cabinetry to anyone looking to transform their space with stunning, durable, and beautifully designed cabinets! Great team.”
Where we provide garage cabinets
Newer homes in North Port usually arrive with bare garage walls and plenty of space to organize. In Englewood, where recent hurricanes flooded low waterfront homes, raised and wall-hung storage matters most. Ranch homes and gated communities in Fruitville and Laurel often need room for shutters, golf gear and a workbench.
- Garage Cabinets in North Port
Sarasota County's largest city, up from 74,801 (2020 base) to an estimated 92,875 in 2024; Wellen Park and other new builds ship with builder-grade cabinets.
- Garage Cabinets in Englewood
Old Florida fishing village straddling the Sarasota-Charlotte county line and gateway to Manasota Key; recent hurricanes flooded low waterfront homes.
- Garage Cabinets in Fruitville
Unincorporated area east of downtown along Fruitville Road, mixing older ranch homes with newer gated communities near I-75.
- Garage Cabinets in Laurel
Inland CDP around Laurel Road east of Nokomis, now bordered by newer master-planned communities near I-75.
- Garage Cabinets in South Sarasota
Unincorporated stretch along the southern Tamiami Trail corridor mixing condos, villas and older block homes.
- Garage Cabinets in Palmer Ranch
Master-planned area of gated golf and lake neighborhoods developed since the 1980s off Honore Avenue and Palmer Ranch Parkway.
- Garage Cabinets in Lakewood Ranch
Master-planned community spanning Manatee and Sarasota counties (34,877 people in 2020), mostly newer homes where builder-grade kitchens get custom upgrades.
- Garage Cabinets in Osprey
Bayfront community home to Historic Spanish Point and Oscar Scherer State Park, with Gulf-access estates and newer gated neighborhoods.
- Garage Cabinets in Bradenton
County seat on the Manatee River with a historic downtown, riverfront condos and many 1950s-70s ranch homes.
Request a quote for garage cabinets
The quickest way to start is a call to (239) 545-0550. Prefer to write? Send the basics and we will call you back.
Garage Cabinets: common questions
Which materials hold up in a hot, humid Florida garage?
Moisture-resistant box material with fully sealed edges holds up far better than raw particleboard, which swells when humidity or water reaches it. Durable finishes resist heat better than thin foils. Keeping cabinets off the slab and leaving an air gap at the back matter as much as the material, especially in Sarasota garages that bake through the summer.
Can garage cabinets be mounted off the floor for flooding?
Yes. Wall-hung cabinets and tall units on legs keep boxes off the slab, which protects them from a few inches of water from a leak or heavy rain. Raising cabinets will not protect against storm surge in coastal areas, so keep valuables higher or indoors and follow your county’s flood guidance.
Do you add workbenches and overhead storage?
Workbench sections are part of the cabinet design, with base storage raised off the slab and a durable top. Overhead ceiling racks can be planned into the layout around the garage door track and opener; at the technical visit we confirm what is in our scope for your garage and what framing the ceiling offers.
Can I store paint and pool chemicals in garage cabinets?
Yes, with sensible separation. Pool chemicals such as chlorine and acid should be stored apart from each other and from fuels and fertilizers, in a ventilated, lockable cabinet, following the product labels. Paint keeps better in a cabinet on an interior wall, away from the hottest part of a Florida garage.
Where should hurricane shutters go in a garage storage plan?
Give them a dedicated upright slot near the garage door or the side door, not behind cabinets or under bins. Panels are heavy and you will need them quickly when a storm is forecast. We measure your stacked panels at the technical visit and leave a clear bay sized to them.
Related services
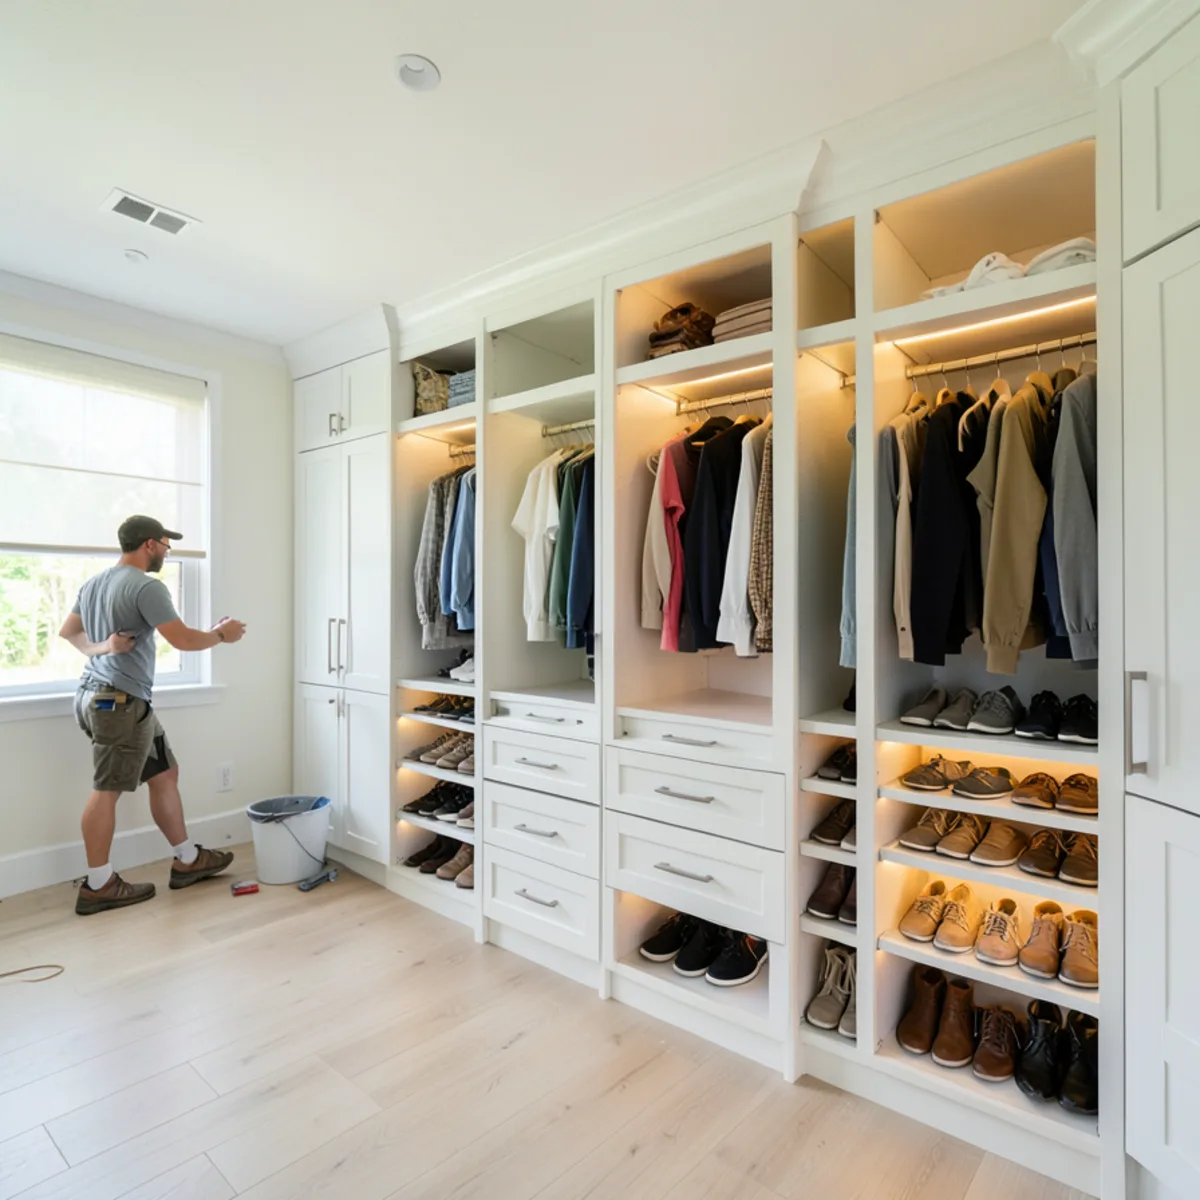
Custom Closets
Walk-ins, reach-ins and garage storage built like our kitchen cabinets, designed in 3D and planned for Florida humidity.
Learn more →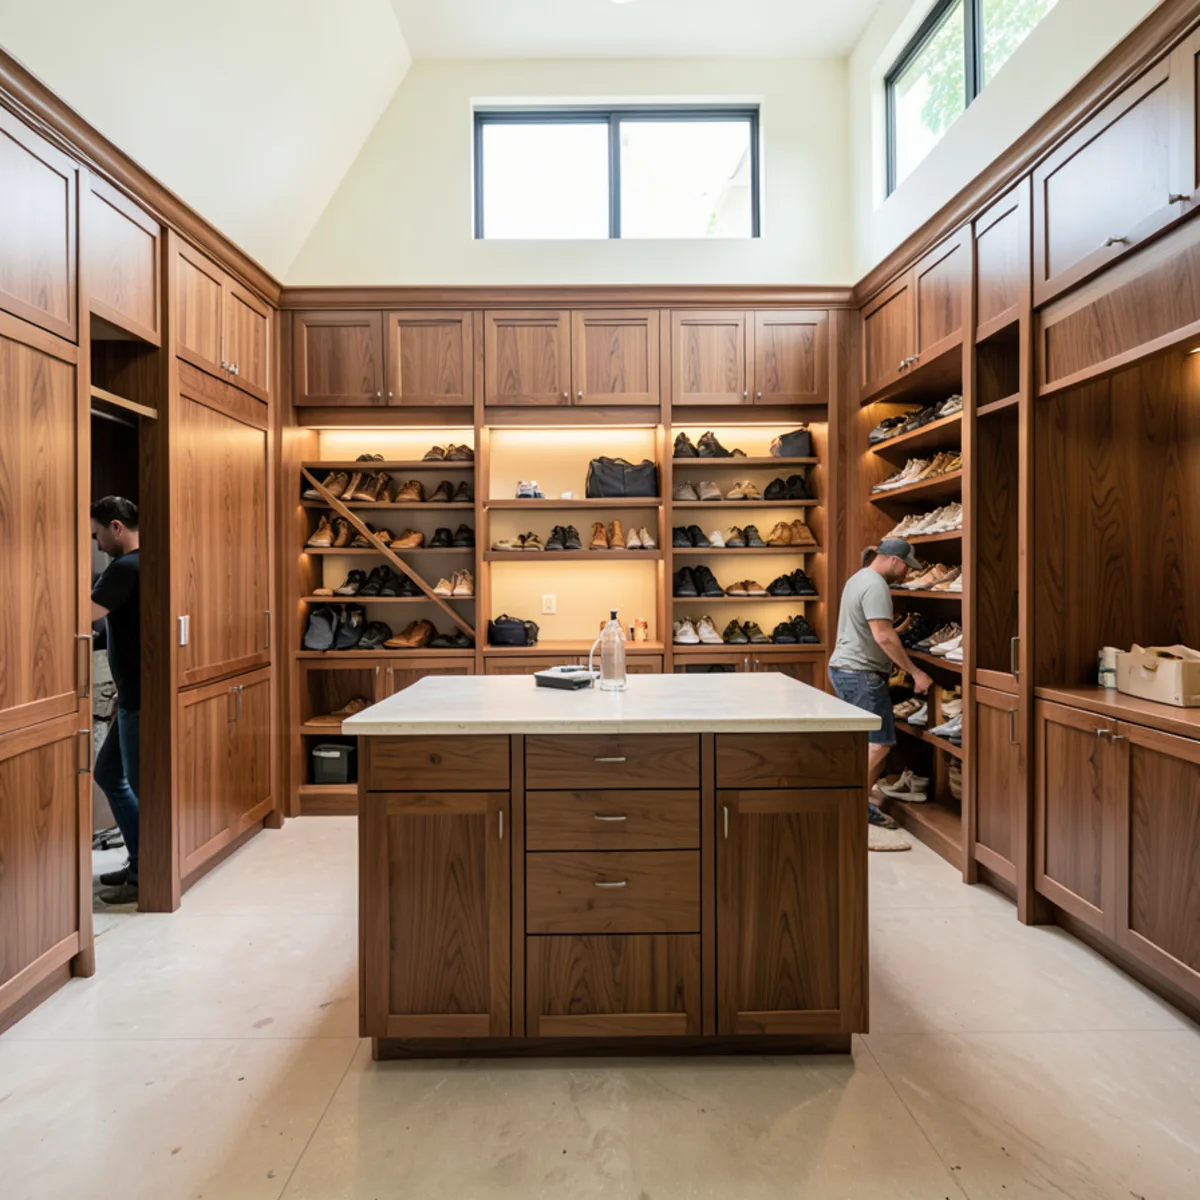
Walk-In Closets
Walk-ins planned around real clearances, with islands, shoe walls and lighting shown in 3D before anything is built.
Learn more →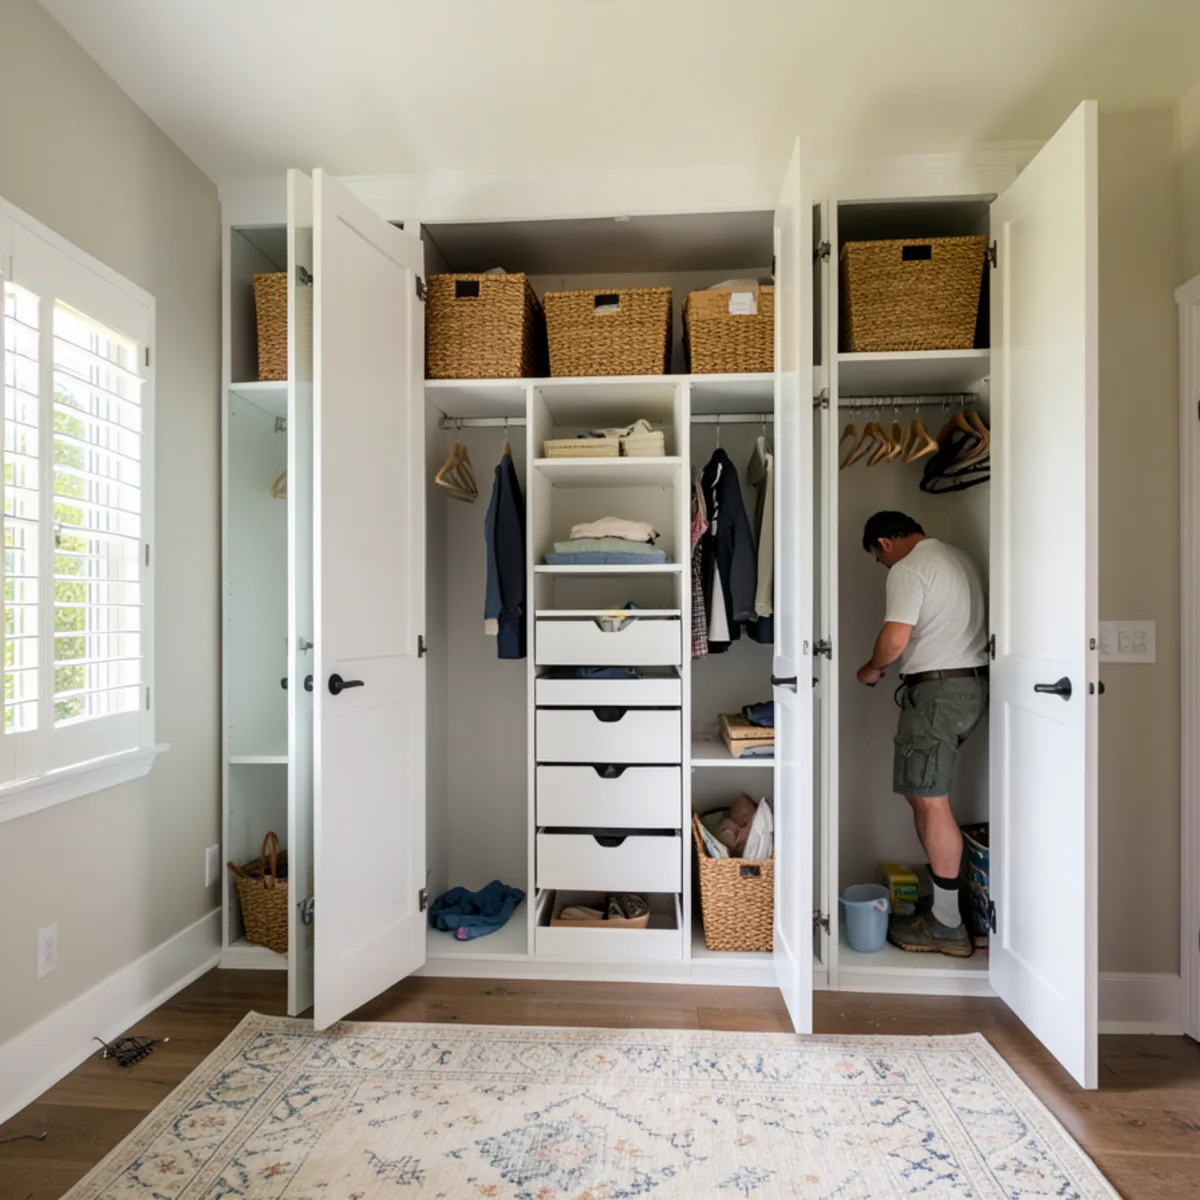
Reach-In Closets
Double hanging, ceiling-height shelves and drawers that make a standard bedroom reach-in hold far more.
Learn more →