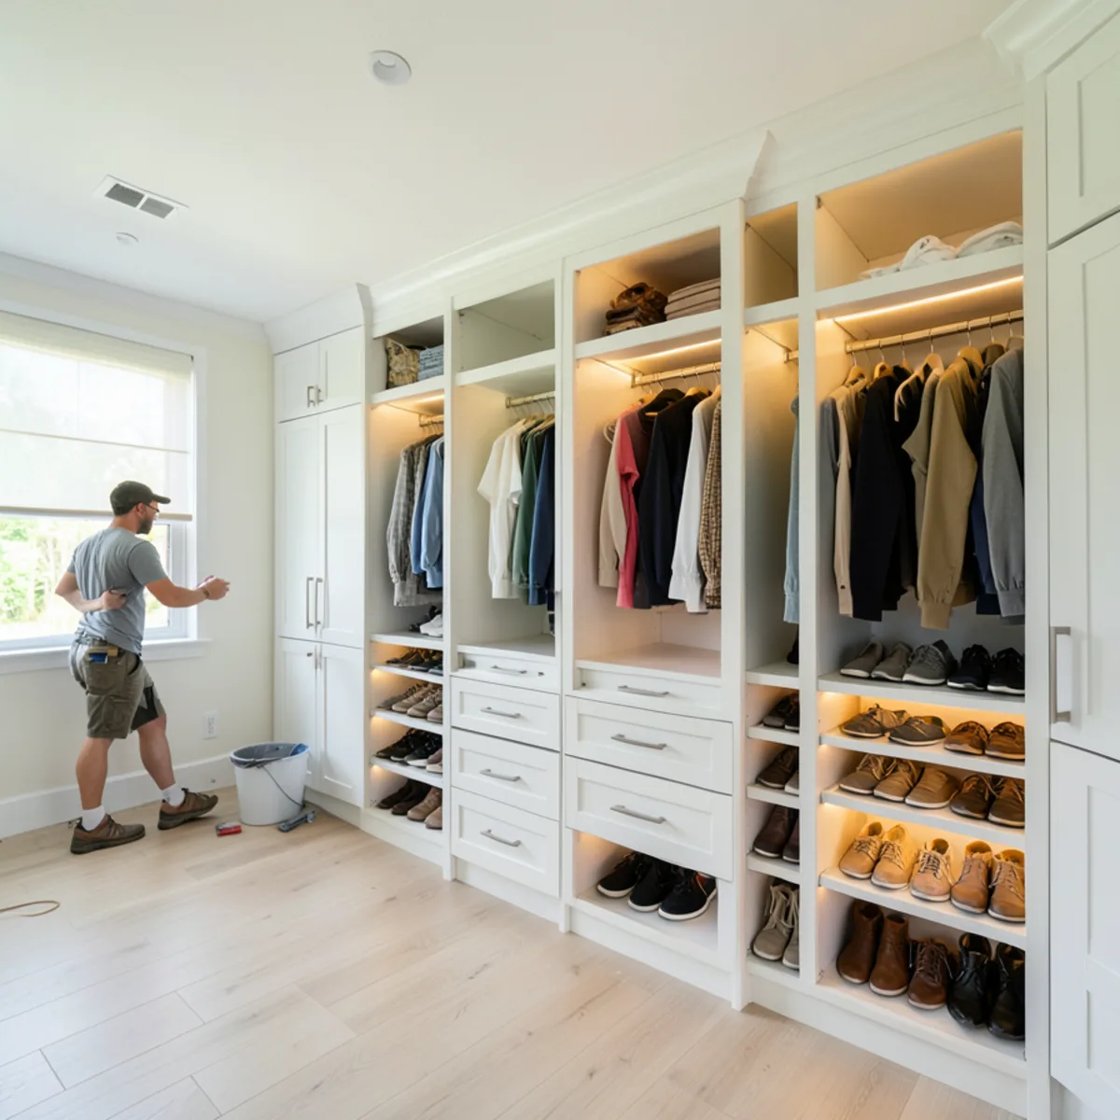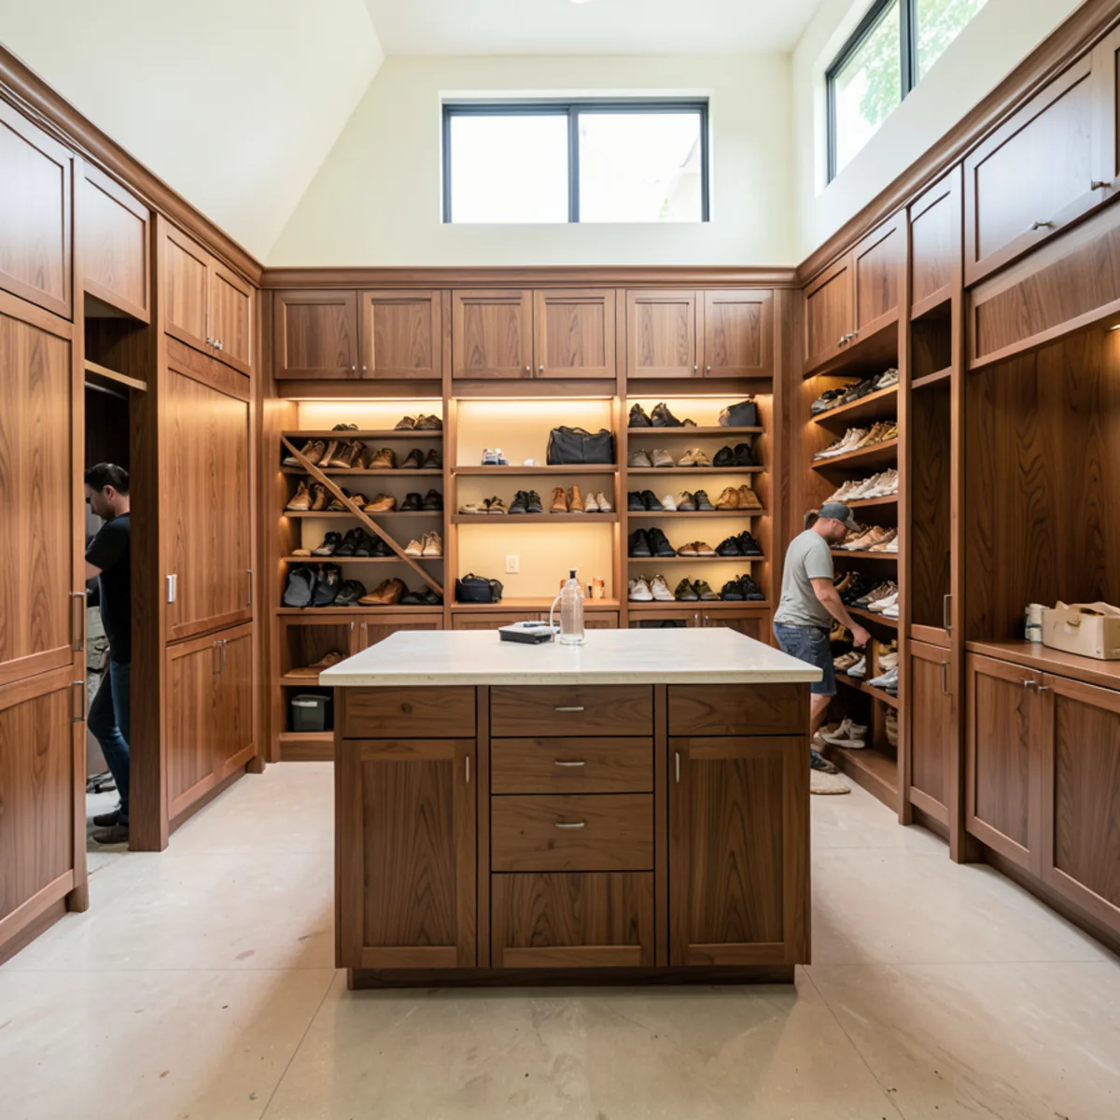
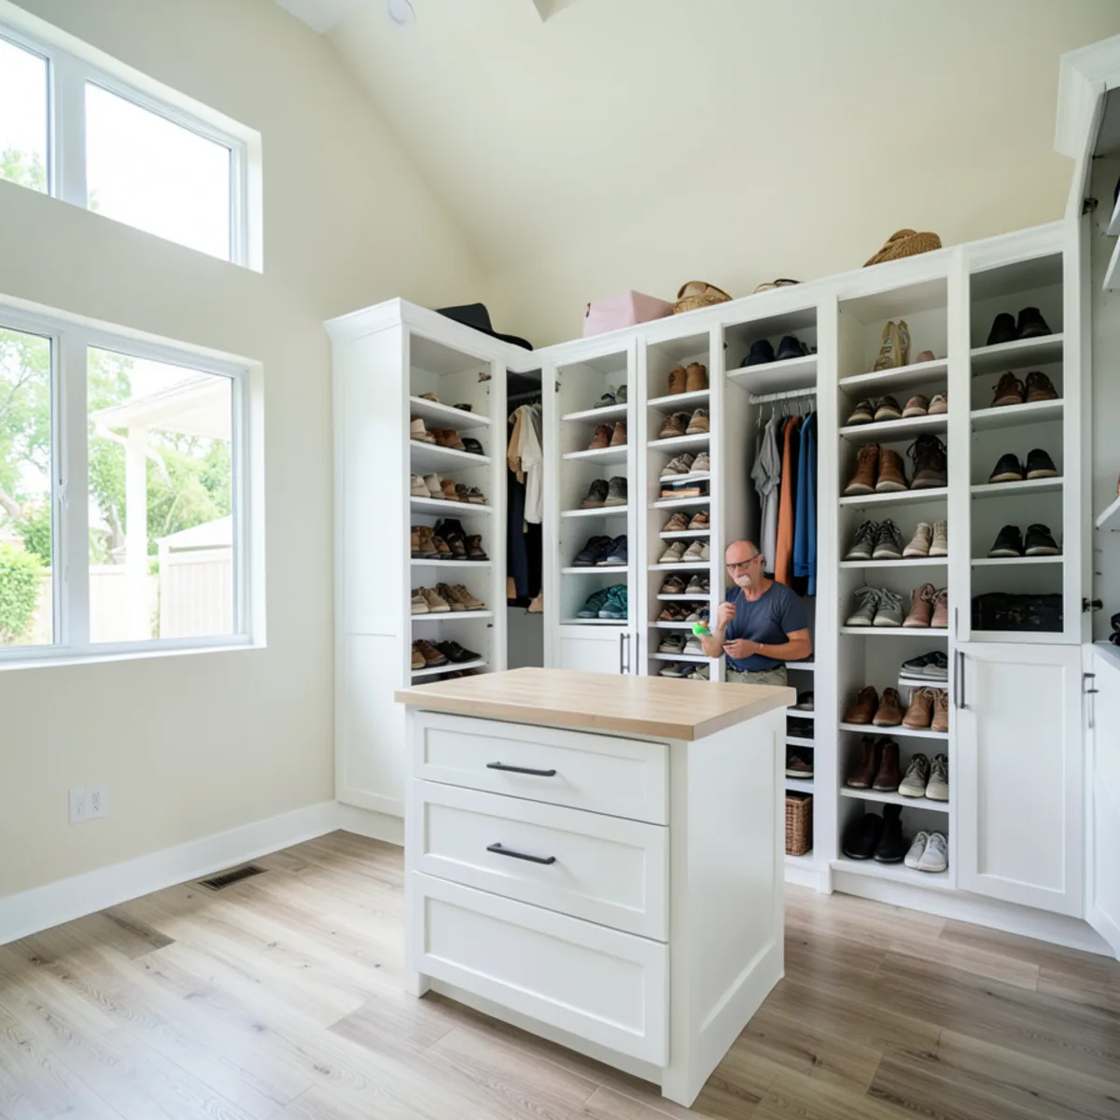
The custom closet cost Sarasota homeowners see depends far more on what goes inside the closet than on its floor area. Hanging rods and open shelves are the economical parts; drawers, doors, glass fronts, islands and lighting are what move a closet from modest to premium.
We design closets with the same custom-built modular cabinetry we use in kitchens, measured in your home and modeled in specialized 3D design software before anything is produced. Below we break down reach-in, walk-in and boutique closets by the features that drive price, so you can decide where your budget does the most work.
What Sets the Price of a Custom Closet System?
Every closet system is built from a few kinds of components. The mix of those components, more than the room size, decides the closet system price:
- Hanging sections. Rods with simple side panels are the least costly way to store clothes.
- Open shelves. Adjustable shelves for folded items and shoes add modest cost.
- Drawers. Each drawer adds a box, slides and a front; drawer banks are the biggest single cost driver.
- Doors and glass. Closed cabinets with doors, especially glass or framed fronts, cost more than open storage.
- Islands and seating. A freestanding drawer island or a bench needs finished sides and a top.
- Lighting and accessories. LED strips, valet rods, pull-out hampers, belt and tie racks and mirrors each add a line.
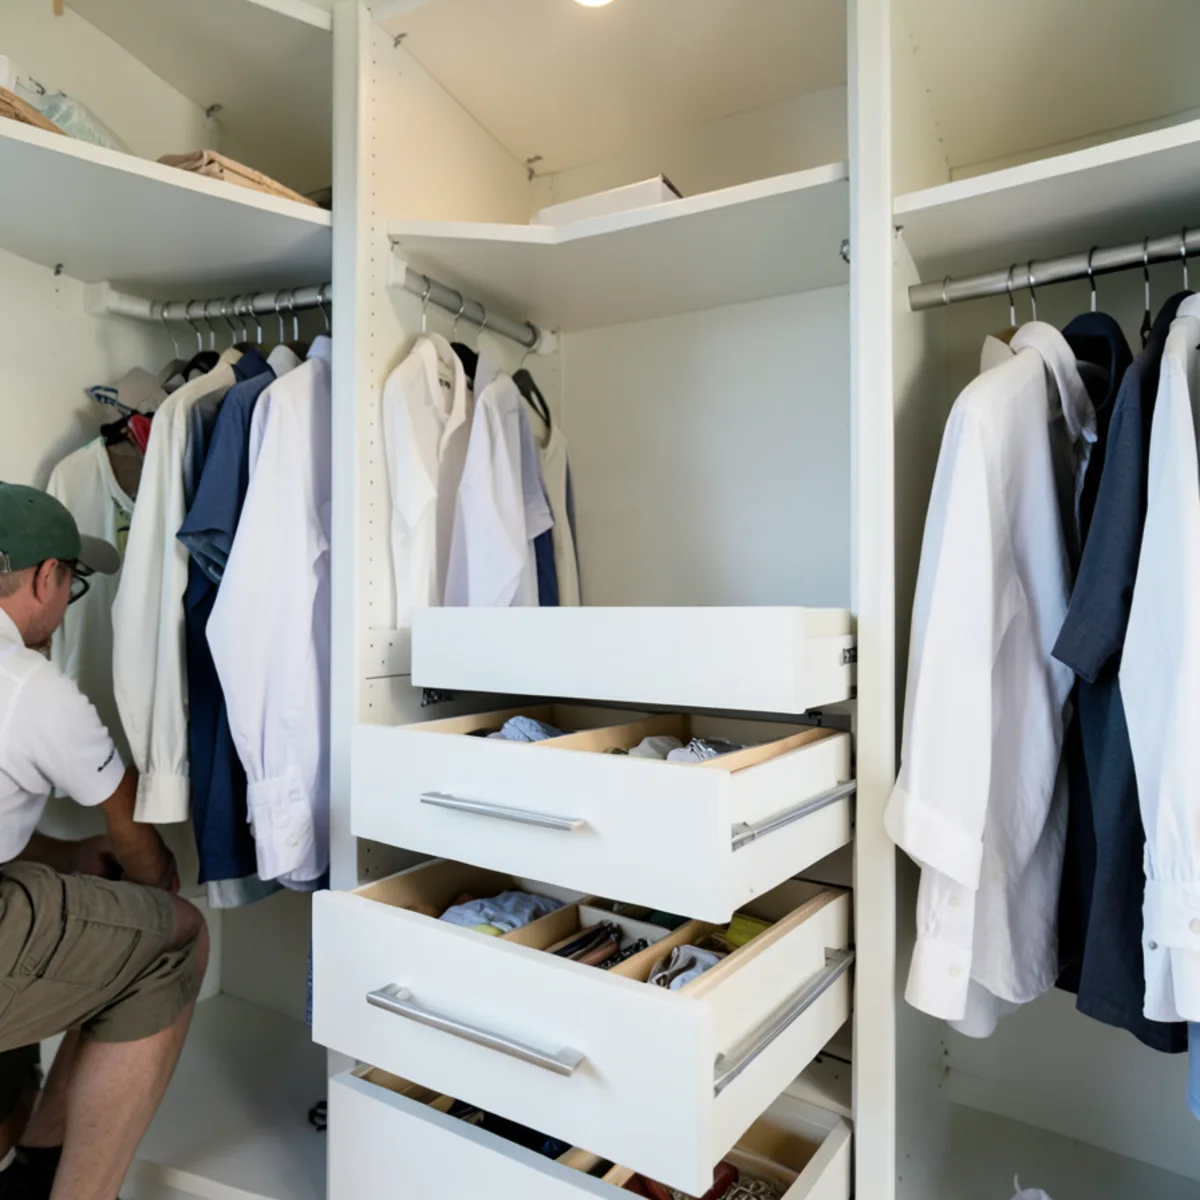
Planning a closet upgrade? Call (239) 545-0550 to have your closet measured and designed in 3D.
Call (239) 545-0550Reach-In vs Walk-In Closet Cost Compared
Closets fall into three broad types. The relative symbols below compare typical scope, not specific prices, since every closet is quoted from its own measurements and component list.
| Closet type | Typical contents | Relative cost | Where cost climbs |
|---|---|---|---|
| Reach-in | Double or single hang, shelves, a few drawers | $ | Adding a drawer stack or replacing bifold doors |
| Standard walk-in | Hanging on two or three walls, shoe shelves, a drawer bank | $$–$$$ | More drawers, closed cabinets, lighting |
| Boutique or dressing room | Glass-front cabinets, island, seating, integrated lighting, mirrors | $$$–$$$$ | Finish grade, glass, electrical work |
Our reach-in closet and walk-in closet pages show what each type can include.
Why Is Closet Price per Foot Only Half the Story?
Some companies quote closets by the linear foot of wall. That is useful for a quick comparison of hanging-and-shelf systems, but it breaks down as soon as drawers or doors come in. A foot of double hanging and a foot of drawer stack are different products.
A better approach is to decide the storage mix first, then price it:
- Count what you store: long hanging, short hanging, folded items, shoes, accessories.
- Decide which items need drawers and which can live on open shelves.
- Choose finish and door style only after the layout works.
- Ask for a quote that lists each section, so you can trim or add pieces.
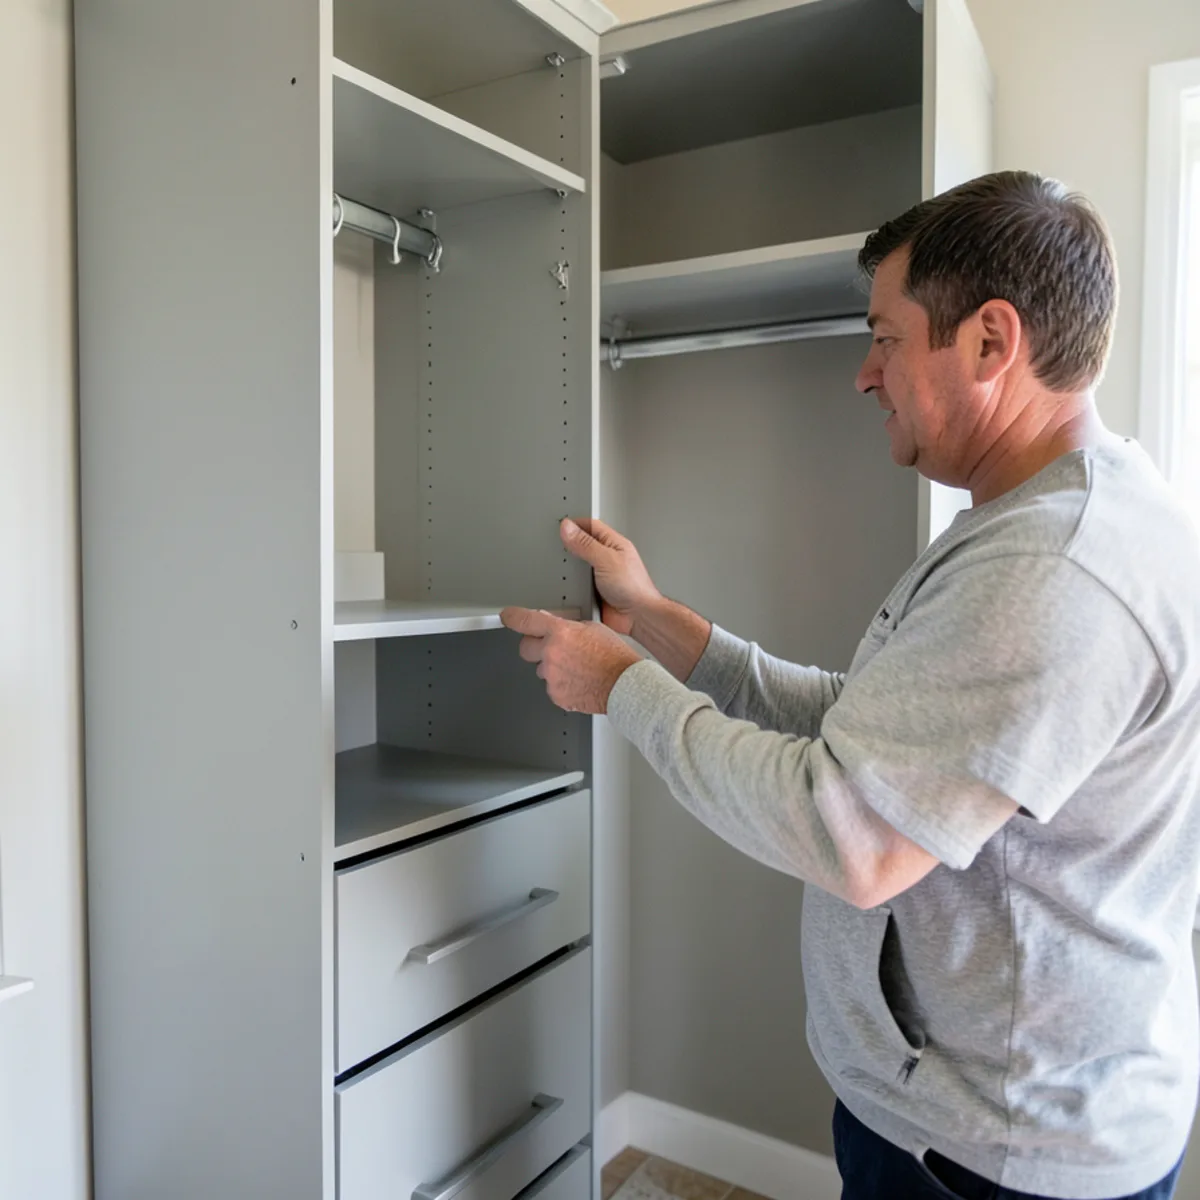
Which Closet Organizer Features Cost More?
If you are working to a budget, these are the features where restraint saves the most, and the ones homeowners rarely regret:
- Worth spending on: a drawer bank sized for real use, adjustable shelves, good slides and hinges, and lighting in a deep walk-in.
- Easy to trim: glass fronts on every cabinet, decorative crown, a full island in a narrow walk-in, specialty racks you may not use.
- Plan for later: wall backing and a power location for lighting, even if fixtures come later.
Closet lighting that runs on plug-in or low-voltage strips is simple to add. A new hardwired circuit or switch is electrical work, done under a permit by an electrician licensed in Florida.
Florida Closets: Humidity, Ventilation and Materials
Closets on an exterior block wall, or in a snowbird’s house left shut through the wet season, can trap moist air. That affects both what you store and the cabinetry itself.
- Keep the closet door open or vented when the home is unoccupied, and leave the air conditioning running.
- Ask how panel edges are sealed and what the boxes are made of; exposed particleboard edges absorb moisture.
- Leave a small gap behind panels on exterior walls so air can move.
- Choose hardware finishes that resist corrosion in homes near the water.
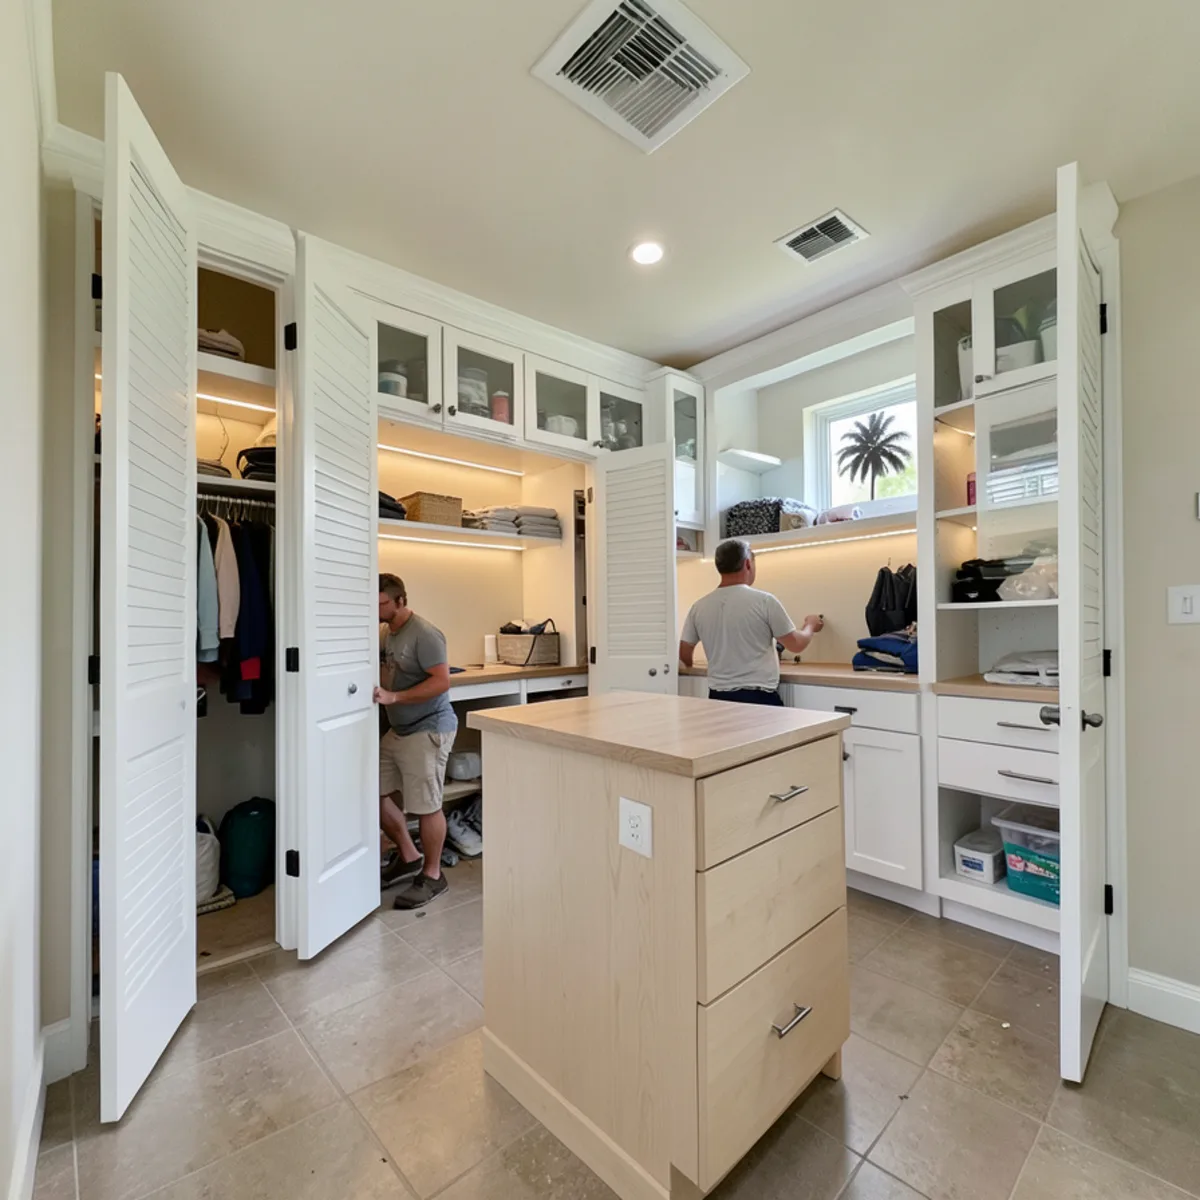
Homes in Palmer Ranch and Osprey often have generous primary closets with wire shelving from the builder, which makes them good candidates for a full custom closet upgrade.
Is Your Closet Big Enough for a Walk-In Layout?
Before pricing a walk-in, check that the room can hold one. Hanging clothes need roughly 24 inches of depth, and you need a clear aisle to stand in. The 2010 ADA Standards set 36 inches as the minimum clear width for an accessible walking surface; that rule governs public buildings, not homes, but it is a sensible yardstick for a comfortable closet aisle.
| Layout | How the width adds up | Rough minimum width |
|---|---|---|
| Reach-in | One 24-inch storage zone, no aisle | About 2 feet deep |
| One-sided walk-in | 24 inches of storage plus a 36-inch aisle | About 5 feet |
| Two-sided walk-in | 24 + 36 + 24 inches | About 7 feet |
| Walk-in with island | Two walls of storage, an island and an aisle on each side | Usually 10 feet or more |
Shelves and drawers can run shallower than hanging, which buys a little aisle in a tight room. If the numbers do not work, a well-planned reach-in with drawers often stores more than a cramped walk-in.
How do you measure how much hanging space you need?
- Push the clothes on your current rods tightly together and measure the length they actually fill.
- Split that number into long items (dresses, coats) and short items (shirts, folded trousers).
- Add some room for growth, since packed rods crease clothes and hide what you own.
- Double-hang the short items: two rods stacked in one section roughly double the storage of that wall.
Planning a closet you can still use in twenty years
The ADA Standards put the unobstructed forward reach range at 15 to 48 inches above the floor. A home closet does not have to meet it, but keeping daily items inside that band, and adding a pull-down rod for the top section, makes the closet easier to use as mobility changes.
From our design team: getting the most closet for the budget
At the technical visit we measure ceiling height, door swing, window positions and any attic access hatch, since those decide where tall sections and drawers can go. We also ask for a rough count of long dresses, suits and shoes, because the right ratio of hanging to shelving matters more than any finish.
The 3D presentation is the moment to move pieces around. Seeing a drawer bank on the wall you face as you walk in, instead of hidden in a corner, often changes the plan. Removing a section on screen is the simplest way to bring a quote down.
Installation in a closet is usually quick and tidy because the cabinetry is modular. The main preparation is emptying the space and deciding where clothes will live while the work is done.
One honest trade-off: an island is the feature people ask for most and the one we most often talk them out of. In a closet narrower than about ten feet it squeezes both aisles, and a drawer bank against a wall usually stores as much for less. We show both versions in 3D so the decision is made on real clearances.
Questions readers ask
Is a custom closet worth it compared with wire shelving?
For most primary closets, yes. Custom cabinetry uses the full height of the wall, adds drawers that wire shelving cannot, and holds up better to heavy loads. Wire shelving is fine for a guest reach-in or a utility closet. In Sarasota homes with builder wire systems, replacing them is one of the most noticeable storage upgrades.
Why can’t you quote a closet by square footage?
Because two closets with the same floor area can contain very different storage. A closet that is all hanging rods costs far less than one with a drawer bank, glass doors and lighting. We measure at a technical visit, design the closet in 3D, and then give a written, itemized quote for the plan you approve.
Can closet lighting be added later?
Yes, if the design leaves room for it. Battery or plug-in LED strips can be added at any time. Hardwired lighting needs a permitted electrical connection by a licensed electrician, which is easier to plan before the cabinetry goes in. Mention lighting at the technical visit even if you plan to add it later.
How wide does a room need to be for a walk-in closet?
As a rough guide, about five feet for storage on one side and about seven feet for storage on both sides, allowing 24 inches of hanging depth per side and a 36-inch aisle. An island needs more. At the technical visit in your Sarasota home we measure the room and show in 3D whether a walk-in or a reach-in layout stores more.
The bottom line
Custom closet cost follows the components: hanging and shelves keep it modest, while drawers, doors, islands and lighting add up. Decide your storage mix first and spend where you will feel it every morning.
Ready for a closet plan with every section priced on its own line? Homeowners in Palmer Ranch, Osprey and the rest of the Sarasota area can reach us at (239) 545-0550.

Written by the FT Cabinetry design team
We design, supply and install custom modular cabinets from our Sarasota location at 2235 6th St. This guide reflects what we check at technical visits and installations; verify code and permit details with your building department. About FT Cabinetry.
Sources
- U.S. EPA, Mold Cleanup in Your Home (moisture control guidance)
- U.S. EPA, formaldehyde emission standards for composite wood products
- Florida Department of Business and Professional Regulation, license lookup
- U.S. Access Board, 2010 ADA Standards for Accessible Design (308.2.1 reach range, 403.5.1 clear width)