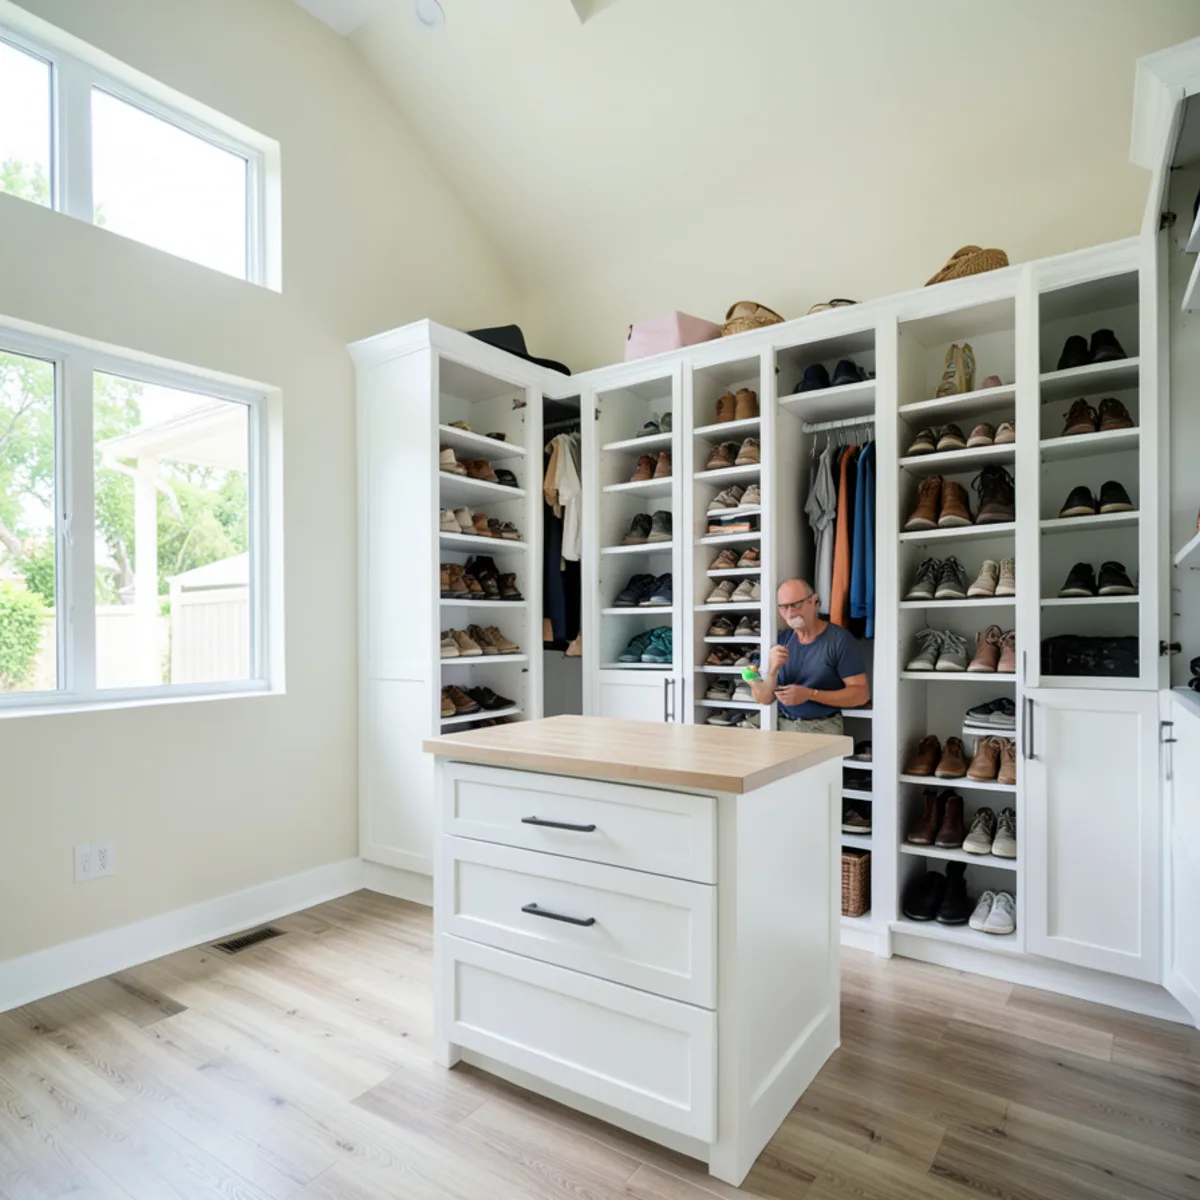
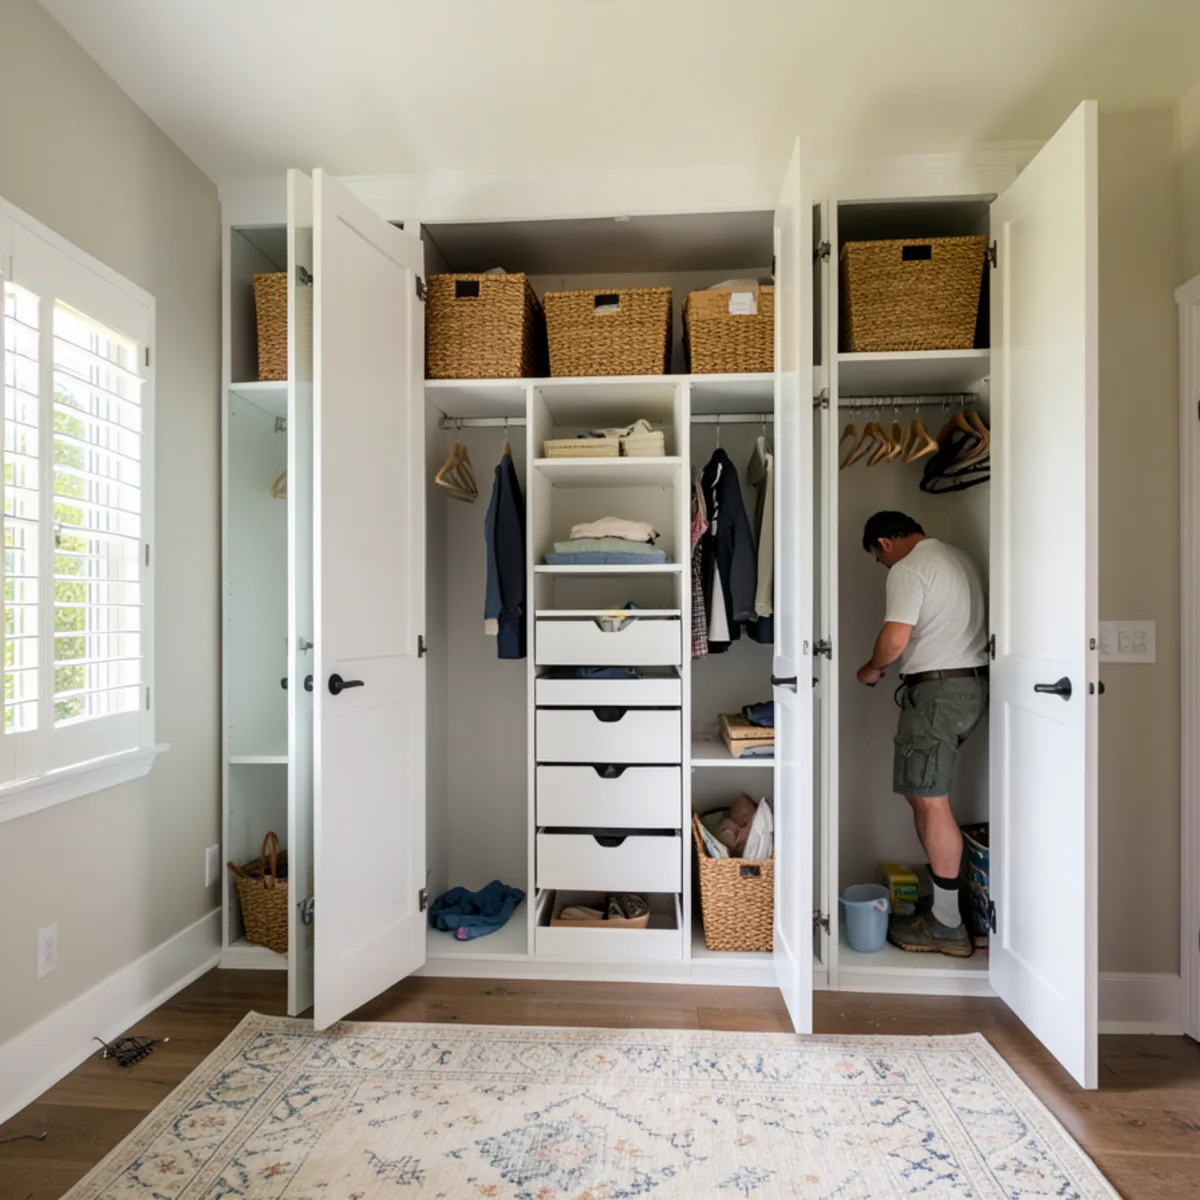
The biggest gains come from three places most closets waste: the wall above the top shelf, the space below short hanging clothes, and the hidden returns on either side of the door opening.
What a Reach-In Closet System Includes
A reach-in looks simple, but every inch counts, so the plan starts with careful measurements: the opening, the depth behind the doors, the returns on each side and the height to the ceiling. Those numbers decide where hanging, shelves and drawers can go without colliding with the doors.
The system itself is built from our modular cabinet components rather than wire or particleboard kits, so it can match other cabinetry in the house, carry heavier loads on its shelves and be added to later. A standard reach-in package includes:
- Measurement of the opening, interior width, depth, returns and ceiling height
- Double-hang and long-hang sections sized to your clothes
- Shelving that climbs toward the ceiling for seasonal storage
- Drawers or baskets placed to clear the doors
- Use of the returns beside the door opening
- Adjustable shelves and rods for kids’ closets
- Finishes chosen to suit your bedroom or other cabinetry
- Delivery and installation
How Much Storage Does a Reach-In Closet System Add?
That depends on what the closet has now. A typical builder reach-in has one rod and one shelf, leaving the space under shirts and everything above the shelf unused. Swapping one rod for two in a section doubles the hanging length there, and shelves running up the wall add storage that simply did not exist before.
| Zone | Builder standard | Organized system |
|---|---|---|
| Hanging | One rod across the full width | Double hang for shirts, plus a shorter long-hang section |
| Above the rod | One shelf, then bare wall | Adjustable shelves up toward the ceiling |
| Floor | Shoes in a pile | Shoe shelves or a low drawer unit |
| Returns beside the door | Out of reach | Shelves or a short rod reachable from the opening |
| Folded items | Stacked on the single shelf | Drawers or cubbies at waist height |
Why Bedroom Closets in Sarasota Homes Fill Up So Fast
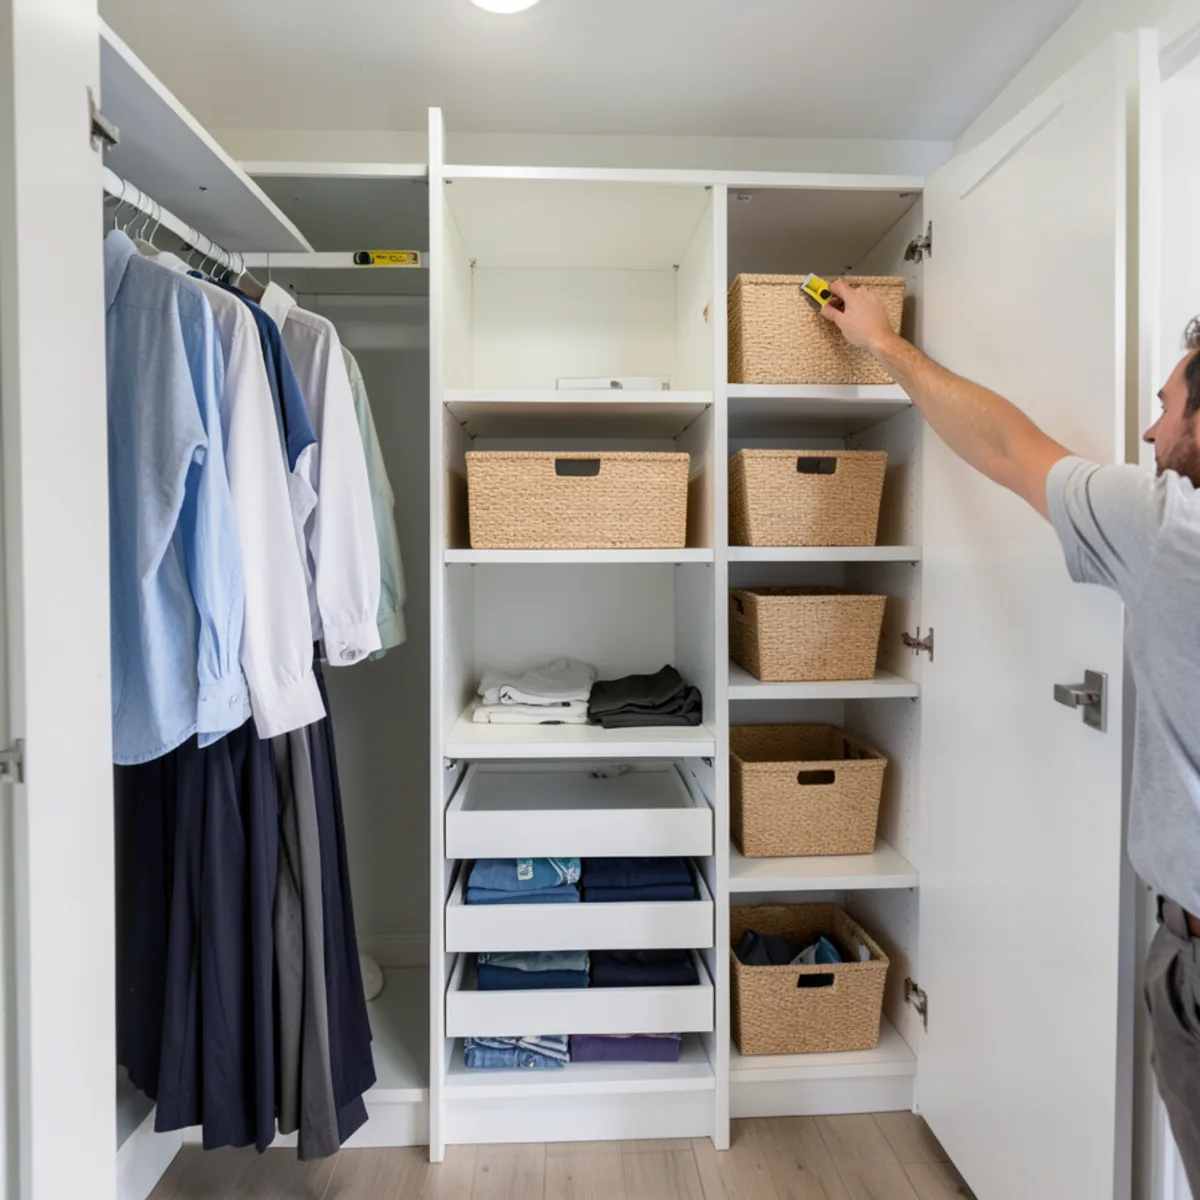
Homes here have no basements, because the water table sits close to the surface, and attics get far too hot for clothing or linens. That pushes storage into bedroom closets, which were rarely built for it. The patterns we see most:
- Builder wire shelving in homes from the 1990s onward, with a single rod that sags once the closet is full
- Hurricane supplies, beach gear and off-season clothes competing for the one shelf above the rod
- Shallow closets behind mirrored sliding doors in 1980s condos, too tight for hangers to sit straight
- Mildew on shoes and bags stored against an exterior block wall
- Guest room closets in seasonal homes packed with the owner’s second wardrobe, leaving visitors nowhere to hang anything
A reach-in system answers most of these by using the full height and depth of the closet and giving each category its own place.
Small Closet Organization for Bedrooms, Guest Rooms and Condos
Each room asks something different of its closet, so we start by asking who uses it and how often.
- Primary bedroom closet organizer. Push double hang as far as it goes and add a drawer stack, so a dresser can leave the room.
- Guest room closet. Keep one side open for visitors with a luggage shelf, and use the rest for off-season clothes or linens.
- Kids’ rooms. Rods and shelves on adjustable standards start low and move up as children grow, with bins on shelves small hands can reach.
- Condo closet organizer. Condo reach-ins are often shallow or slider-fronted, so slimmer drawers and pull-out baskets fit where full drawers would not.
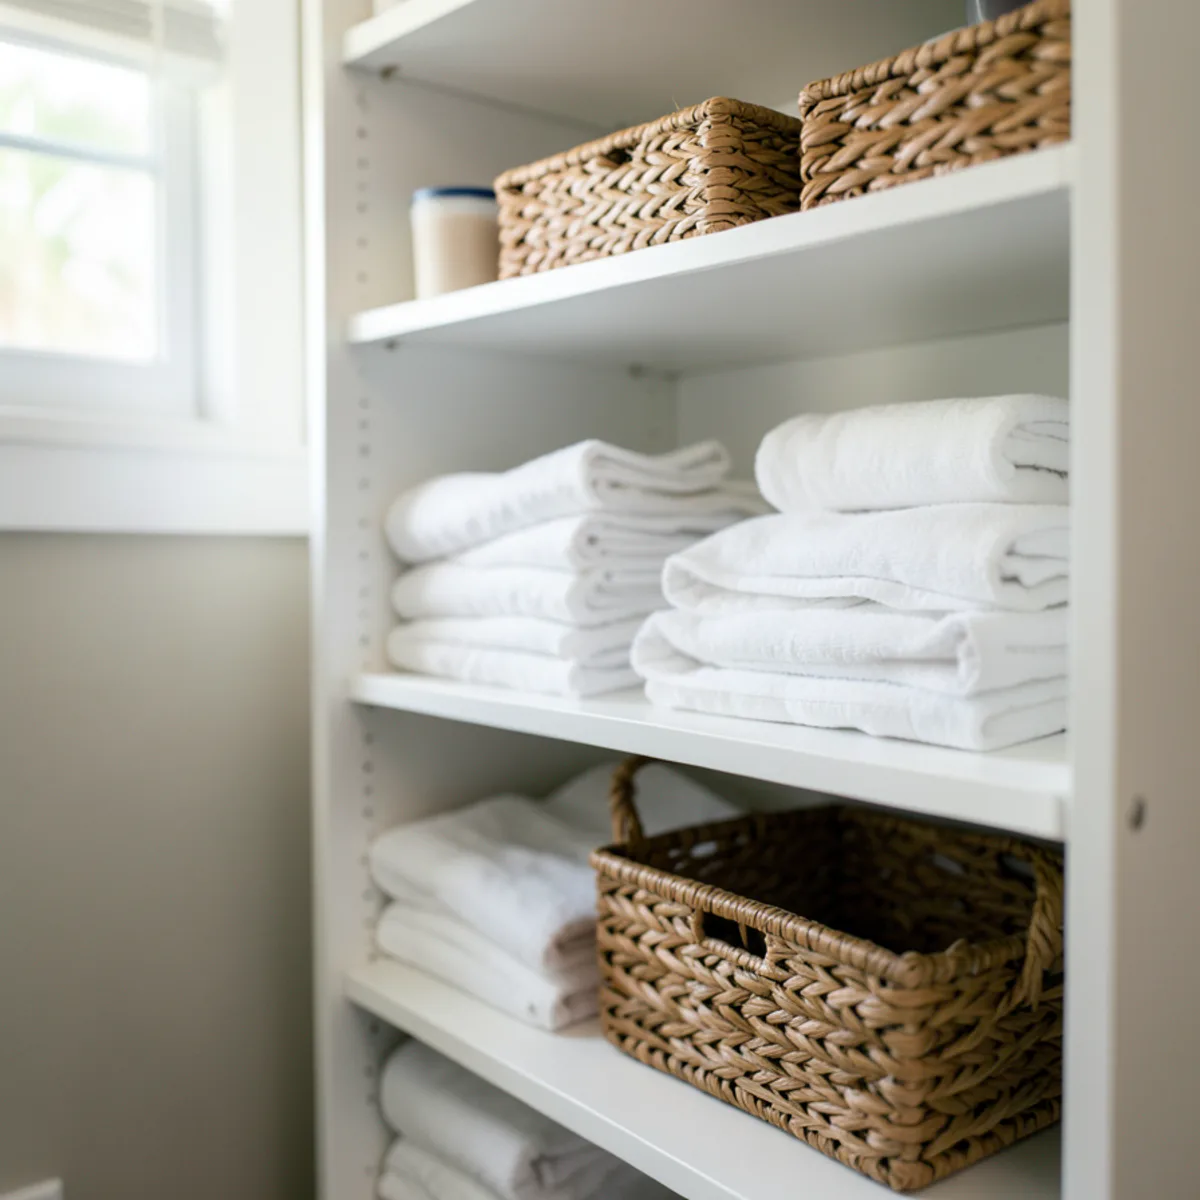
- Hall and linen closets. Closer shelf spacing and a couple of pull-outs keep towels and sheets from toppling.
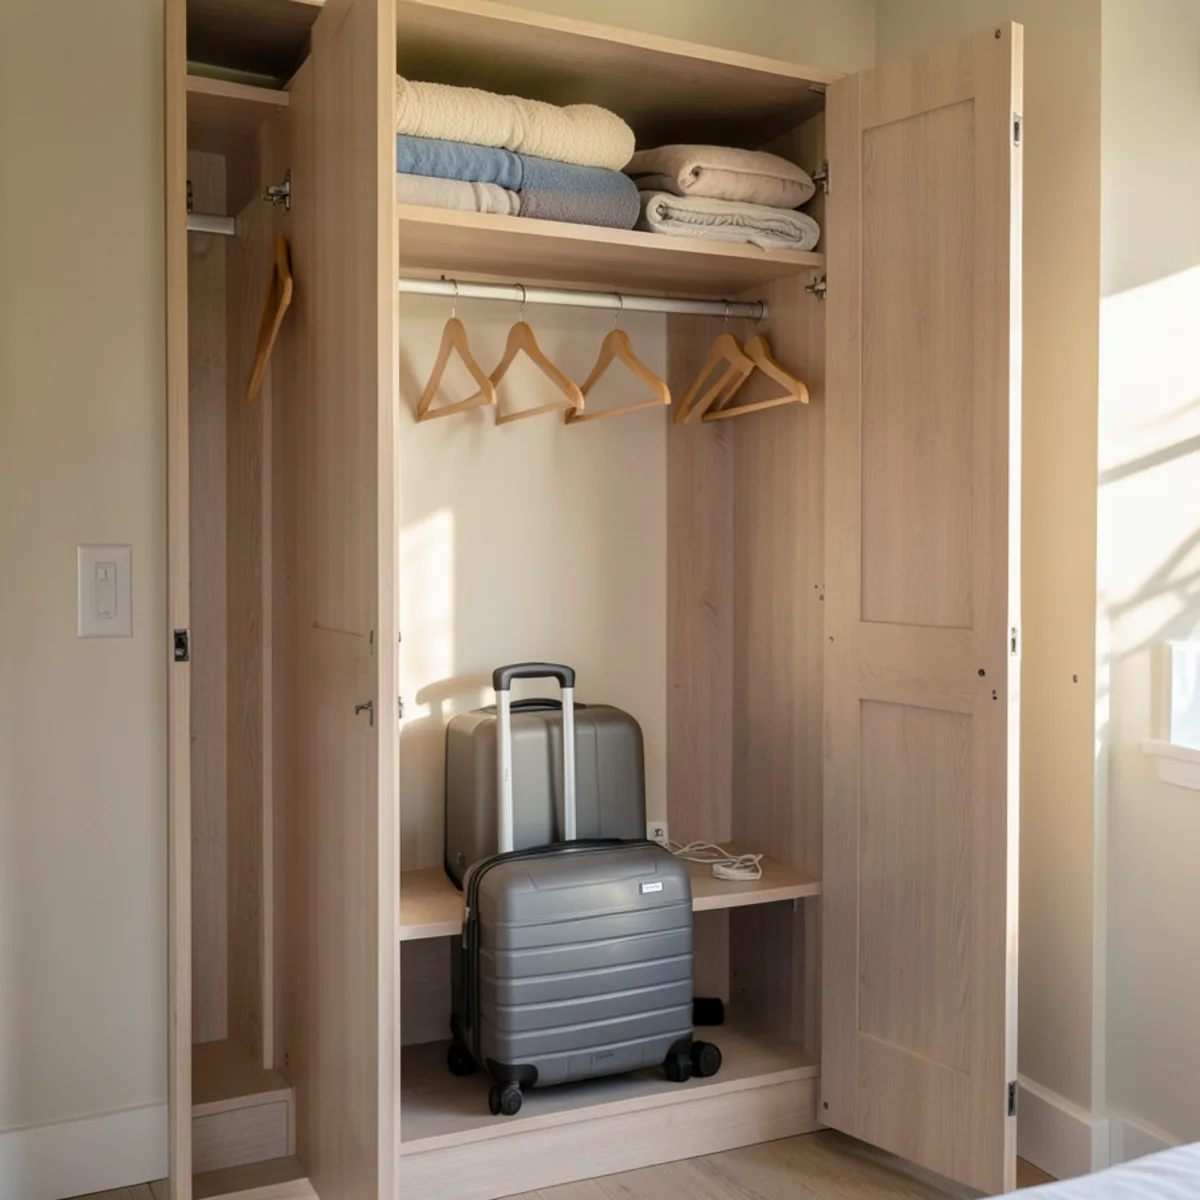
Guest rooms in seasonal homes deserve a little extra thought. A closet that sits closed for months collects humidity, so open shelving and a small moisture absorber help keep spare bedding fresh until visitors arrive.
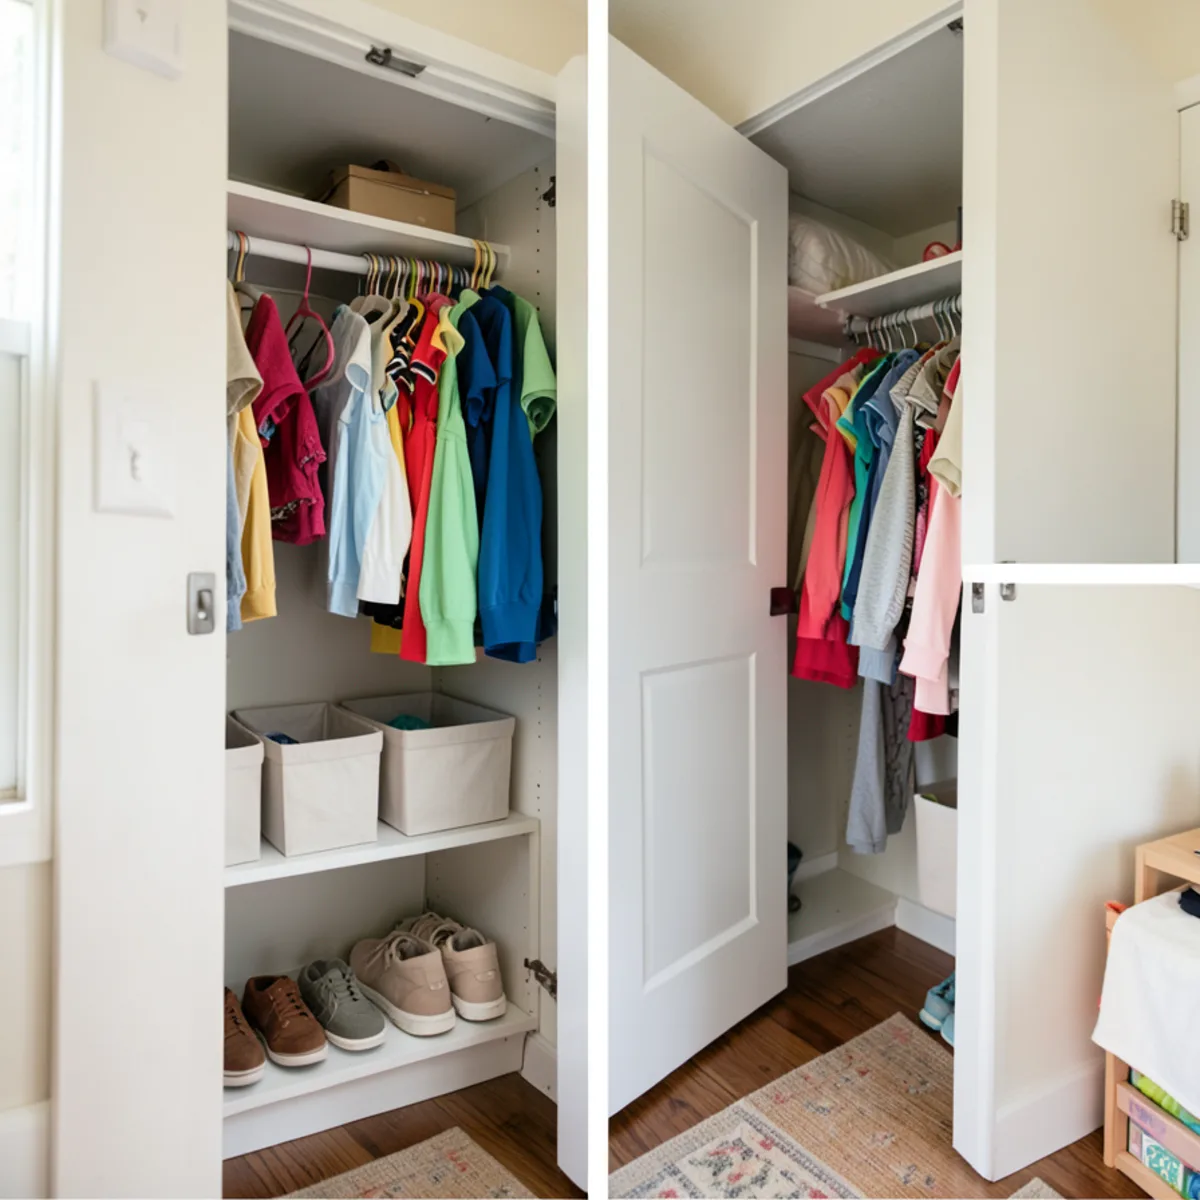
Can Sliding and Bifold Doors Stay With New Closet Shelving?
Often they can, but they shape the design.
- Sliding bypass doors open only half the closet at a time, and the panels overlap in the middle, so we avoid putting a drawer stack where it would be half blocked.
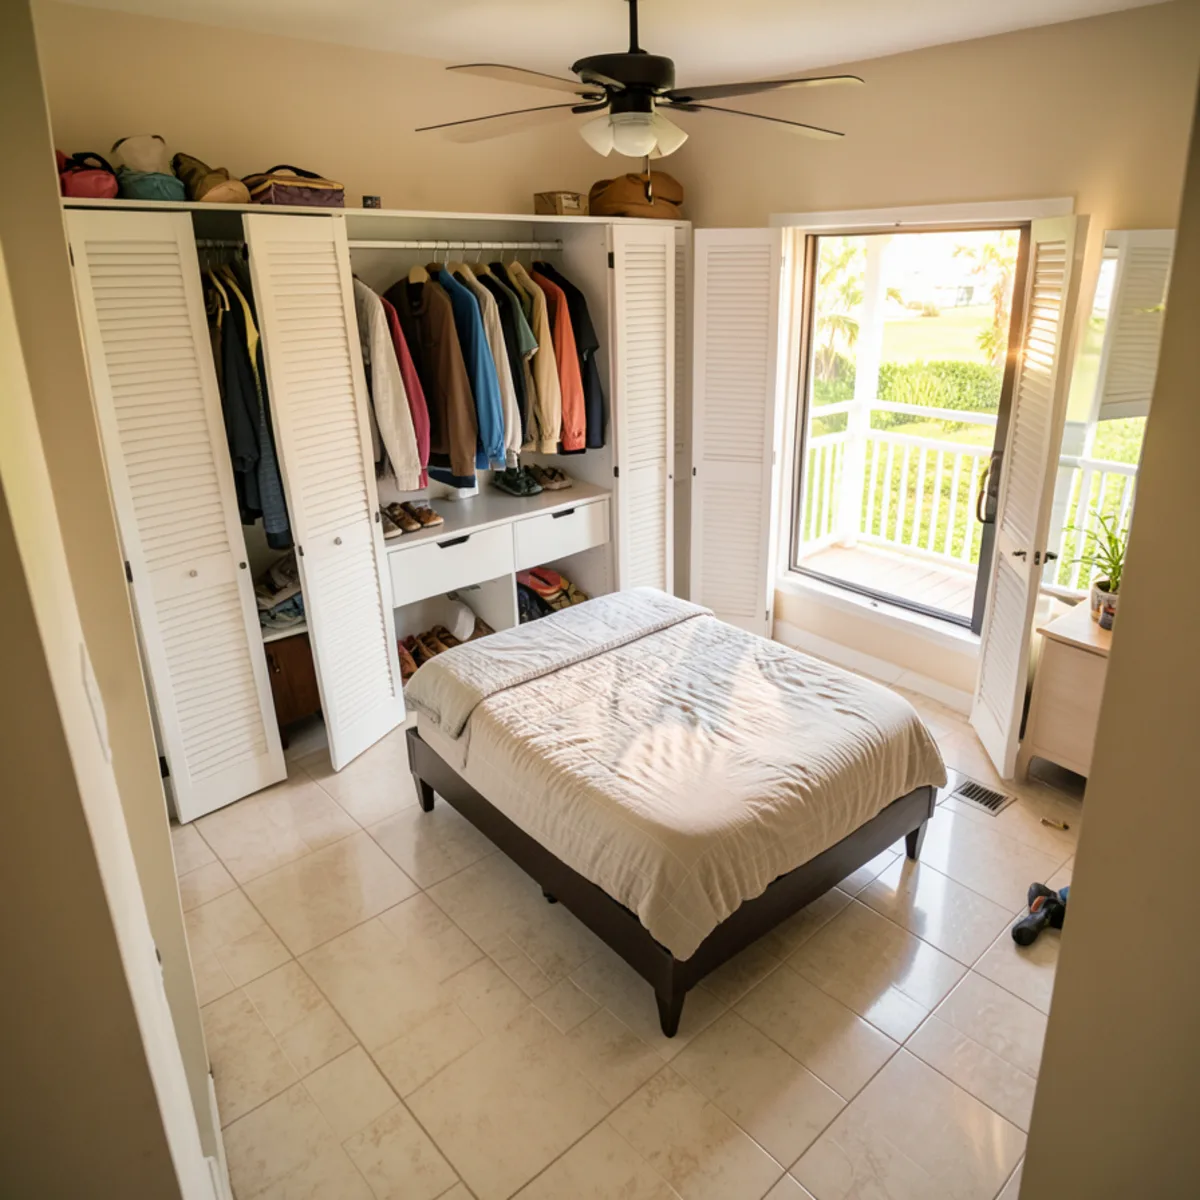
- Bifold doors fold into the opening and take a few inches at each side, so drawers and pull-outs sit back or inward far enough to clear the folded panels.
- Hinged doors give full access and can carry a mirror or hooks, but need floor space to swing.
- No doors suits a tidy, well-lit closet in a dressing area, with dust as the trade-off.
In Florida, louvered panels on bifold or hinged doors let bedroom air into the closet and help keep clothes fresh. If the doors are being replaced anyway, they are worth a look.
Ready to get more out of a small closet? We can measure it at a technical visit; the number is (239) 545-0550.
Call (239) 545-0550Closet Shelving in Sarasota: Cost Factors and Upkeep
Reach-ins are the most economical closets we design, and the price rests on a short list:
- Width and height of the closet
- How many drawers and pull-outs you want
- Finish and hardware
- Replacing the doors, if you choose to
- Taking out existing wire shelves and repairing the wall behind them
- Accessories such as baskets, hooks and belt racks
- Closet depth: a shallow condo closet may need side-facing hanging or slimmer drawers
- Ceiling height, and whether shelves run all the way up
- Lighting: a battery or plug-in light versus a hardwired fixture installed by an electrician
- Condo delivery windows and elevator bookings
Because the system is modular, it can also be staged: hanging and shelves now, drawers or accessories later in the same finish.
For budgeting detail, see the custom closet cost guide. Wipe shelves with a damp cloth, and treat a sagging shelf as a sign it is overloaded. If the closet sits on an exterior wall, check behind stored shoes now and then for dampness.
Have room to grow? Compare walk-in closets, or move bulky gear out of the house with garage cabinets.
Reach-In Closet Upgrades: Permits, Lighting and Condo Rules
Swapping shelving for a modular system, or new doors in the same opening, rarely needs a permit, but your building department decides: the City of Sarasota Building Division inside city limits, the Sarasota County Building Division in unincorporated areas. Widening the opening can mean cutting a header, which is structural work for a licensed contractor under Chapter 489, Florida Statutes.
Lighting has its own rule. The National Electrical Code limits which fixtures can go in a clothes closet and how close they sit to storage (section 410.16), so a hardwired light belongs to a licensed electrician; check the license at myfloridalicense.com. Condo owners should confirm whether the association reviews interior changes before ordering.
From Measurement to a Finished Reach-In
- 1
Technical visit
We measure the opening, depth, returns and ceiling, check the door type and talk through what the closet needs to hold.
- 2
3D layout
The presentation shows hanging, shelves and drawers to scale, including how they clear the doors.
- 3
Finish and door choices
Pick finishes and hardware, and decide whether existing doors stay or get replaced.
- 4
Clear-out and wall prep
Old wire shelving and anchors come out, and the walls are patched so the new system mounts on a sound surface.
- 5
Delivery and installation
Components are delivered once the closet is emptied, then hung level on the wall studs, with drawers and shelves adjusted before we leave.
- 6
Adjust and review
Once your clothes are back in, we reset shelf and rod heights where needed and check that every drawer clears the doors.
What Sets Our Reach-In Closet Organizers in Sarasota Apart
Cabinet construction in a small space
Reach-ins use the same custom-built modular boxes and drawers as our kitchen work.
A 3D plan even for one closet
Small closets get the same design presentation as large projects, so door clearance is solved on screen.
Matching finishes across rooms
Bedroom closets can match a vanity, built-in or kitchen elsewhere in the house.
5.0 stars from 28 Google reviews
Reviewers note on-time delivery and installs that left rooms clean.
Measured to the inch
Opening, depth and returns are measured at the technical visit, so drawers clear bifold panels and sliders on the first fit.
What homeowners say on Google
5.0★ average from 28 Google reviews · Read all reviews
“A responsible company that met deadlines and on time for the delivery and installation of the materials. And everything was of very high quality.”
“I recently worked with … FT Cabinetry for my kitchen remodel, and I am thrilled with the results! The team was professional, attentive, and helped bring my vision to life. The quality of the cabinetry is outstanding, showcasing excellent craftsmanship and materials. Installation was smooth and efficient, leaving my home clean and tidy.”
“Great work...great people. Reliable. Super recommend them”
Where we provide reach-in closets
Association-run condos and villas in The Meadows often have compact reach-ins that benefit from careful layout. Single-story villas around Bee Ridge tend to have slider-fronted bedroom closets worth reworking. In Venice, condo owners frequently organize guest room closets for visiting family during the winter season.
- Reach-In Closets in The Meadows
1970s planned community east of the city with condos and villas around golf courses and lakes, most run by associations.
- Reach-In Closets in Bee Ridge
Central-county suburb along Bee Ridge Road made up largely of single-story ranch homes and villa communities.
- Reach-In Closets in Venice
Island city planned by John Nolen in the 1920s with Northern Italian-style architecture, many retirees and condo communities.
- Reach-In Closets in Siesta Key
Barrier island where Hurricane Milton made landfall nearby in October 2024; beach condos and canal homes need moisture-tolerant boxes and corrosion-resistant hardware.
- Reach-In Closets in Palmer Ranch
Master-planned area of gated golf and lake neighborhoods developed since the 1980s off Honore Avenue and Palmer Ranch Parkway.
- Reach-In Closets in Lakewood Ranch
Master-planned community spanning Manatee and Sarasota counties (34,877 people in 2020), mostly newer homes where builder-grade kitchens get custom upgrades.
- Reach-In Closets in Osprey
Bayfront community home to Historic Spanish Point and Oscar Scherer State Park, with Gulf-access estates and newer gated neighborhoods.
- Reach-In Closets in North Port
Sarasota County's largest city, up from 74,801 (2020 base) to an estimated 92,875 in 2024; Wellen Park and other new builds ship with builder-grade cabinets.
- Reach-In Closets in Fruitville
Unincorporated area east of downtown along Fruitville Road, mixing older ranch homes with newer gated communities near I-75.
Request a quote for reach-in closets
The quickest way to start is a call to (239) 545-0550. Prefer to write? Send the basics and we will call you back.
Reach-In Closets: common questions
How much more storage does a reach-in system add?
It depends on the starting point, but the gain is usually large. Converting a single rod to double hang doubles hanging length in that section, and shelves to the ceiling plus drawers in the returns add space that was unused. In a typical Sarasota builder closet, the result often lets a dresser leave the bedroom.
Can sliding or bifold doors stay?
Yes, in most cases. We design around them: drawers stay clear of where bifold panels fold, and we avoid putting a drawer stack behind the overlap of sliding doors. If you are replacing doors anyway, louvered or hinged doors give better access and airflow, which helps in humid Southwest Florida bedrooms.
Do you design kids’ closets that adjust as they grow?
Yes. We use adjustable shelving and rods that start at a child’s height and move up over the years, with low bins for toys and shoes. Later, the same closet can switch to double hang for a teenager. Planning this at the technical visit avoids buying a second system in a few years.
Will an organizer fit a shallow condo closet?
Usually. Many condo closets in Sarasota towers and villas are shallower than the roughly 24 inches hangers need, so we may turn some hanging sideways, use shallower drawers or favor shelves and pull-out baskets. We measure depth carefully at the technical visit and show the result in 3D.
Can a reach-in organizer replace a dresser?
Often, yes. A drawer stack inside the closet, plus shelves for folded items, can hold what a typical dresser does, freeing floor space in a small bedroom. The drawers need to sit where the doors fully clear them, which we check in the 3D layout before anything is ordered.
Related services
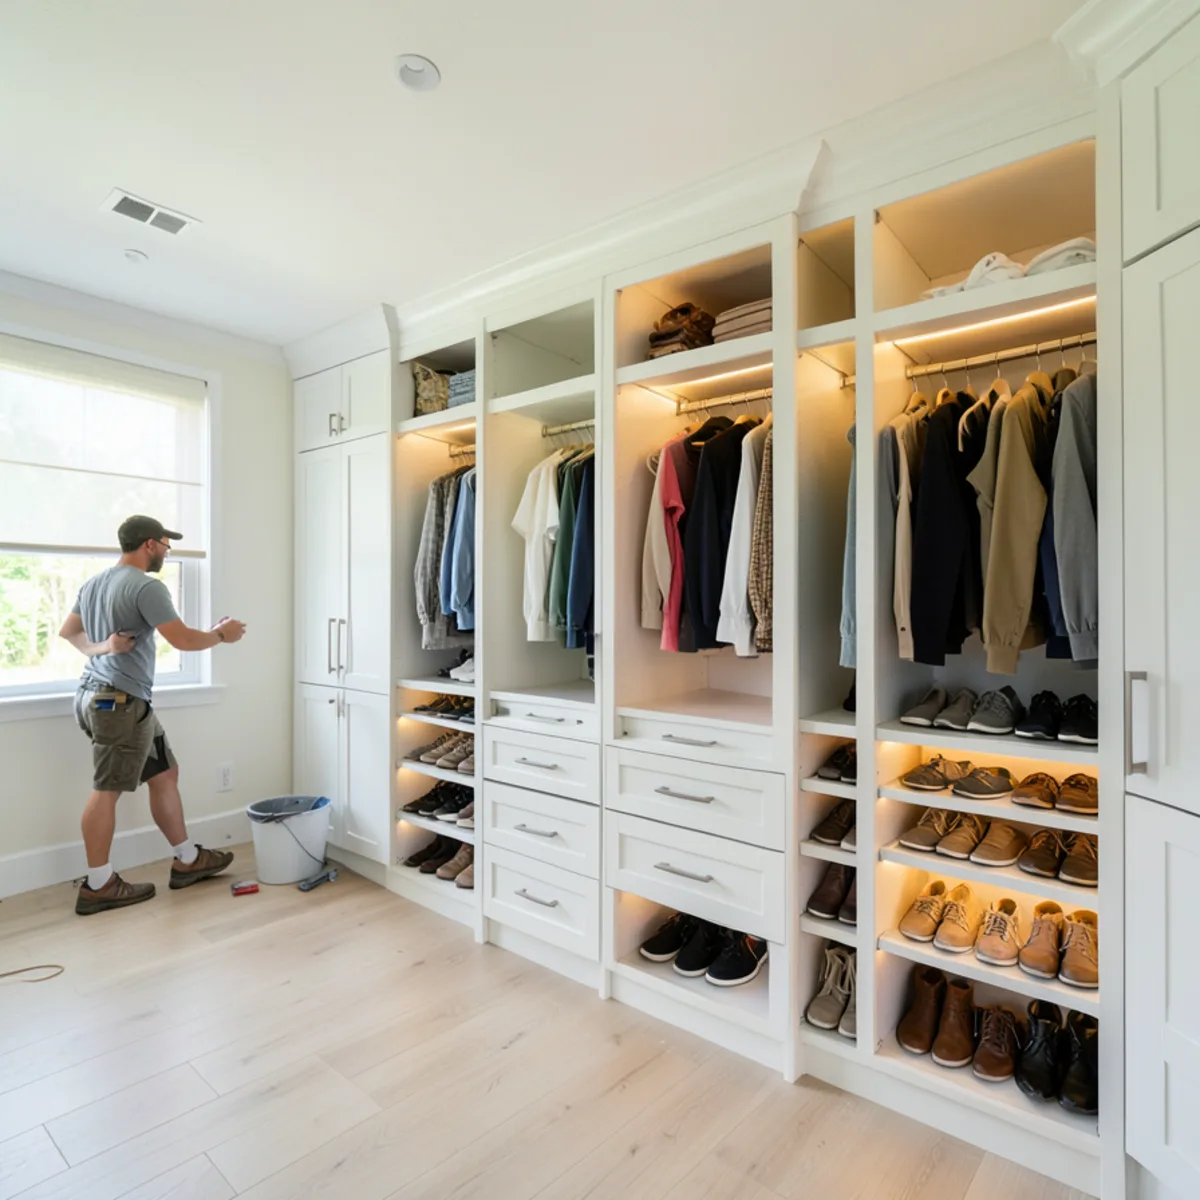
Custom Closets
Walk-ins, reach-ins and garage storage built like our kitchen cabinets, designed in 3D and planned for Florida humidity.
Learn more →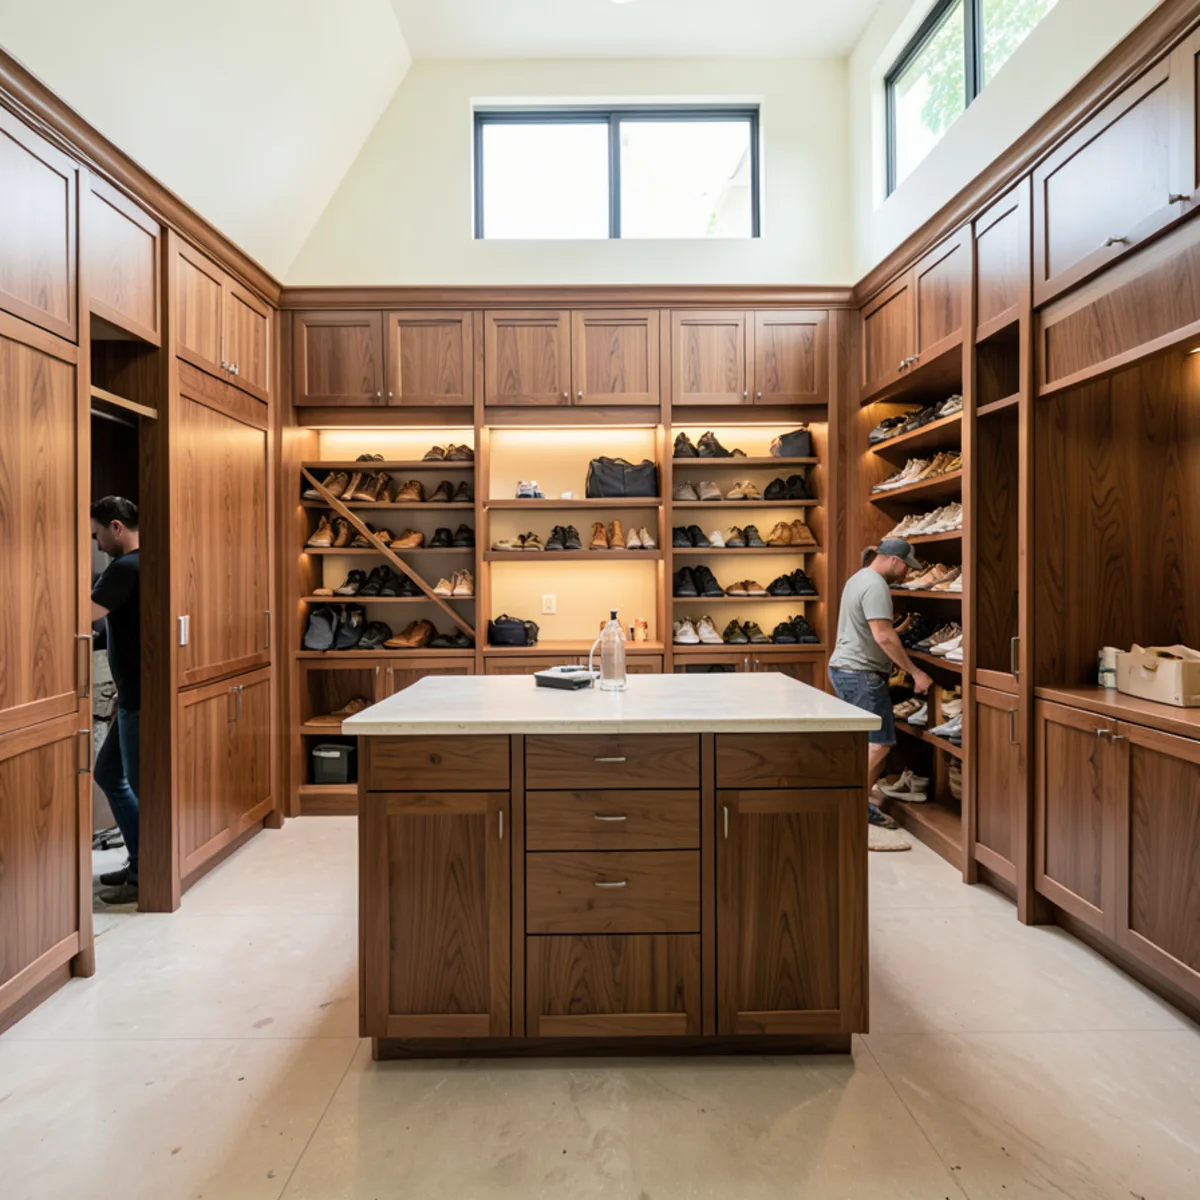
Walk-In Closets
Walk-ins planned around real clearances, with islands, shoe walls and lighting shown in 3D before anything is built.
Learn more →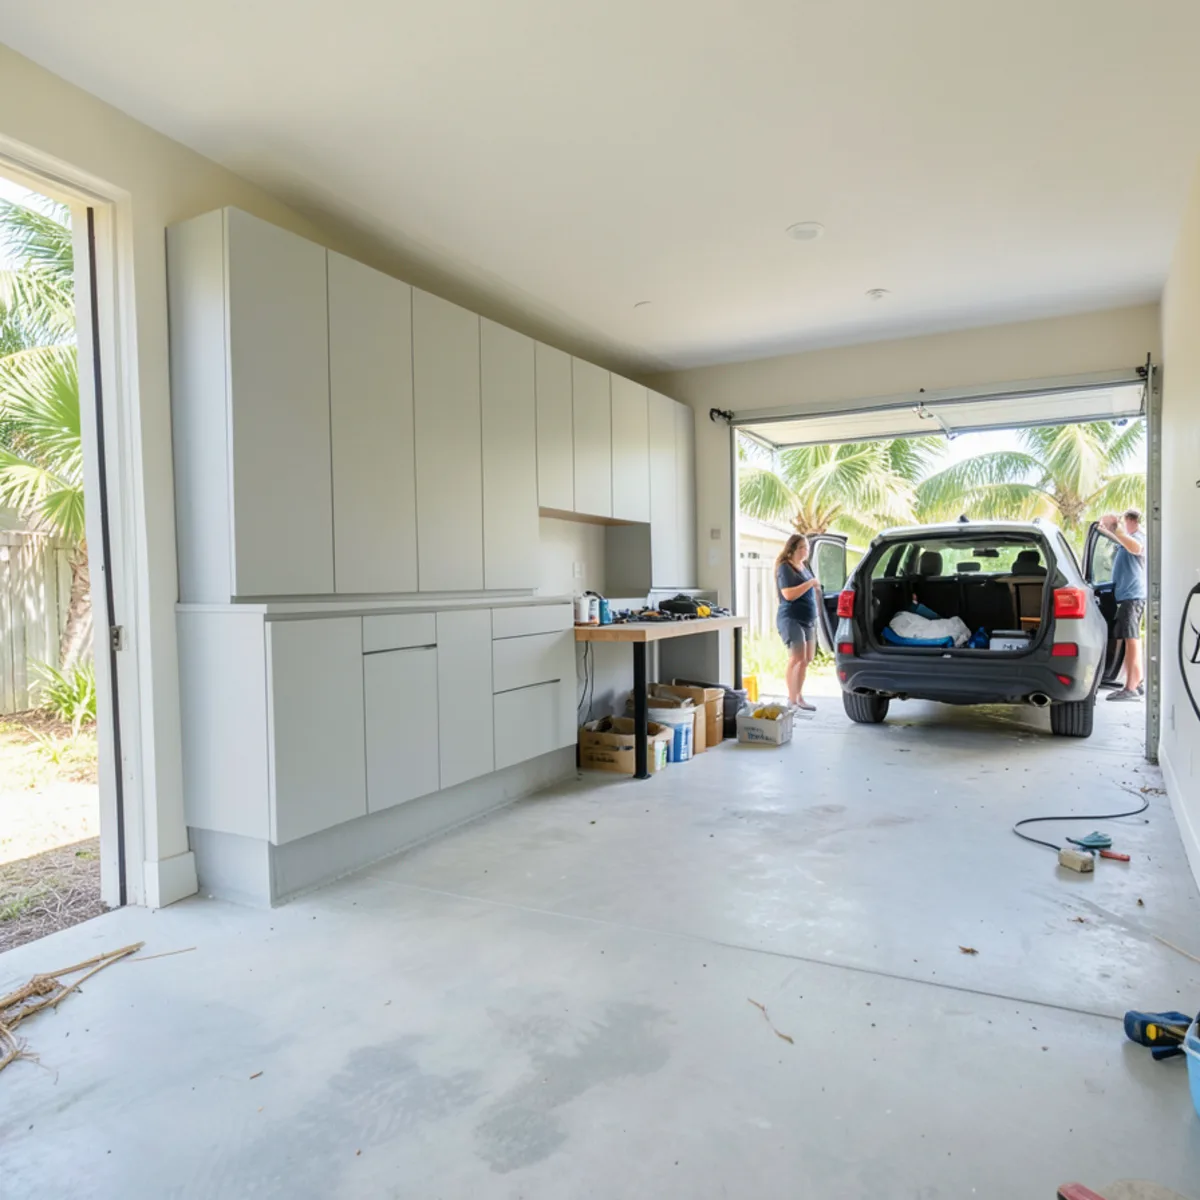
Garage Cabinets
Wall-hung and raised garage storage planned for Florida heat, humidity and water on the slab.
Learn more →