
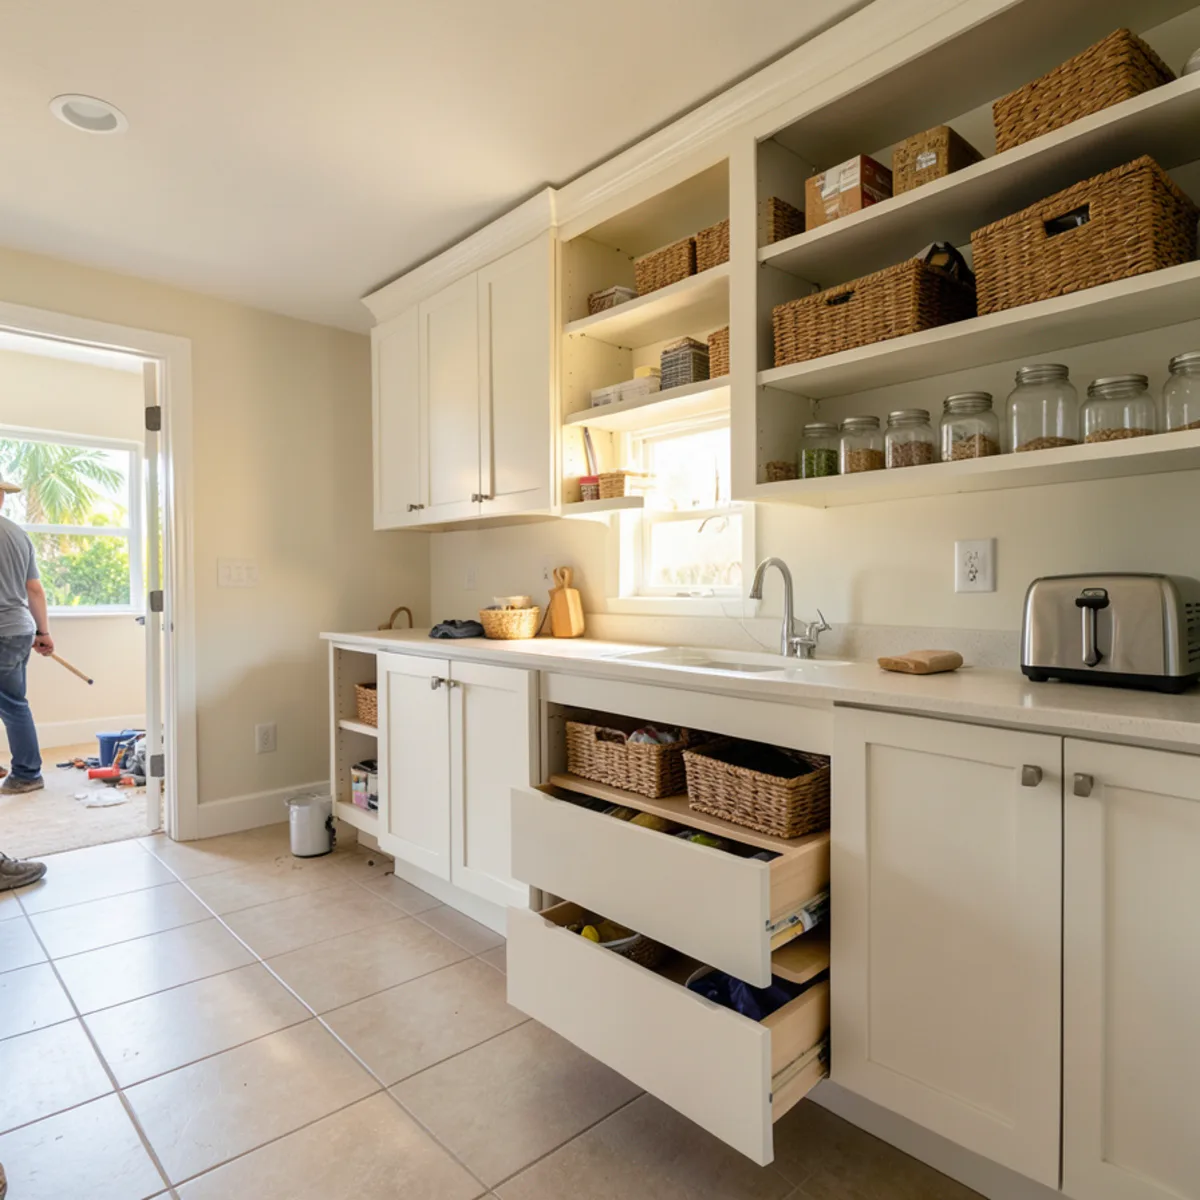
Each one is measured at your home and shown to you in 3D before it is built, so you can check that the cereal boxes fit and the stand mixer has a home. The cabinets come from the same modular system as our kitchen work, so a pantry can match the kitchen exactly or use a complementary finish.
What Goes Into a Custom Pantry
A custom pantry is sized to your groceries before it is sized to the wall. We start from a short list of what you keep on hand, how much of it, and who reaches for it, then fit drawers, pull-outs and shelf heights to that list. The scope below is what a typical pantry job covers, whether it is one tall cabinet or a full walk-in.
- Measurements of the pantry wall, closet or walk-in, including outlets, light switches and door swing
- An inventory talk about what you store, from canned goods to countertop appliances
- A 3D layout showing shelf heights, drawer sizes and pull-out positions
- Tall pantry cabinets with roll-out shelves or full-height pull-outs
- Deep base drawers for pots, bulk bags and small appliances
- Walk-in pantry shelving with adjustable shelves and a work counter where space allows
- Finish and hardware matched or coordinated with your kitchen cabinets
- Delivery and installation, with any countertop set after the cabinets
When Does a Sarasota Kitchen Outgrow Its Pantry?
Usually when food starts living in other rooms. Many 1960s and 1970s ranch and block homes around Sarasota were built with no pantry at all, just a hall closet or a single tall cabinet, while newer builder homes in places like Lakewood Ranch and North Port tend to ship with a reach-in lined with ventilated wire shelves that bow under canned goods and let small jars tip through.
Storm season adds its own load. The Atlantic hurricane season runs June 1 to November 30 (National Hurricane Center), and Ready.gov suggests keeping at least a gallon of water per person per day for several days, plus nonperishable food. Those cases end up on the garage floor, where summer heat is hard on water bottles and canned goods. Humidity is the other sign: soft cracker boxes, clumping flour and ant trails along open shelving all point to storage that needs doors, drawers and sealed bins.
Tall Cabinet, Reach-In or Walk-In: Which Pantry Fits Your Kitchen?
The right pantry depends less on the size of the kitchen than on how you shop. A household that buys in bulk once a month needs deep, sturdy storage; someone who shops twice a week needs fast visibility. These are the three formats we build most, and many homes combine two.
| Format | Where it goes | Suits | Watch for |
|---|---|---|---|
| Tall pantry cabinet | Beside the fridge or at the end of a cabinet run | Kitchens without a closet; condos | Full-height pull-outs need clear space to open |
| Reach-in pantry closet | An existing closet near the kitchen | Converting wire shelving to cabinets and drawers | Door width limits how deep the shelves can be |
| Walk-in pantry | A small room off the kitchen | Bulk shopping, appliances, extra fridge | Aisle width and lighting |
| Butler’s pantry | Between kitchen and dining room | Serving, coffee, glassware, overflow prep | Sinks and new outlets need licensed trades |
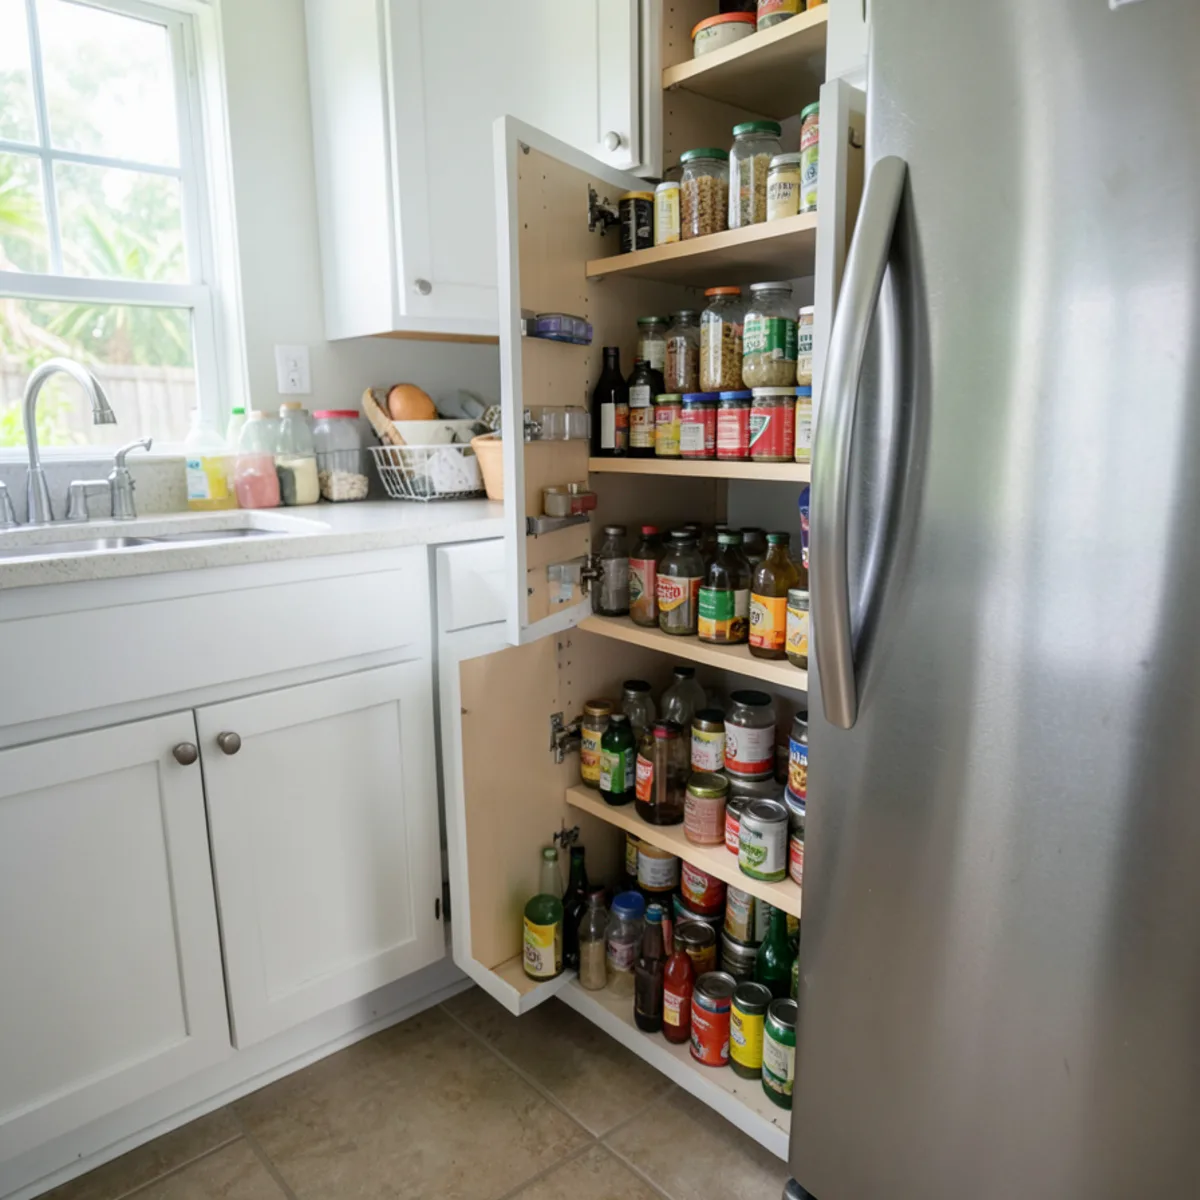
A pantry cabinet with pull-outs is the most efficient format per square foot. The whole interior slides toward you, so nothing gets lost at the back. Roll-out shelves behind doors cost less and work well for heavier items. For reach-in closets, we often replace the wire shelving with base drawers below and adjustable shelves above.
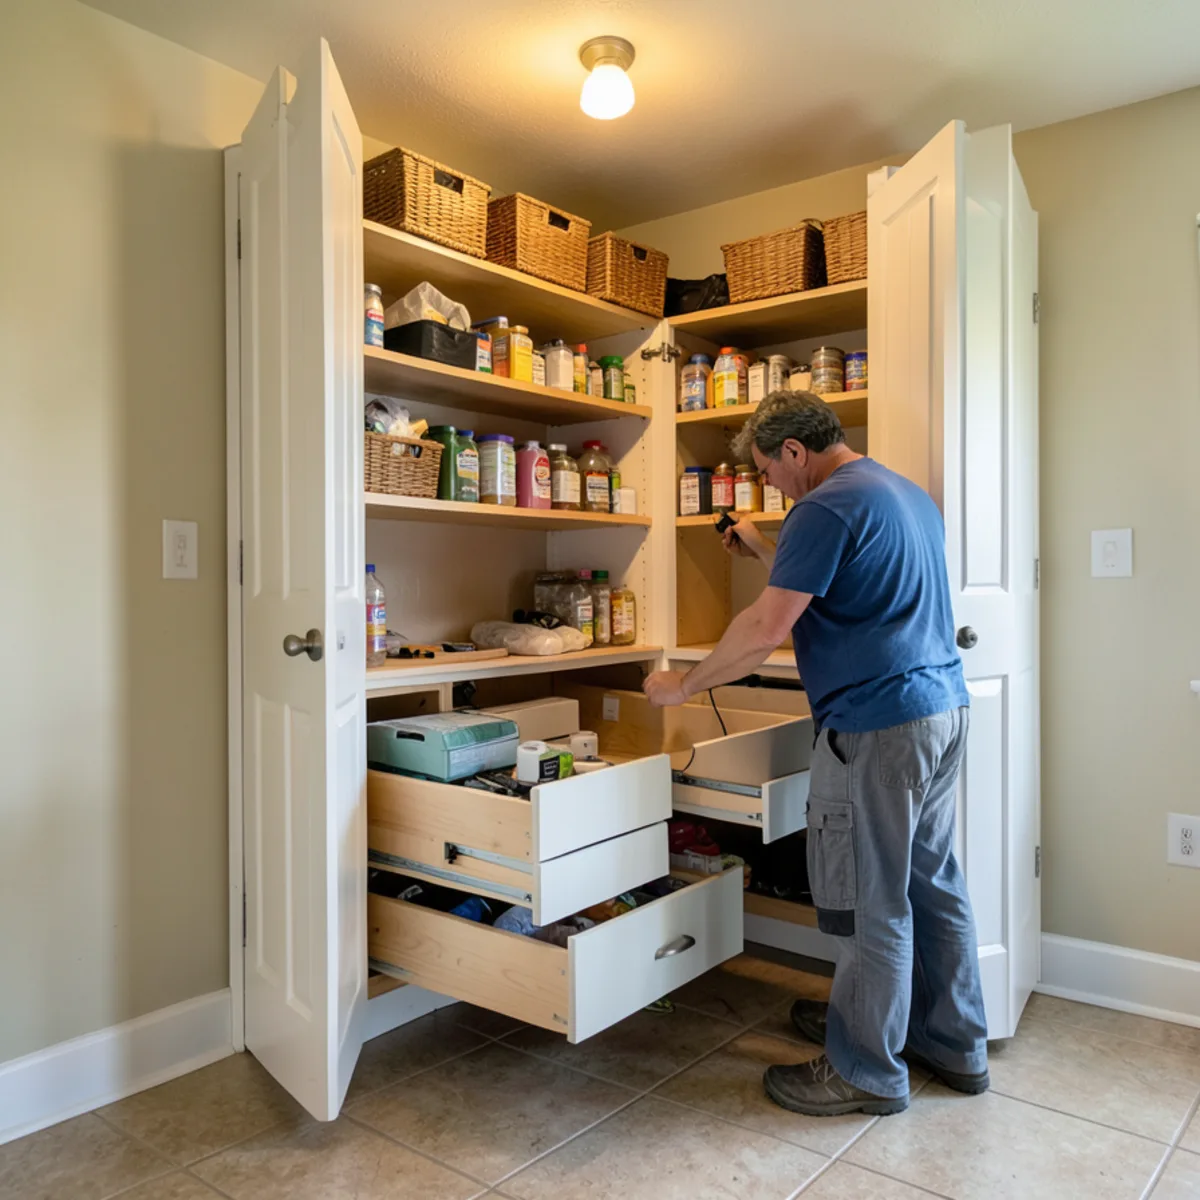
Pantry Cabinets in Sarasota: Depth, Height and Layout Decisions
Most pantry frustration comes from shelves that are too deep. Cans and jars disappear behind each other on a 24-inch shelf, while a 12- to 16-inch shelf keeps everything one or two items deep. We usually reserve full-depth space for appliances, paper goods and bulk bags.
- Shelf spacing. Cereal boxes, oil bottles and canned goods need different heights; adjustable shelves let you change the layout later.
- Walk-in aisle width. Most designers aim for at least three feet of clear aisle so two people can pass and lower drawers can open.
- Appliance garage. A counter-height shelf with an outlet lets the air fryer or mixer live in the pantry. Adding a new outlet is work for a licensed electrician.
- Lighting. A walk-in needs its own light; a tall cabinet benefits from interior lighting on a door switch.
- Pest control. Closed drawers and doors keep pantry staples away from the ants Florida kitchens know well.
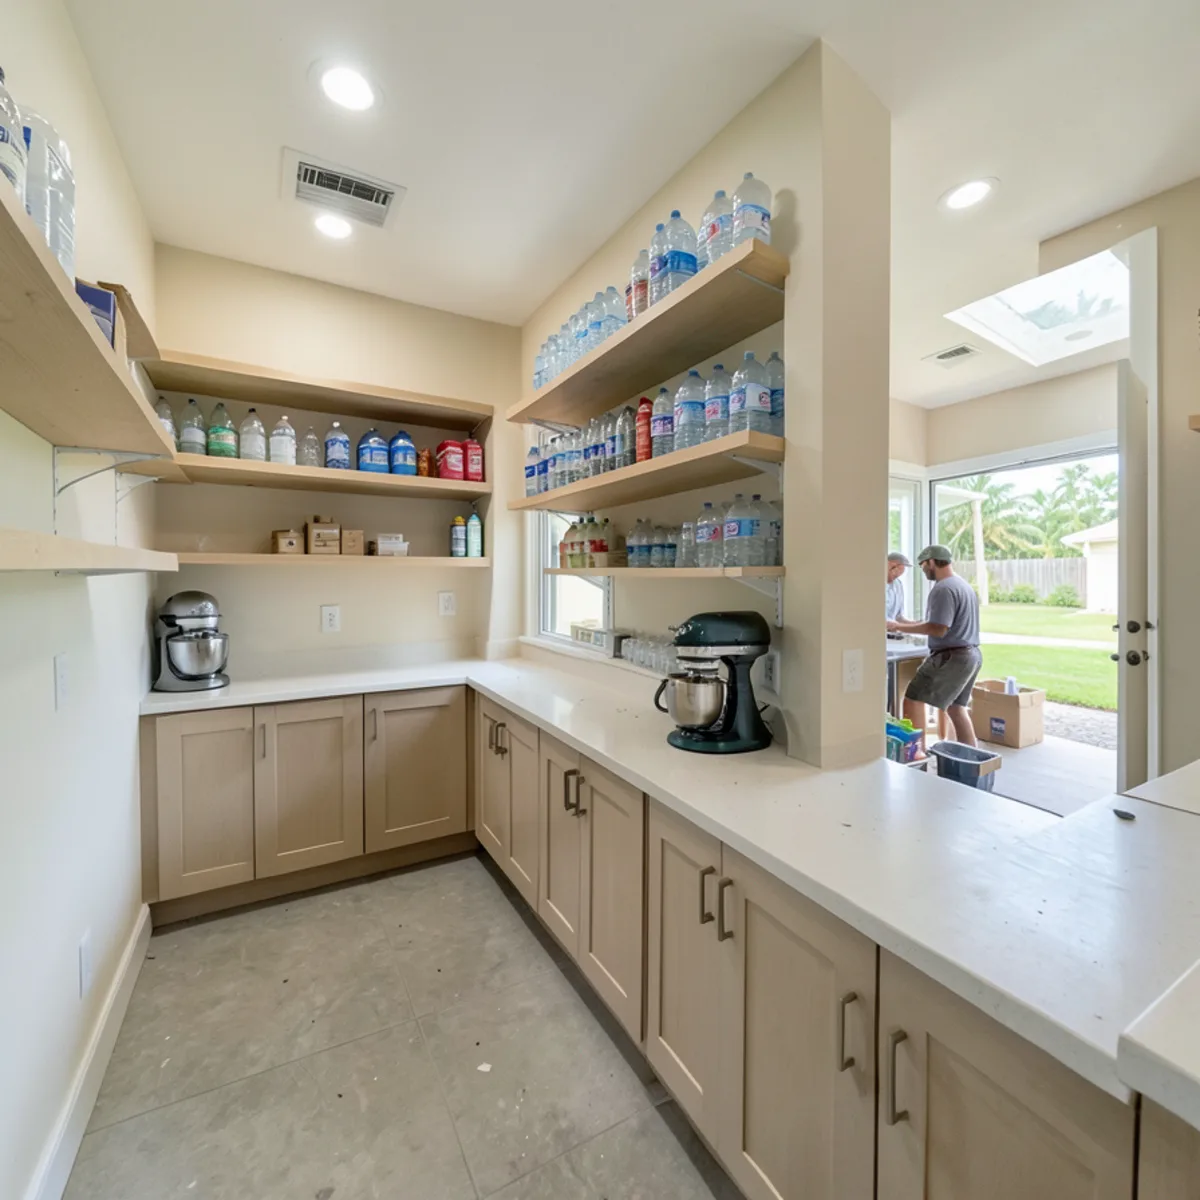
Garages in Southwest Florida get too hot for food storage, and few homes have a basement, so a pantry often doubles as the household’s supply room. We plan a high shelf for storm-season water and batteries if you want one. For drawer inserts and organizers, see our cabinet organizers page.
Do You Need a Butler’s Pantry, and What Drives the Price?
A butler’s pantry is a short run of cabinets, usually with a counter and glass uppers, placed between the kitchen and dining room. It stages serving pieces, holds glassware and keeps the coffee machine off the main counter. Some include a small sink or a beverage fridge, which brings in plumbing or electrical work handled by licensed trades and permitted through your building department.
Pantry pricing is driven by a handful of choices:
- The number of full-height pull-outs and roll-out shelves versus fixed shelves
- Cabinet height, and whether units run to the ceiling with stacked uppers
- Door style, finish and any glass inserts
- Countertops in a walk-in or butler’s pantry, including stone selection
- Trade work for sinks, outlets or lighting
- Whether the pantry is part of a full kitchen project or a standalone job
Two pantries of the same width can land far apart. A reach-in conversion reuses the closet walls and door, so the money goes into drawers and pull-outs; a walk-in adds cabinetry on two or three walls, a counter and often lighting. Hardware rated for heavy loads, interior lights on door switches and soft-close slides on deep drawers each add a line. Building a pantry alongside new kitchen cabinets shares the visit, design and delivery, while a standalone pantry that must match older kitchen doors may need extra finish sampling.
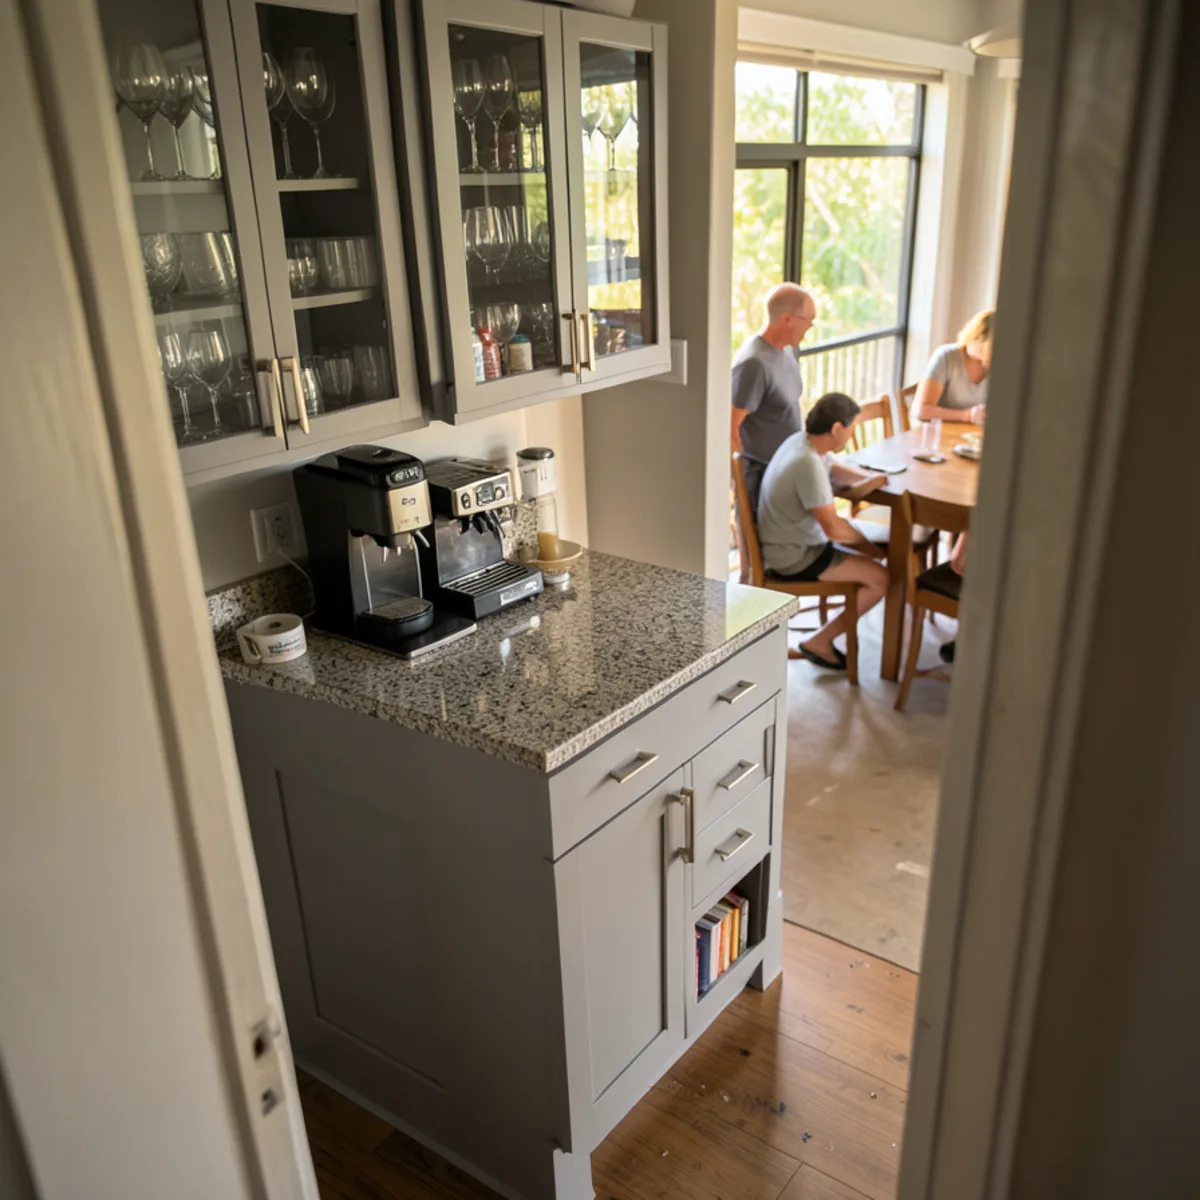
If you are planning a full kitchen at the same time, our kitchen remodeling page explains how pantry storage fits into the larger layout.
Ready to plan a pantry that fits how you shop? Ring (239) 545-0550 and we will schedule a measuring visit at your home.
Call (239) 545-0550Does a Pantry Project Need a Permit or HOA Approval?
Cabinets and shelving on their own rarely do. The answer changes when the pantry gains a sink, a new outlet for an appliance garage, new lighting circuits or a wall moved to make a walk-in. Chapter 489, Florida Statutes, reserves plumbing, electrical and structural work for contractors licensed in those trades, permitted through the City of Sarasota Building Division inside city limits or the Sarasota County Building Division elsewhere in the county; Manatee, Charlotte and Lee addresses use their own city or county office. You can confirm a contractor’s license at myfloridalicense.com. In condos and many HOA communities, the association may also want a written description of interior alterations before work starts, so ask management early.
Pantry Organization and Upkeep
A pantry stays organized when every category has a fixed spot. We suggest labeling bins by type rather than by item and keeping heavy goods at waist height. Once a year, empty a shelf at a time, wipe it with a damp cloth and check drawer slides for crumbs.
Wipe spills promptly, especially oils and syrups, which can soften a finish if left. Do not overload pull-outs past what they are rated for, and keep bags of flour or rice sealed against humidity and insects. If the pantry shares a wall with the washer and dryer, our laundry room cabinets page covers how we plan the two spaces together.
How a Pantry Project Moves From Measure to Install
- 1
Technical visit and inventory
A salesperson or technician measures the pantry space and the kitchen around it, and you walk through what needs storing.
- 2
Layout and finish choices
We plan pull-outs, drawers and shelves to your list, and pick finishes to match or complement the kitchen.
- 3
3D presentation
Specialized design software turns the plan into a 3D view, and you fine-tune shelf heights or drawer sizes before production.
- 4
Written scope and trade coordination
You get the scope in writing, including any outlet, light or sink that needs a licensed trade, and any paperwork your association asks for.
- 5
Delivery and installation
Cabinets are delivered, installed, leveled and fastened, with countertops added where the design includes them.
- 6
Adjustments and walkthrough
We tune pull-out slides and door hinges with the shelves loaded, then walk the pantry with you so you know how each insert adjusts.
Why Plan Your Pantry With FT Cabinetry
Same system as your kitchen
Pantries come from the same custom modular cabinet line we use for kitchens, so finishes and door styles can match, and both can be ordered together.
Designed around your inventory
The technical visit covers what you store, and the 3D presentation shows where each item goes.
Installs reviewers describe as tidy
Our 5.0-star rating across 28 Google reviews includes comments on punctual, clean and smooth installations.
Measured where it will stand
We measure the actual closet, alcove or wall at your home, including door swing and outlets, so pull-outs clear trim and appliances on delivery day.
What homeowners say on Google
5.0★ average from 28 Google reviews · Read all reviews
“I recently worked with … FT Cabinetry for my kitchen remodel, and I am thrilled with the results! The team was professional, attentive, and helped bring my vision to life. The quality of the cabinetry is outstanding, showcasing excellent craftsmanship and materials. Installation was smooth and efficient, leaving my home clean and tidy.”
“Great Cabinets!”
“Professional and knowledgeable. I would recommend them to anyone.”
Where we provide pantry cabinets
Pantry upgrades are common in Lakewood Ranch and North Port, where newer homes often have a reach-in pantry with wire shelving. In Fruitville, older ranch homes sometimes have a hall closet near the kitchen that converts well. Many Palmer Ranch homes have room for a butler’s pantry between kitchen and dining room.
- Pantry Cabinets in Lakewood Ranch
Master-planned community spanning Manatee and Sarasota counties (34,877 people in 2020), mostly newer homes where builder-grade kitchens get custom upgrades.
- Pantry Cabinets in North Port
Sarasota County's largest city, up from 74,801 (2020 base) to an estimated 92,875 in 2024; Wellen Park and other new builds ship with builder-grade cabinets.
- Pantry Cabinets in Fruitville
Unincorporated area east of downtown along Fruitville Road, mixing older ranch homes with newer gated communities near I-75.
- Pantry Cabinets in Palmer Ranch
Master-planned area of gated golf and lake neighborhoods developed since the 1980s off Honore Avenue and Palmer Ranch Parkway.
- Pantry Cabinets in The Meadows
1970s planned community east of the city with condos and villas around golf courses and lakes, most run by associations.
- Pantry Cabinets in Osprey
Bayfront community home to Historic Spanish Point and Oscar Scherer State Park, with Gulf-access estates and newer gated neighborhoods.
- Pantry Cabinets in Longboat Key
Town split between Sarasota and Manatee counties, lined with Gulf-front condo towers where associations govern work hours, elevators and debris removal.
- Pantry Cabinets in Venice
Island city planned by John Nolen in the 1920s with Northern Italian-style architecture, many retirees and condo communities.
- Pantry Cabinets in Bradenton
County seat on the Manatee River with a historic downtown, riverfront condos and many 1950s-70s ranch homes.
Request a quote for pantry cabinets
The quickest way to start is a call to (239) 545-0550. Prefer to write? Send the basics and we will call you back.
Pantry Cabinets: common questions
Can a reach-in closet become a pantry?
Yes, and it is one of the most useful conversions we do. We remove the wire shelving, fit base drawers or roll-outs at the bottom and adjustable shelves above, and size everything to the door opening. At the technical visit we check the closet’s depth and door width, since those set what kind of pull-out will fit.
What pull-outs work in a tall pantry cabinet?
Full-height pull-outs suit narrow spaces next to a fridge, since the whole unit slides out and you see both sides. Wider cabinets usually work better with roll-out shelves behind doors, which handle heavier items. Both options appear side by side in the 3D presentation, which makes reach and capacity easy to weigh before choosing.
Do you design butler’s pantries?
Yes. A butler’s pantry is usually a run of base cabinets with a counter and glass or open uppers between the kitchen and dining room. If you want a sink or beverage fridge there, the plumbing or new circuit is handled by licensed trades and permitted through your city or county building department, and we coordinate the cabinetry around that work.
Can you add a pantry during a kitchen remodel?
Yes, and it is often the easiest time. Planning the pantry with the kitchen lets us balance storage between the two and order matching cabinets together. In many Sarasota homes, the pantry wall replaces a run of upper cabinets, which can open up the kitchen while adding storage.
How deep should pantry shelves be?
For canned goods, jars and boxes, 12 to 16 inches keeps everything visible. Deeper shelves suit paper towels, appliances and bulk items. In a walk-in, we often combine shallow shelves on one wall with deeper base cabinets on another, which we lay out at the technical visit based on what you store.
Related services
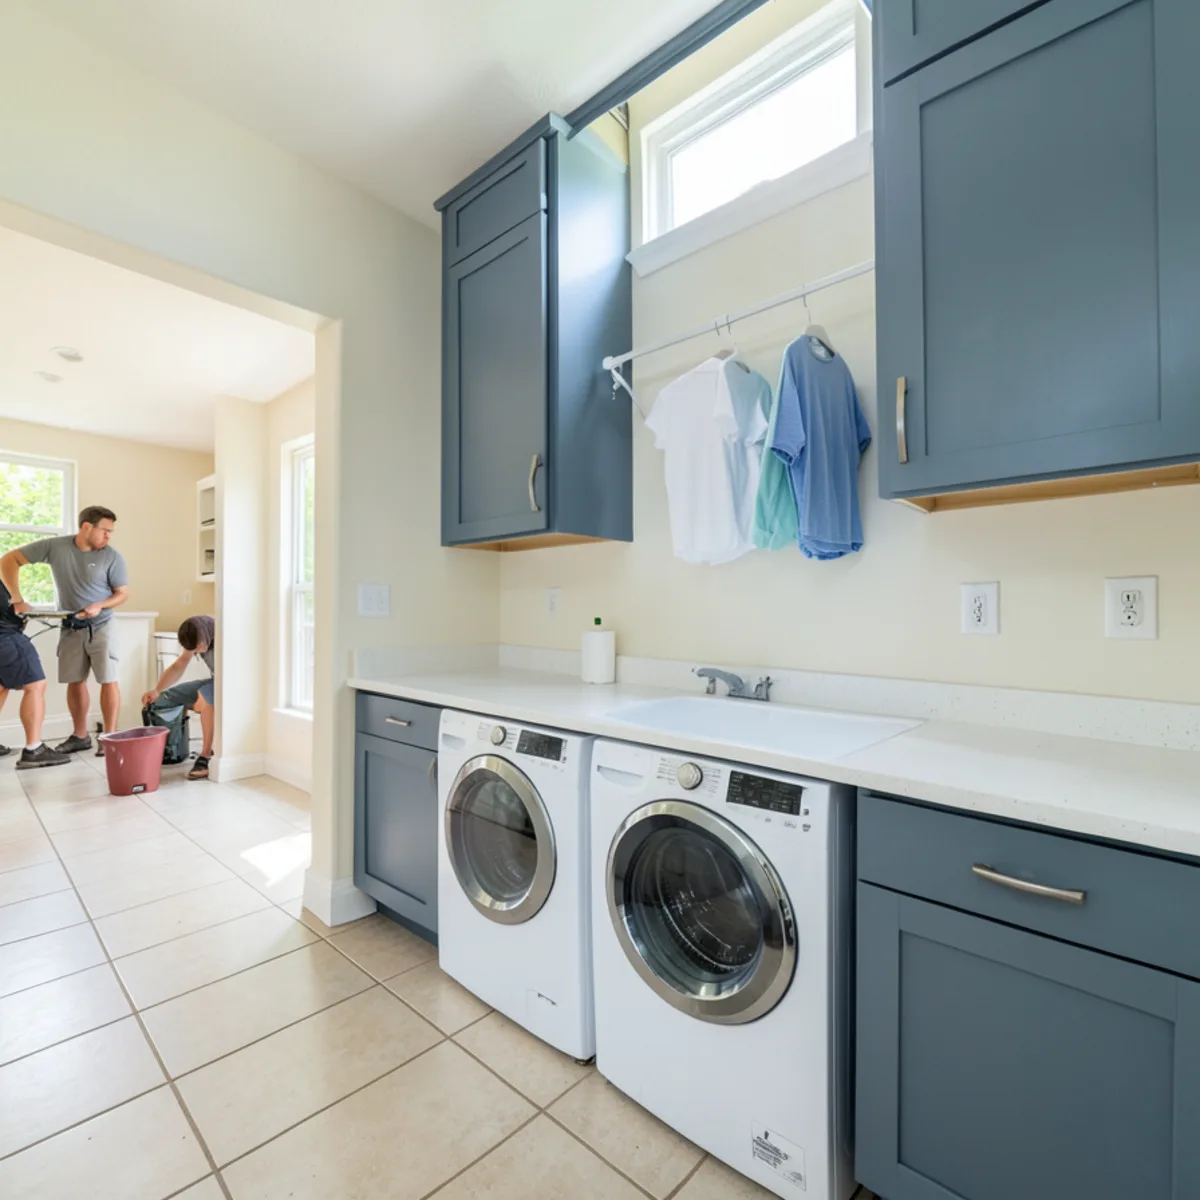
Laundry Room Cabinets
Cabinets over the machines, folding counters and hanging space, planned for humidity and service access.
Learn more →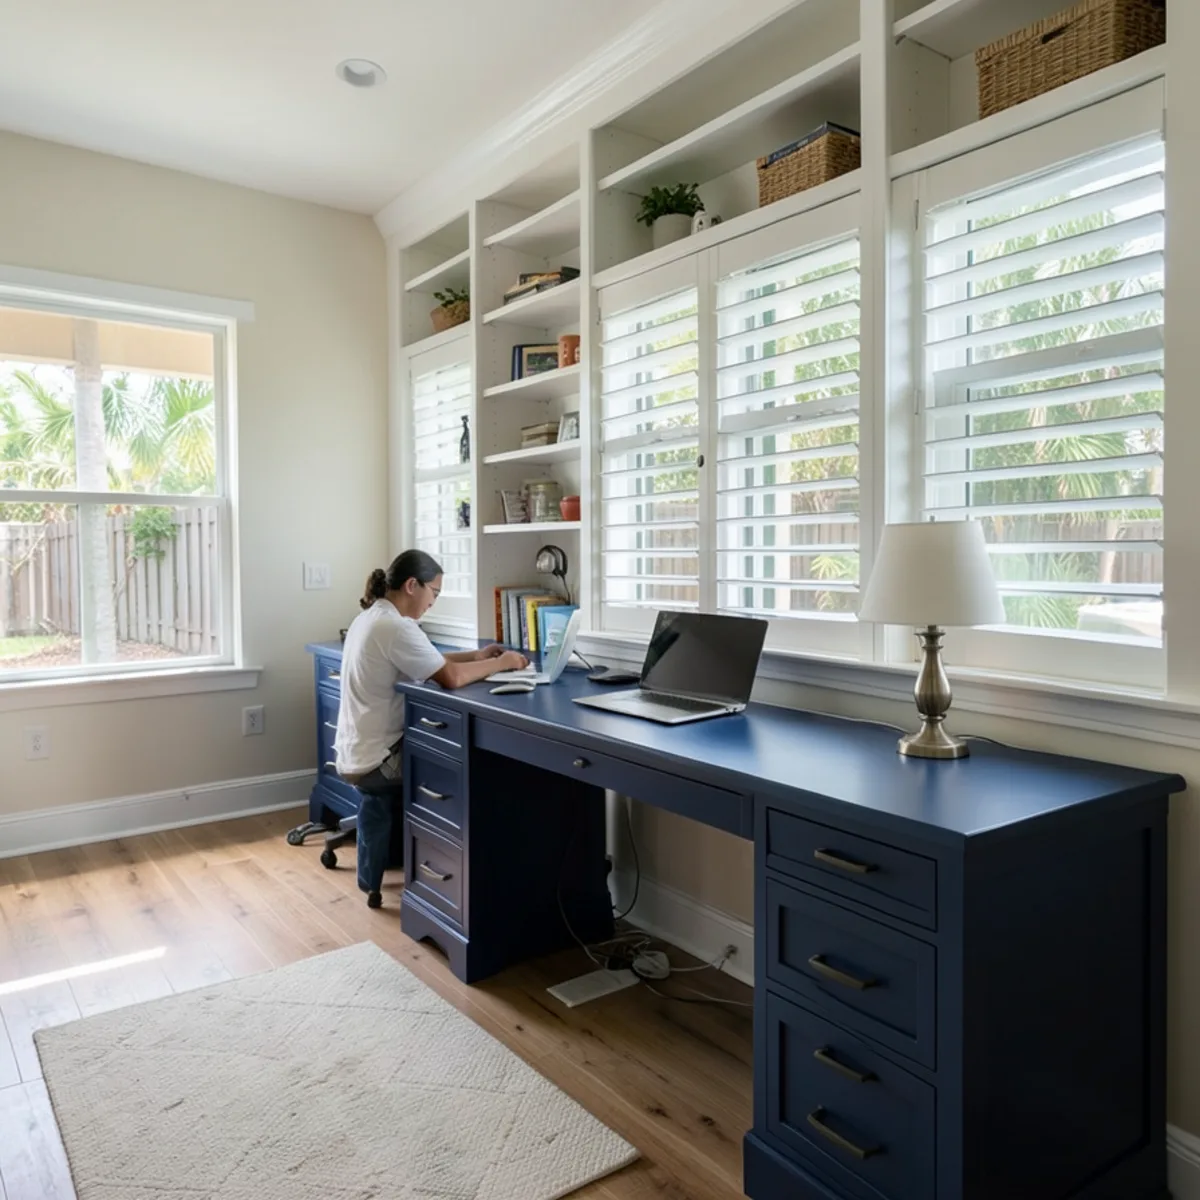
Home Office Cabinets
Built-in desks, file drawers and library shelving with cable paths planned in before the desk top is cut.
Learn more →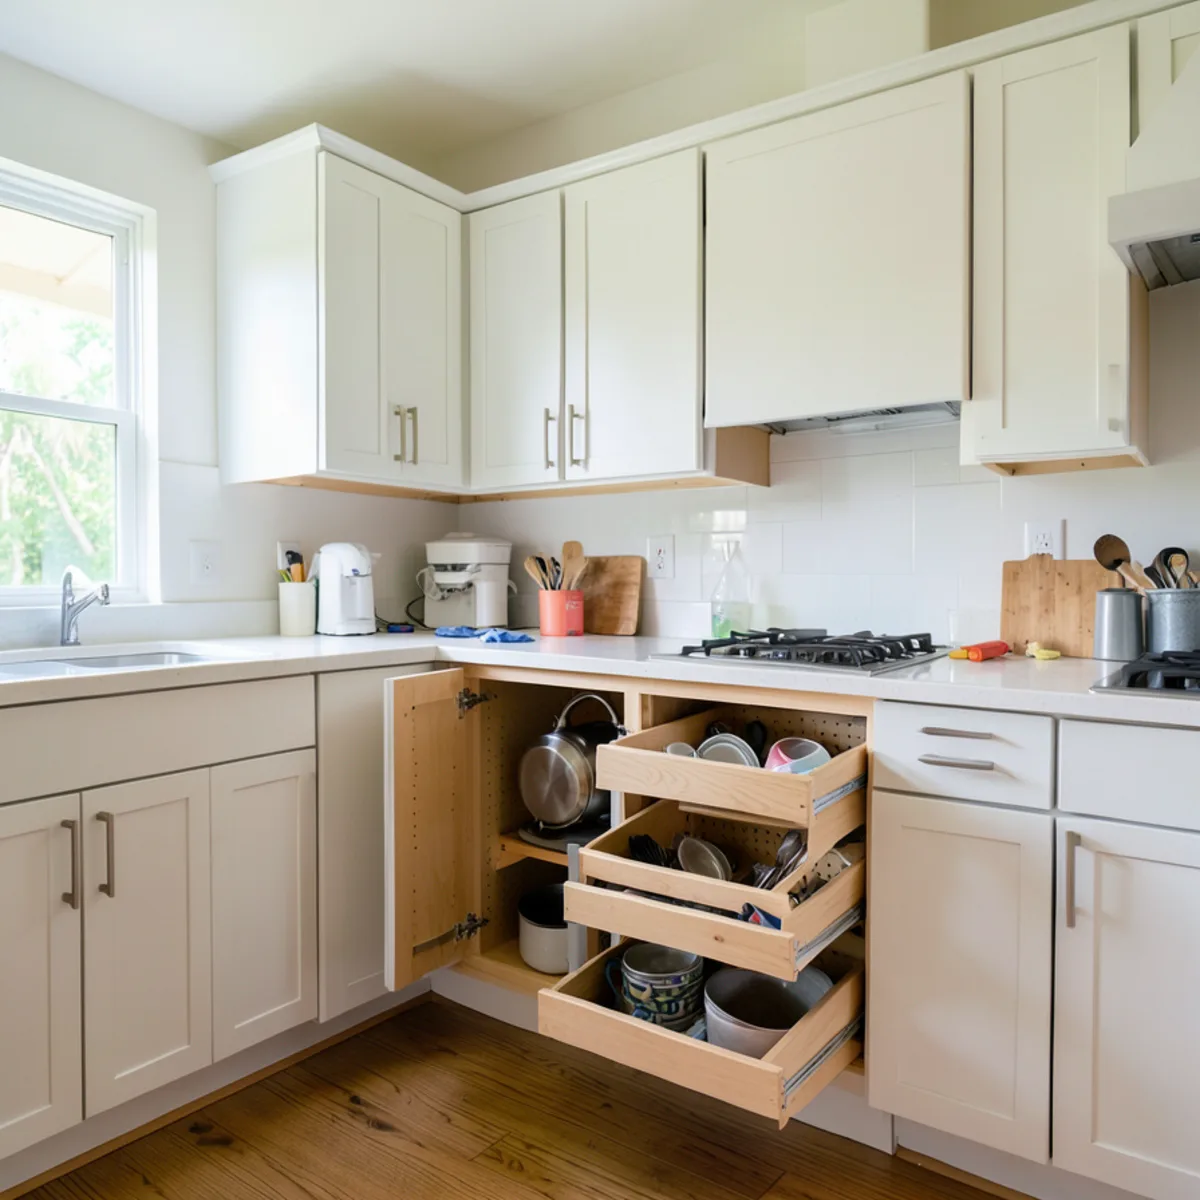
Cabinet Organizers & Hardware
Pull-outs, deep drawers, corner units and humidity-ready hardware planned into your cabinets from the first sketch.
Learn more →Helpful guides
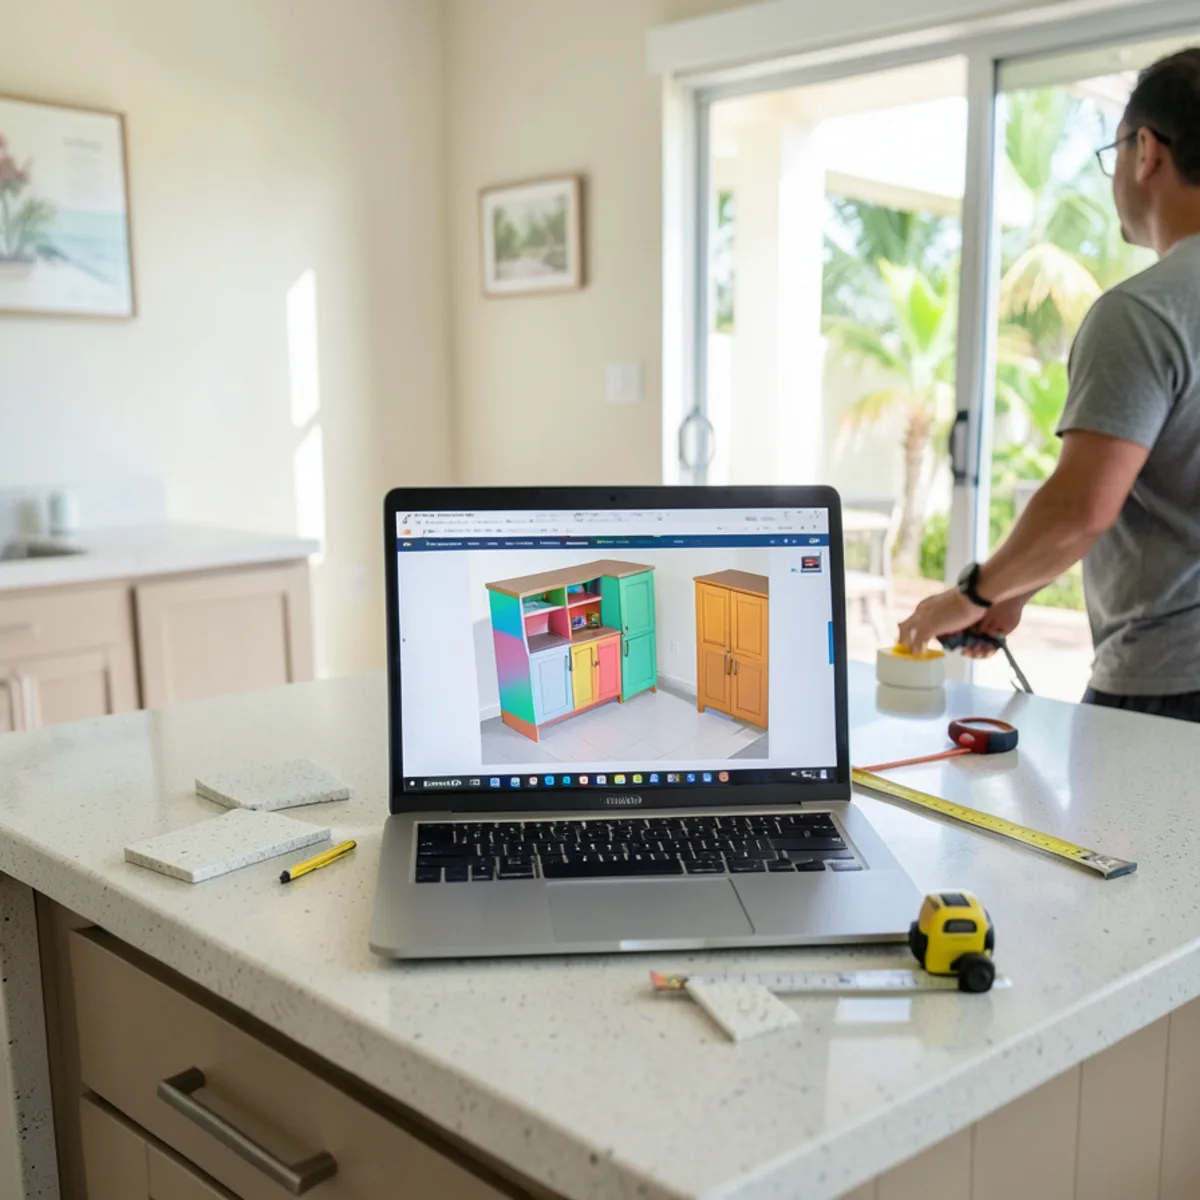
What Happens at a Kitchen Design Visit and 3D Presentation
What gets measured at the in-home visit, what to have ready, and how the 3D kitchen design is built, presented and revised.
Read the guide →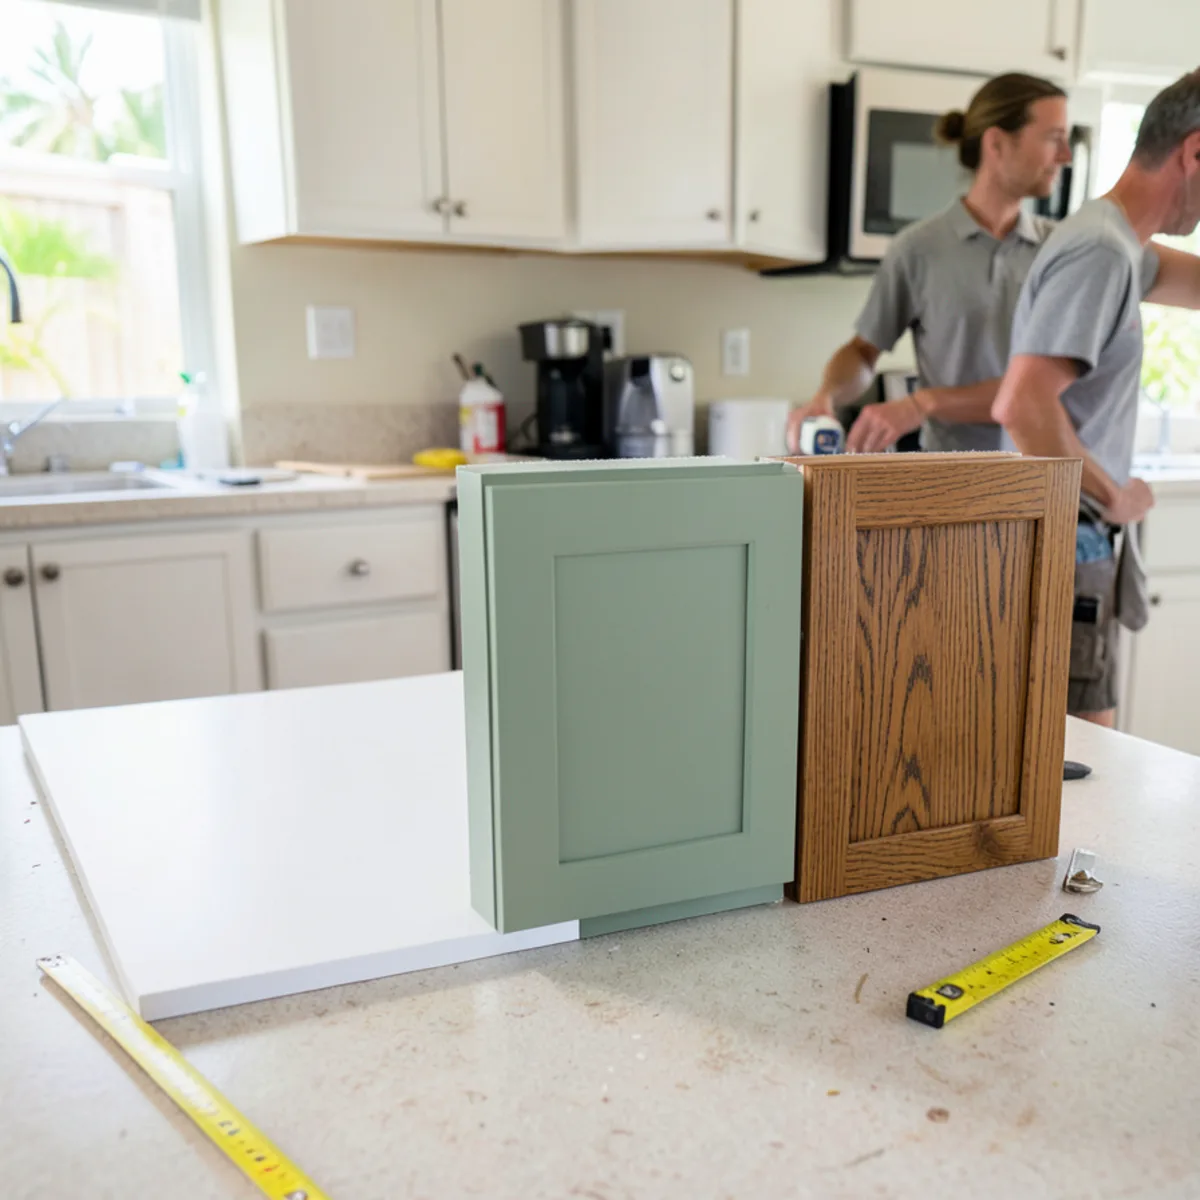
Custom vs Semi-Custom vs Stock Cabinets Compared
A plain comparison of the three cabinet tiers by sizing, construction, finish choice and fit, with guidance on which suits which room.
Read the guide →