
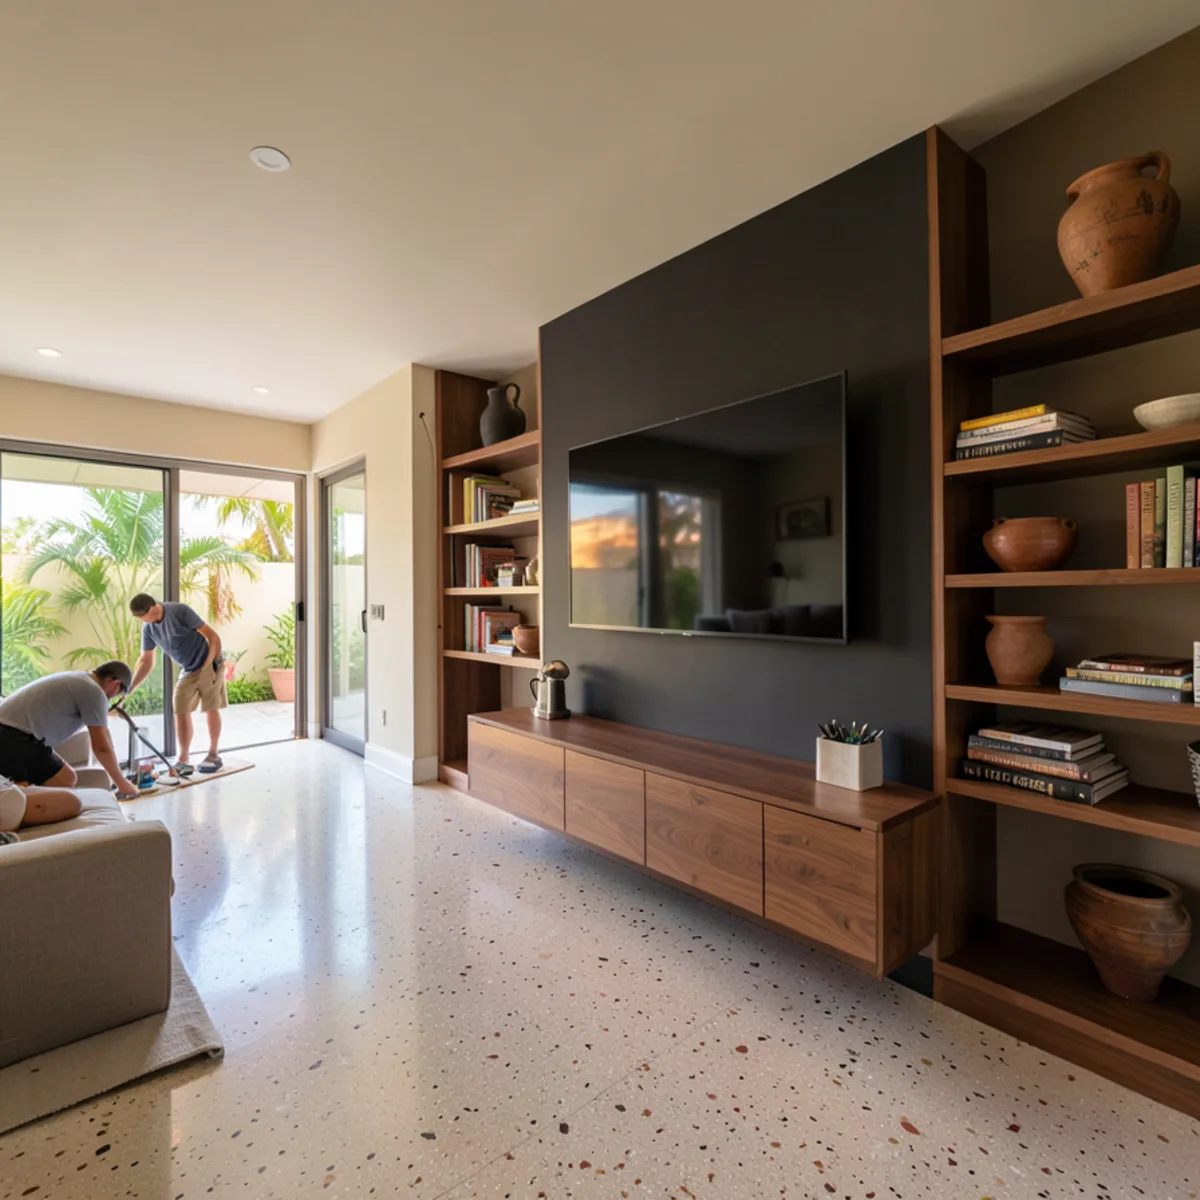
These pieces depend on details you cannot see in a photo: airflow for equipment, a path for every cable and solid fastening into the wall. We measure on site, plan those details with you, and present the result in 3D before production starts.
What Is Included in a Custom TV Wall
A custom TV wall is designed around three things you will live with every day: the screen, the devices that feed it and the wall it hangs on. We record the exact TV model, every box and speaker, and whether the wall is wood framing or concrete block, then build the cabinetry plan from those facts. A standard media wall scope, from a slim floating console to a full ceiling-height unit, looks like this.
- Measurements of the wall, windows, outlets, cable jacks and the TV you plan to use
- A layout for the TV, equipment, speakers and storage
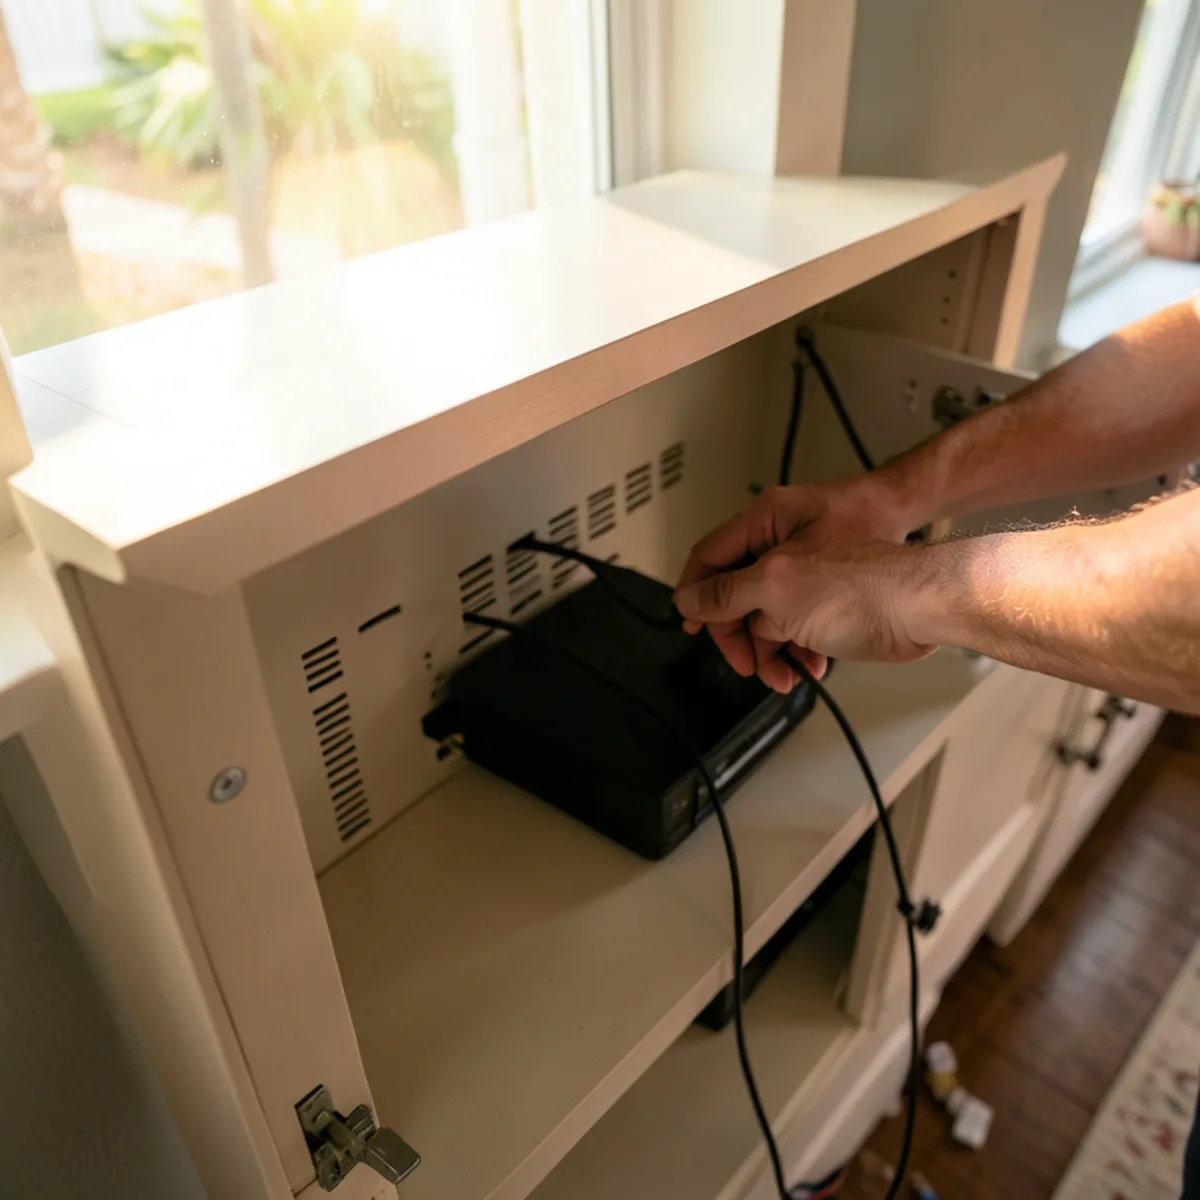
- Ventilated equipment bays with openings for airflow
- Cable paths and chases through cabinet backs and shelves
- Doors that let remote signals through, or space for an IR repeater
- A floating console, a full-height wall unit or flanking bookcases
- Finishes matched or coordinated with your kitchen and other built-ins
- Delivery and installation, fastened to studs or blocking
TV Wall Unit Styles: Full Media Wall, Floating Console or Framed Niche
The style depends on how much storage you need and how much wall you want to keep open. Three formats cover most living rooms:
- Full media wall. Base cabinets across the wall, open or glass shelving on either side of the TV and a bridge above. Most storage, strongest visual presence.
- Floating TV console. A long cabinet mounted to the wall with open floor below. Lighter look, easier floor cleaning, less storage.
- Framed niche. Cabinetry that wraps the TV in a recessed frame, with closed storage below. Works well when the TV sits between windows.
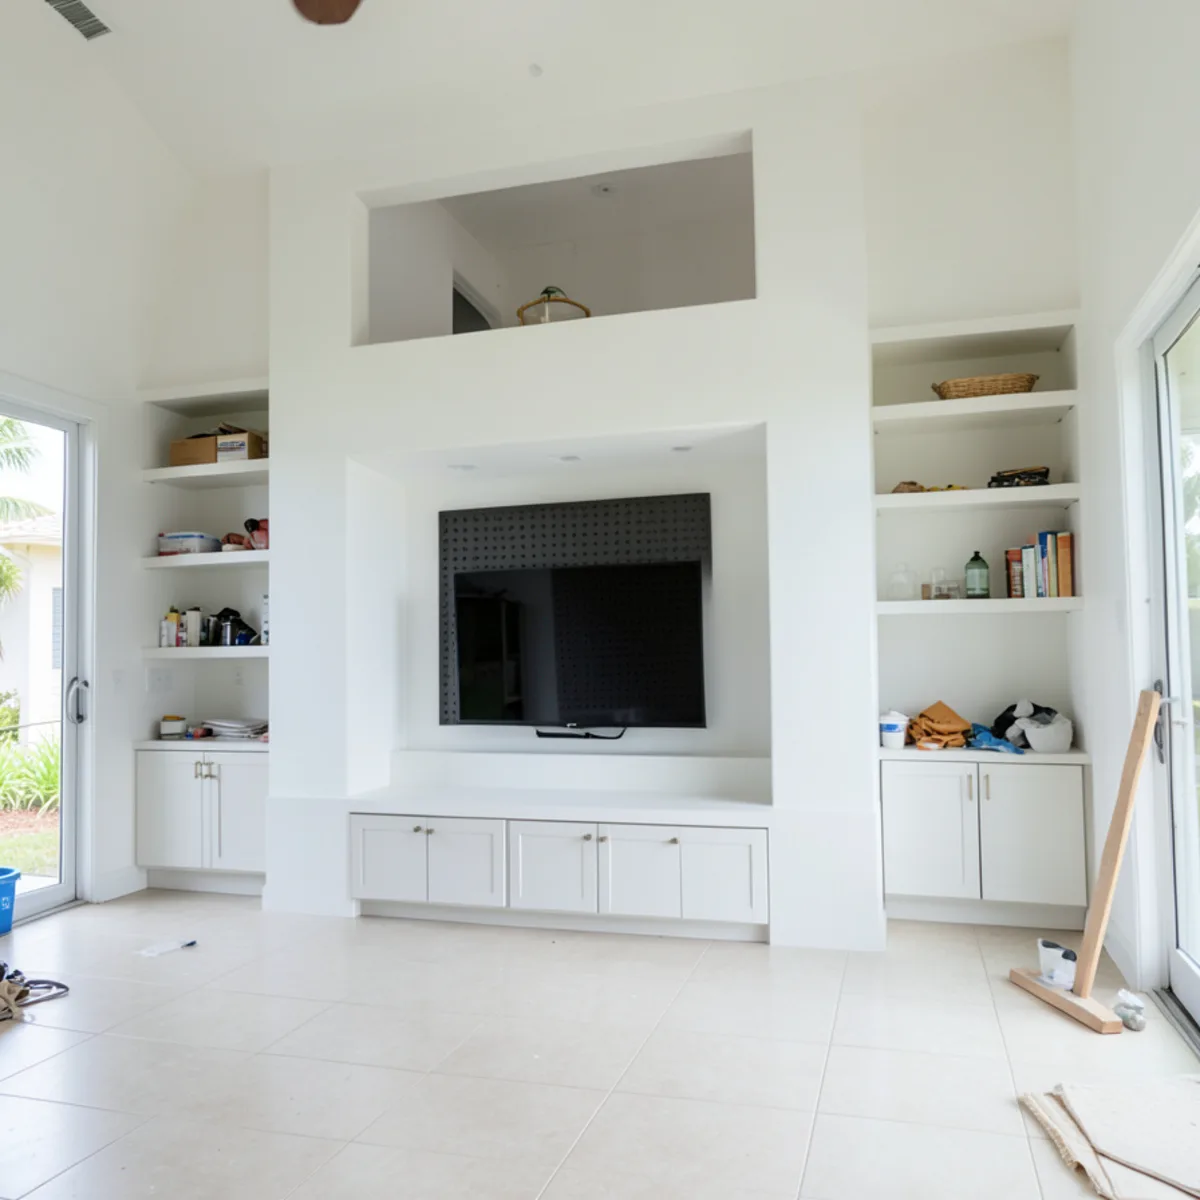
Living room built-ins often share a room with a dining area or kitchen, especially in open-plan Florida homes. In that case we usually carry a door style or finish from the kitchen into the TV wall. If you are updating the kitchen as well, our kitchen remodeling page explains how we plan both together.
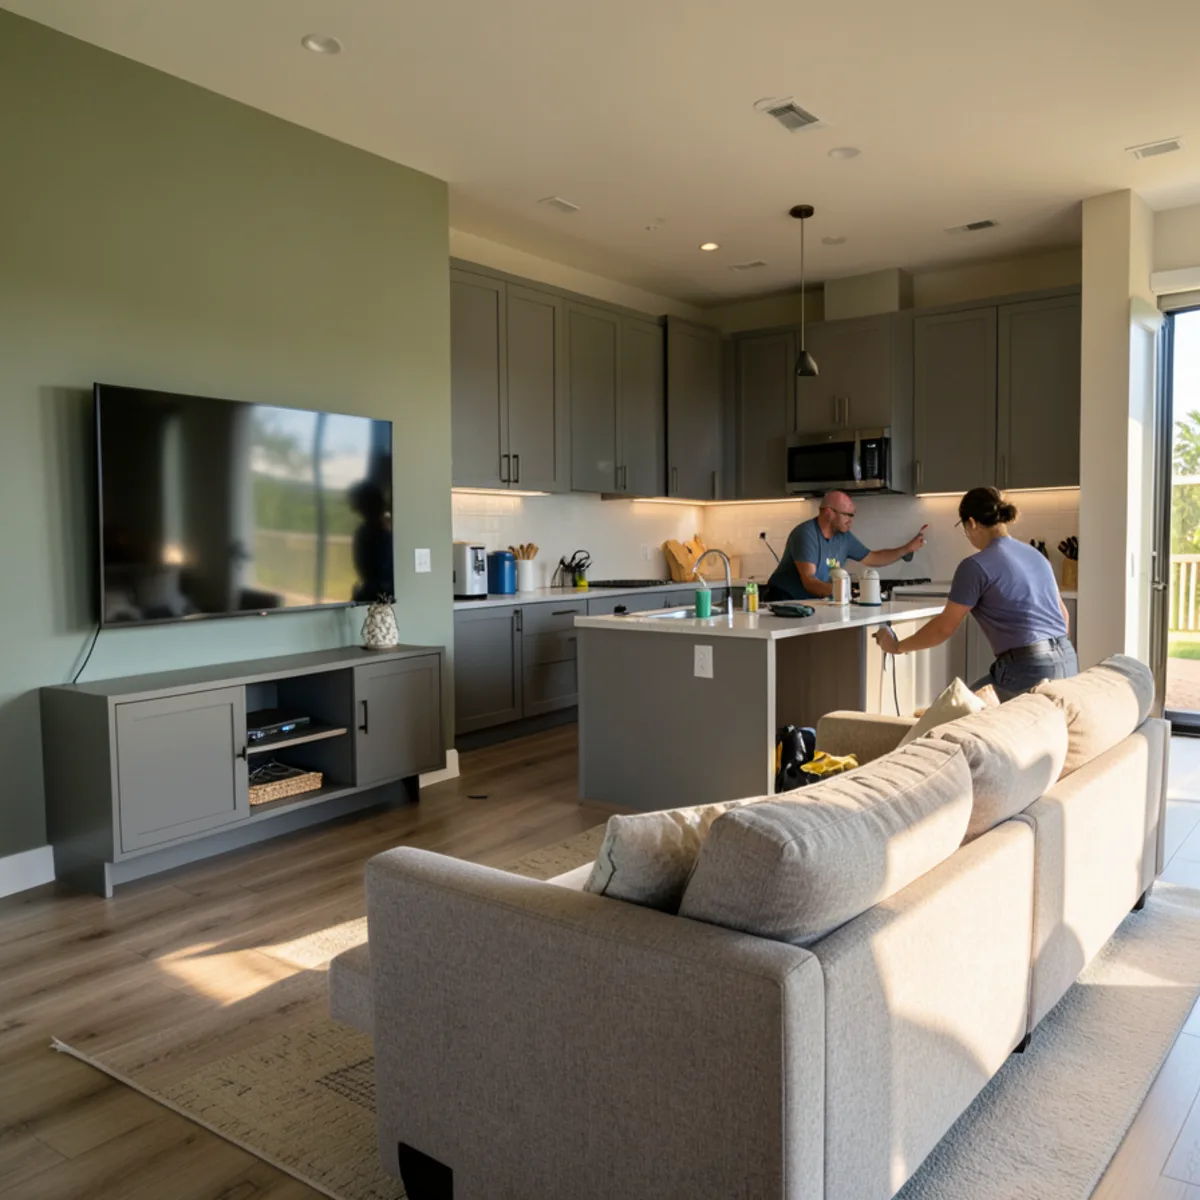
Why Living Room Built-Ins Are a Common Fix in Sarasota Homes
Open-plan Florida houses tend to have one problem wall: the great room is wide, the sliders take up the lanai side, and the TV ends up on the only solid wall left, often with a single outlet and a cable jack at baseboard height. A freestanding stand on that wall leaves cords visible from the kitchen and gives the room no closed storage at all.
Climate adds a few twists. Rooms that face west take hard afternoon light, which drives glare on the screen and fading on shelving. Seasonal owners often raise the thermostat while they are away, so equipment closed into a cabinet with no airflow runs warmer than it should. And because many exterior walls here are concrete block, a heavy TV and console need the right anchors rather than drywall plugs.
Signs a TV wall would help: tangled cables behind a low stand, a soundbar perched on the floor, a router blinking in plain view, game controllers and remotes with no home, and a wall-mounted TV with a cord running down the drywall.
How Big Should a Built-In Entertainment Center Be?
Size follows the TV, the seating and the equipment. Before we draw, we ask for the TV model or its dimensions, the devices you use and where the sofa sits. These are the decisions that set the layout:
| Decision | What to consider |
|---|---|
| TV opening | Leave space around the screen for airflow and a future, slightly larger set |
| Screen height | Seated eye level usually lands near the lower third of the screen |
| Console depth | Enough for the deepest device plus cable bends behind it |
| Speaker locations | Soundbars need an open shelf or a mount; bookshelf speakers need open fronts |
| Window glare | Afternoon sun through west-facing sliders can wash out the screen |
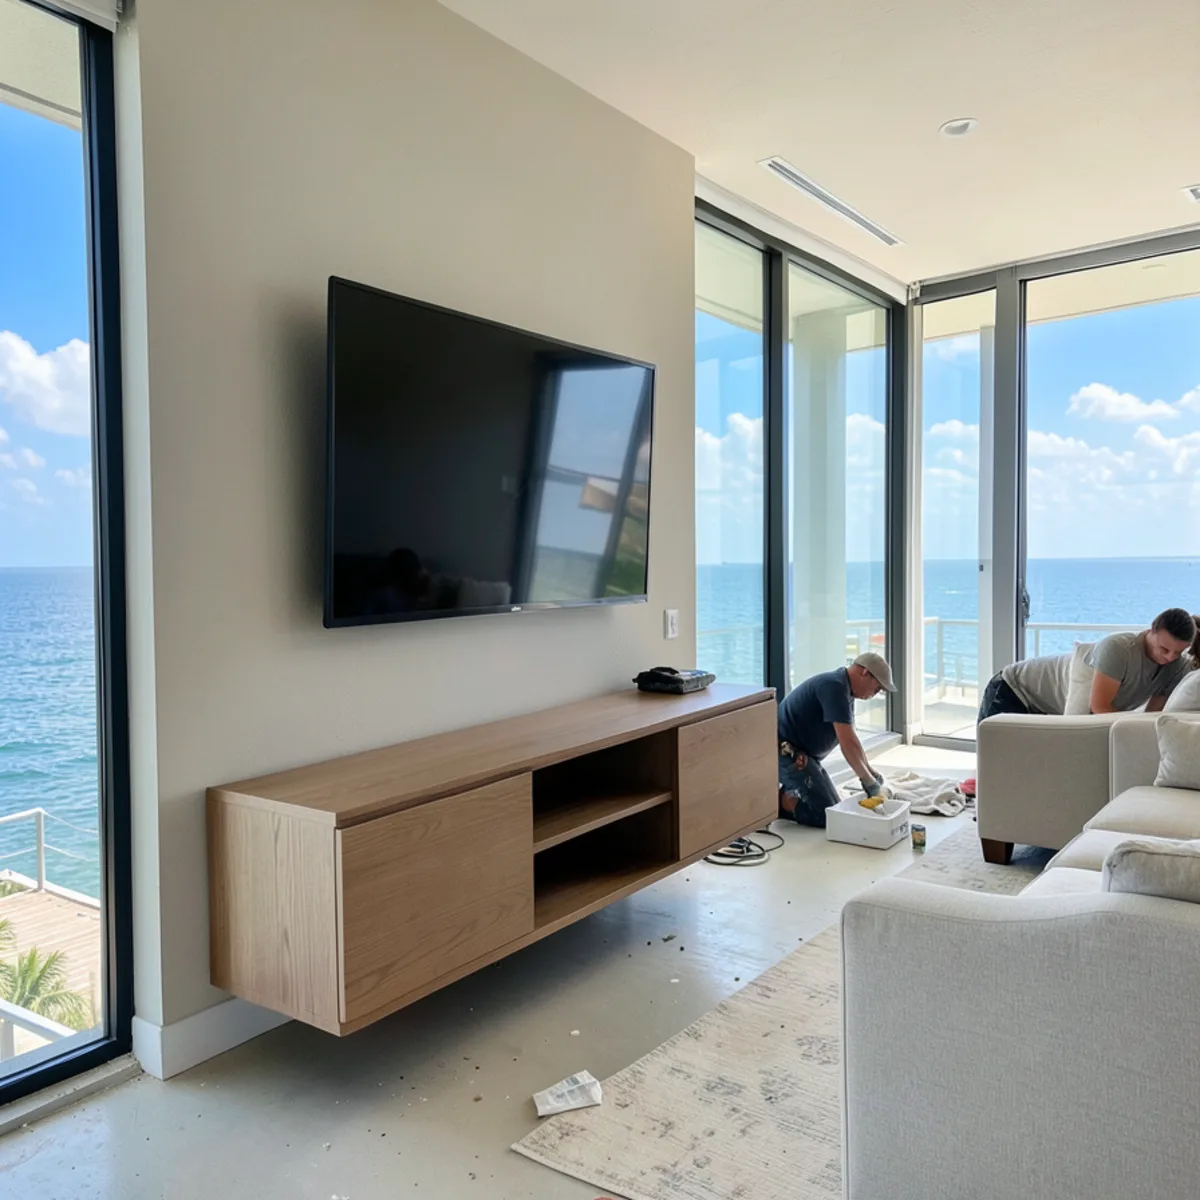
Proportion matters too. A wall unit that runs to the ceiling suits a tall great room, while a lower console keeps a smaller room from feeling crowded. The 3D presentation is where you see that balance before anything is built. When the living room also hosts a desk or a drinks station, the same wall can extend into home office built-ins or a dry bar.
Entertainment Center Cabinets in Sarasota: Cost and Care
Entertainment centers range from a single console to a full wall, and these factors drive the difference:
- Width and height of the unit, and whether it runs to the ceiling
- Open shelving versus doors, drawers and glass
- Ventilation details, grilles and fan provisions
- Wall preparation for floating units, such as blocking or masonry anchors
- Integrated lighting and any new outlets by a licensed electrician
- Finish choice and matching to existing cabinetry
The shape of the wall plays a part as well. A unit that wraps a window, steps around a fireplace or turns a corner needs more panels and scribing than a straight run. Large screens raise the price indirectly, because the opening, the bridge above and the console all grow with them. Concealed hardware such as push-to-open doors, lift-up flaps for a projector or soundbar and lockable media drawers each add a line, and a TV wall built with a matching office or bar on the same visit shares design time and delivery.
Dust collects in equipment bays, so vacuum the vents every few months and keep paper and blankets away from openings. Close shades on west-facing rooms in the late afternoon to slow fading on wood and painted finishes. Door styles and finish options are covered in more depth on our custom cabinets page.
Ready for a TV wall without the tangle of cables? Ring (239) 545-0550 and we will plan a visit to look at the wall.
Call (239) 545-0550Planning and Installing Your Entertainment Center
- 1
Technical visit
A salesperson or technician measures the wall, checks the wall type and outlets, and records your TV and devices.
- 2
Layout and wiring plan
We place the TV, equipment bays, speakers and storage, and map where each cable will run.
- 3
3D presentation
The TV wall appears in a 3D presentation built with specialized software, where proportions, finishes and shelf spacing get adjusted.
- 4
Electrical and wall prep
Any new outlets are installed by a licensed electrician, and blocking is added if a floating console needs it.
- 5
Delivery and installation
Cabinets are delivered, fastened and leveled, then shelves, doors and lighting are set and adjusted.
Why Choose FT Cabinetry for a Media Wall
Matches the rest of your home
We design custom modular cabinets for kitchens, baths, offices, bars and closets, so the TV wall can share a finish with any of them.
3D review before production
The 3D presentation lets you judge the size of the unit against the room before it is built.
Clear on electrical work
We point out at the technical visit which wiring is low-voltage and which needs a licensed electrician, and coordinate around it.
Customers mention tidy installs
Reviewers on Google (28 reviews, 5.0 stars) mention professional, clean and tidy installation, which matters in a finished living room.
What homeowners say on Google
5.0★ average from 28 Google reviews · Read all reviews
“I recently worked with … FT Cabinetry for my kitchen remodel, and I am thrilled with the results! The team was professional, attentive, and helped bring my vision to life. The quality of the cabinetry is outstanding, showcasing excellent craftsmanship and materials. Installation was smooth and efficient, leaving my home clean and tidy.”
“Great company....with unmatched professionalism.”
“Amazing work and service”
Where we provide entertainment centers
On Longboat Key, condo living rooms with Gulf views often get a low floating console that keeps sightlines open, with fastening limited by building rules. Great rooms in newer Lakewood Ranch homes usually have a tall TV wall that suits a full media unit. In Osprey, bayfront homes often pair a TV wall with flanking bookcases. Newer homes in North Port frequently have a blank wall and a single outlet waiting for a planned layout.
- Entertainment Centers in Longboat Key
Town split between Sarasota and Manatee counties, lined with Gulf-front condo towers where associations govern work hours, elevators and debris removal.
- Entertainment Centers in Lakewood Ranch
Master-planned community spanning Manatee and Sarasota counties (34,877 people in 2020), mostly newer homes where builder-grade kitchens get custom upgrades.
- Entertainment Centers in Osprey
Bayfront community home to Historic Spanish Point and Oscar Scherer State Park, with Gulf-access estates and newer gated neighborhoods.
- Entertainment Centers in North Port
Sarasota County's largest city, up from 74,801 (2020 base) to an estimated 92,875 in 2024; Wellen Park and other new builds ship with builder-grade cabinets.
- Entertainment Centers in Englewood
Old Florida fishing village straddling the Sarasota-Charlotte county line and gateway to Manasota Key; recent hurricanes flooded low waterfront homes.
- Entertainment Centers in Palmer Ranch
Master-planned area of gated golf and lake neighborhoods developed since the 1980s off Honore Avenue and Palmer Ranch Parkway.
- Entertainment Centers in Fruitville
Unincorporated area east of downtown along Fruitville Road, mixing older ranch homes with newer gated communities near I-75.
- Entertainment Centers in Venice
Island city planned by John Nolen in the 1920s with Northern Italian-style architecture, many retirees and condo communities.
- Entertainment Centers in Bradenton
County seat on the Manatee River with a historic downtown, riverfront condos and many 1950s-70s ranch homes.
Request a quote for entertainment centers
The quickest way to start is a call to (239) 545-0550. Prefer to write? Send the basics and we will call you back.
Entertainment Centers: common questions
Can wiring and devices be hidden inside the unit?
Yes. Low-voltage cables run through chases in the cabinetry, and devices sit in ventilated bays behind doors that pass remote signals or with an IR repeater. New power outlets behind the TV or inside cabinets require a licensed electrician and possibly a permit. We map every cable at the technical visit so nothing is left hanging.
Do you build floating TV consoles?
Yes. Floating consoles are mounted to the wall with open floor below. They need solid fastening: blocking or studs in wood-framed walls and masonry anchors in concrete block, which many Sarasota exterior walls are. We confirm the wall construction during the technical visit before we commit to a floating design.
Can the entertainment center match my kitchen cabinets?
Yes. A TV wall is built from the same modular components as our kitchens, which means door profile, finish and hardware can match. In open-plan Southwest Florida homes, where the kitchen and living room share sightlines, matching or coordinating finishes keeps the space consistent.
Will a closed cabinet overheat my equipment?
It can if there is no airflow. We design equipment bays with vented backs, grilles or open shelves, and leave room for a small quiet fan if your devices run hot. Check each device’s manual for clearance recommendations, and share them with us before the 3D presentation.
What if I get a bigger TV later?
We can leave extra space around the TV opening or design the wall with open space above and to the sides rather than a tight frame. Telling us at the technical visit that an upgrade is likely helps us keep the design flexible.
Related services
Pantry Cabinets
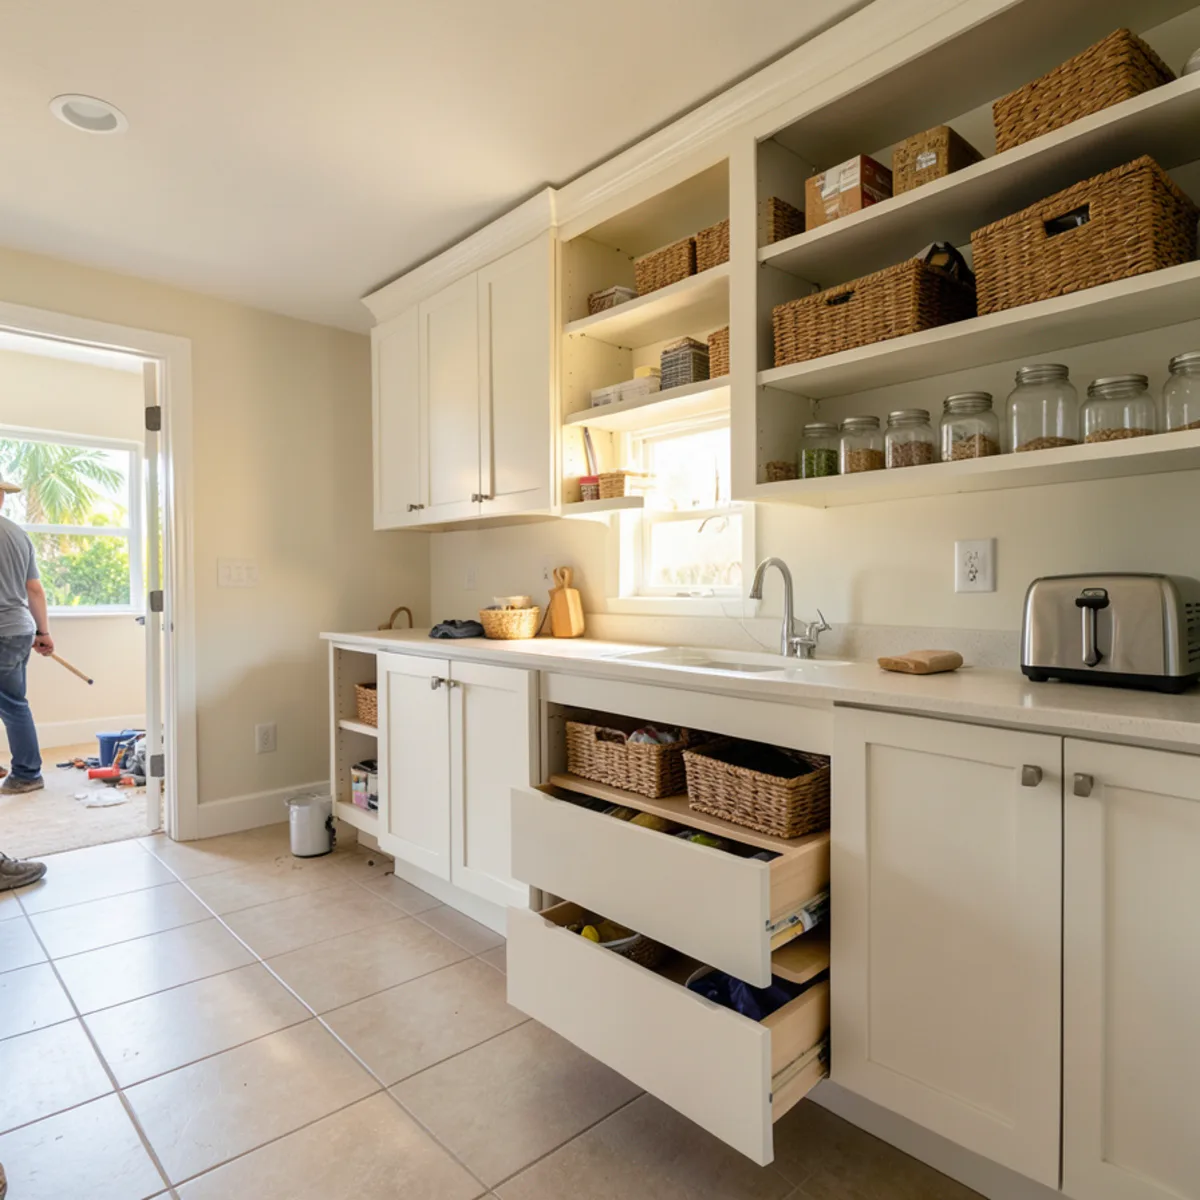
Tall pull-outs, walk-in pantry shelving and butler’s pantries sized to what you actually buy and store.
Learn more →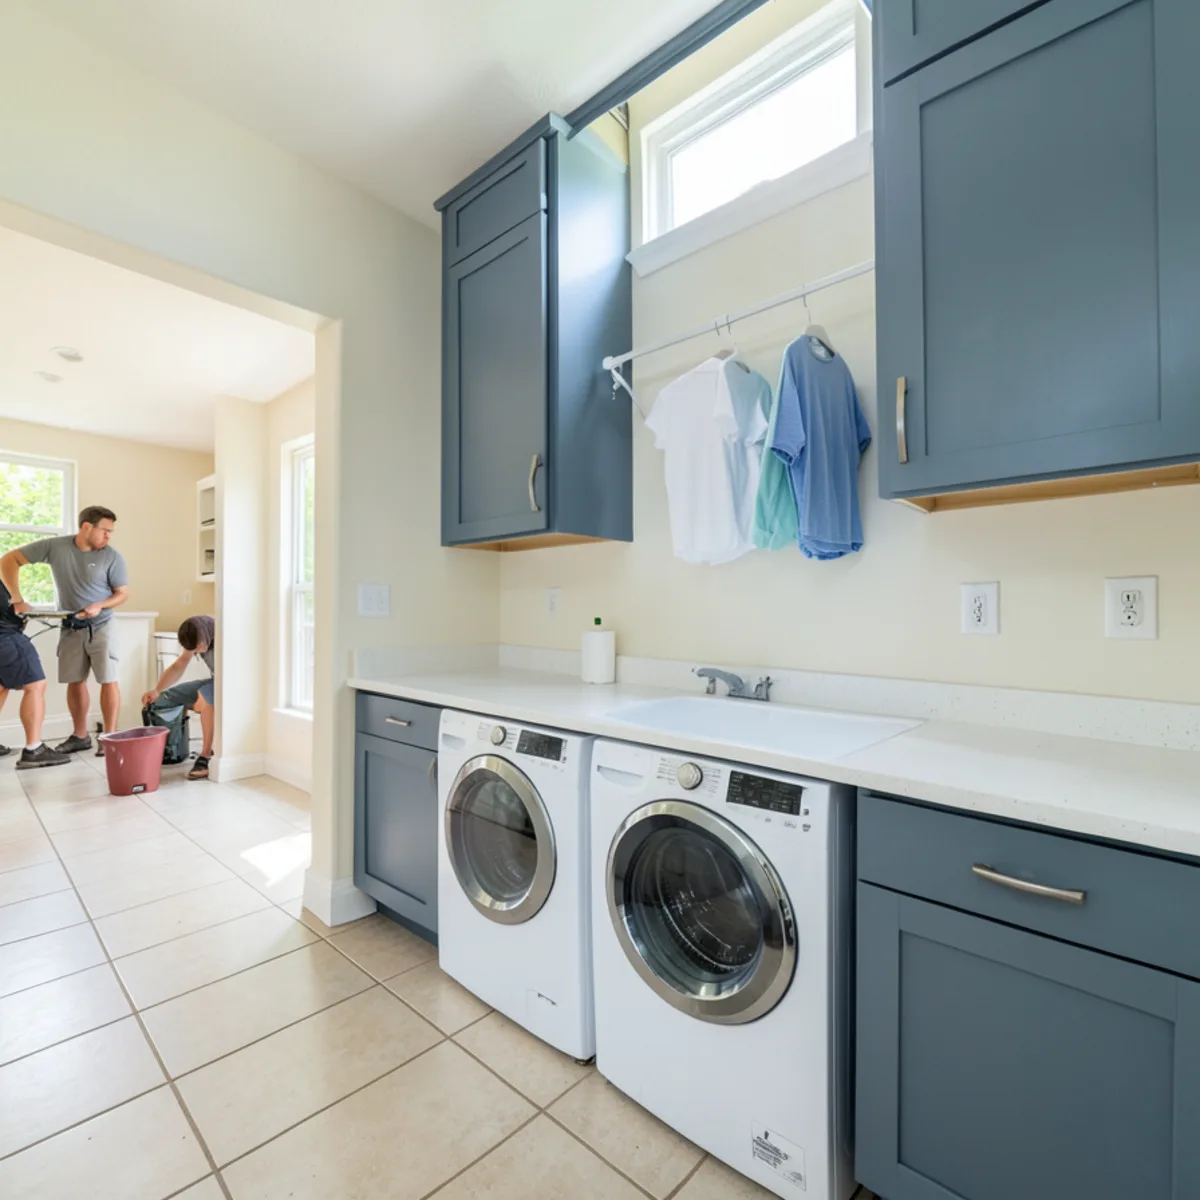
Laundry Room Cabinets
Cabinets over the machines, folding counters and hanging space, planned for humidity and service access.
Learn more →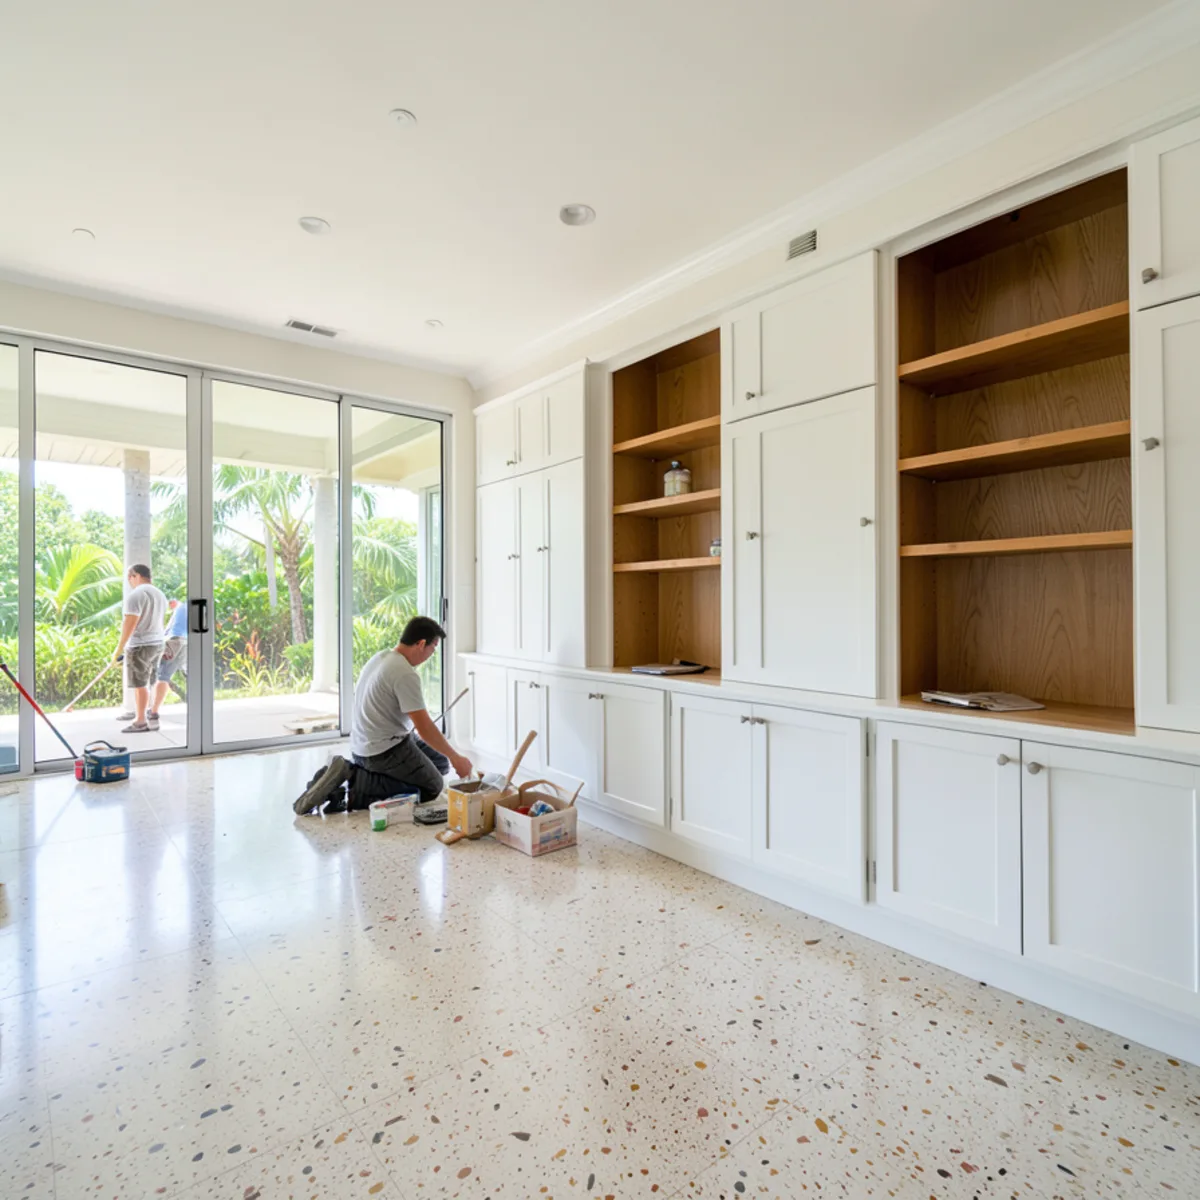
Built-In Cabinetry
Pantries, laundry rooms, offices, bars and TV walls built as fitted cabinetry that matches the rest of your home.
Learn more →Helpful guides
Inset vs Overlay vs Frameless Cabinet Doors
How inset, partial overlay, full overlay and frameless construction differ in appearance, usable storage and cost, and which suits coastal and modern homes.
Read the guide →
Custom vs Semi-Custom vs Stock Cabinets Compared
A plain comparison of the three cabinet tiers by sizing, construction, finish choice and fit, with guidance on which suits which room.
Read the guide →