
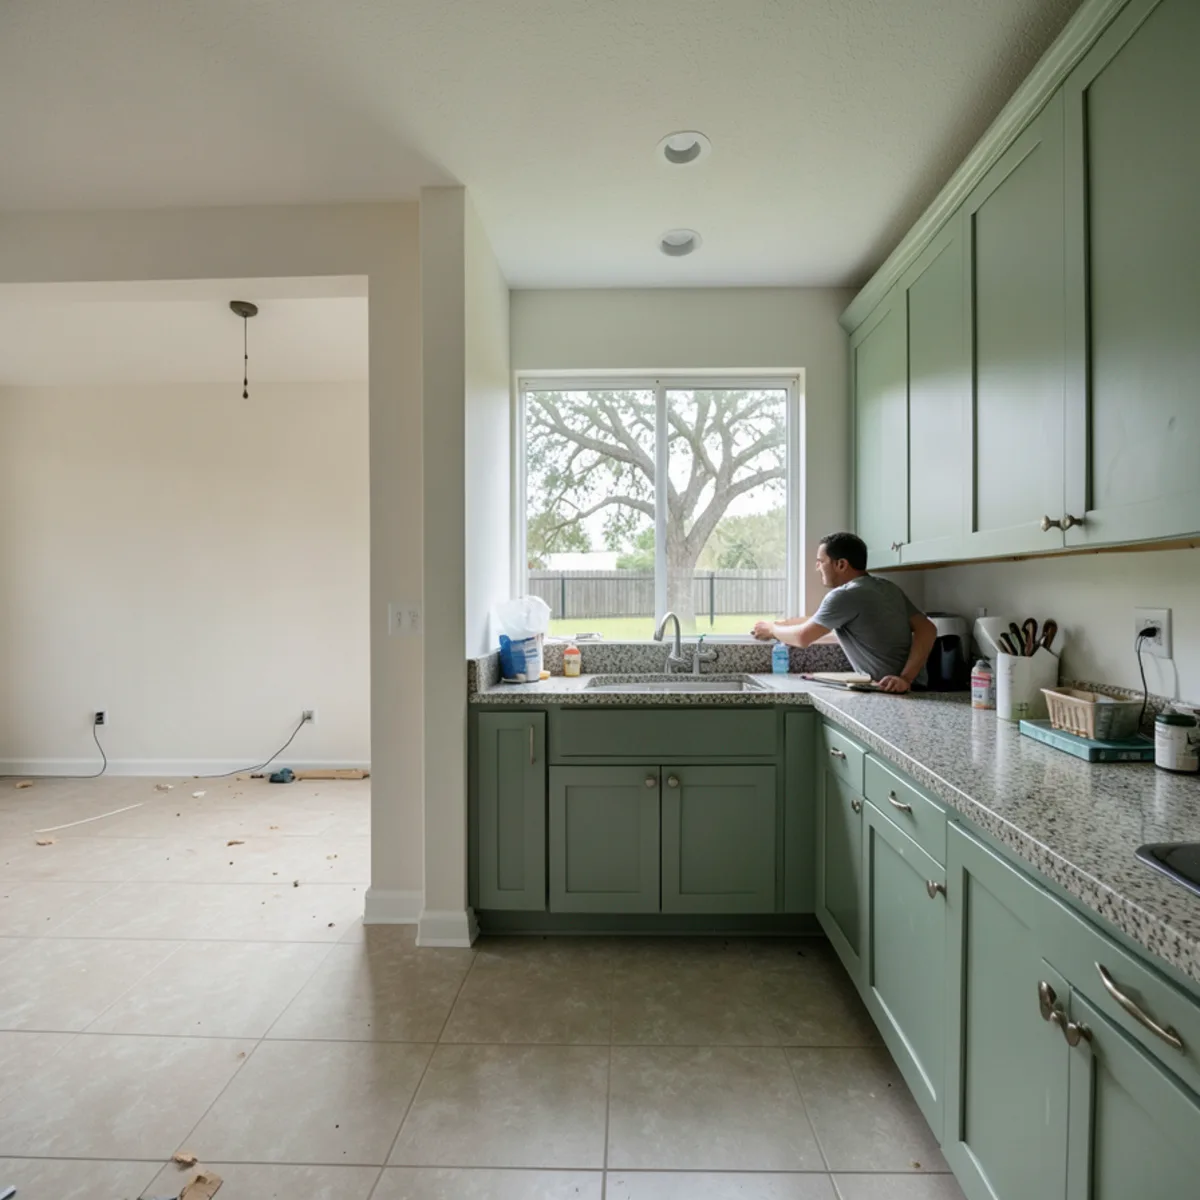
The kitchens here are a specific kind of project. This is a compact, inland neighborhood of single-family homes near Proctor Road, and most of them went up as the area grew from about 2,500 residents in 1970 to nearly 4,900 by 1990. That means original or once-updated kitchens with tired cabinet boxes, laminate tops and layouts that were never planned around a dishwasher, microwave and full-size refrigerator at the same time.
From Proctor Road to Your Kitchen: How Our Visit and Install Work
Every Ridge Wood Heights project follows the same three steps. First is the technical visit: we measure the room, note where the plumbing, vent hood and outlets are, and talk through what you want the kitchen to do differently.
Second, we build the project in specialized design software and present it in 3D, including door style, finish and countertop. That is the point to move a pantry cabinet or change a peninsula, before anything is ordered. Third comes delivery and installation of the cabinets and countertops, with the old kitchen removed first.
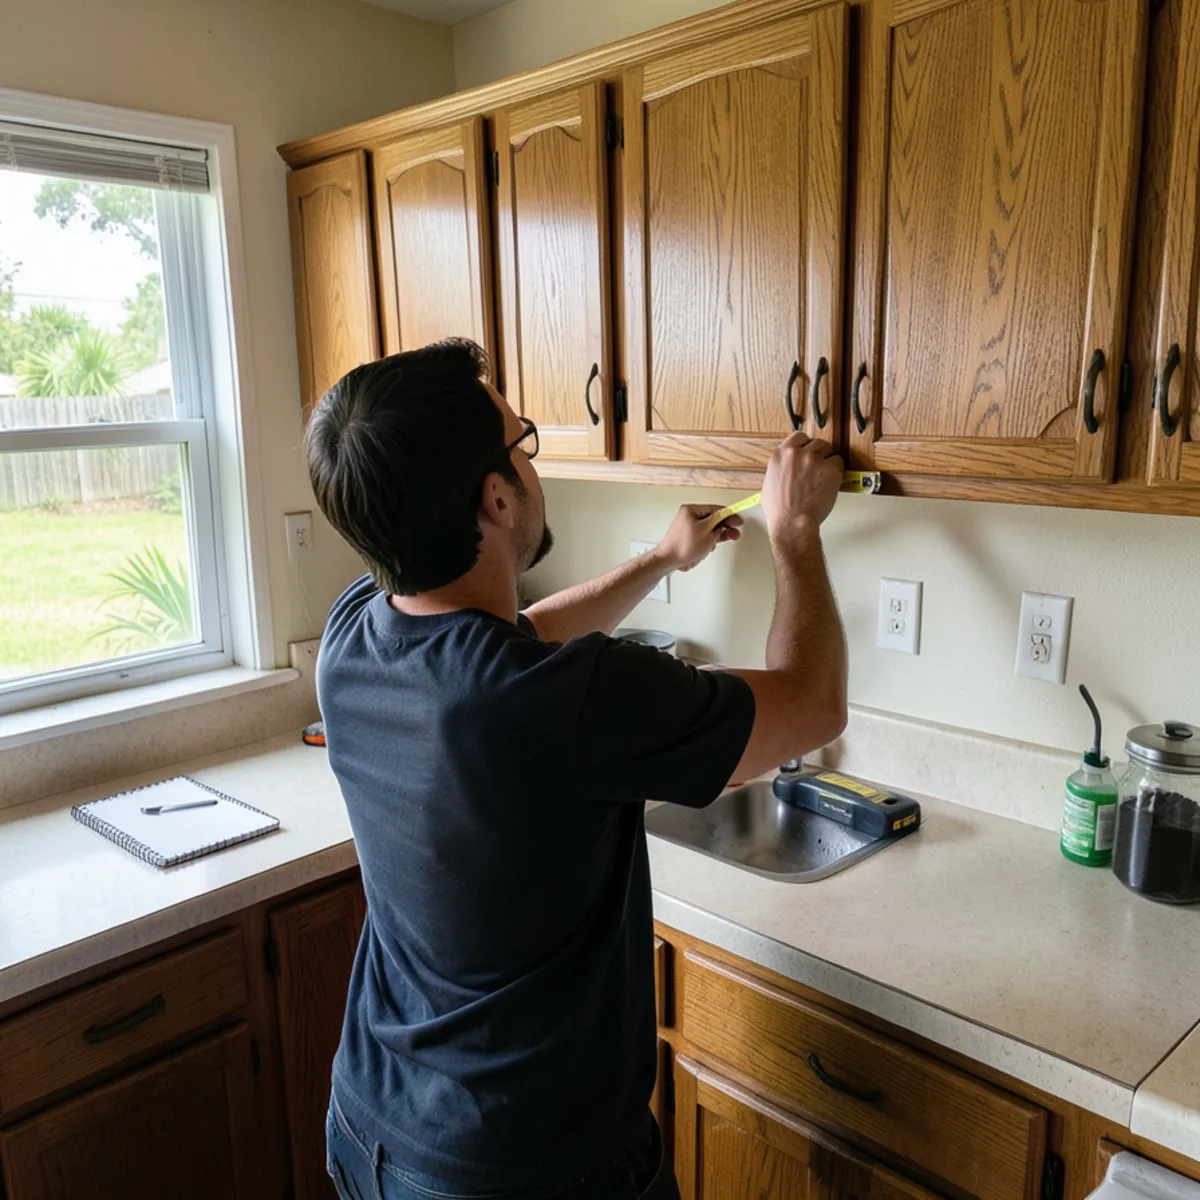
Ridge Wood Heights is unincorporated Sarasota County, so the Sarasota County Building Division handles permits. A like-for-like cabinet and countertop swap is a different job from one that relocates a sink, adds circuits or takes out the wall between kitchen and dining room. Those parts are permitted by the county and carried out by trades licensed in Florida; we set out the difference in writing after the visit and coordinate our installation with them. Before hiring anyone for that work, look them up at myfloridalicense.com.
Cabinet, Countertop and Bath Work for Ridge Wood Heights Ranch Homes
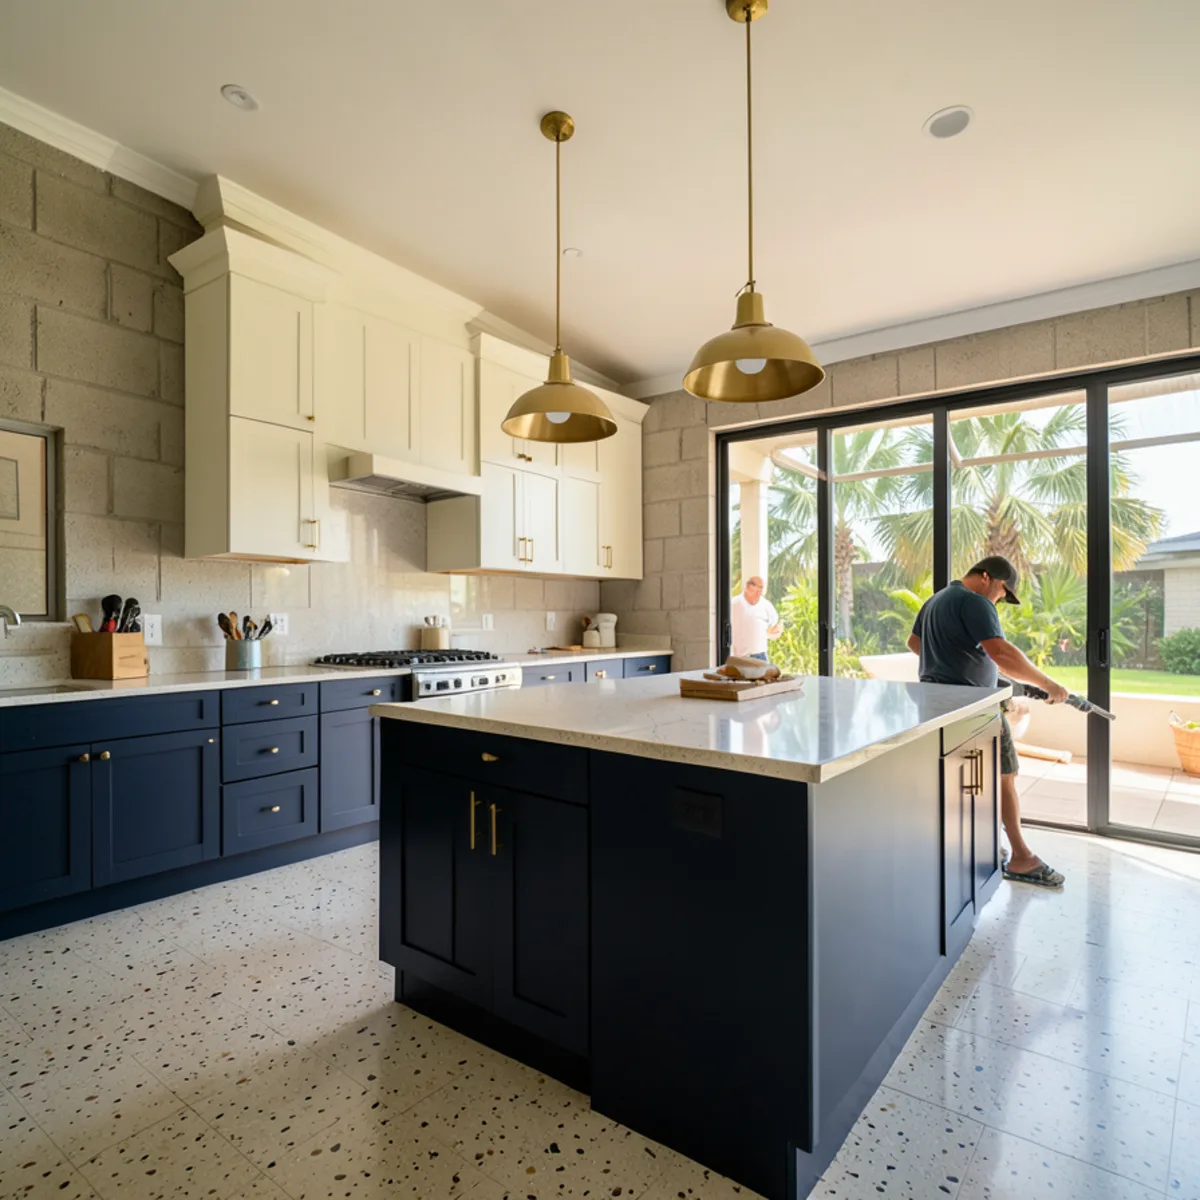
Kitchen Remodeling
Remodels that open closed L- and U-shaped ranch kitchens off Proctor Road and make real room for a dishwasher, microwave and full-size refrigerator, which the original layouts here rarely allowed for.
Learn more →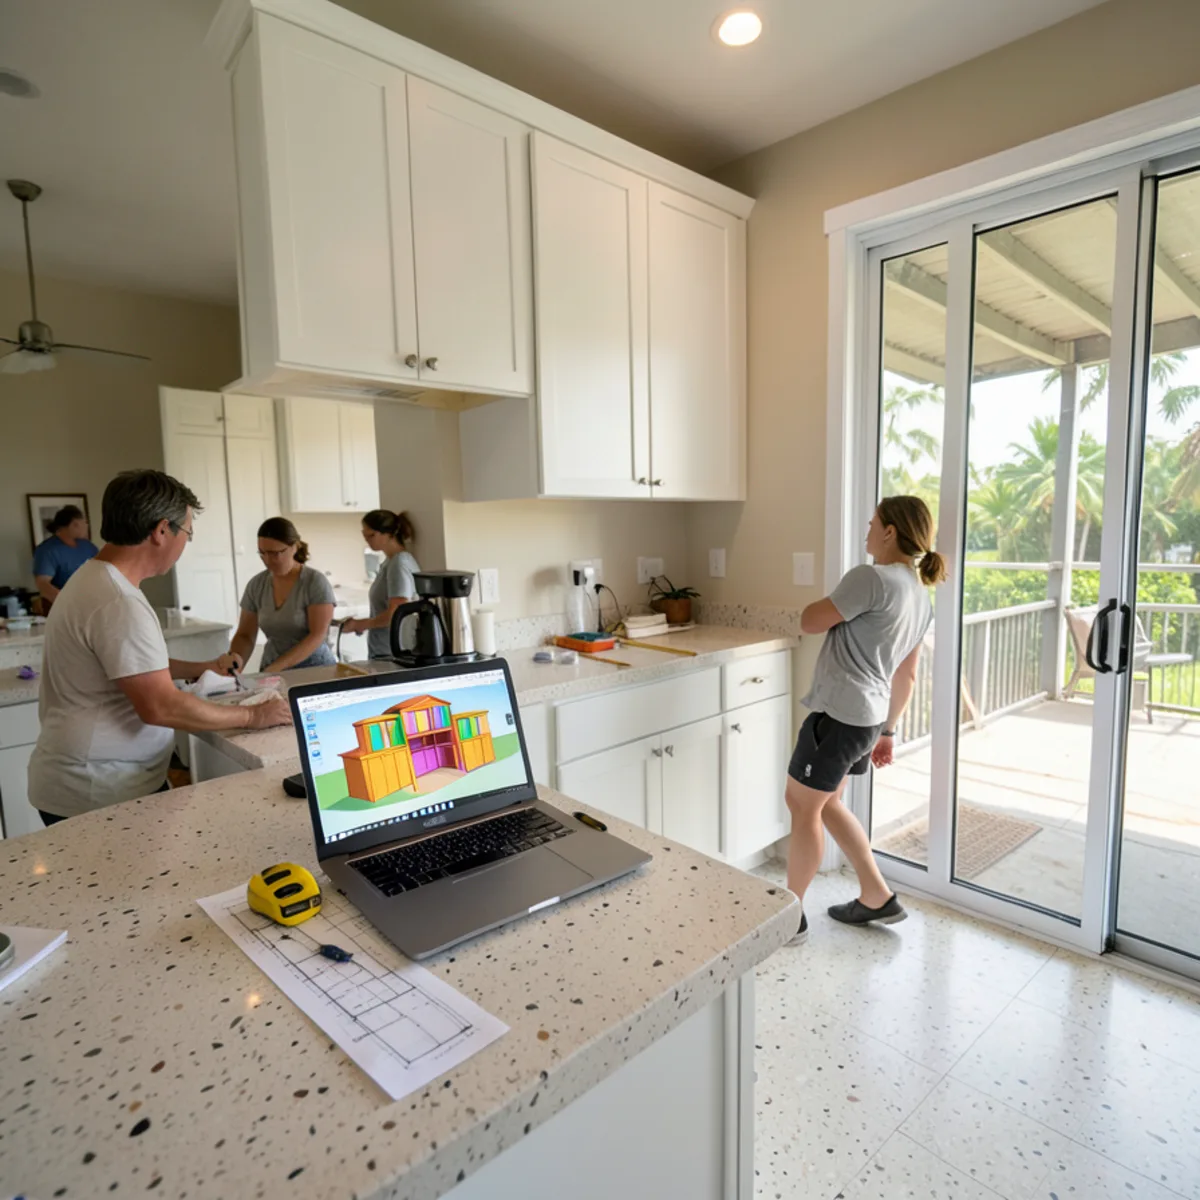
Kitchen Design & 3D Rendering
A 3D design lets you test whether taking out the kitchen-to-dining wall is worth the county permit and licensed trade work, the biggest decision in most ranch kitchens here, before you commit.
Learn more →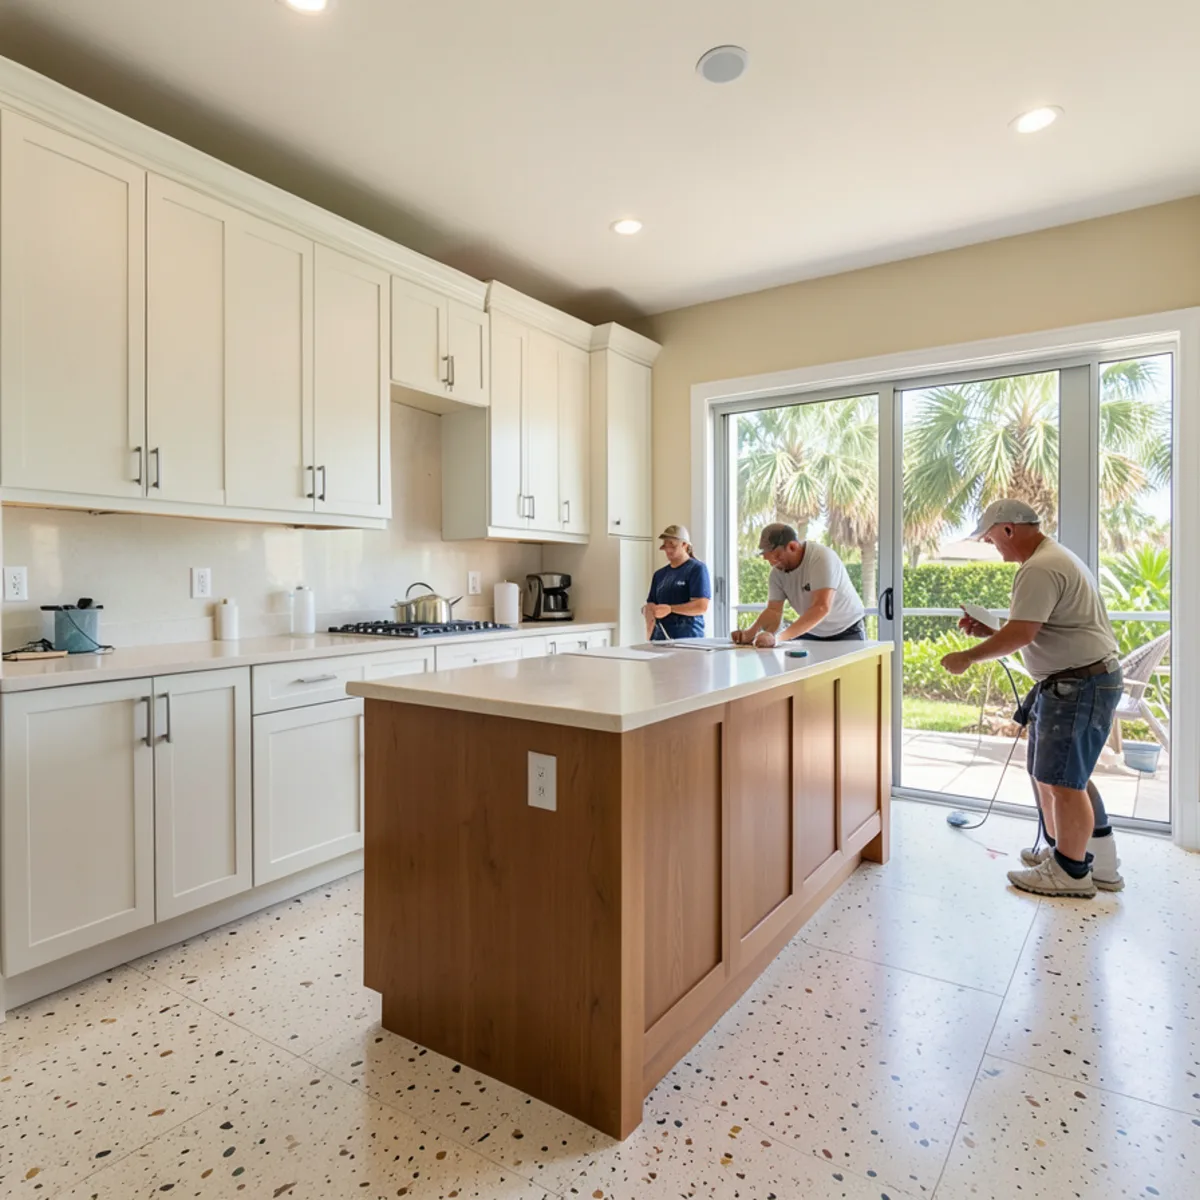
Custom Kitchen Cabinets
Custom-sized modular cabinets replace sagging particleboard boxes, and taller uppers use the height freed when a boxed soffit comes out and nothing important runs through it.
Learn more →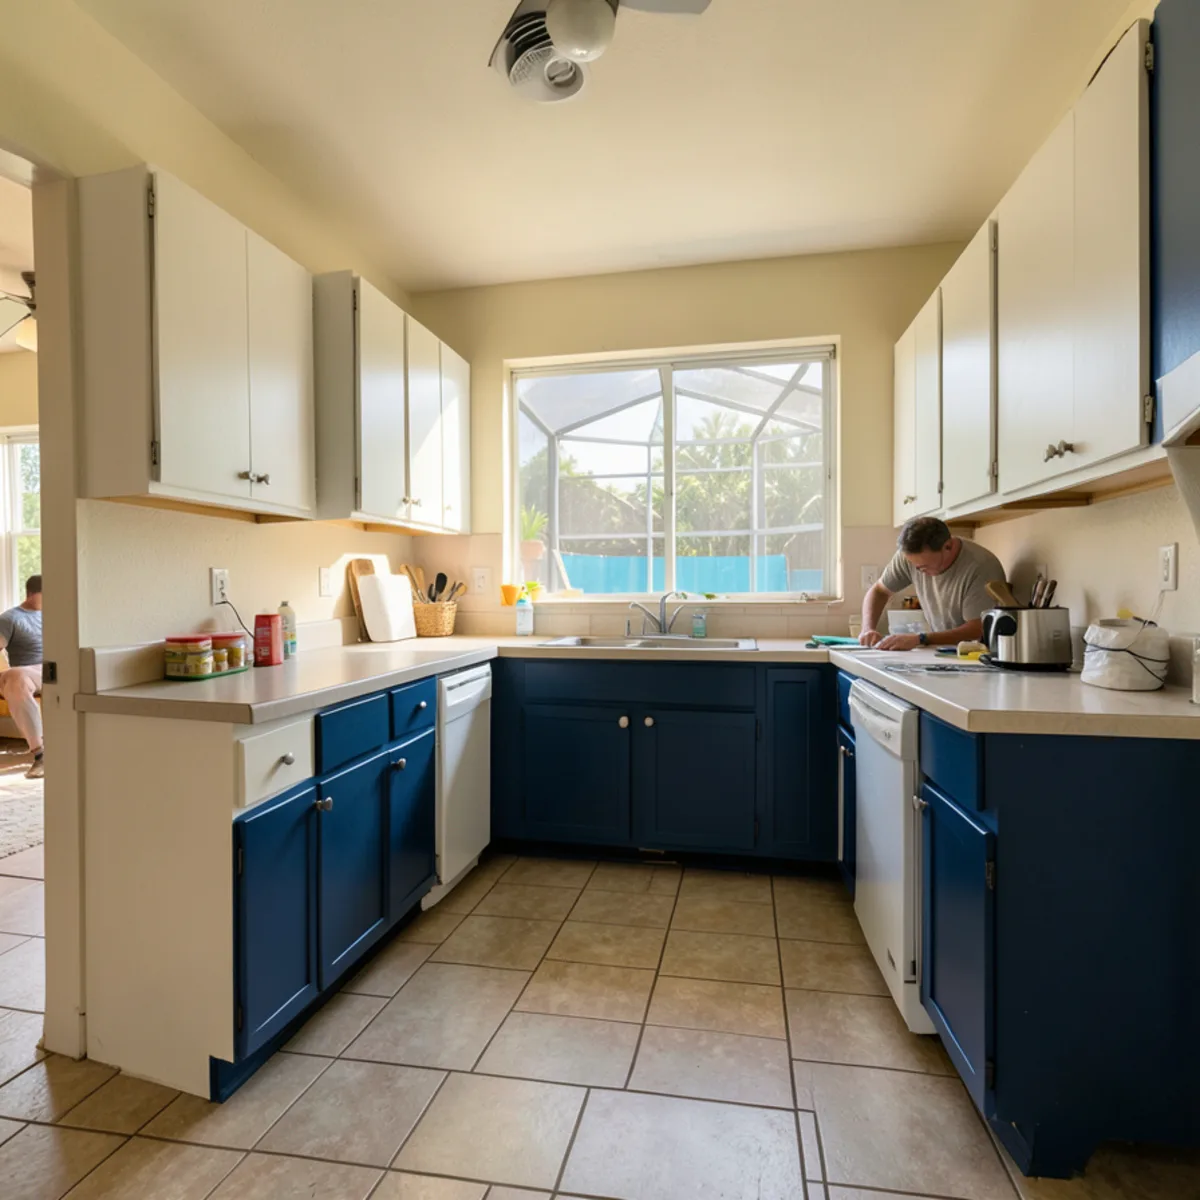
Cabinet Replacement
Full replacement makes sense once softened sink bases, dropped drawer bottoms and loose face frames add up, and with most homes here owner-occupied it is usually planned as a long-term fix.
Learn more →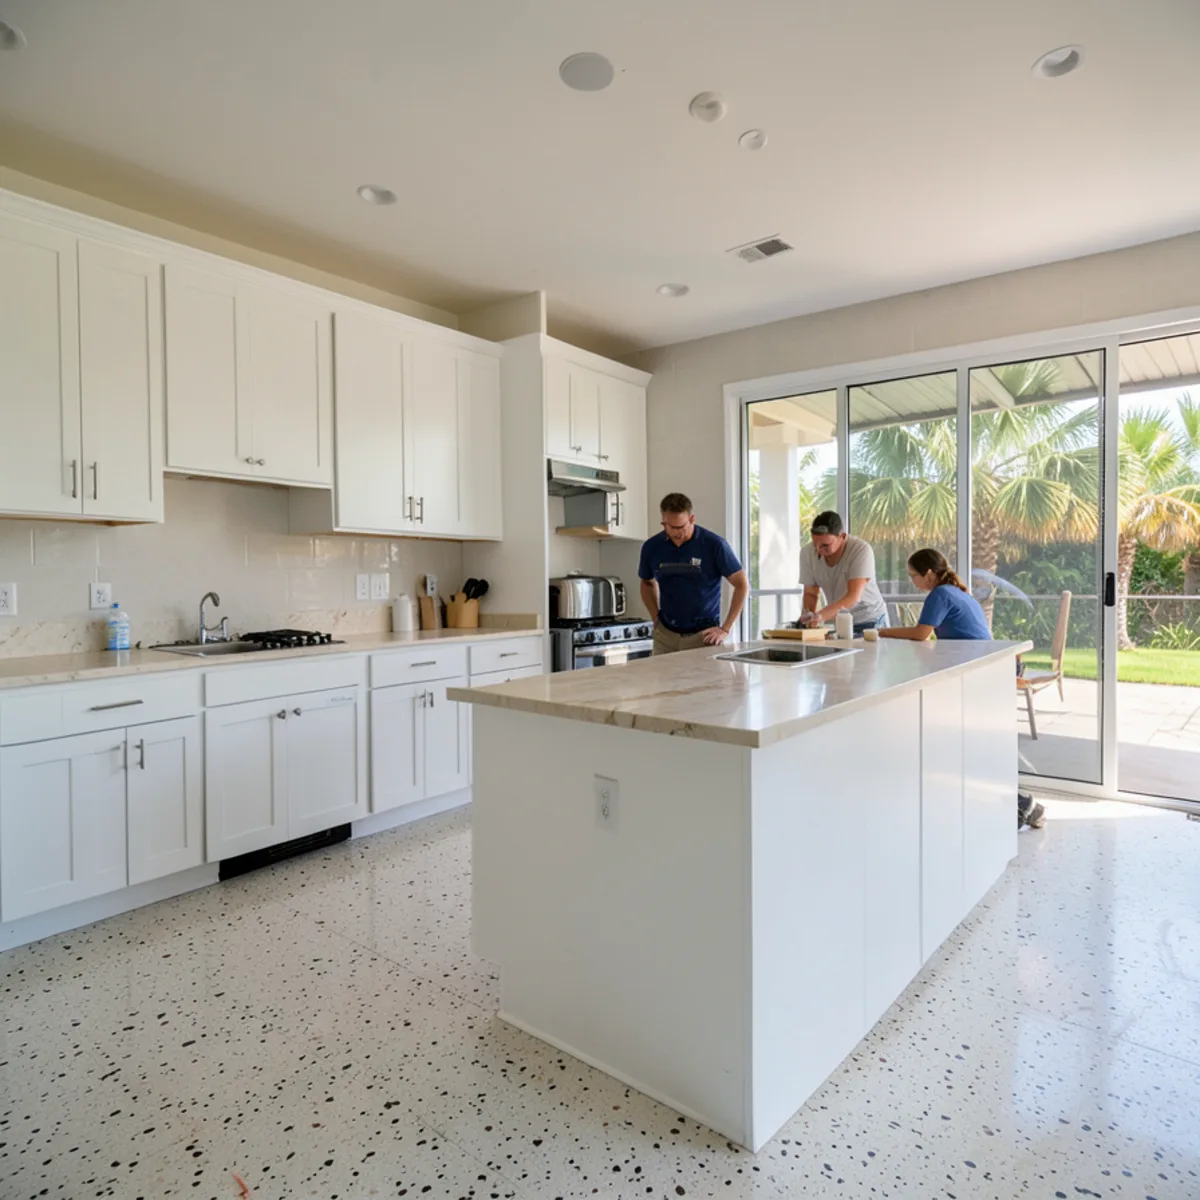
Countertops
Granite, quartz or quartzite replace the original laminate, measured at the same visit as the cabinets and templated once the new boxes are level, so one project covers the whole kitchen.
Learn more →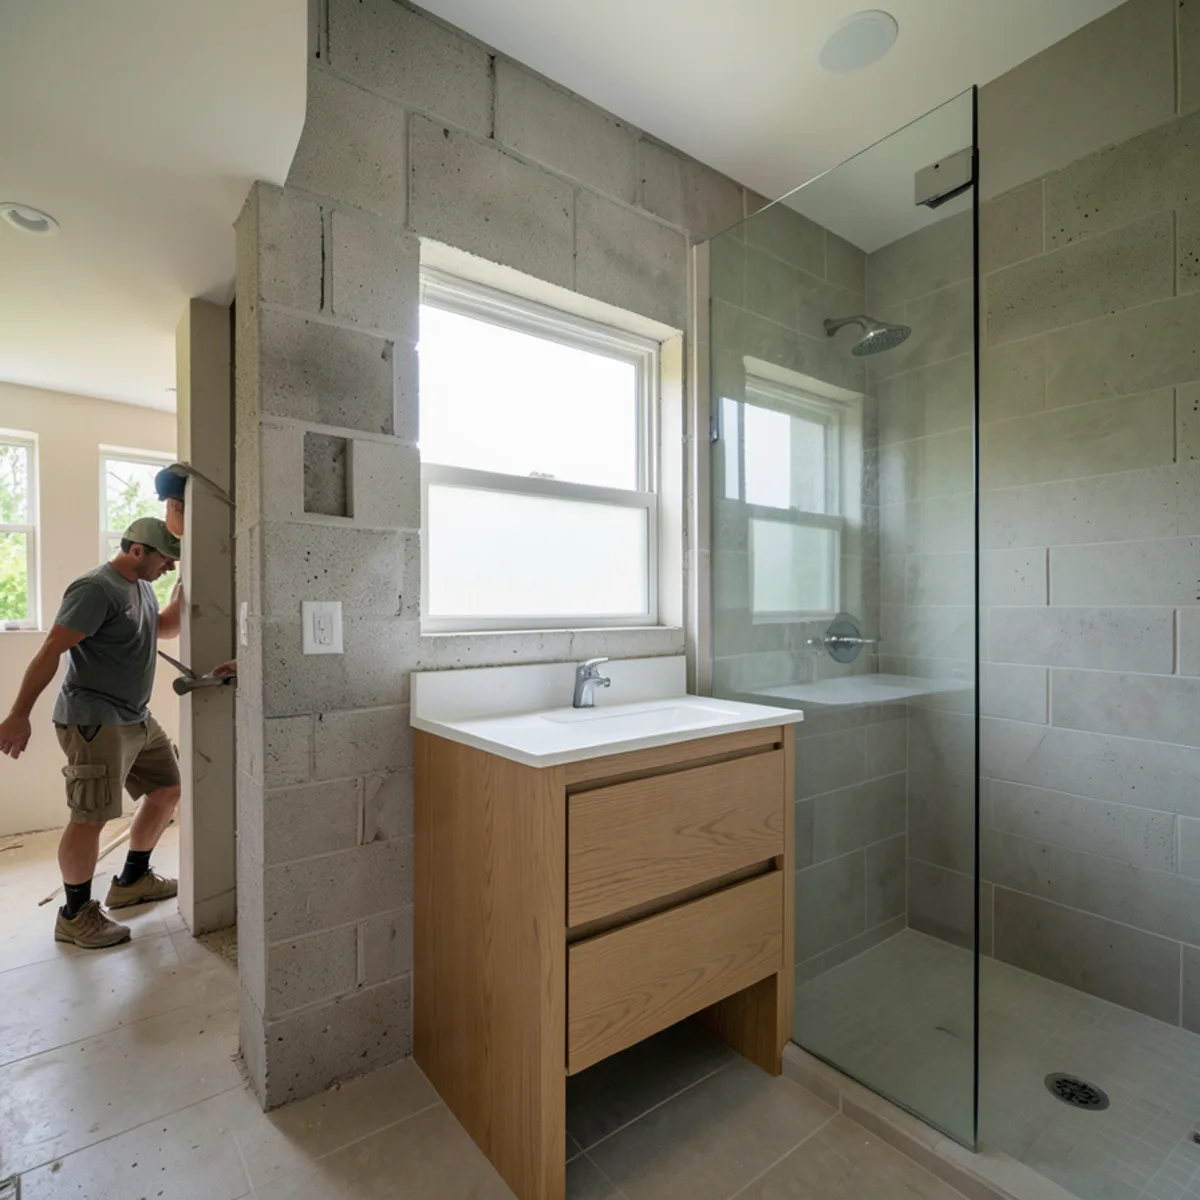
Bathroom Remodeling
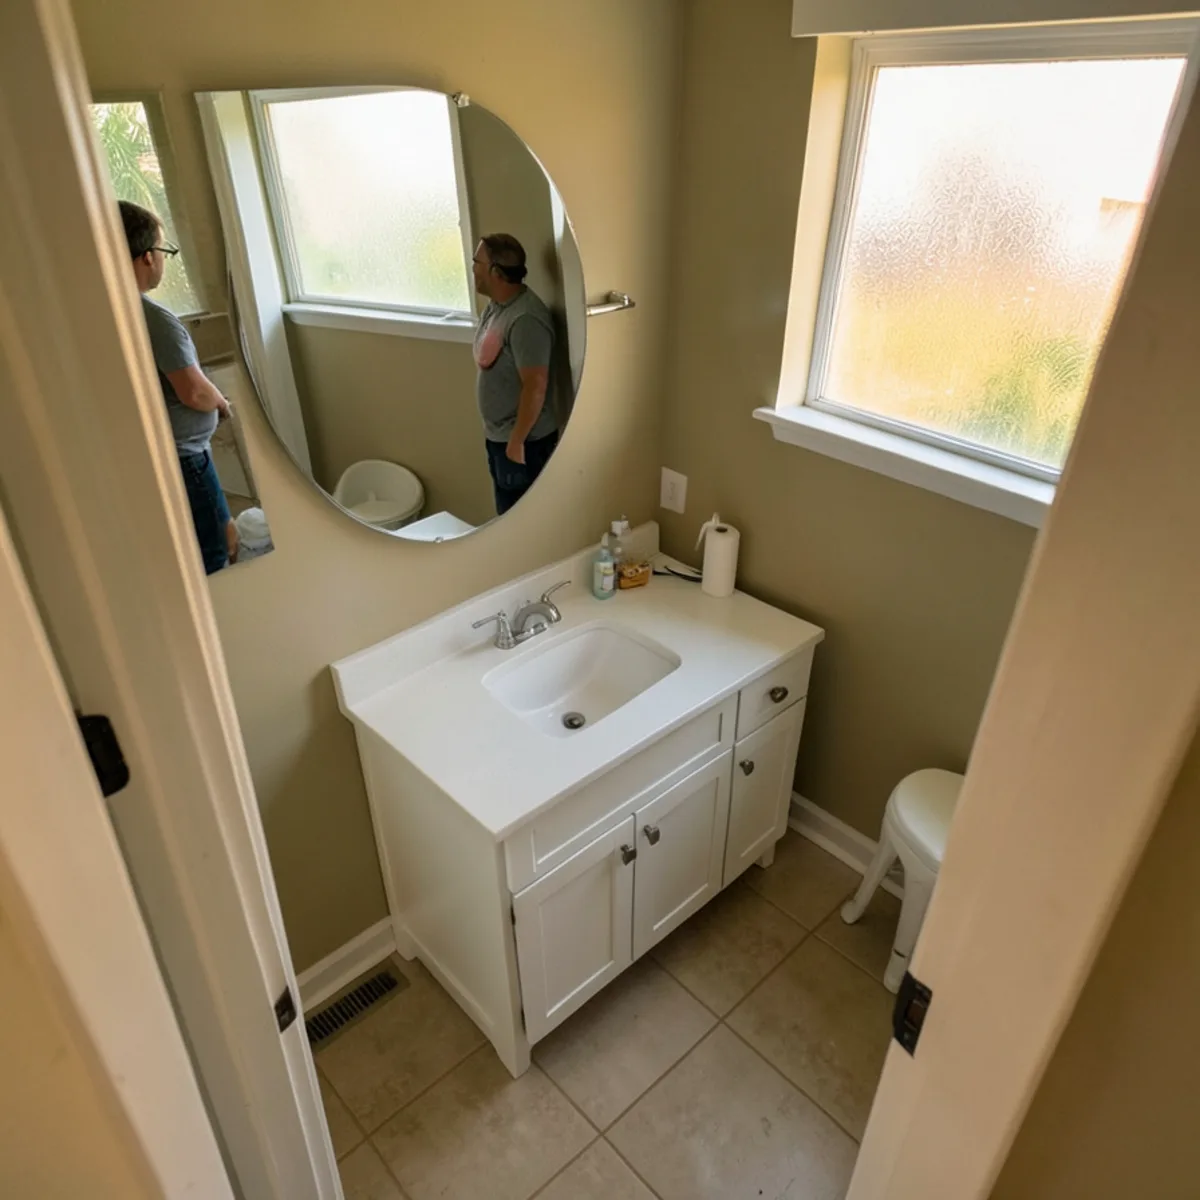
Vanities and linen storage for the original hall and primary baths that many 1970s and 1980s ranch homes in ZIP 34231 still have, designed to match the new kitchen finishes.
Learn more →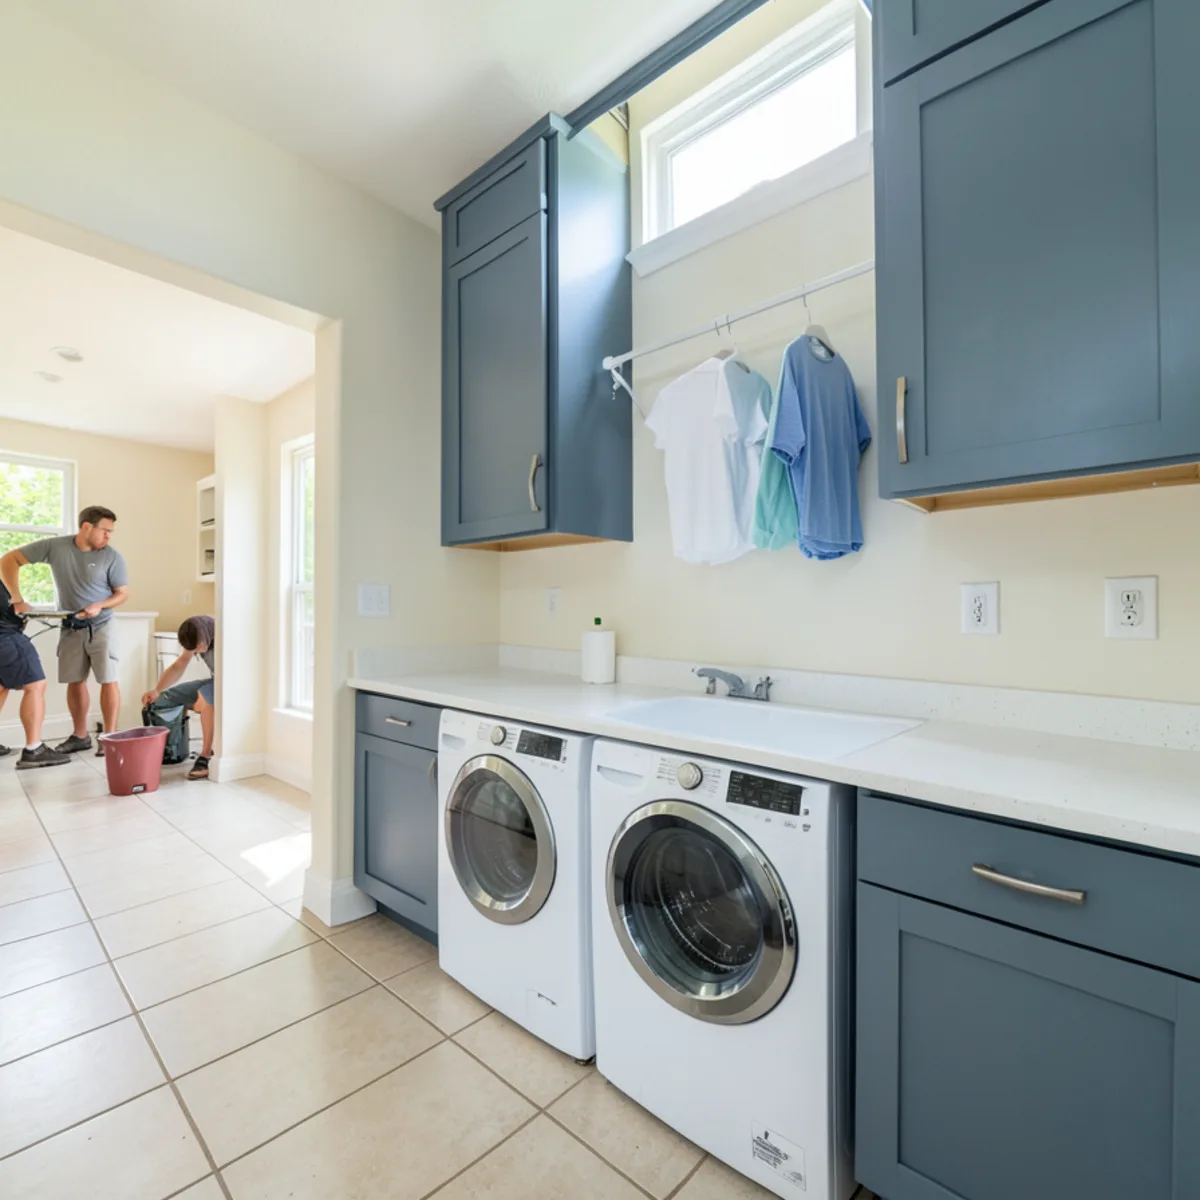
Laundry Room Cabinets
Laundry corners in single-story ranches rarely have storage; wall cabinets and a folding counter sized around the washer and dryer turn a garage or hallway nook into a working room.
Learn more →Also planned for Ridge Wood Heights homes: Modular Cabinets · Cabinet Installation
Why 1970s and 1980s Ranch Kitchens Near Bee Ridge Road Wear Out
Most homes in this ZIP 34231 neighborhood are one-story concrete block or frame ranches on modest lots. Their kitchens tend to be closed or semi-closed, with an L or U layout, a dropped or boxed ceiling over the uppers, and cabinets built from particleboard or thin plywood that has absorbed forty-plus years of Florida humidity.
The failure points are predictable: sink bases soft from slow drips, drawer bottoms that have dropped out, face frames separating from boxes and doors that no longer close square. Upper cabinets are often only 30 inches tall under a soffit, which wastes storage the room could have.
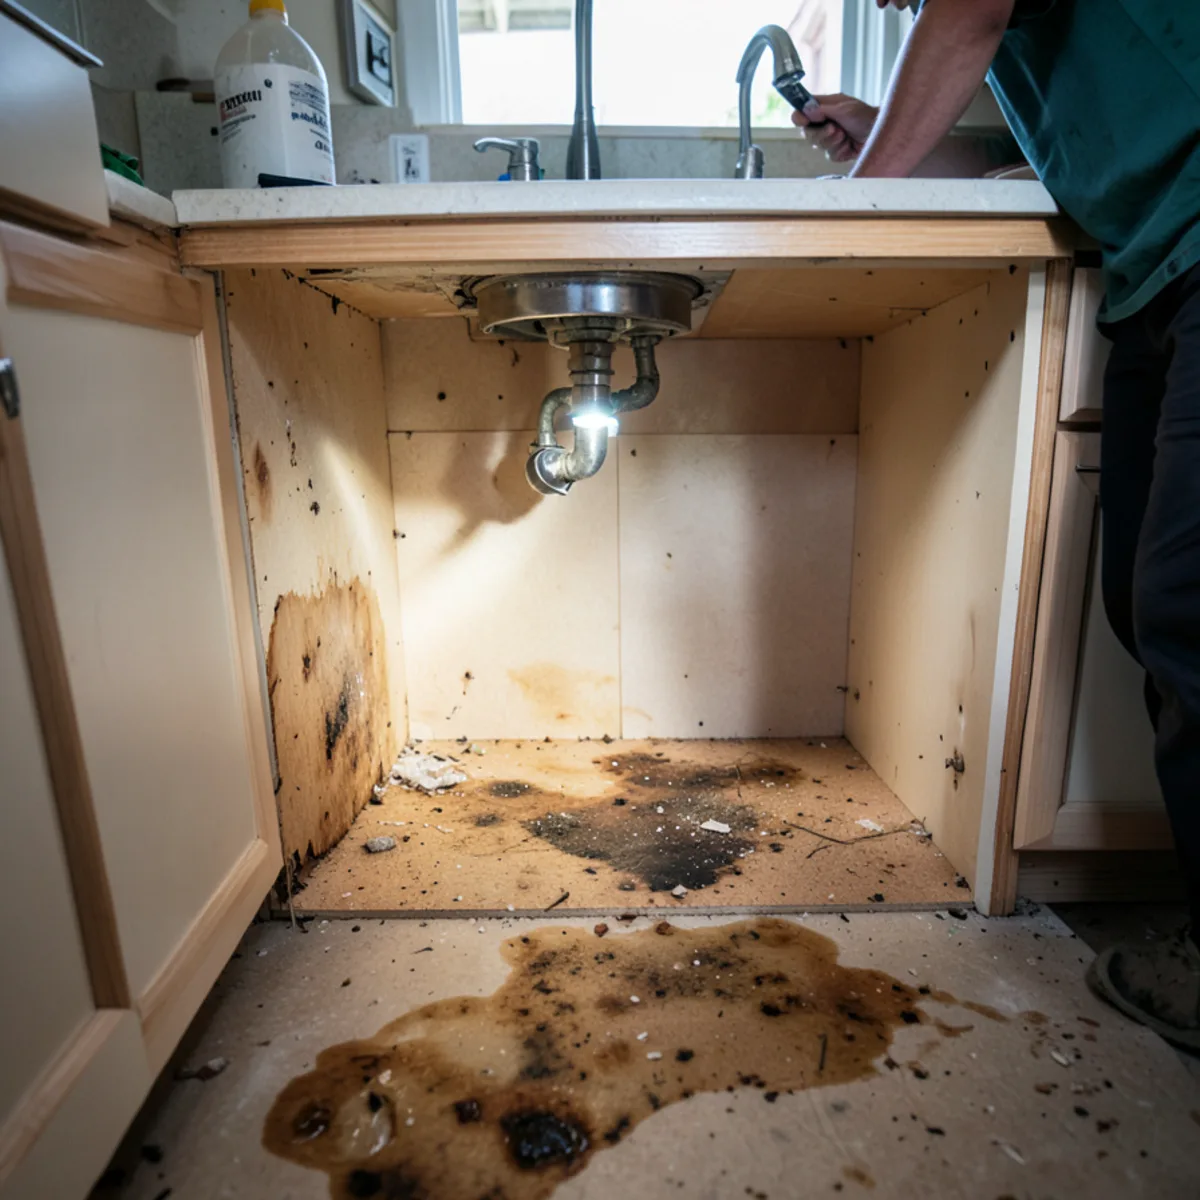
Sitting inland, the neighborhood sees less salt air than homes on the bay, but storms still bring roof and plumbing leaks into kitchens. Custom modular cabinets let us size each box to the existing walls and openings, rebuild the sink base with better moisture tolerance and, where the ceiling allows, run uppers taller once a soffit is removed. Our cabinet replacement page covers how we decide between replacing boxes and keeping a layout.
Ownership shapes the brief as well. Census Bureau estimates put the owner-occupied share near 71%, so most kitchens here belong to people who live in them year-round and plan to stay. The questions we hear are less about association rules and more about long-term use: storage for a full household, and a layout that will still work as the owners get older.
Is Ridge Wood Heights Inside Our Regular Service Area?
Honesty first: we have no published projects or customer reviews tied to a Ridge Wood Heights address yet. What is true is that this neighborhood is one of the closest CDPs to our Sarasota location, it falls inside our everyday service area, and our Google listing carries 5.0 stars from 28 reviews from customers around the region.
We know the area by its streets: Proctor Road and Swift Road through the middle, with Bee Ridge Road a short drive north. Homeowners in the surrounding pockets of South Gate Ridge, Southgate and Bee Ridge get the same visit, design and install process.
In numbers, Ridge Wood Heights covers about 1.45 square miles in ZIP 34231 and counted 5,064 residents in the 2020 census, double the 2,528 of 1970. Its median age of 47.1 is well below the 55.2 recorded in neighboring South Sarasota, which fits a neighborhood of family houses rather than condos.
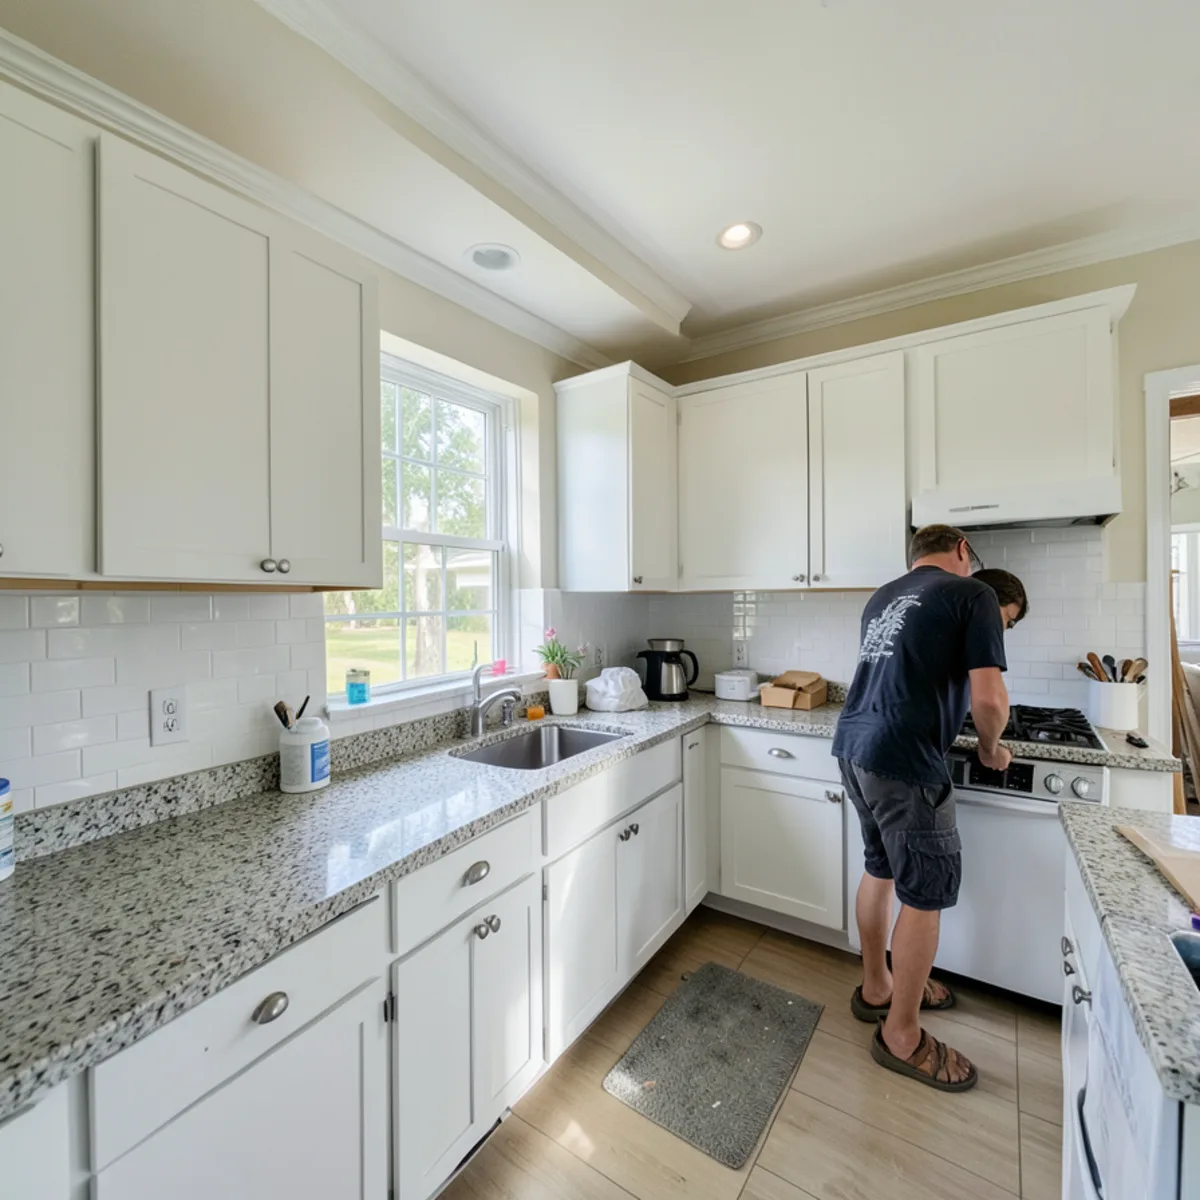
Ready to replace a worn ranch kitchen in Ridge Wood Heights? Call (239) 545-0550 and we will set a time to measure.
Call (239) 545-0550What FT Cabinetry clients say
5.0★ average from 28 Google reviews · Read all reviews
“Great work...great people. Reliable. Super recommend them”
“FT Cabinetry is a true example of excellence in craftsmanship and customer service. I highly recommend FT Cabinetry to anyone looking to transform their space with stunning, durable, and beautifully designed cabinets! Great team.”
Reviews come from FT Cabinetry clients across our Southwest Florida service area.
Kitchen and cabinet questions from Ridge Wood Heights
Do you work directly with Ridge Wood Heights homeowners, not through a lead service?
Yes. When you call (239) 545-0550 you are talking to FT Cabinetry, and the salesperson or technician who comes out is from our team. We do the measuring, the 3D design, the delivery and the installation ourselves, and you deal with one company from the first visit to the finished kitchen.
What cabinet styles suit older Ridge Wood Heights homes?
Simple shaker or slab doors usually suit the low, horizontal lines of a Florida ranch, and painted finishes brighten kitchens with one small window. A common approach in ranch kitchens is to keep the footprint but change the color, hardware and upper-cabinet height. We show options in the 3D presentation so you can compare them in your actual room before choosing.
Can countertops be replaced at the same visit as cabinets in Ridge Wood Heights?
They are planned at the same visit and installed as part of the same project. We measure for both at the technical visit and include the countertop in the 3D presentation. In general trade practice, stone is templated once the new cabinets are set and level, then fabricated and installed, so expect two install steps rather than one.
Can you redo a hall bathroom at the same time as a Ridge Wood Heights kitchen?
Yes. Many homes here still have original vanities, and we design custom modular vanities and linen storage alongside the kitchen. Measuring both rooms at one technical visit keeps finishes consistent and lets us plan deliveries together. Any plumbing moves in the bathroom are handled by a Florida-licensed plumber under a county permit.
Ridge Wood Heights on the map and nearby
Nearby areas we serve
Guides for Ridge Wood Heights homeowners
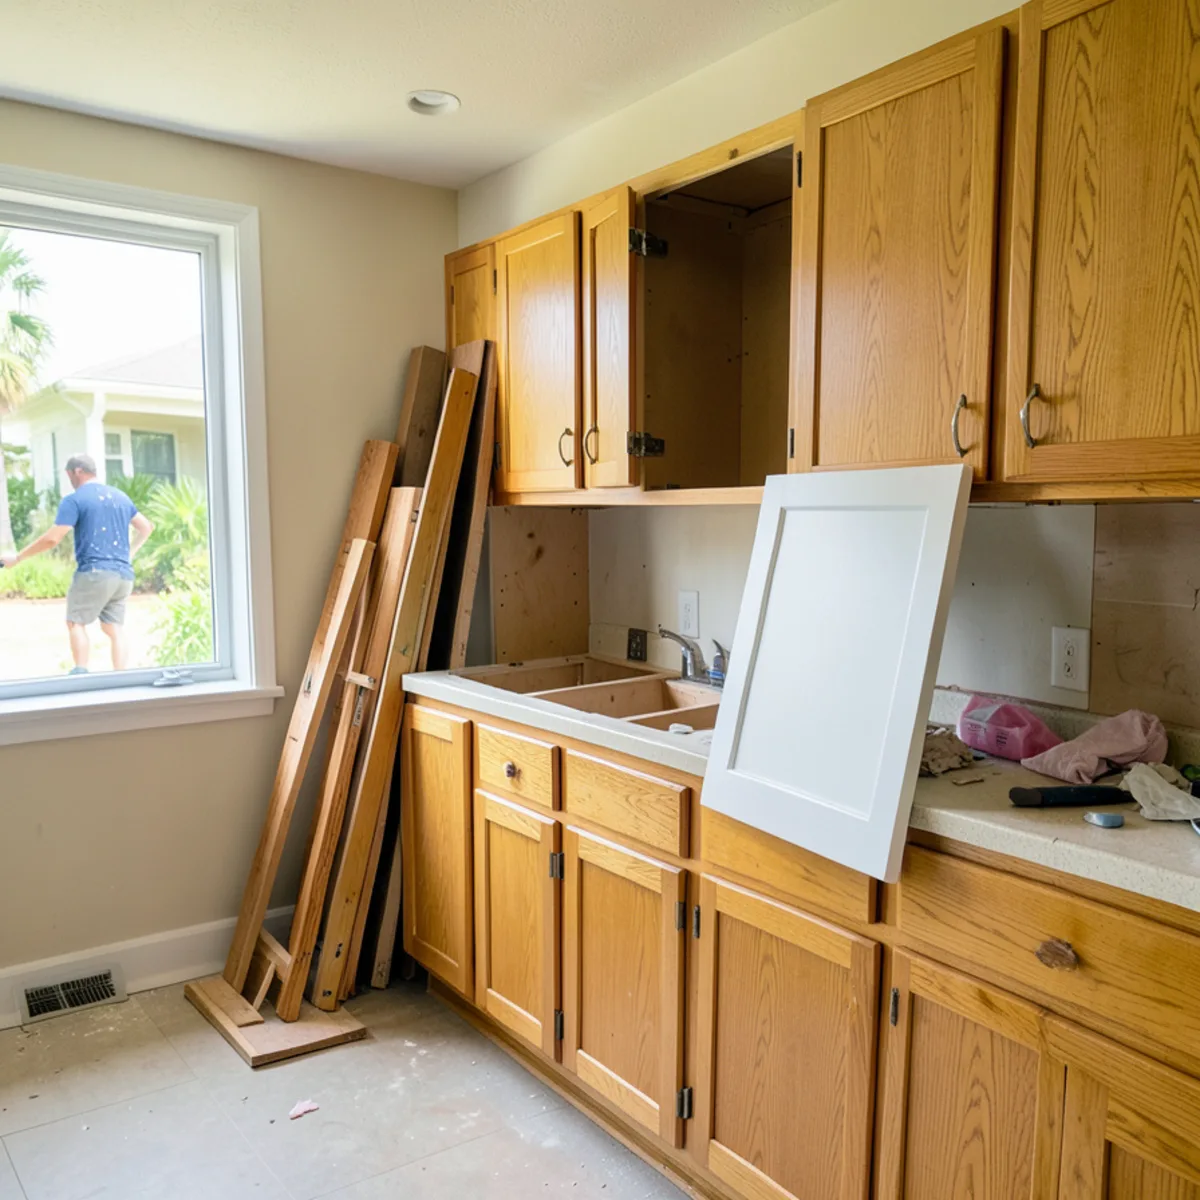
Cabinet Refacing vs Replacement: Which Makes Sense?
How to tell whether your kitchen needs new doors and veneer or new cabinet boxes, with the layout and humidity questions that decide it.
Read the guide →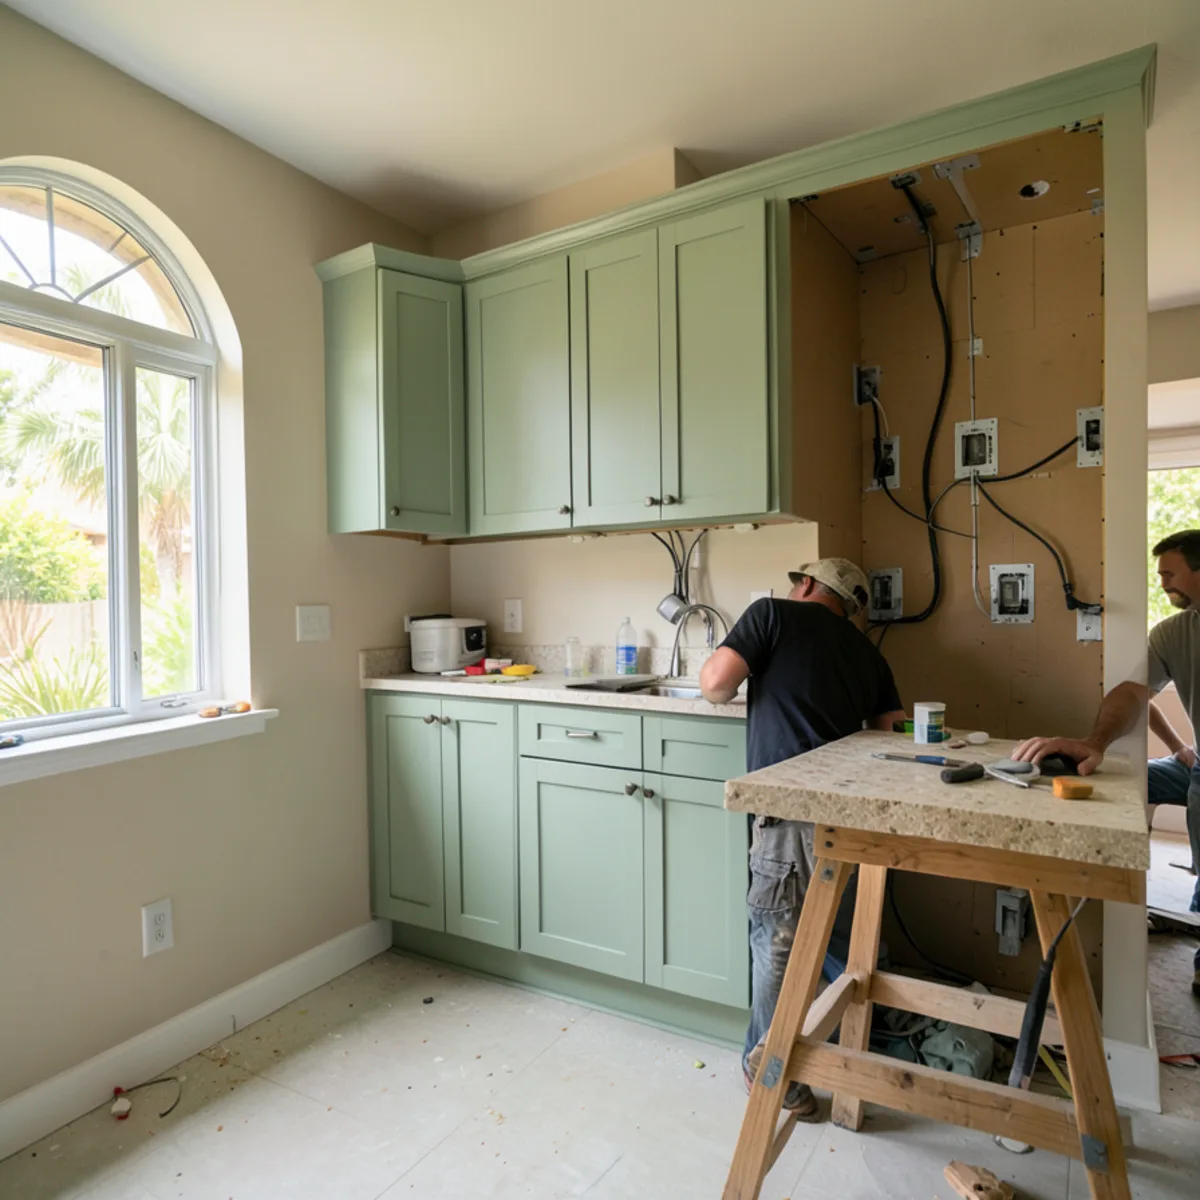
Kitchen Remodeler vs Cabinet Company: Who Should You Hire?
Where a cabinet company’s design and installation work ends, where a Florida-licensed contractor is required, and how the two fit together.
Read the guide →