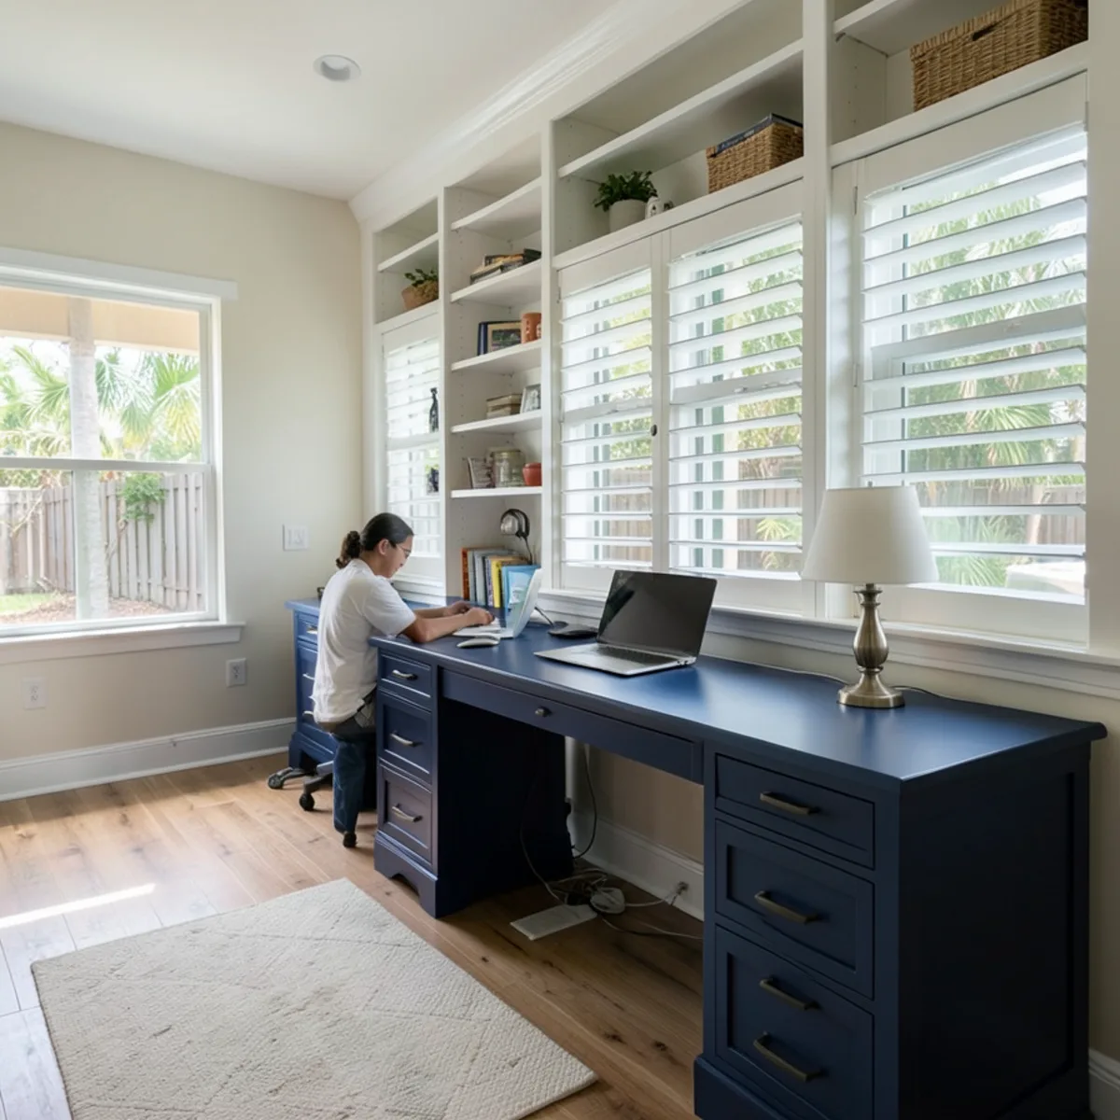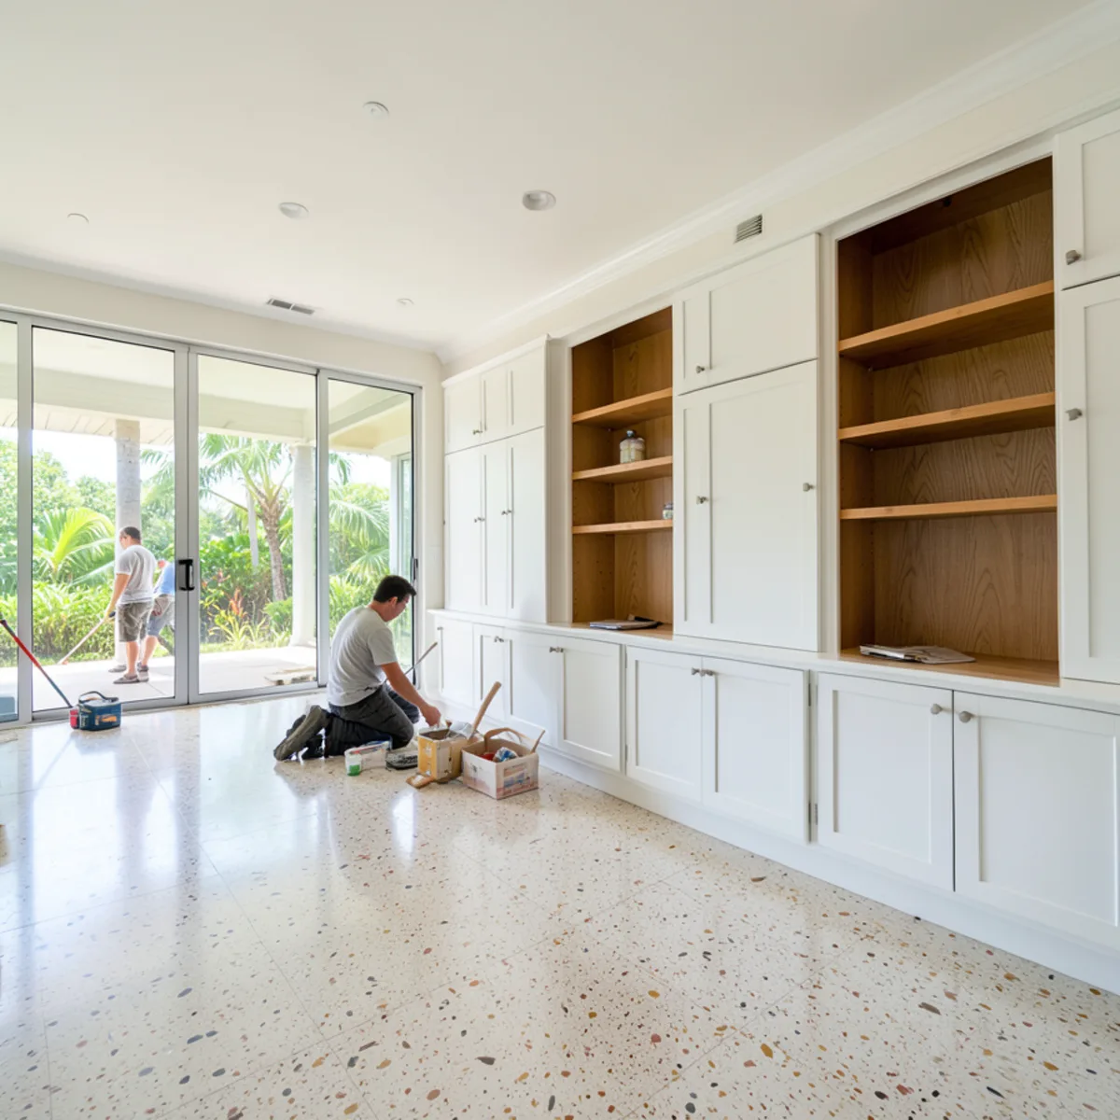
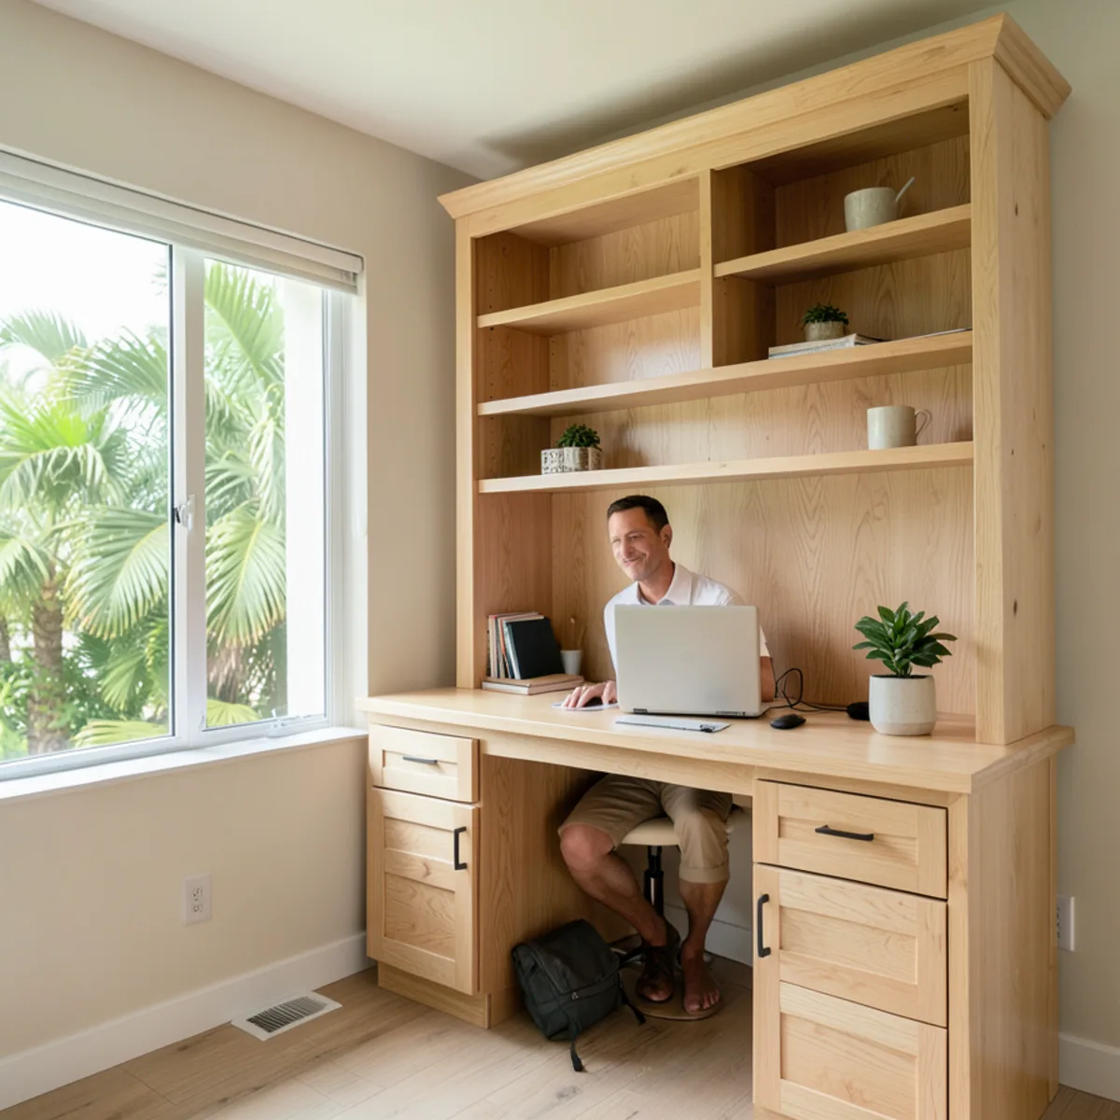
In the home office built-ins vs furniture decision, built-ins win when you want maximum storage in a fixed space and plan to stay; freestanding furniture wins when you want flexibility, a lower upfront cost or the option to take it with you. Built-ins use every inch of wall to the ceiling, while furniture can be moved, rearranged or sold.
Many Southwest Florida homes now have a room that doubles as office, guest room or hobby space. Below we compare the two approaches on cost, storage, resale and flexibility, and share layout ideas for built-in desks and library walls.
Built-Ins vs Furniture: The Main Trade-Offs
| Factor | Built-in cabinetry | Freestanding furniture |
|---|---|---|
| Upfront cost | Higher | Lower, wide range |
| Storage per wall | Uses full height and width | Gaps above and between pieces |
| Fit to the room | Sized to windows, outlets and corners | Standard sizes |
| Flexibility | Fixed in place | Easy to move or replace |
| Moves with you | Stays with the house | Goes with you |
| Cable management | Planned grommets and channels | Added after the fact |
| Tip-over risk | Fastened to the wall | Tall pieces need anchoring |
Thinking about a built-in office? Call (239) 545-0550 to have the room measured and designed in 3D.
Call (239) 545-0550When Do Home Office Cabinets Make Sense?
Built-in home office cabinets earn their cost in a few clear situations:
- You work from home most days. A desk at the right height with storage within reach pays off daily.
- The room is small or oddly shaped. Built-ins fit around windows, sloped walls and closets where furniture leaves gaps.
- You need a lot of storage. Files, printers, books and supplies fit behind doors instead of crowding the desk.
- You plan to stay. Built-ins are part of the home and stay when it sells.
- You want it to match. The same cabinet finish can run through the kitchen, office and living room.
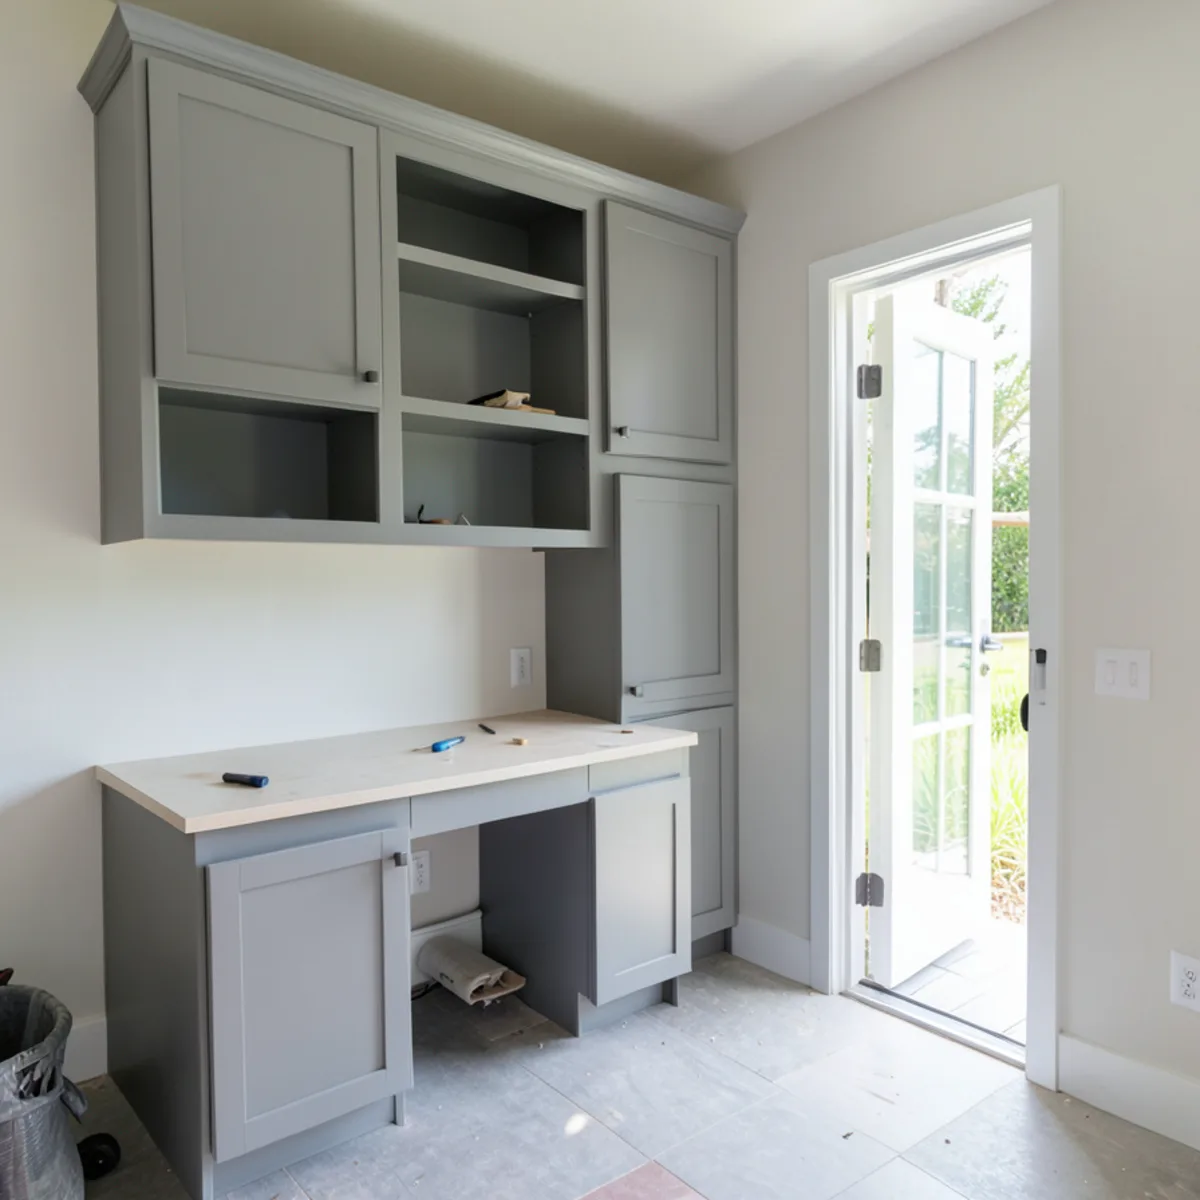
In newer homes around Lakewood Ranch where a front “flex room” is common, a built-in wall often turns that space into a finished office without losing its look from the entry.
When Is Freestanding Furniture the Smarter Choice?
Furniture is often the right call when you rent, expect to move soon, or are still working out how the room will be used. It is also sensible when the office is temporary, such as a corner of a bedroom while a child is home.
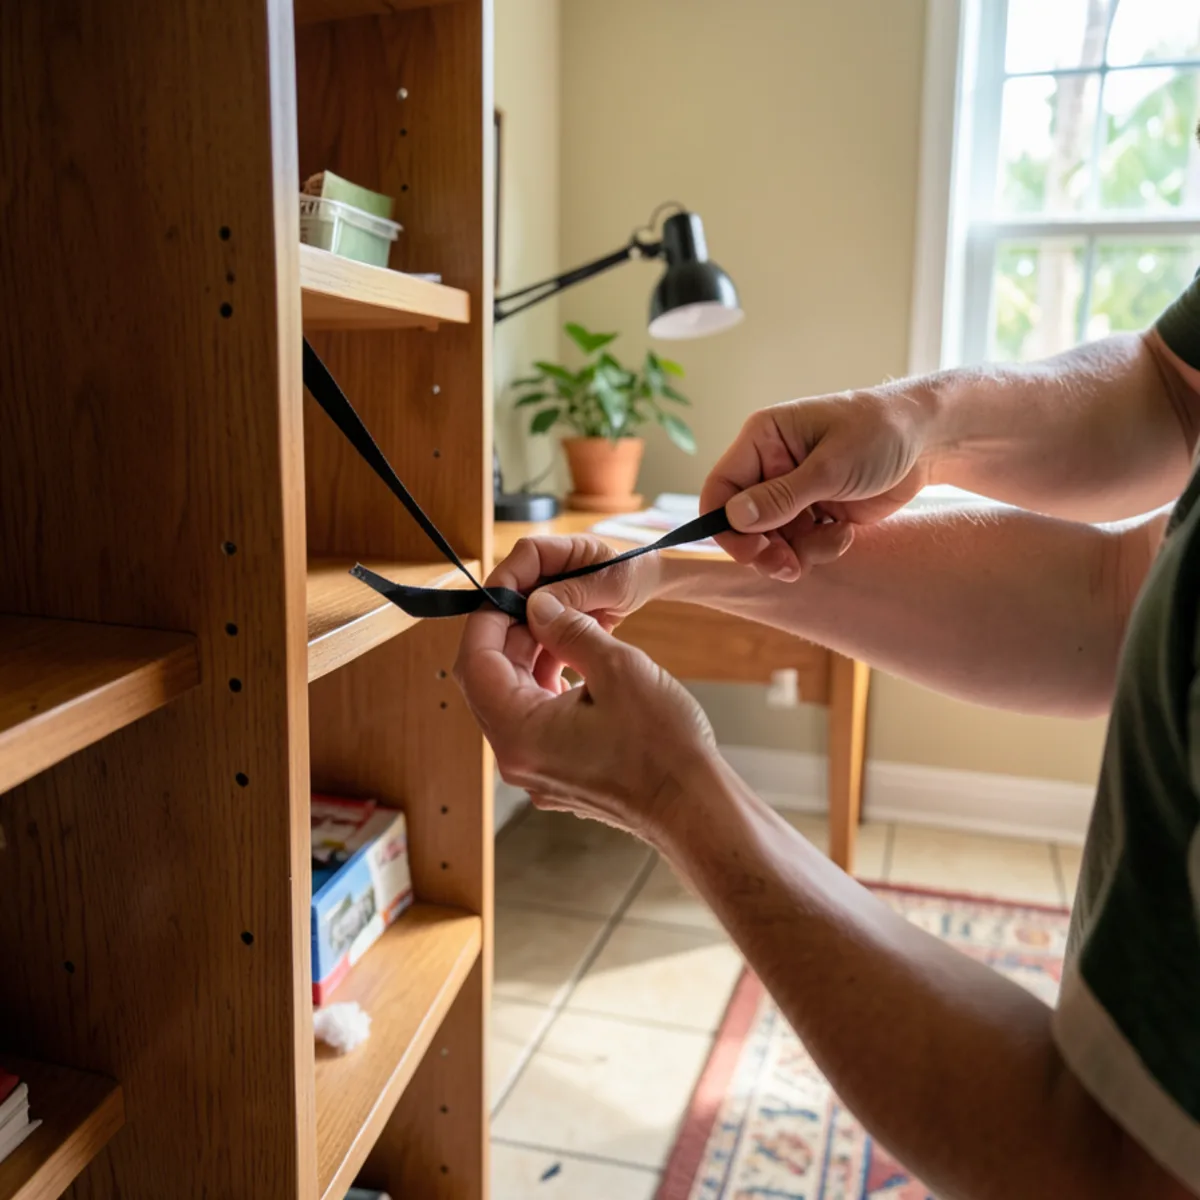
Two cautions apply. Tall bookcases and filing cabinets can tip over, so the U.S. Consumer Product Safety Commission recommends anchoring furniture to the wall, especially in homes with children. And mixing several unmatched pieces often wastes space; measure before buying so pieces work together.
Built-In Desk Ideas and Library Wall Shelves
A built-in office does not have to be a full wall of cabinets. These layouts cover most needs:
- Desk with drawer pedestals. A file drawer on one side, a pencil drawer and supply drawers on the other, open knee space in the middle.
- Desk under a window. Low cabinets either side of the window with the desk between, keeping daylight on the work surface.
- Library wall. Floor-to-ceiling shelves with closed cabinets at the bottom for printers and files, and open shelves above for books.
- Two-person desk. A long work surface with shared storage in the middle, useful for couples who both work from home.
- Hidden office. A desk and shelves behind tall doors that close when the workday is over.
For library walls, shelf span matters. Long shelves loaded with books can sag over time, so plan shorter spans or stronger shelves for heavy collections. Our built-in cabinetry page shows how the same approach extends to entertainment walls, bars and pantries.
Can a Guest Room Office Do Both Jobs?
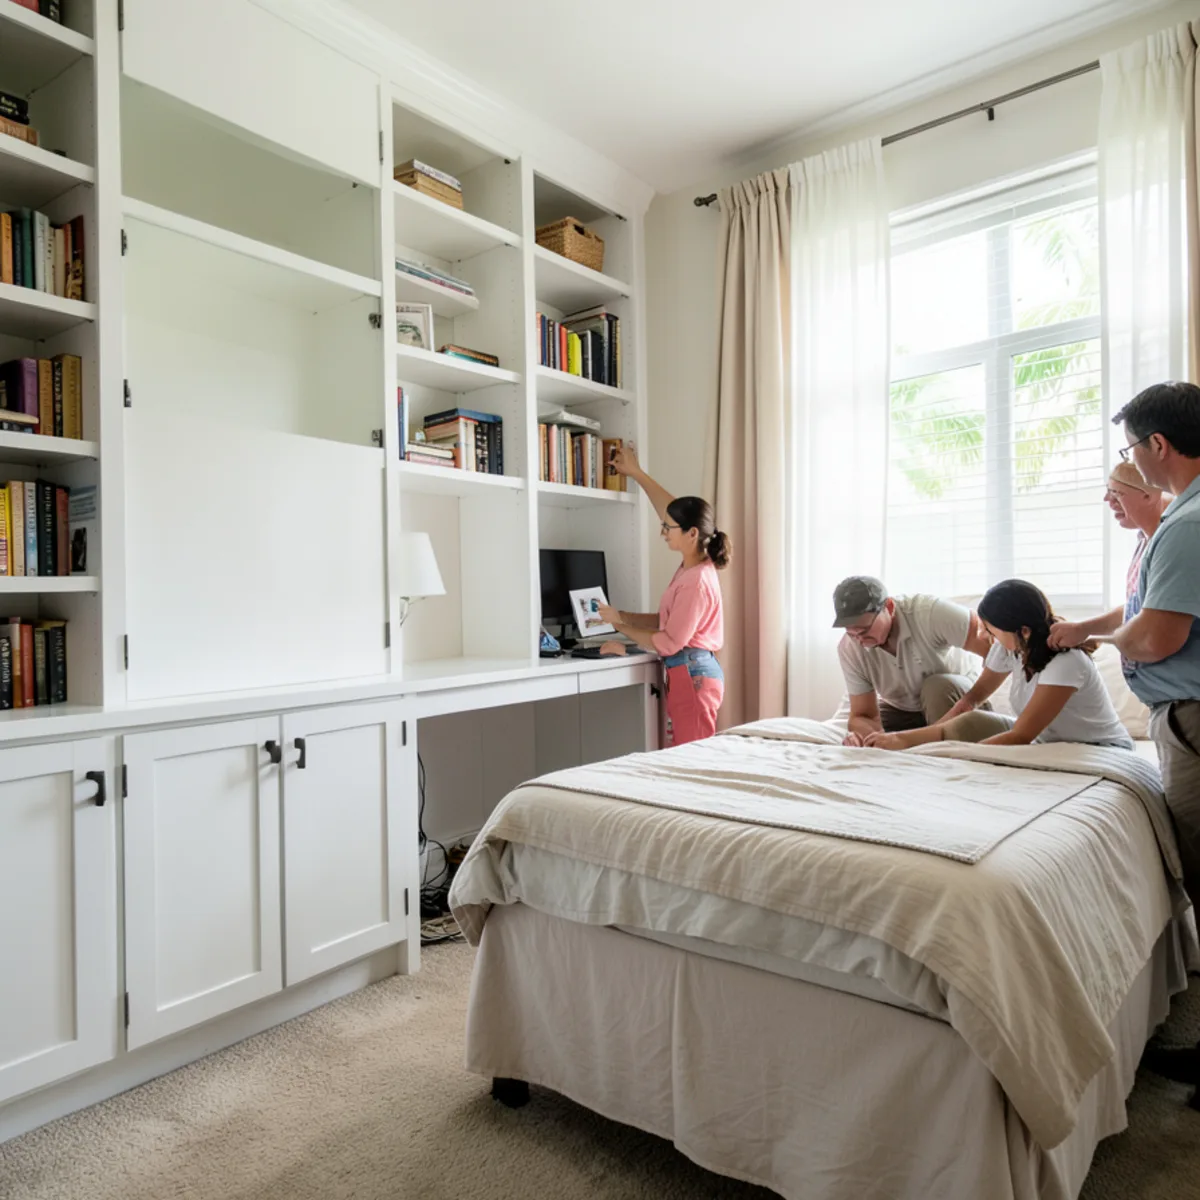
Yes, with planning. A guest room office in a seasonal or retirement home in Fruitville or nearby communities may host visitors a few weeks a year and serve as an office the rest. Built-ins help here because they can hold the office out of sight when guests arrive.
- Keep the desk compact and put printers and files behind cabinet doors.
- Include a drawer or shelf section guests can use for their own things.
- Leave enough floor space for a bed, sofa bed or daybed and a clear walkway.
- Plan outlets and charging spots that work for both uses.
How Deep and How High Should a Built-In Desk Be?
A built-in desk is fixed once it is installed, so its size deserves more thought than a store-bought one. OSHA’s Computer Workstations eTool, a best-practice guide rather than a rule for homes, gives useful targets:
- Screen distance: a preferred viewing distance of 20 to 40 inches from eye to screen, so the desk must be deep enough to keep the monitor at least 20 inches away.
- Screen height: the top of the screen at or below eye level, which affects whether a shelf or upper cabinet can sit directly above the monitor.
- Legroom: clear knee and foot space under the work surface, so file drawers belong to the sides, not in the middle.
- Corners: a corner desk gives extra depth behind the monitor when a straight run is too shallow.
We set desk height and depth for the person who will sit there, with the chair they actually use. Two people of different heights sharing one built-in desk is the case where a freestanding adjustable desk set into a built-in surround often works better.
Does a built-in office need a permit or new wiring?
Cabinetry fastened to the wall usually does not need a permit on its own. Moving or adding outlets, a dedicated circuit for equipment or a network run behind the cabinets is electrical work, done by an electrician licensed in Florida under a permit from the City of Sarasota or Sarasota County Building Division, depending on the address. Settle those locations before the cabinet design is final, because they decide where cable openings go.
From our design team: designing an office that works on day one
At the technical visit we note where outlets, network jacks and windows are, and ask about monitor size, printer type and what needs to be stored. Desk height and depth are set to the person using it, and we plan cable openings so cords drop neatly to outlets behind the cabinets.
The 3D presentation is especially helpful for library walls. Seeing proportions of open shelves versus closed cabinets on your actual wall makes it easier to choose a balance that looks calm rather than cluttered.
Florida humidity is a factor even in offices. Keeping the air conditioning running, avoiding tight enclosures around electronics and choosing well-sealed panels helps both the cabinetry and the equipment it holds.
The trade-off we flag most is technology. Monitors get wider and printers come and go faster than cabinetry does, so we avoid sizing a cabinet tightly around today’s equipment. Adjustable shelves, an open bay that can take a different printer and a desk run without a fixed hutch above the screen keep the built-in useful after the next upgrade.
Questions readers ask
Do built-in home office cabinets add resale value?
They can add appeal, especially when the room still works as a bedroom or flex room for the next owner. Very personalized setups may matter less to buyers. A built-in desk and shelves with a neutral finish usually reads as a feature. In newer communities such as Lakewood Ranch, many homes include a flex room, and finishing it as an office is a popular choice.
Are built-ins more expensive than buying good furniture?
Usually, yes, upfront. Built-ins include design, custom sizing and installation, while furniture is bought off the floor. The comparison narrows when you need a lot of storage in a small room, because built-ins use height and corners that furniture cannot. A written, itemized quote after measuring is the only reliable way to compare.
Can I combine built-ins with freestanding furniture?
Yes, and many people do. A built-in wall of storage paired with a freestanding desk or reading chair gives you fixed storage plus flexibility. It also lets you start with the built-in shelving and add a desk later. We plan that mix during the 3D presentation so everything fits together.
Can built-in office cabinets be removed later?
Yes. Modular built-ins are fastened to the wall and can be taken out, but expect to patch screw holes and paint, and possibly fill flooring if it was not run under the cabinets. If you think the room may become a bedroom again, we can plan the built-in so the closet and a bed wall stay clear, which we show in the 3D design for your Sarasota-area home.
The bottom line
Built-ins suit homeowners who want a lot of storage in a fixed room and plan to stay; furniture suits those who value flexibility and a lower upfront cost. Plenty of well-used offices combine both. Measure the room, list what you store, and decide which parts need to be permanent.
Built-in office plans for Lakewood Ranch, Fruitville and the wider Sarasota area begin with a measured room. Call FT Cabinetry at (239) 545-0550 for a visit and a 3D design of your space.

Written by the FT Cabinetry design team
We design, supply and install custom modular cabinets from our Sarasota location at 2235 6th St. This guide reflects what we check at technical visits and installations; verify code and permit details with your building department. About FT Cabinetry.
Sources
- U.S. Consumer Product Safety Commission, Anchor It! furniture tip-over campaign
- U.S. EPA, formaldehyde emission standards for composite wood products
- U.S. EPA, Volatile Organic Compounds and indoor air quality
- OSHA, Computer Workstations eTool: monitors
- OSHA, Computer Workstations eTool: desks
- Florida Department of Business and Professional Regulation, license lookup